

From AED 3.38M
Kempinski Marina Residences
ABA Group
Dubai Marina, Dubai
2 - 6 BRApartments1192 - 12410 sqft
01
OverviewThe Sky Land perspective
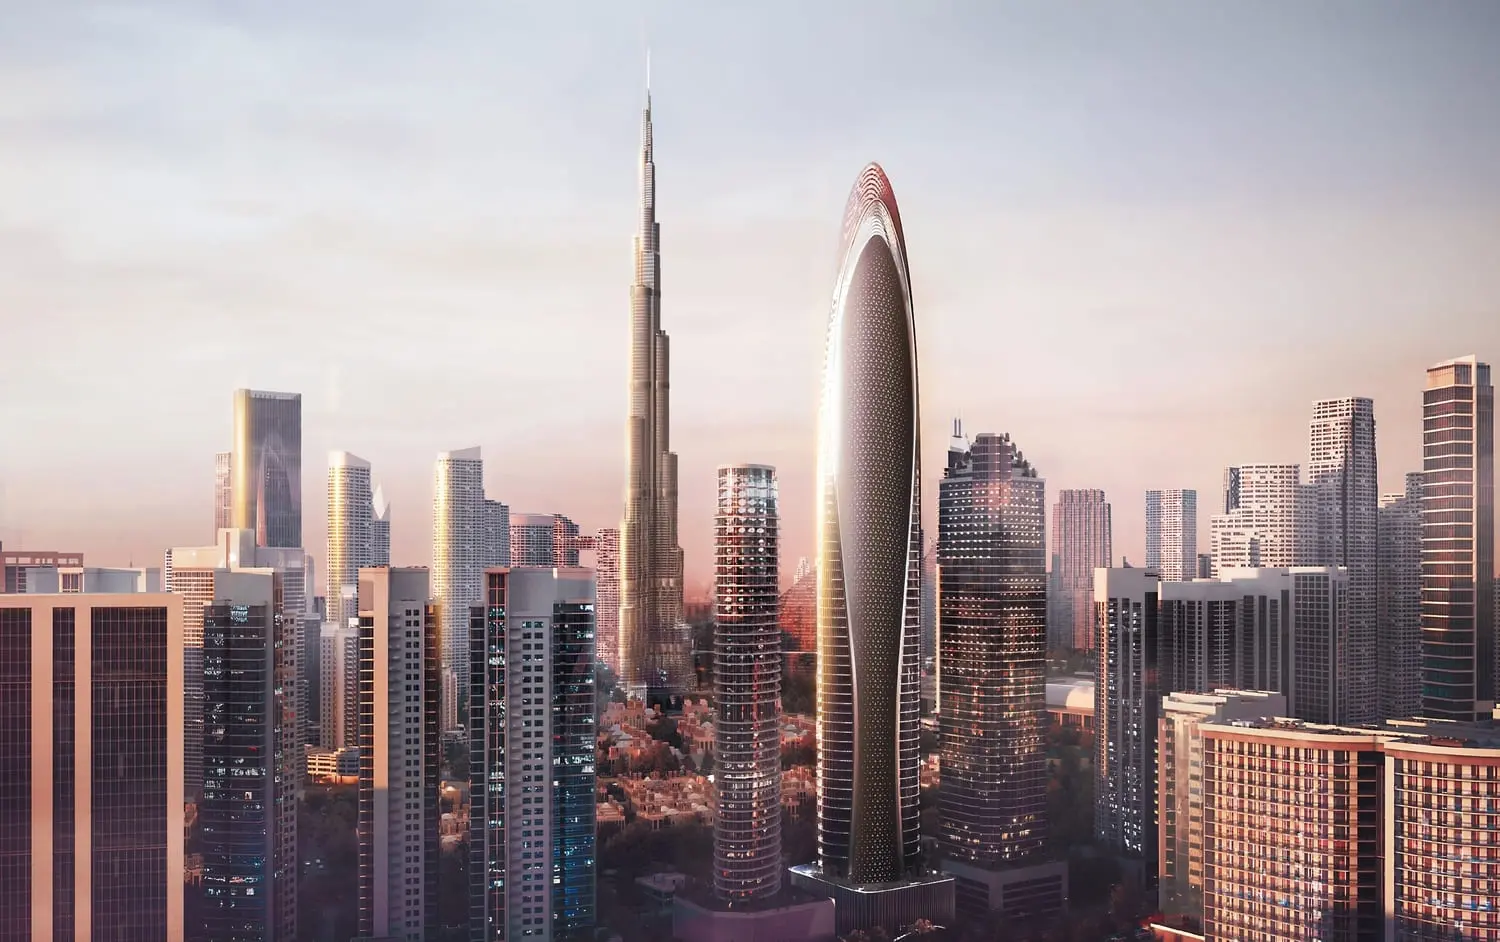
Introducing Mercedes-Benz Places | Binghatti: A gateway to experience new grounds for extraordinary moments. A combination of intelligence and emotion, glamour and simplicity, and historic legacies eager towards a future of infinite possibilities. Mercedes-Benz Places | Binghatti explores the creation of concepts that are from tomorrow. In line with the philosophy of Sensual Purity, there is created spectacular proportions that combine beauty and efficiency.
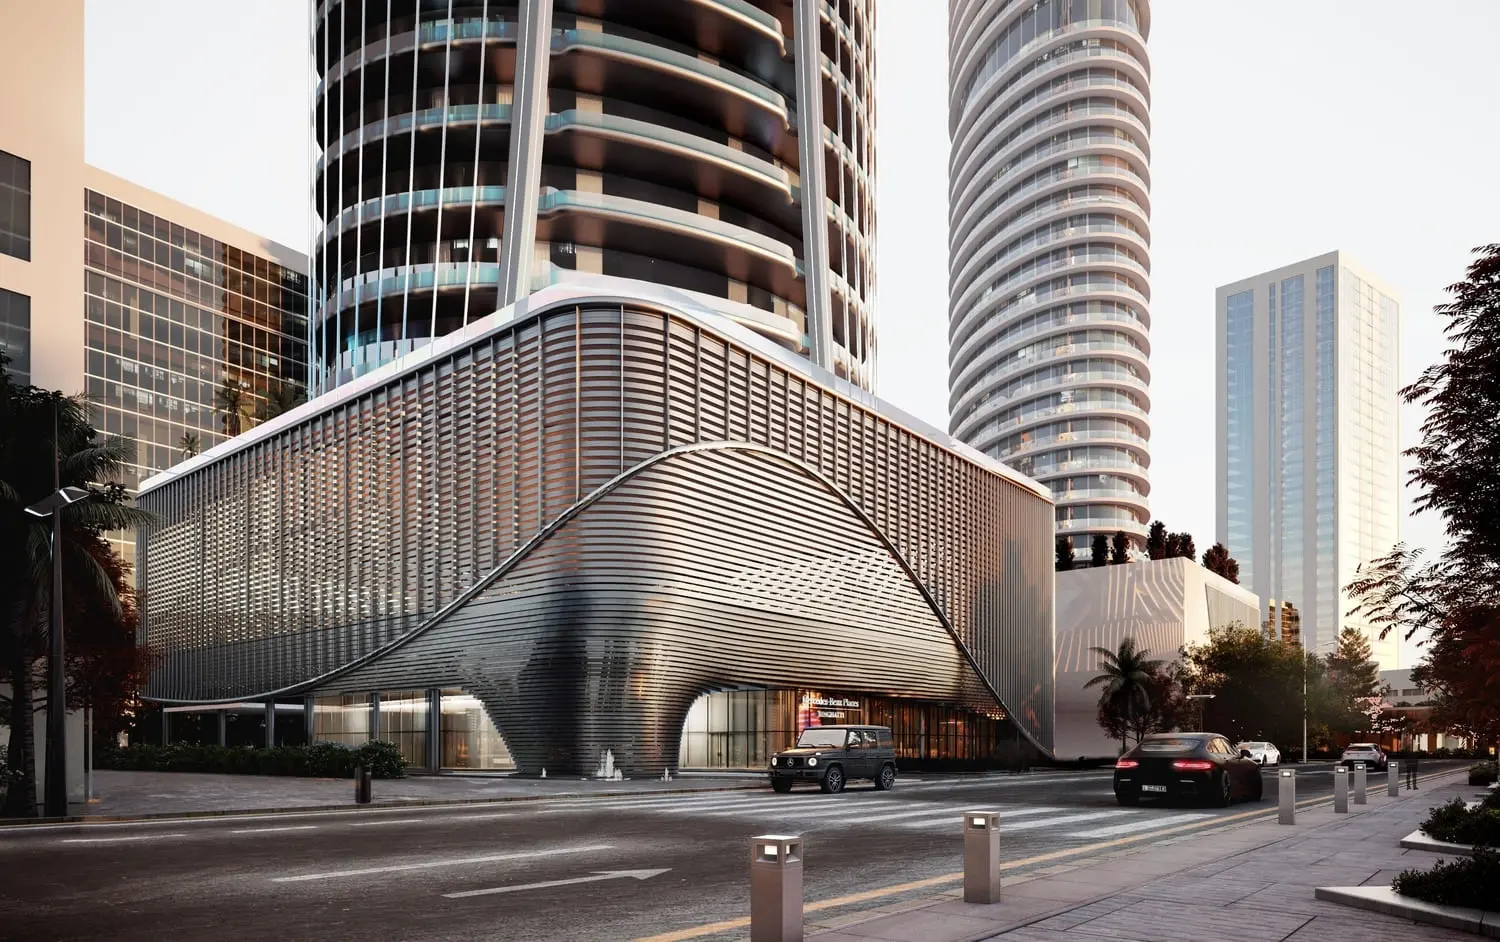
Mercedes-Benz Places | Binghatti embodies the spirit of an icon that is quintessentially brilliant: an archetype of outstanding design. The deeply rooted design philosophy that shapes the hyper-tower harmonizes with its recognizable design DNA of Sensual Purity, making it unmistakably iconic.
Defined as an epochal architectural symbol, the hyper-tower’s design supremacy is brought to life by

02 — Gallery
35 considered views
03 — Facilities
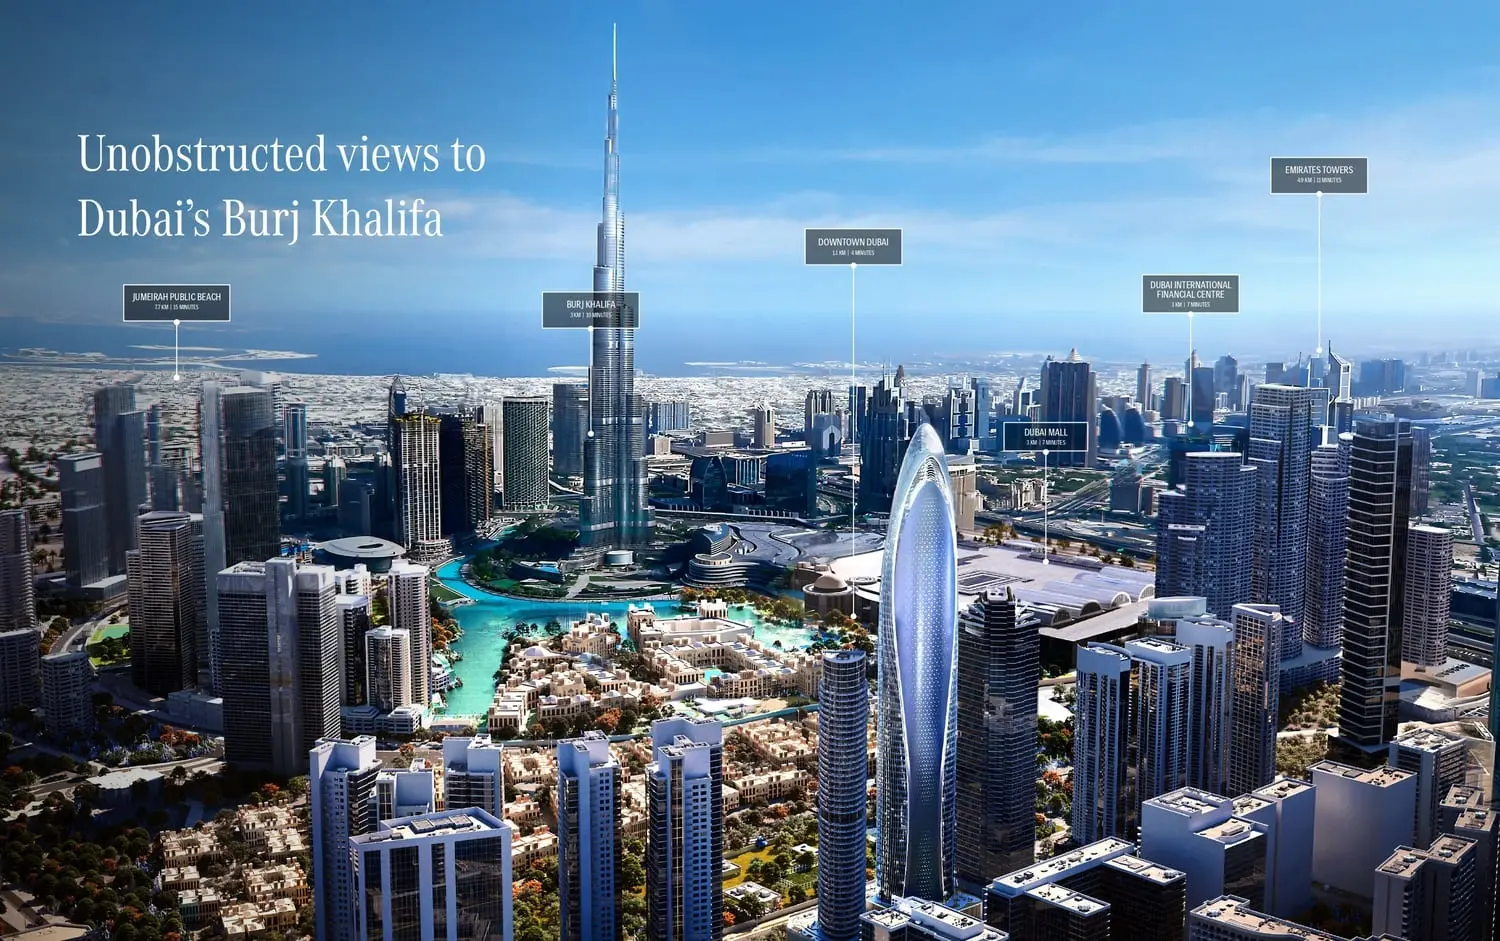
Neighborhood
Introducing Mercedes-Benz Places | Binghatti: A gateway to experience new grounds for extraordinary moments. A combination of intelligence and emotion, glamour and simplicity, and historic legacies eager towards a future of infinite possibilities. Mercedes-Benz Places | Binghatti explores the creation of concepts that are from tomorrow. In line with the philosophy of Sensual Purity, there is created spectacular proportions that combine beauty and efficiency. Mercedes-Benz Places | Binghatti embodies the spirit of an icon that
05 — Payment plan
On booking
During construction
Upon Handover
Accepted methods: Bank Transfer · Credit Card · Cheques
Floor plans
Explore each residence in detail — from considered proportions to the spaces that shape your everyday.
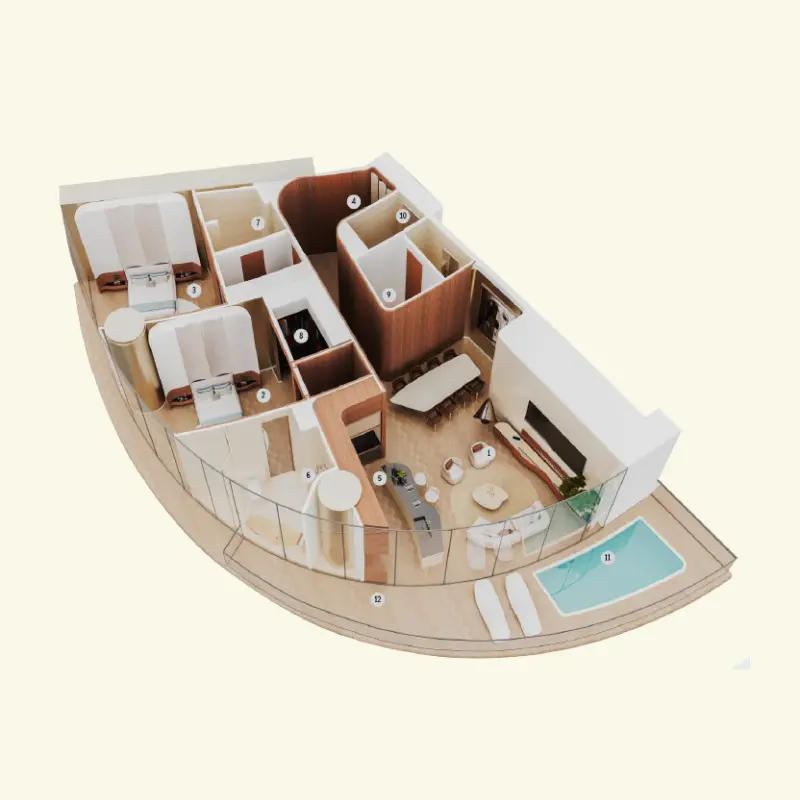
Selected residence
Interested?
Our advisors are ready to answer your questions and arrange a private viewing.
Keep exploring
ABA Group
Dubai Marina, Dubai
Lucky Aeon
Jumeirah Village Circle (JVC), Dubai
Uniestate Properties
Dubai Silicon Oasis, Dubai

