

From AED 3.38M
Kempinski Marina Residences
ABA Group
Dubai Marina, Dubai
2 - 6 BRApartments1192 - 12410 sqft
01
OverviewThe Sky Land perspective
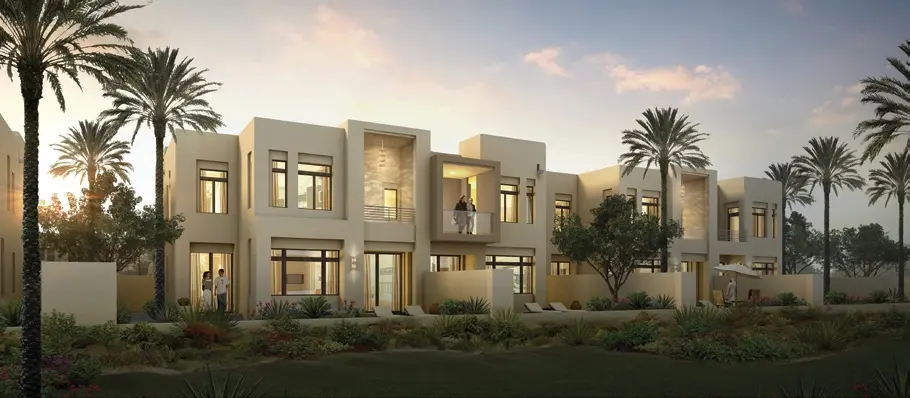
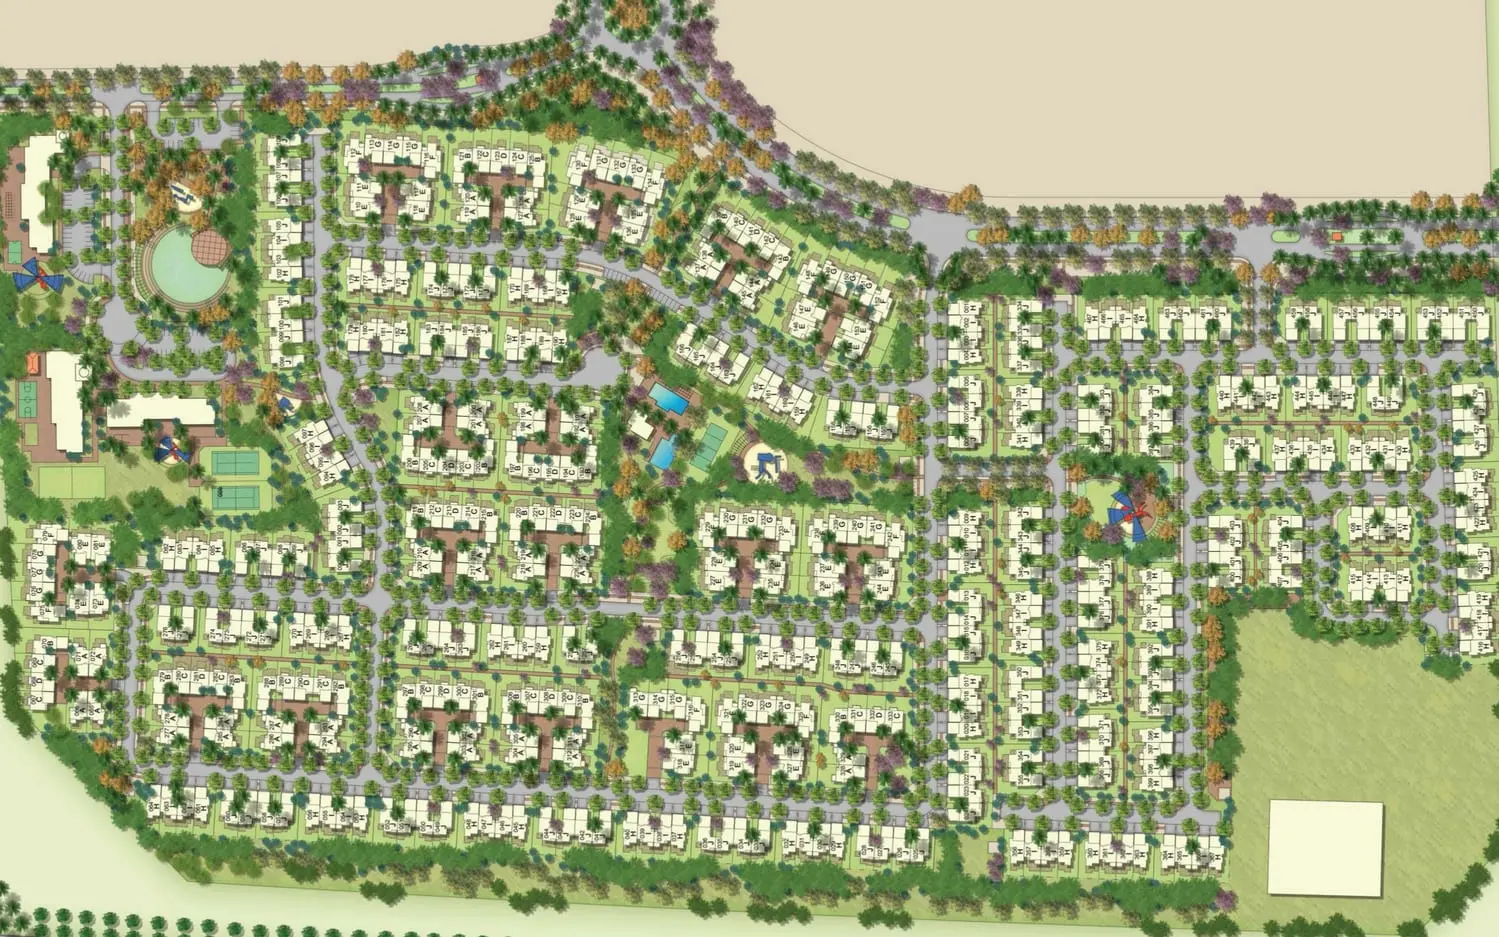
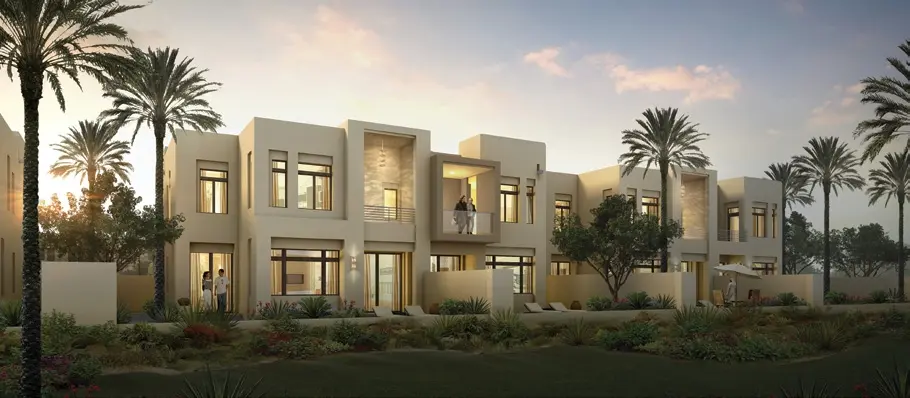
MIRA OASIS in Reem is a blueprint for the urban family community, comprising beautifully designed cluster townhouses and terrace houses. Contemporary 21st century living at its best, Reem breaks new ground with a host of avant-garde retail, recreation and leisure offerings on your doorstep. At its nucleus, Reem’s shopping avenue and entertainment zones are the pulse of this satellite community.
A radial network of tree-lined boulevards with dedicated pedestrian and cyclist paths provide residents seamless access to a plethora of world-class amenities. Driven by a family-centric mantra, Reem offers six million square feet of the city’s finest leisure, entertainment, retail and social facilities for a spectrum of ages and choices. Apart from the community hub, residential pockets also enjoy neighbourhood

02 — Gallery
11 considered views
03 — Facilities
Neighborhood
MIRA OASIS in Reem is a blueprint for the urban family community, comprising beautifully designed cluster townhouses and terrace houses. Contemporary 21st century living at its best, Reem breaks new ground with a host of avant-garde retail, recreation and leisure offerings on your doorstep. At its nucleus, Reem’s shopping avenue and entertainment zones are the pulse of this satellite community. A radial network of tree-lined boulevards with dedicated pedestrian and cyclist paths provide residents seamless
05 — Payment plan
On booking
Accepted methods: Bank Transfer · Credit Card · Cheques
Floor plans
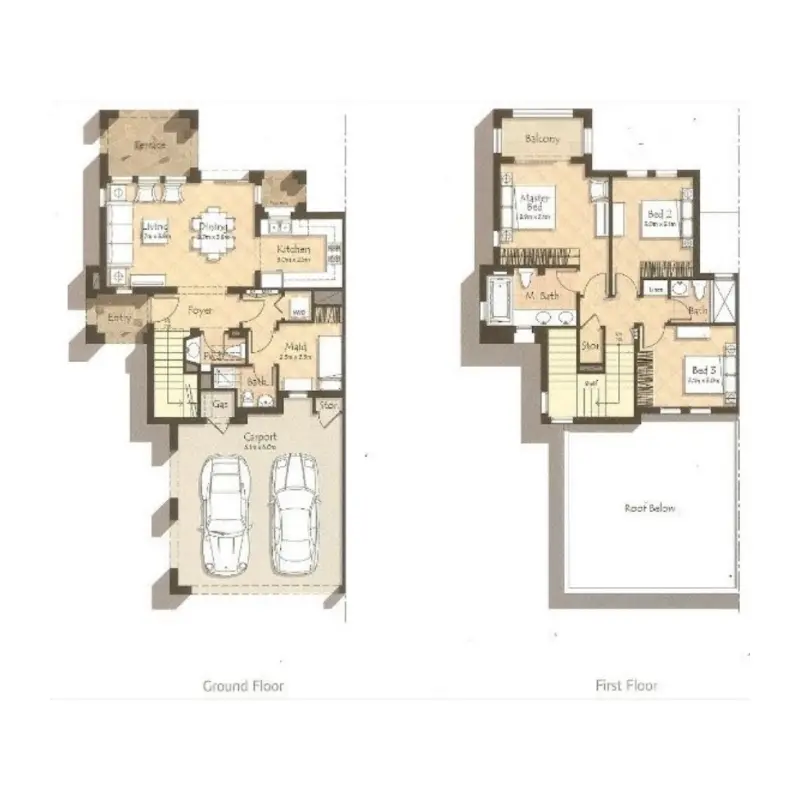
Explore each residence in detail — from considered proportions to the spaces that shape your everyday.
Selected residence
Interested?
Our advisors are ready to answer your questions and arrange a private viewing.
Keep exploring
ABA Group
Dubai Marina, Dubai
Lucky Aeon
Jumeirah Village Circle (JVC), Dubai
Uniestate Properties
Dubai Silicon Oasis, Dubai

