

From AED 3.38M
Kempinski Marina Residences
ABA Group
Dubai Marina, Dubai
2 - 6 BRApartments1192 - 12410 sqft
01
OverviewThe Sky Land perspective
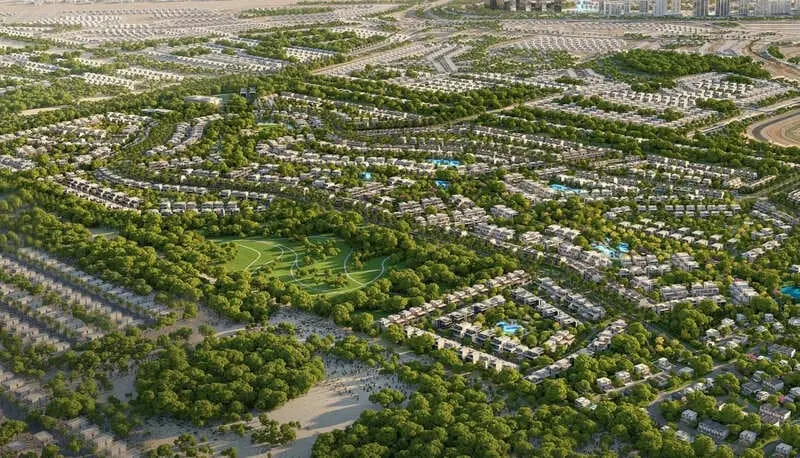
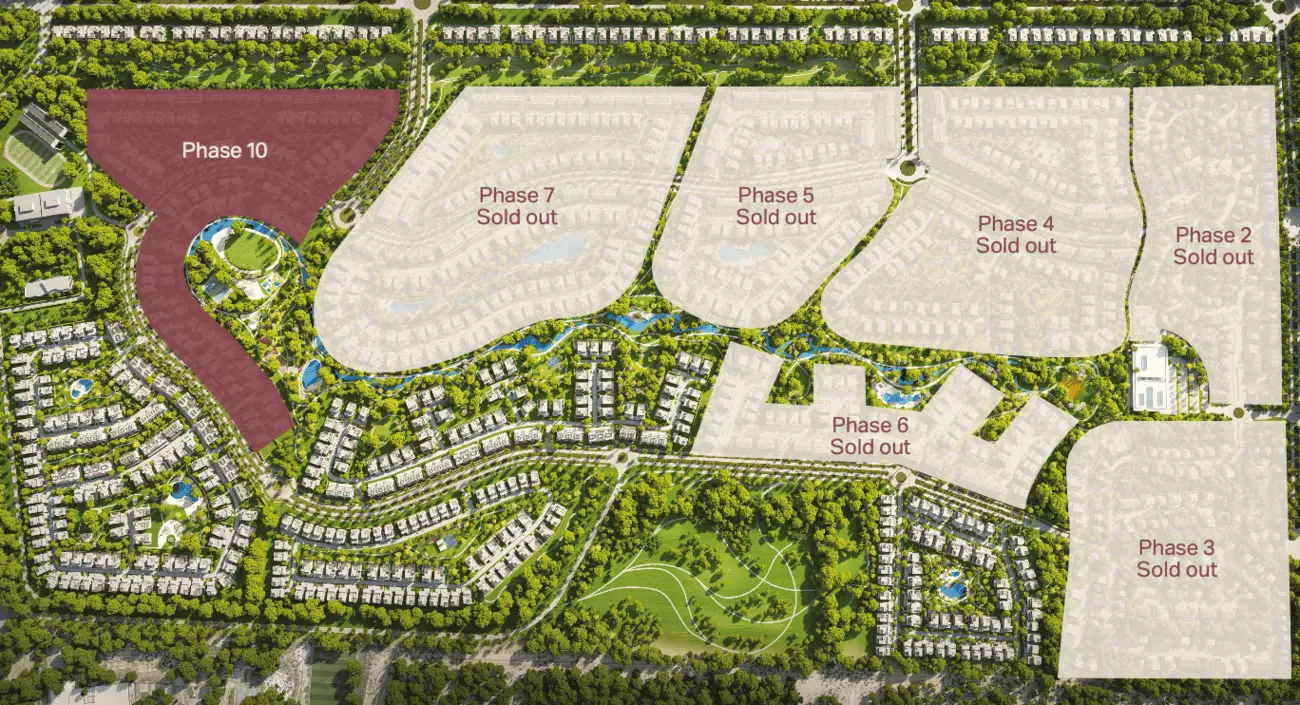
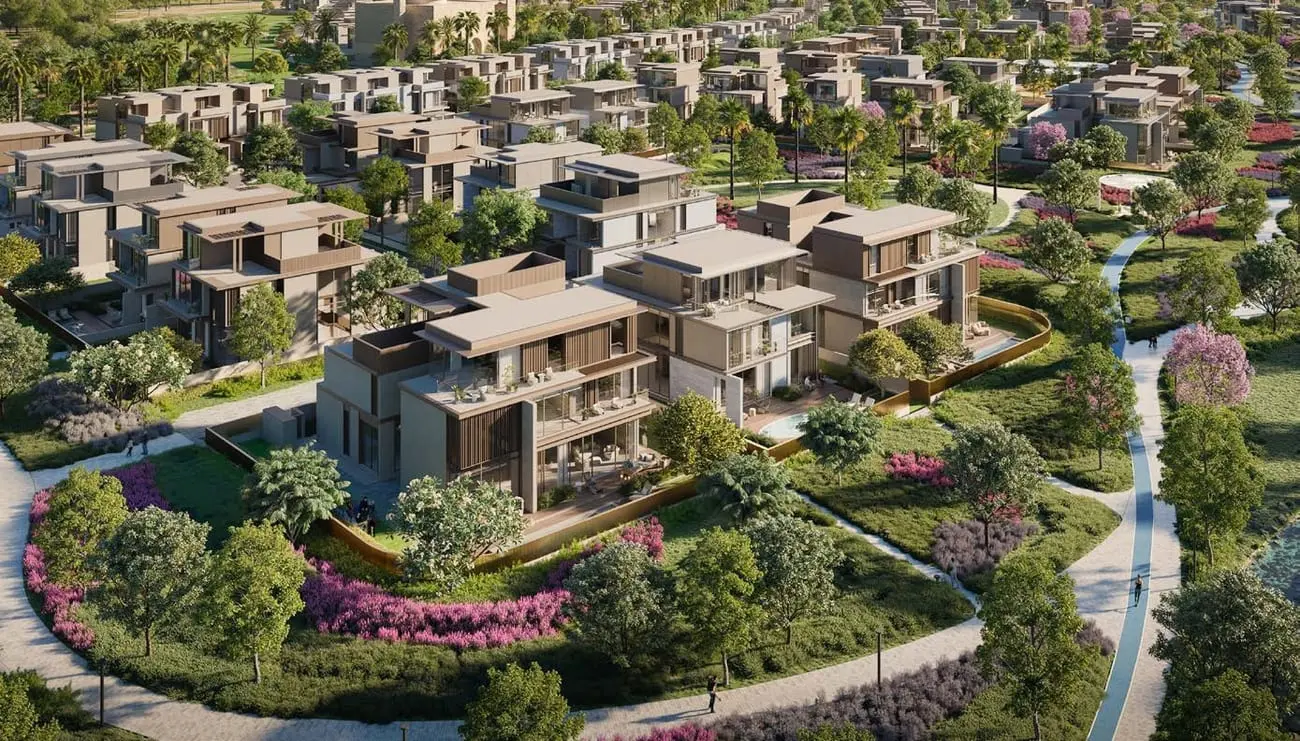
Nad Al Sheba Gardens Phase 10 is a masterpiece in modern luxury, offering an array of exquisite homes designed to cater to diverse lifestyles. The development features 3-bedroom townhouses in two-level and three-level configurations, along with a stunning selection of 4, 5, 6, and 7-bedroom villas. Each residence showcases meticulous architectural design, incorporating sleek lines, expansive glass windows, and bronze accents that exude sophistication. These homes are a testament to the perfect blend of comfort, style, and functionality, making them a remarkable choice for discerning homeowners.
The community boasts a wide range of world-class amenities that elevate everyday living to new heights. Residents can unwind at the wave pool, lagoon, or yoga lawn, surrounded by lush greenery and manicured landscapes.

02 — Gallery
53 considered views
03 — Facilities
Neighborhood
Nad Al Sheba Gardens Phase 10 is a masterpiece in modern luxury, offering an array of exquisite homes designed to cater to diverse lifestyles. The development features 3-bedroom townhouses in two-level and three-level configurations, along with a stunning selection of 4, 5, 6, and 7-bedroom villas. Each residence showcases meticulous architectural design, incorporating sleek lines, expansive glass windows, and bronze accents that exude sophistication. These homes are a testament to the perfect blend of comfort,
05 — Payment plan
On booking
During construction
Upon Handover
Accepted methods: Bank Transfer · Credit Card · Cheques
Floor plans
Explore each residence in detail — from considered proportions to the spaces that shape your everyday.
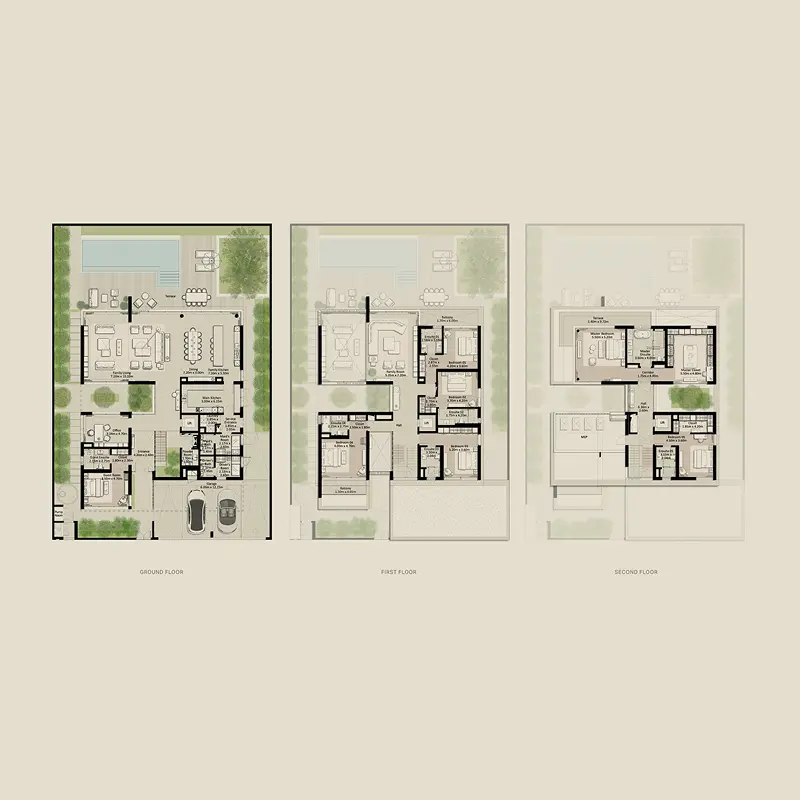
Selected residence
Interested?
Our advisors are ready to answer your questions and arrange a private viewing.
Keep exploring
ABA Group
Dubai Marina, Dubai
Lucky Aeon
Jumeirah Village Circle (JVC), Dubai
Uniestate Properties
Dubai Silicon Oasis, Dubai

