

From AED 3.38M
Kempinski Marina Residences
ABA Group
Dubai Marina, Dubai
2 - 6 BRApartments1192 - 12410 sqft
From AED 7.1M
01
OverviewThe Sky Land perspective
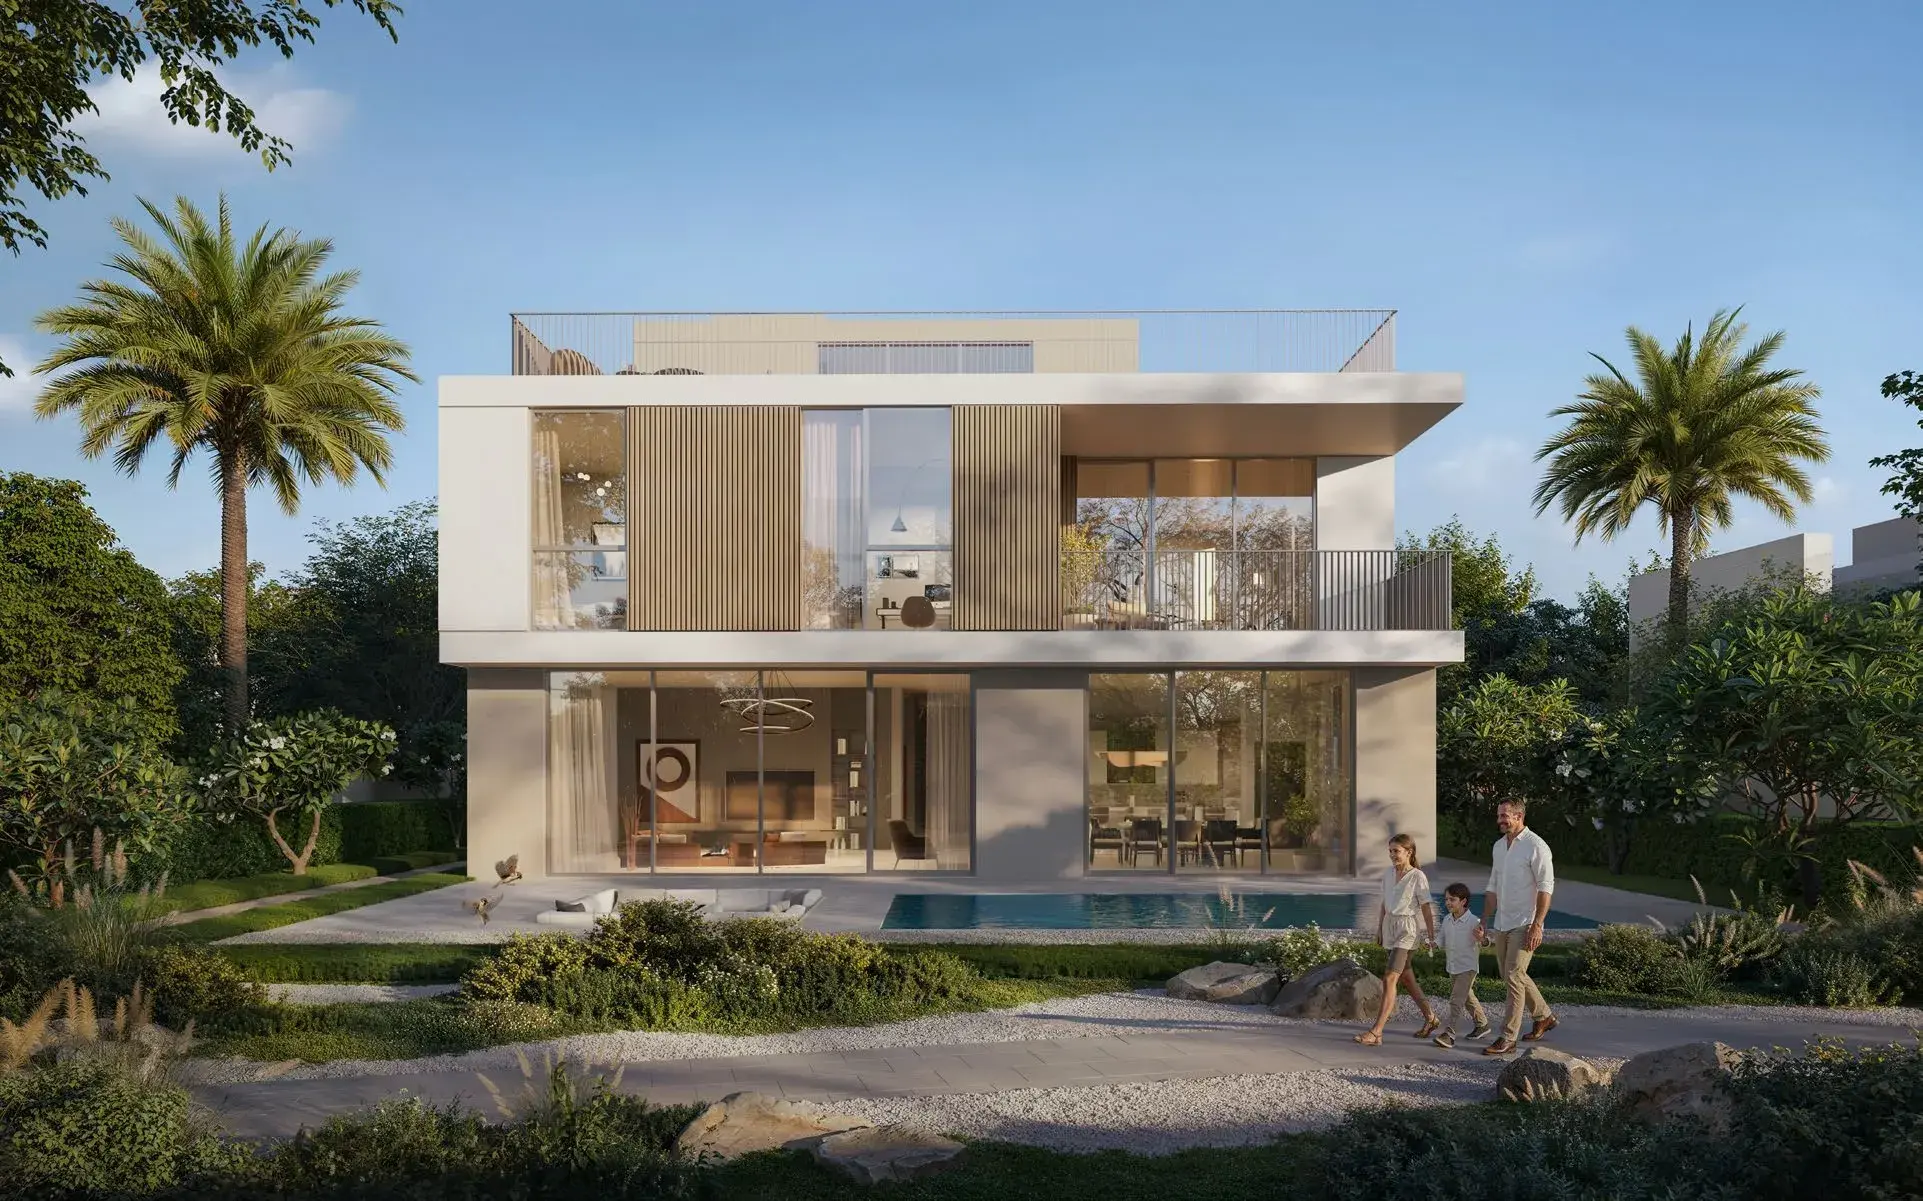
Ovelle at The Valley presents a refined architectural vision shaped by the serene landscapes of Emirati wadis, mountains, and expansive green meadows. Its villa façades embrace earthy tones, natural materials, and elegant modern lines, creating a harmonious dialogue with the surrounding nature. The community’s masterplan prioritizes slow living, peaceful movement, and organic integration with the land, resulting in a tranquil, nature-inspired environment where open spaces, flowing water, and golden light define the daily atmosphere.
Inside, the 4- and 5-bedroom villas are crafted to recenter life around comfort, balance, and biophilic design. With open-plan layouts, sunlit living areas, panoramic views, and seamless indoor–outdoor transitions, the homes feel connected to both the landscape and the rhythm of modern family living. Interiors use

02 — Gallery
8 considered views
03 — Facilities
Neighborhood
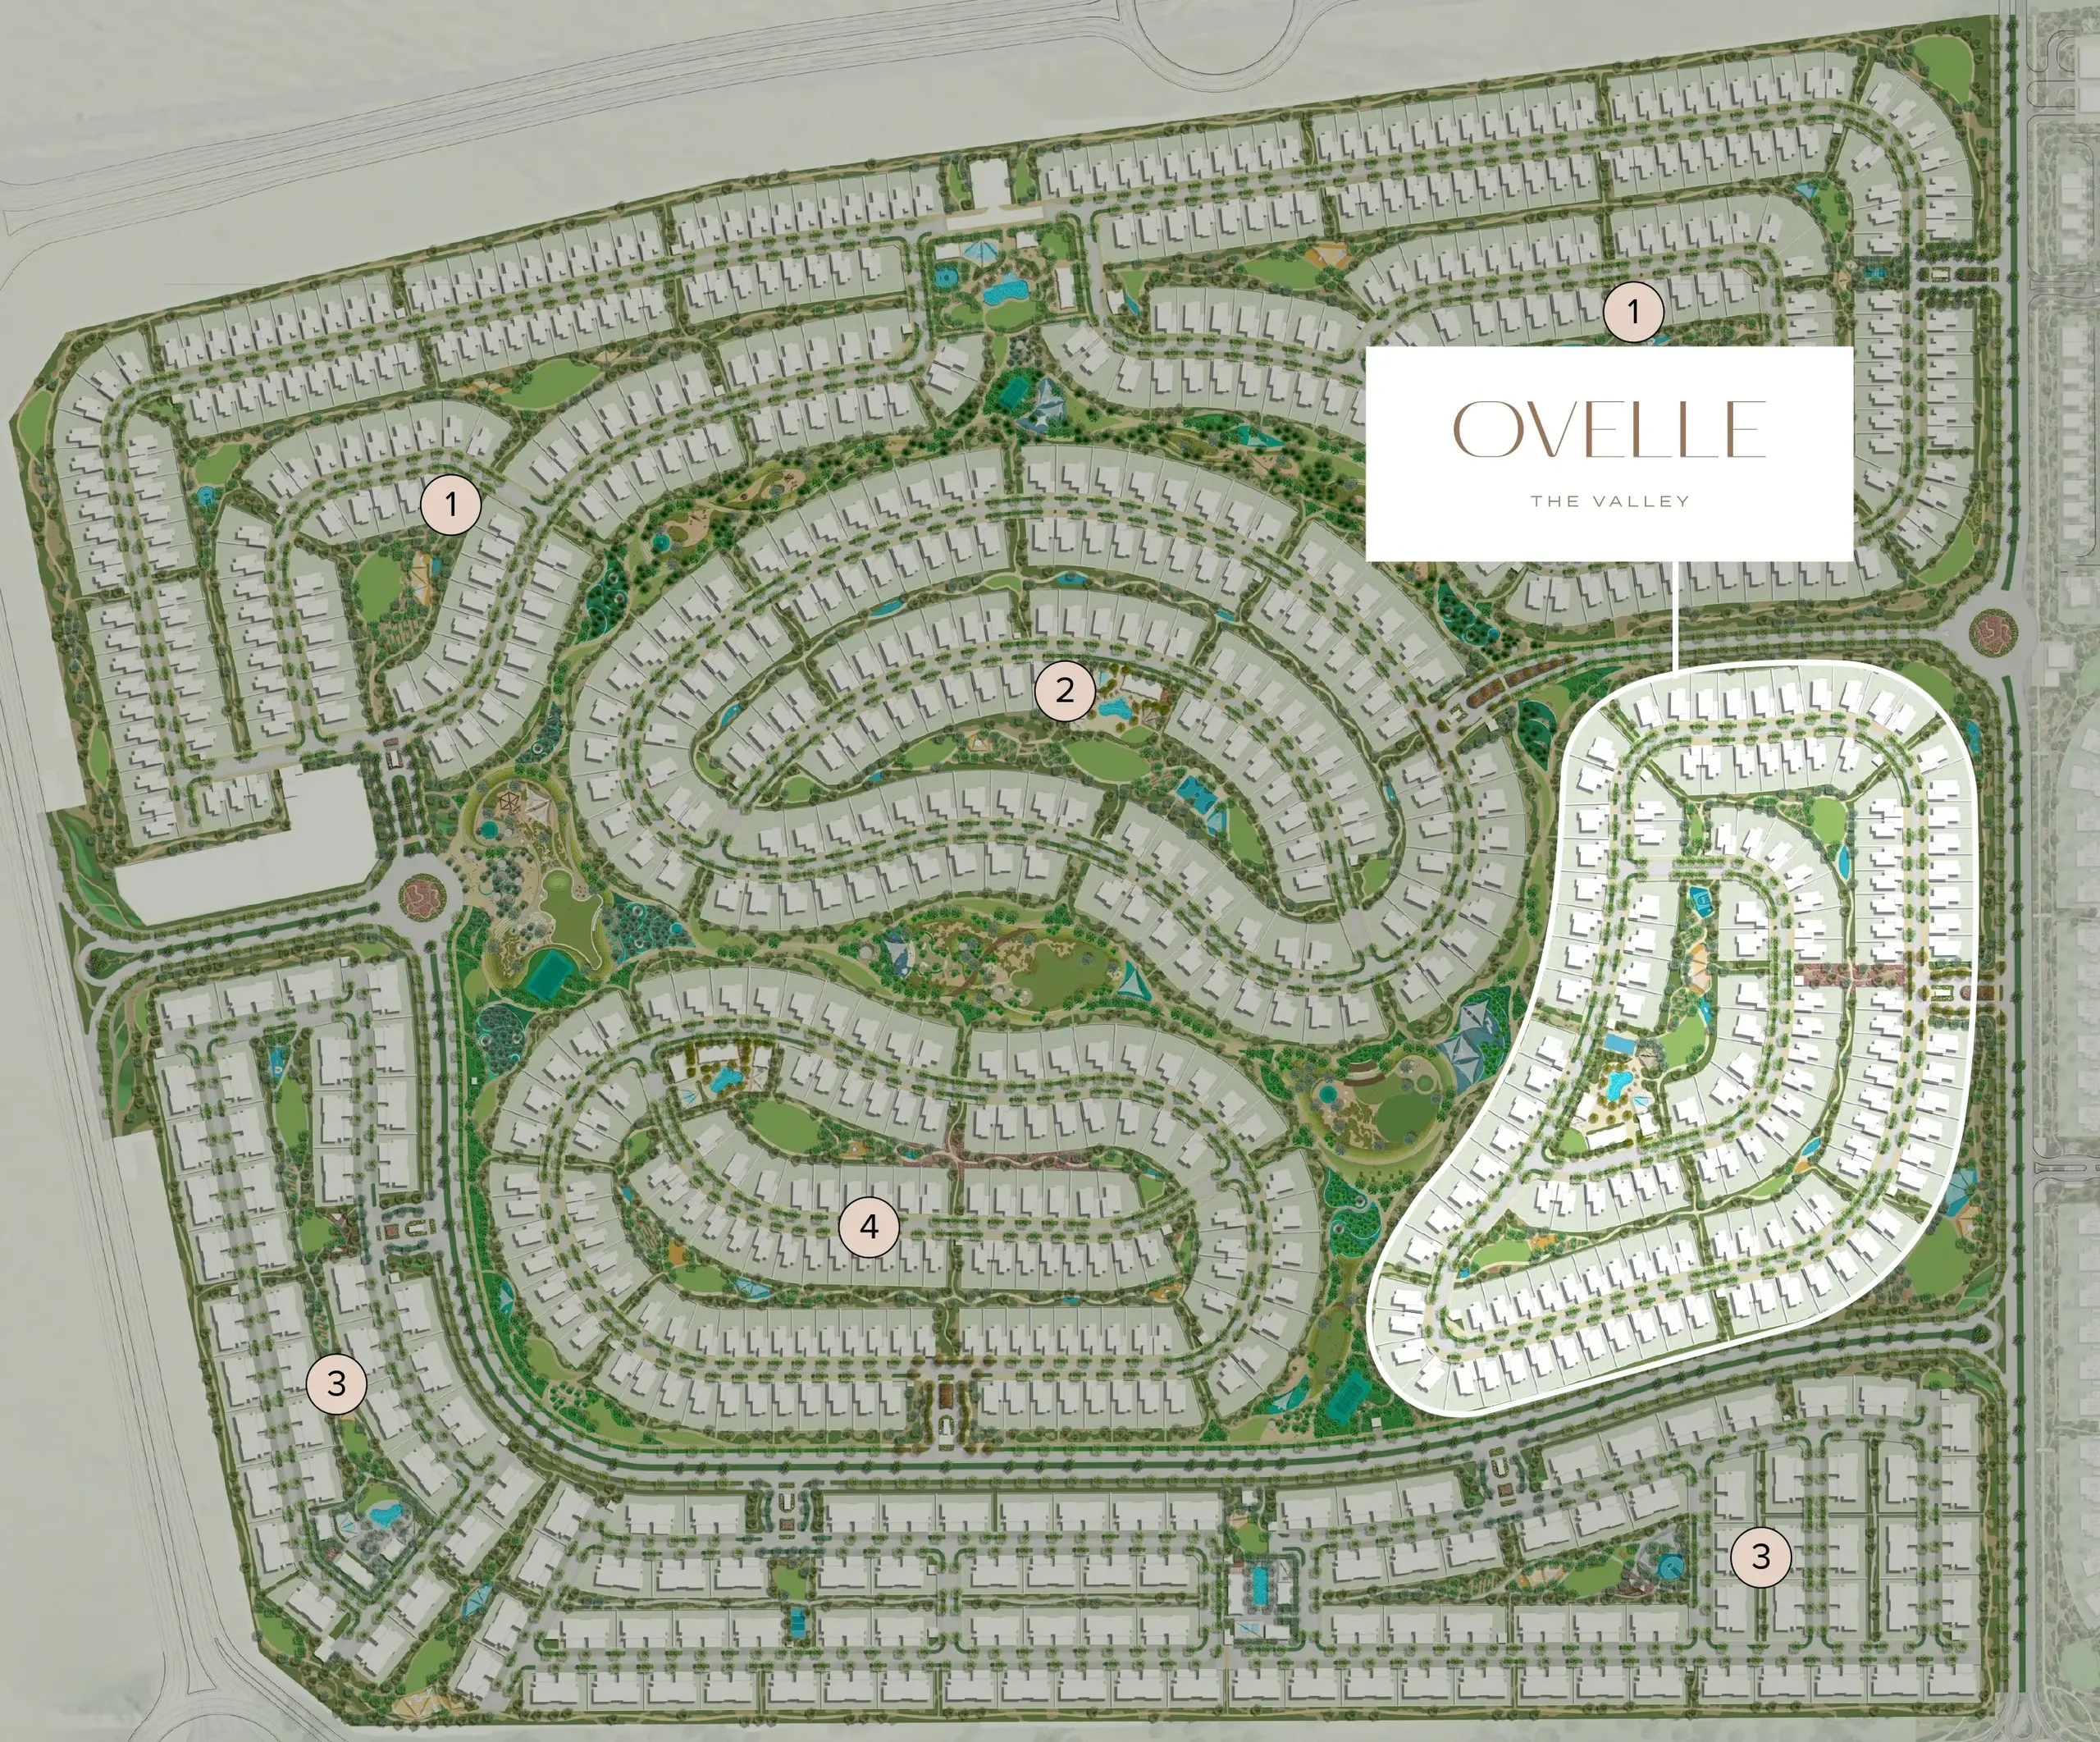
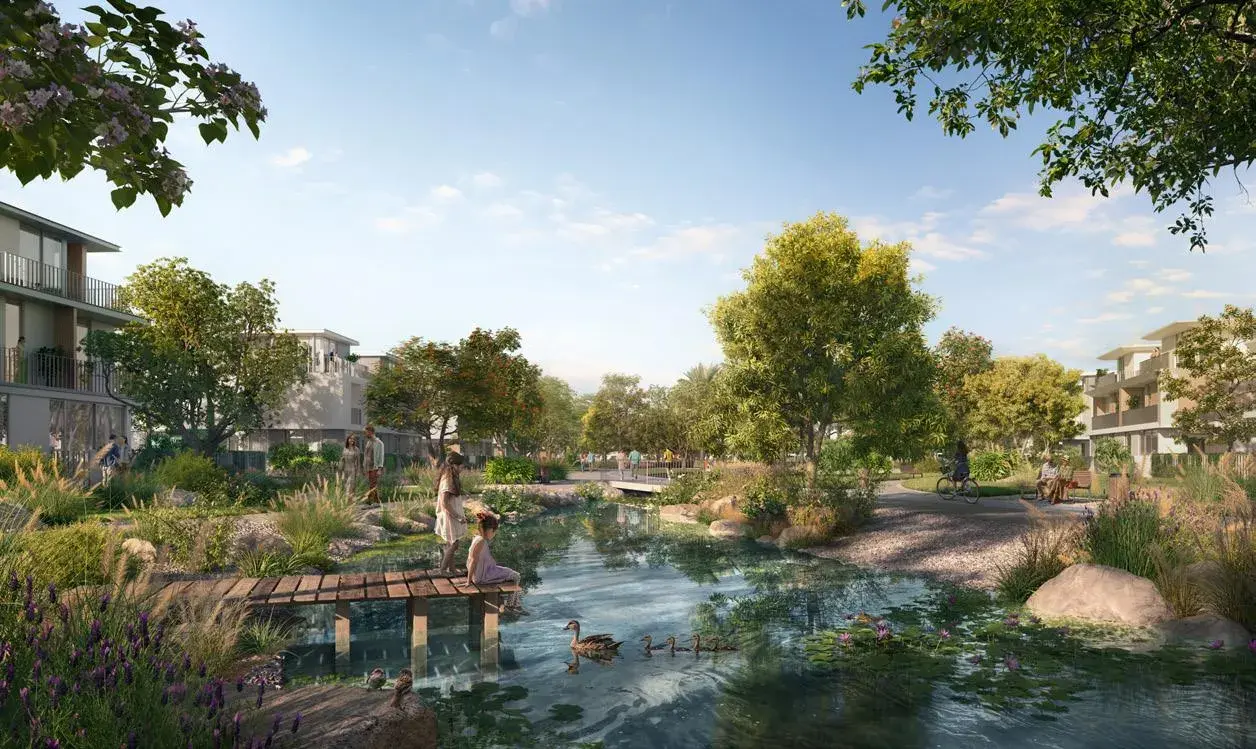
Ovelle at The Valley presents a refined architectural vision shaped by the serene landscapes of Emirati wadis, mountains, and expansive green meadows. Its villa façades embrace earthy tones, natural materials, and elegant modern lines, creating a harmonious dialogue with the surrounding nature. The community’s masterplan prioritizes slow living, peaceful movement, and organic integration with the land, resulting in a tranquil, nature-inspired environment where open spaces, flowing water, and golden light define the daily atmosphere. Inside,
05 — Payment plan
On booking
During construction
Upon Handover
Accepted methods: Bitcoins · Bank Transfer · Credit Card · Cheques
Floor plans
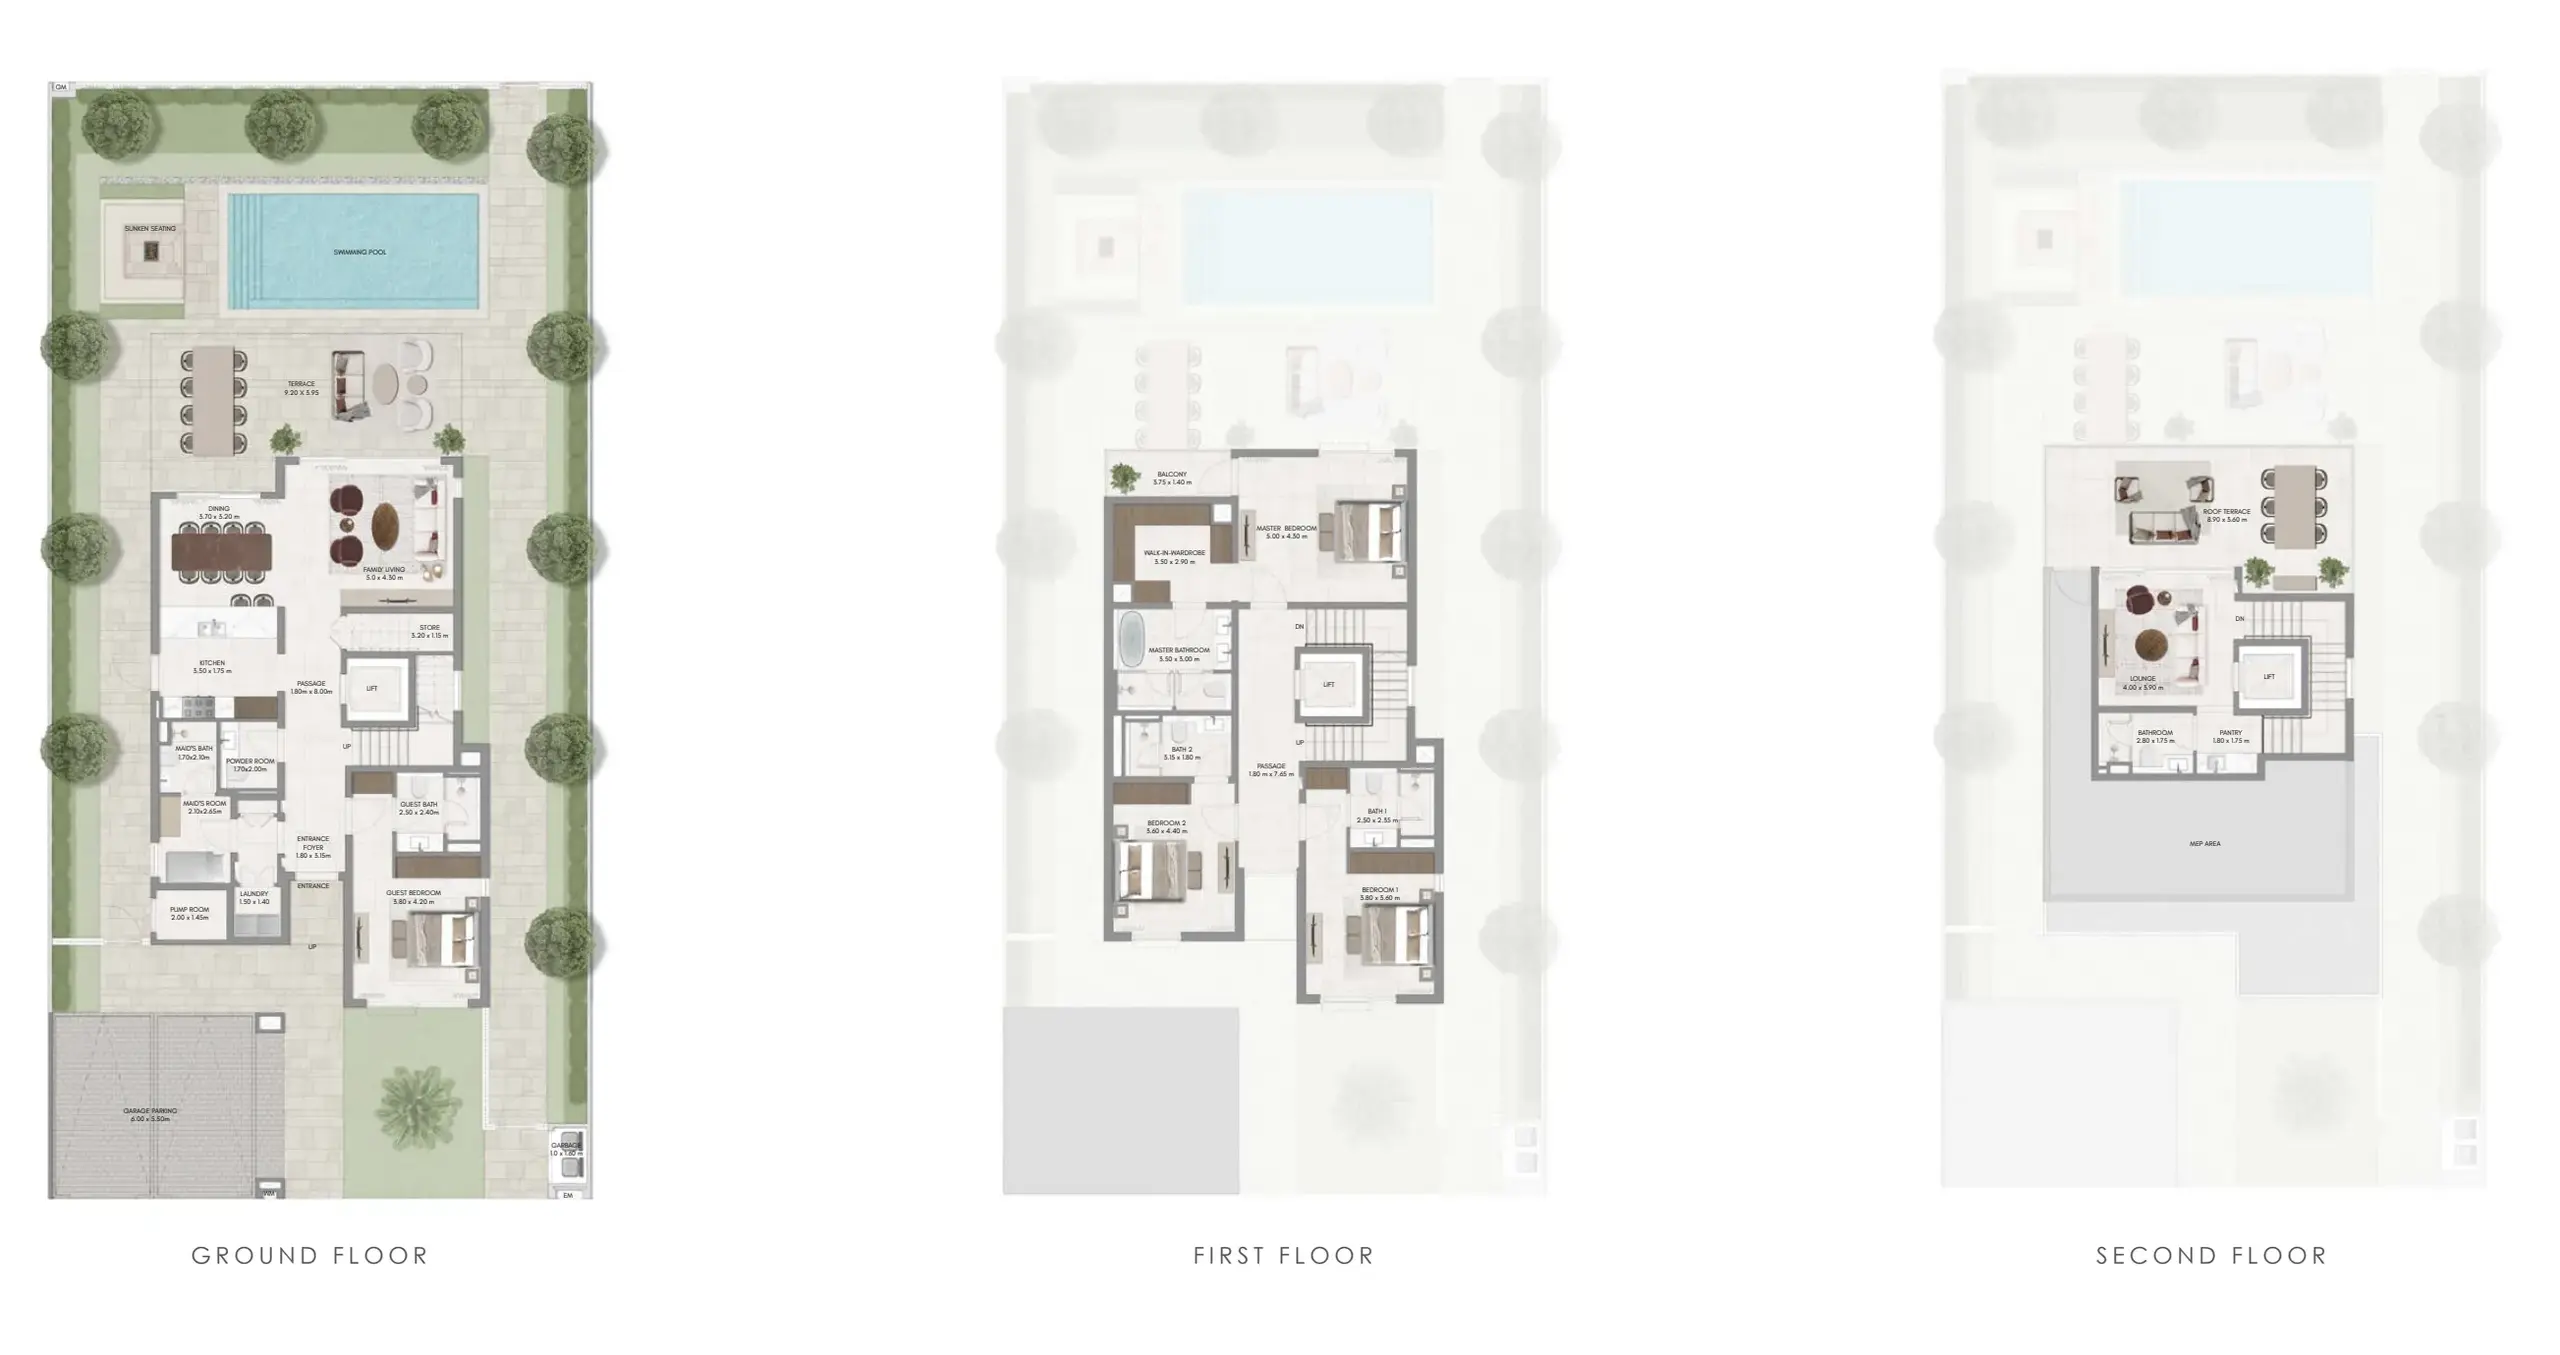
Explore each residence in detail — from considered proportions to the spaces that shape your everyday.
Selected residence
Inside the residence
Interested?
Our advisors are ready to answer your questions and arrange a private viewing.
Keep exploring
ABA Group
Dubai Marina, Dubai
Lucky Aeon
Jumeirah Village Circle (JVC), Dubai
Uniestate Properties
Dubai Silicon Oasis, Dubai

