

From AED 3.38M
Kempinski Marina Residences
ABA Group
Dubai Marina, Dubai
2 - 6 BRApartments1192 - 12410 sqft
01
OverviewThe Sky Land perspective
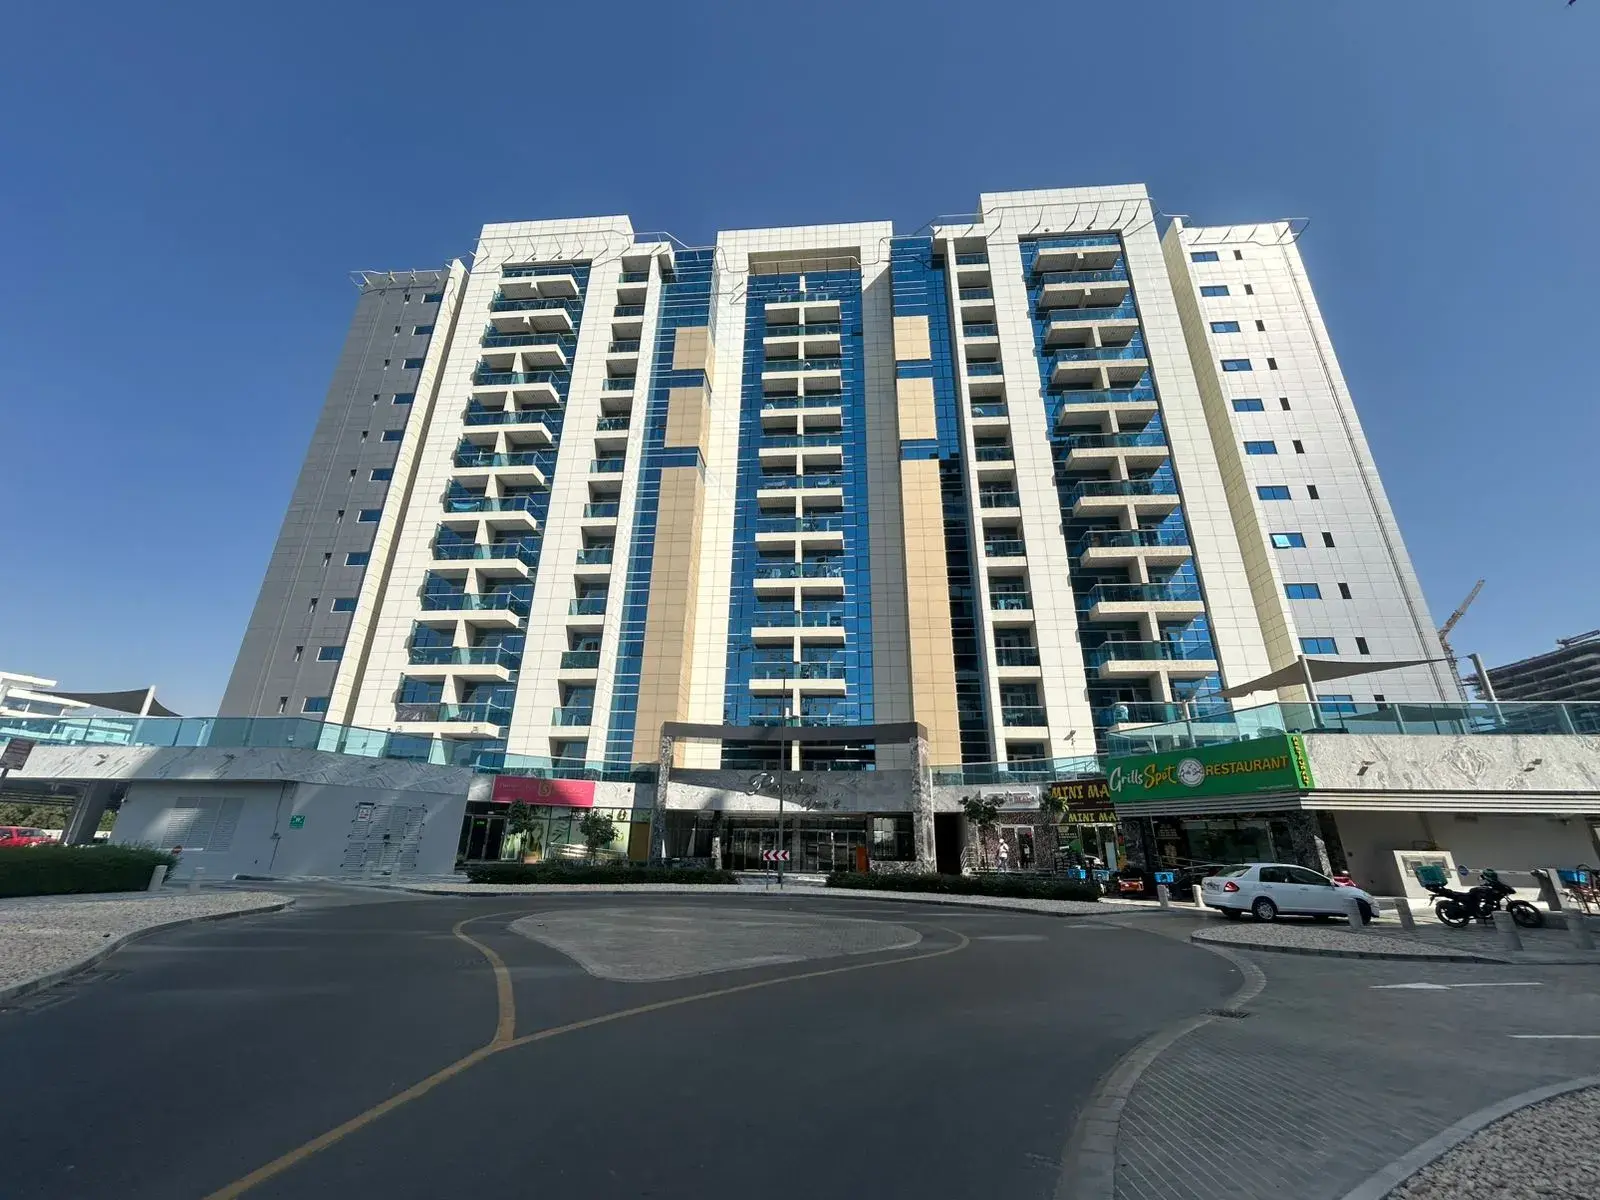
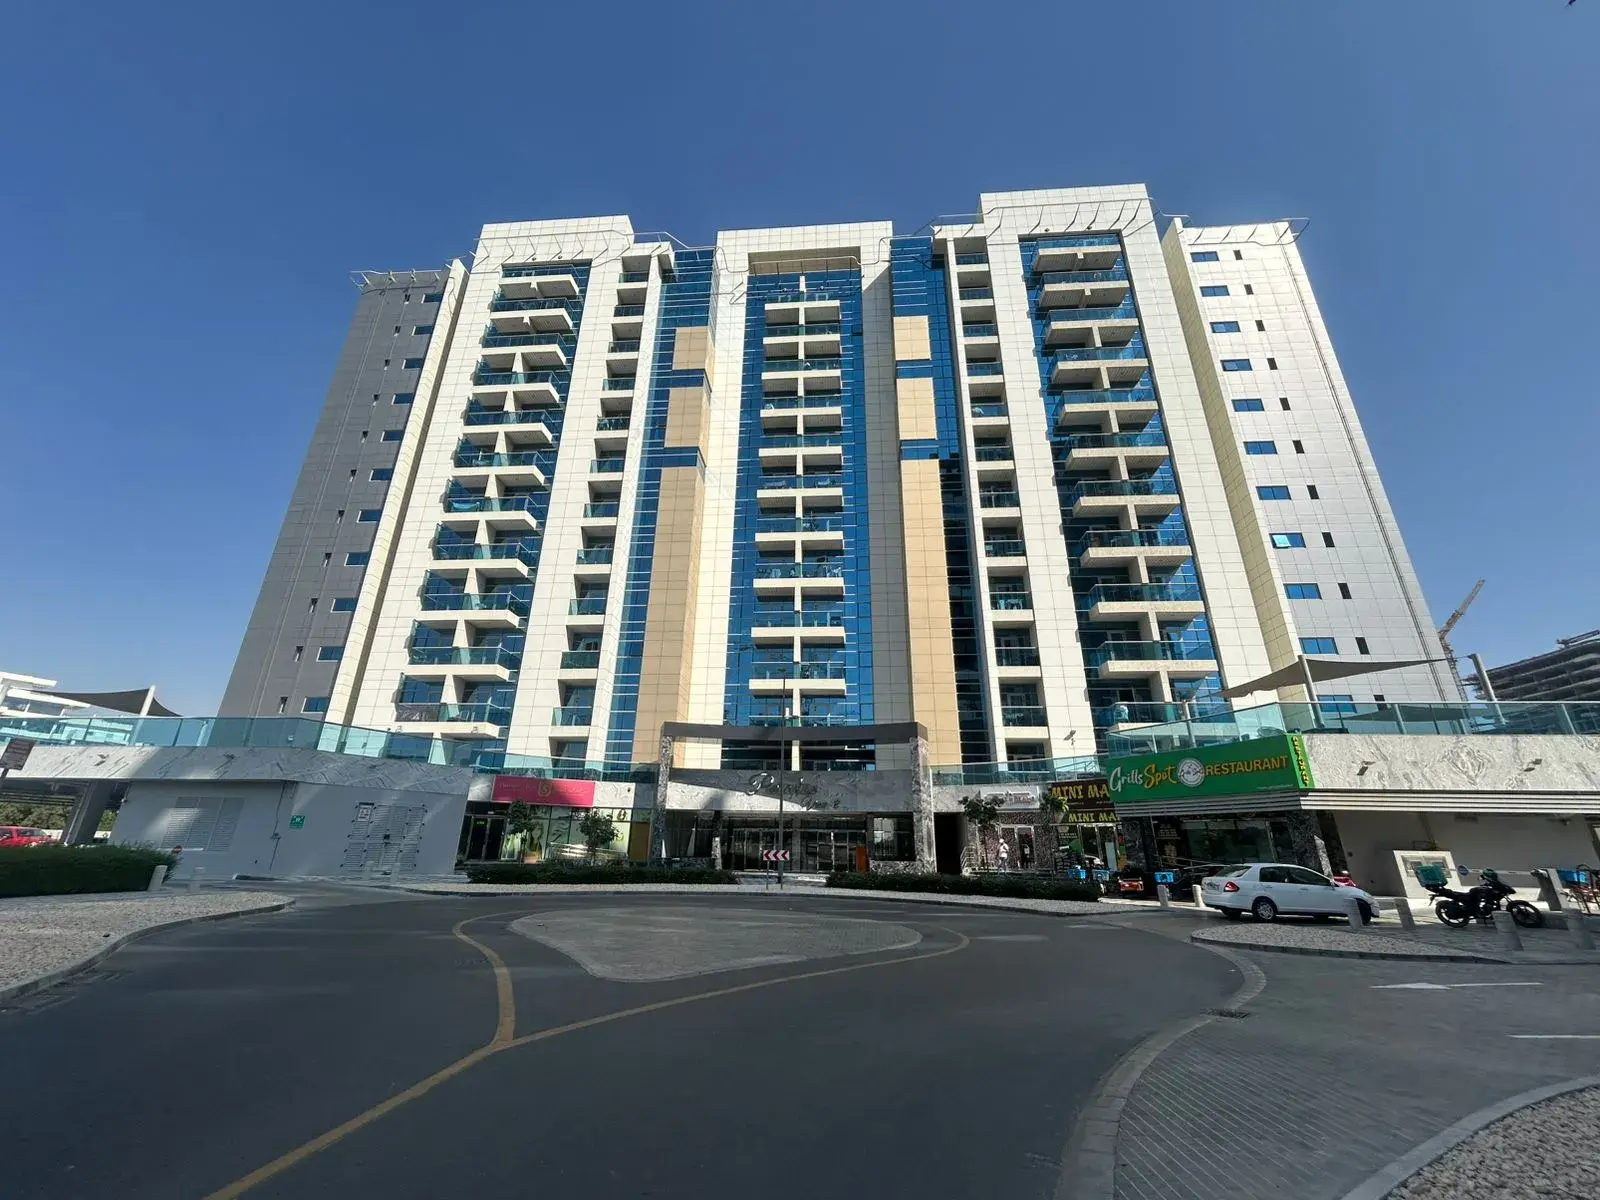
Paradise View II introduces a contemporary architectural concept shaped by clean vertical lines, expansive glazing, and generously sized balconies that create a dynamic and expressive silhouette. The building rises over a basement, ground floor, and twelve residential levels, crowned with a technical roof, forming a harmonious composition within Majan, Wadi Al Safa 3. The project blends modern design with practical structure, offering a refined residential environment in a fast-developing district.
The development offers a range of residences, including studios and one-, two-, and three-bedroom apartments, designed to accommodate various lifestyles and living preferences. Functional layouts, bright interiors, and well-proportioned rooms create a comfortable space for individuals, couples, and families. The inclusion of commercial spaces adds convenience and enhances the community

02 — Gallery
3 considered views
03 — Facilities
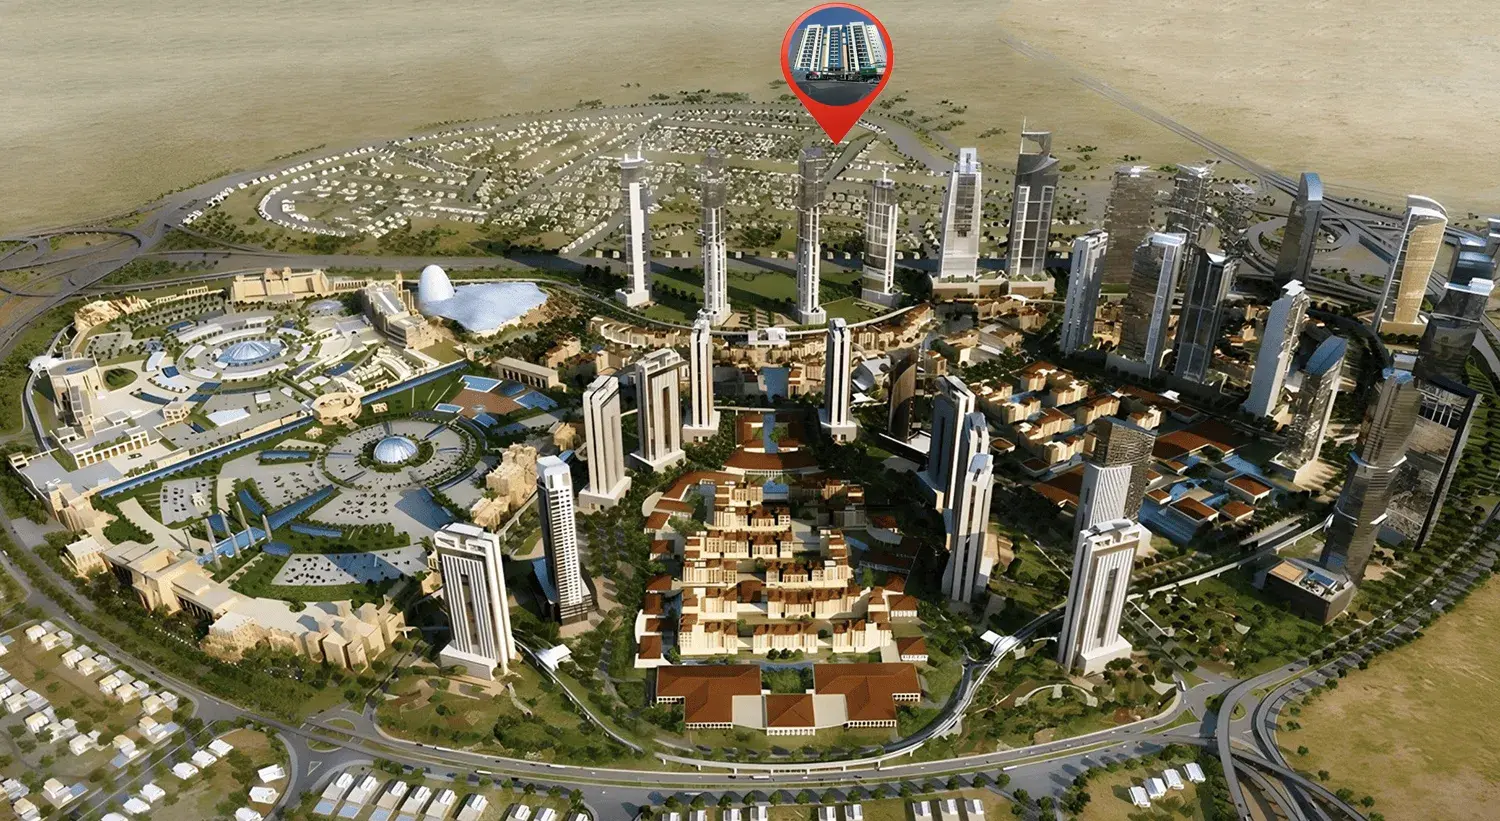
Neighborhood
Paradise View II introduces a contemporary architectural concept shaped by clean vertical lines, expansive glazing, and generously sized balconies that create a dynamic and expressive silhouette. The building rises over a basement, ground floor, and twelve residential levels, crowned with a technical roof, forming a harmonious composition within Majan, Wadi Al Safa 3. The project blends modern design with practical structure, offering a refined residential environment in a fast-developing district. The development offers a range
05 — Payment plan
On booking
Within 10 years PH (0,5% per month)
Accepted methods: Bank Transfer · Credit Card · Cheques
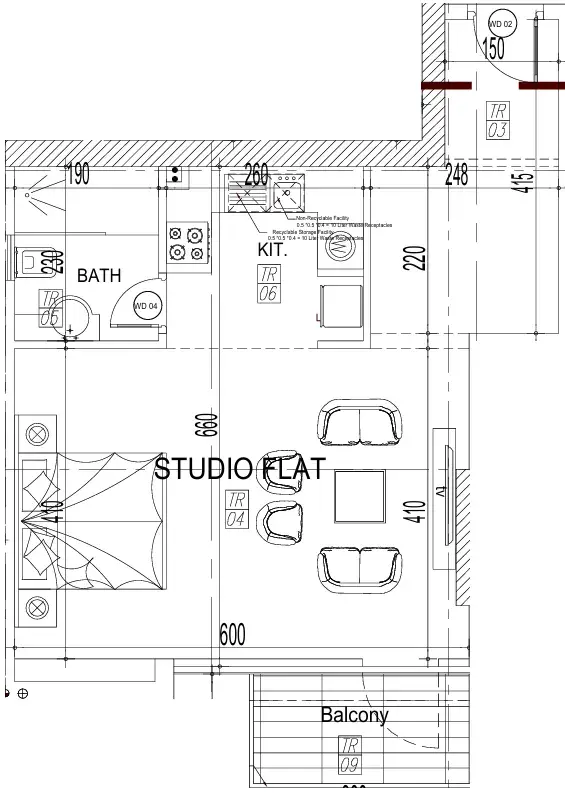
Floor plans
Explore each residence in detail — from considered proportions to the spaces that shape your everyday.
Selected residence
Inside the residence
Interested?
Our advisors are ready to answer your questions and arrange a private viewing.
Keep exploring
ABA Group
Dubai Marina, Dubai
Lucky Aeon
Jumeirah Village Circle (JVC), Dubai
Uniestate Properties
Dubai Silicon Oasis, Dubai

