

From AED 3.38M
Kempinski Marina Residences
ABA Group
Dubai Marina, Dubai
2 - 6 BRApartments1192 - 12410 sqft
01
OverviewThe Sky Land perspective
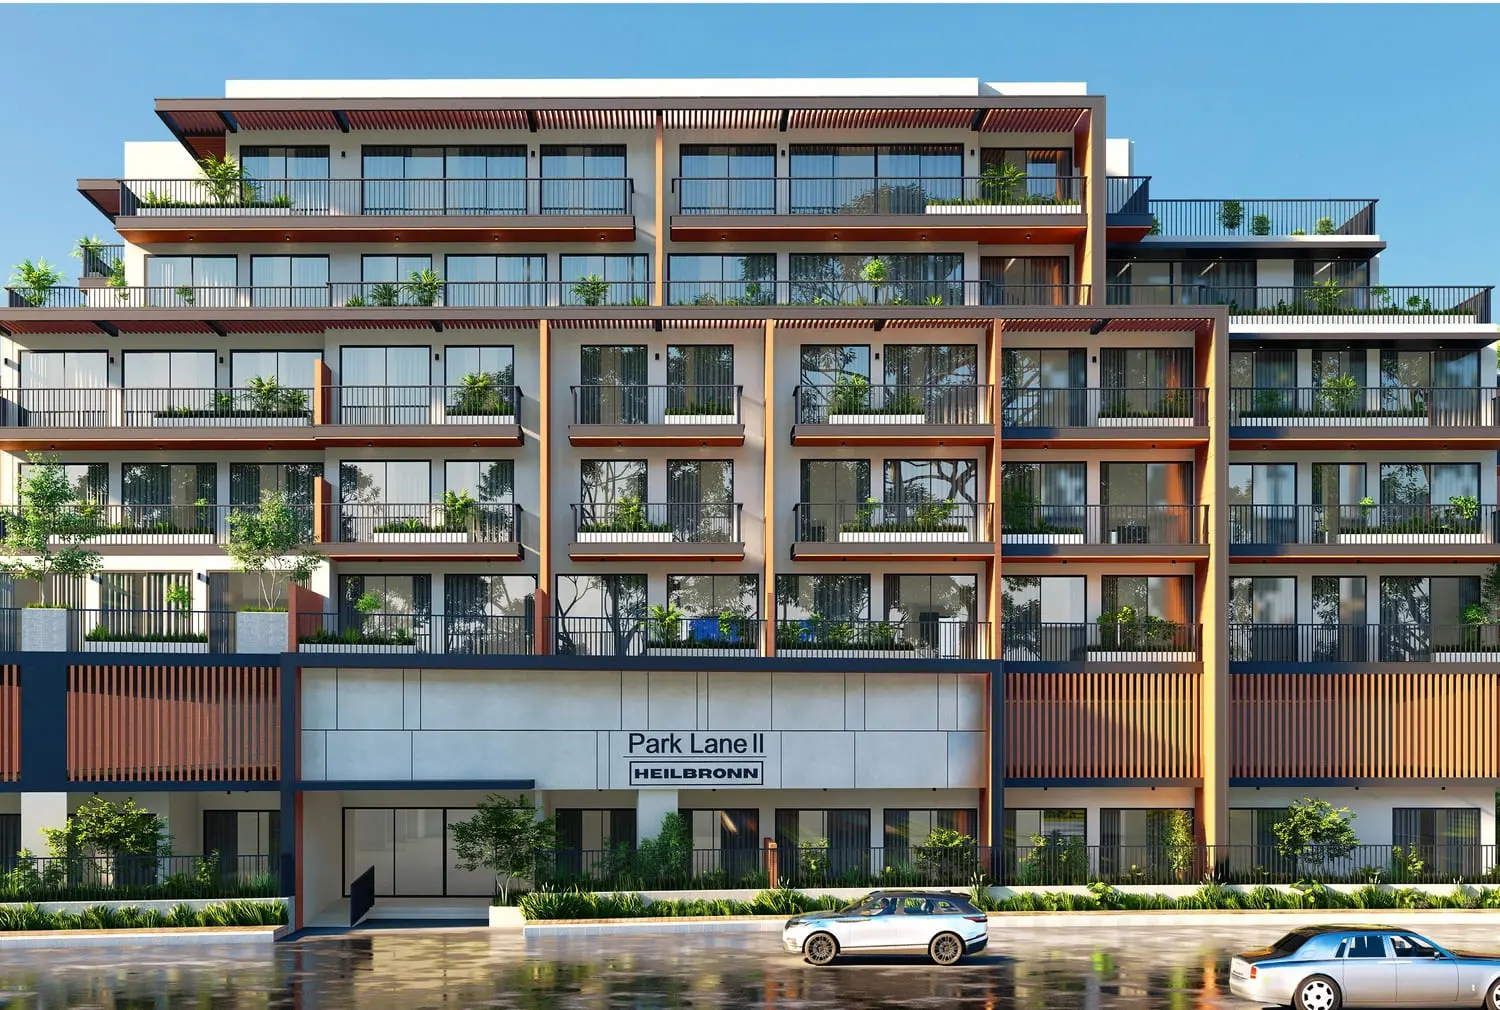
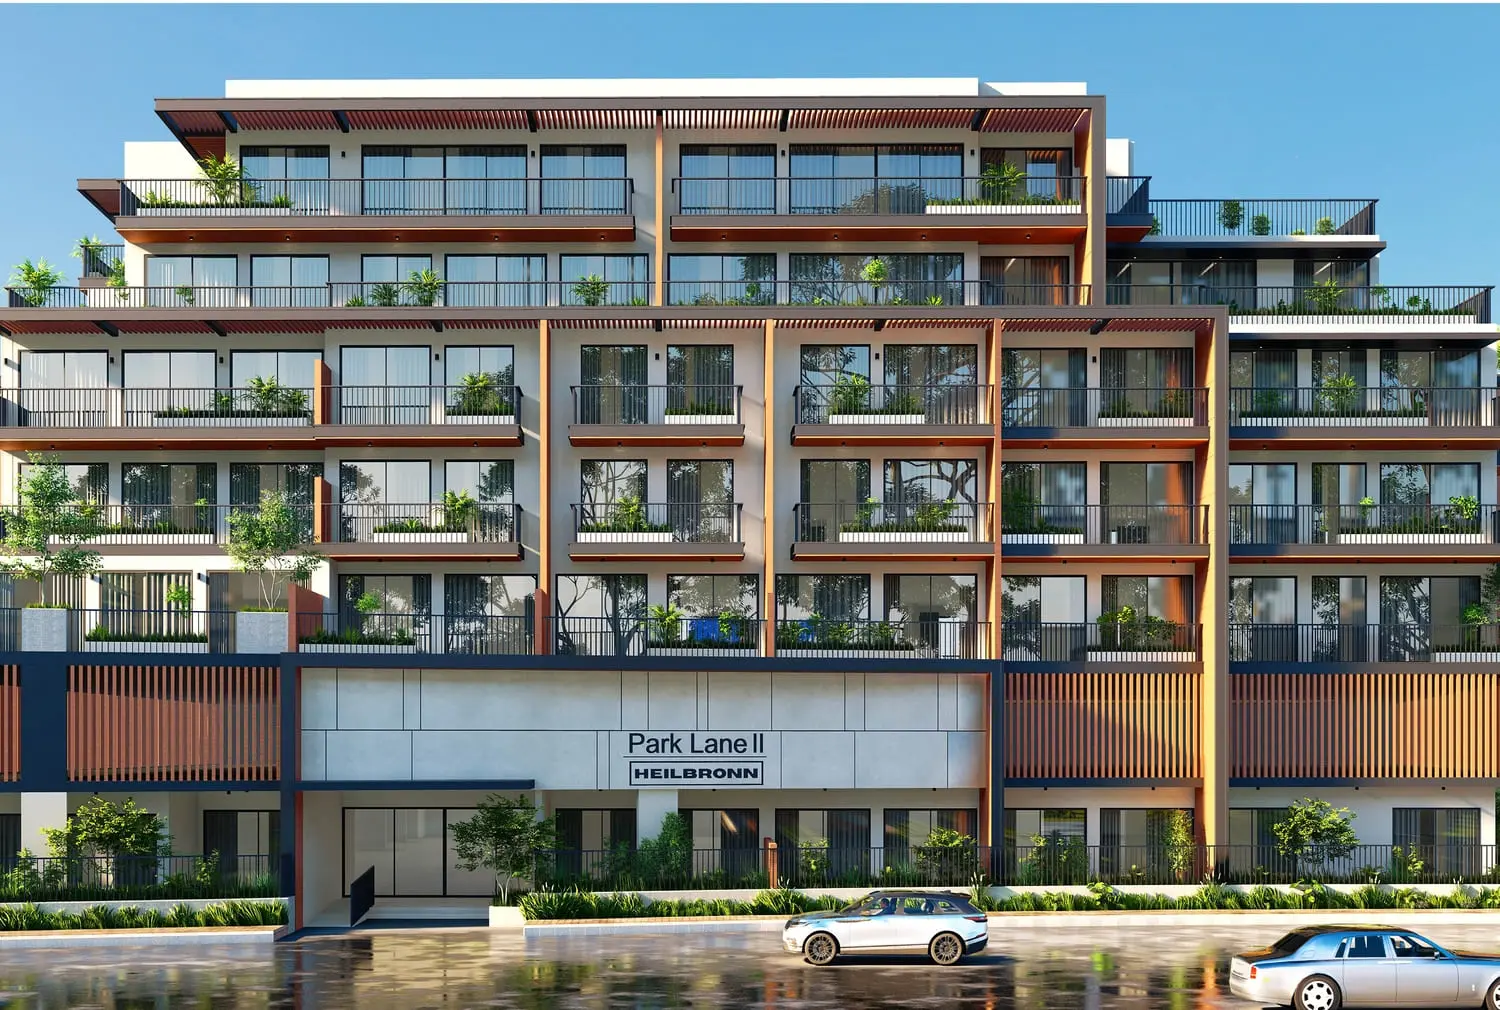
Park Lane 2 by Heilbronn is a stunning residential masterpiece, designed to offer an elevated lifestyle in Dubai’s most vibrant community. The project features a selection of beautifully planned studios, one-bedroom, and two-bedroom apartments that blend modern sophistication with timeless design. Every residence is crafted with meticulous attention to detail, ensuring comfort, elegance, and functionality come together seamlessly.
Life at Park Lane 2 by Heilbronn is enriched with a wide array of world-class amenities thoughtfully designed for leisure, wellness, and entertainment. Residents can enjoy an infinity pool, a panoramic gym with breathtaking views, and a tranquil yoga terrace. The development also offers an exclusive padel court, outdoor cinema, steam and sauna rooms, a relaxing jacuzzi, and family-friendly kids’ areas.
Beyond

02 — Gallery
25 considered views
03 — Facilities
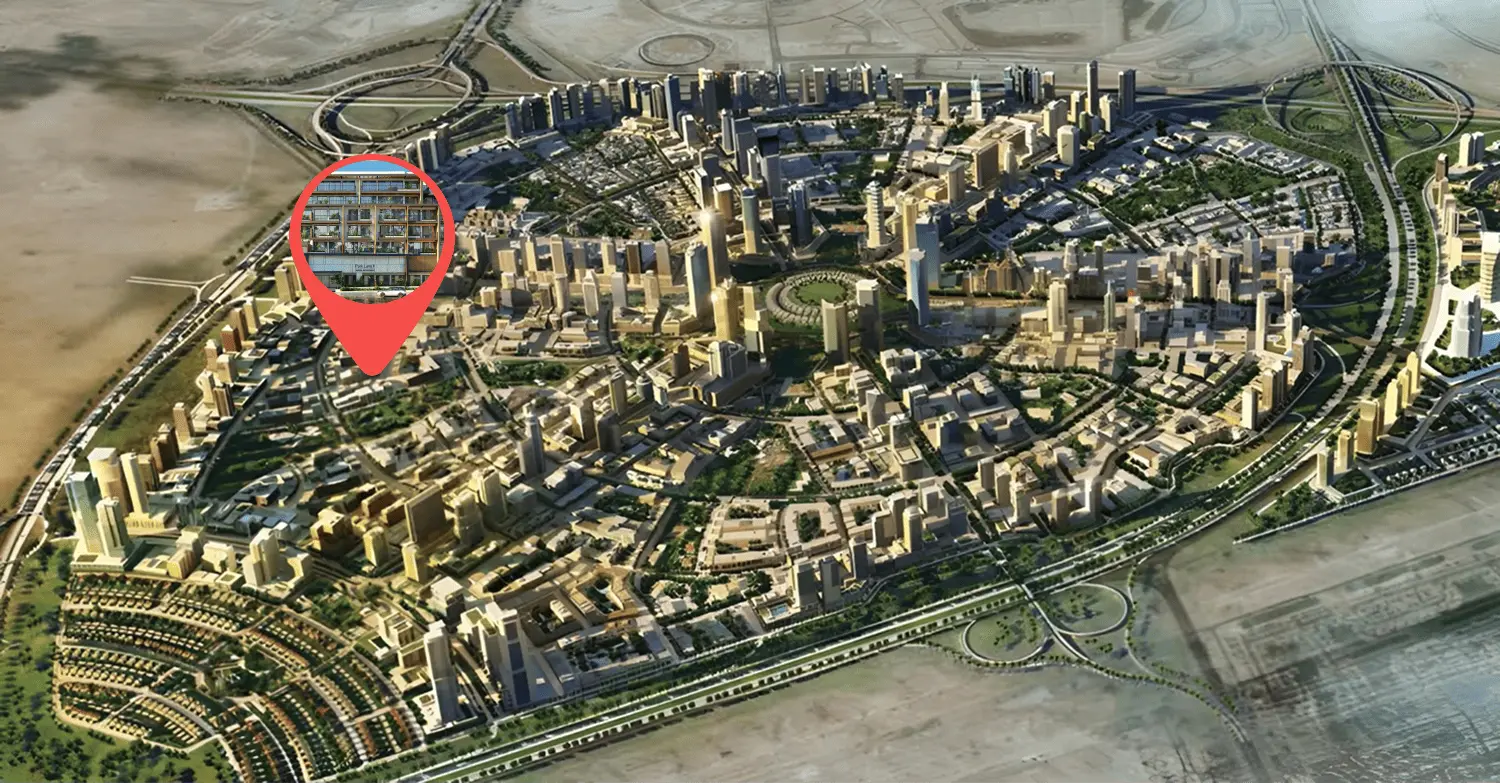
Neighborhood
Park Lane 2 by Heilbronn is a stunning residential masterpiece, designed to offer an elevated lifestyle in Dubai’s most vibrant community. The project features a selection of beautifully planned studios, one-bedroom, and two-bedroom apartments that blend modern sophistication with timeless design. Every residence is crafted with meticulous attention to detail, ensuring comfort, elegance, and functionality come together seamlessly. Life at Park Lane 2 by Heilbronn is enriched with a wide array of world-class amenities thoughtfully
05 — Payment plan
On booking
Upon Handover
Accepted methods: Bank Transfer · Credit Card · Cheques
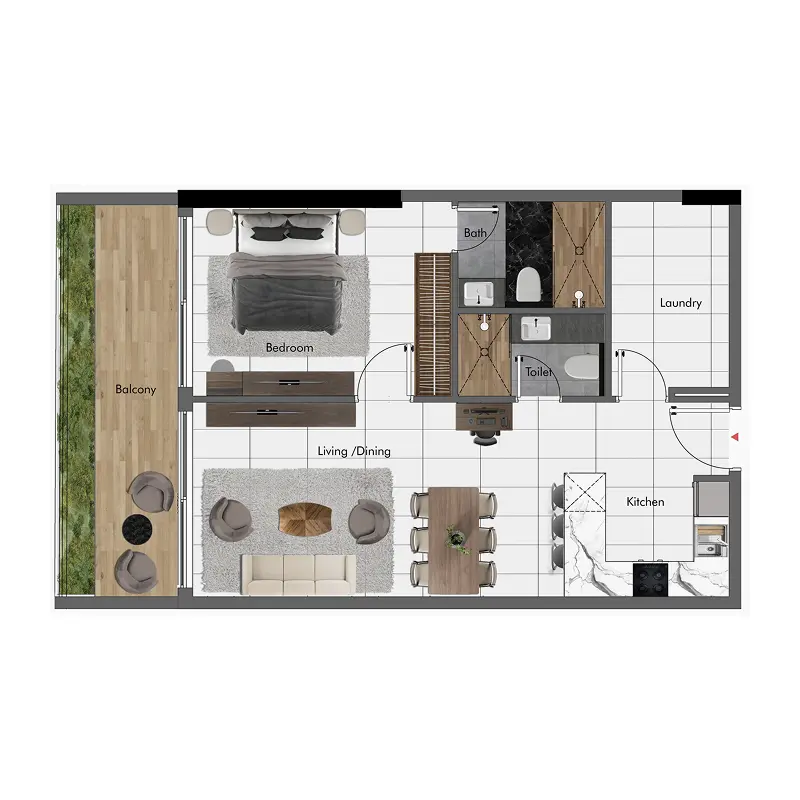
Floor plans
Explore each residence in detail — from considered proportions to the spaces that shape your everyday.
Selected residence
Interested?
Our advisors are ready to answer your questions and arrange a private viewing.
Keep exploring
ABA Group
Dubai Marina, Dubai
Lucky Aeon
Jumeirah Village Circle (JVC), Dubai
Uniestate Properties
Dubai Silicon Oasis, Dubai

