

From AED 3.38M
Kempinski Marina Residences
ABA Group
Dubai Marina, Dubai
2 - 6 BRApartments1192 - 12410 sqft
01
OverviewThe Sky Land perspective
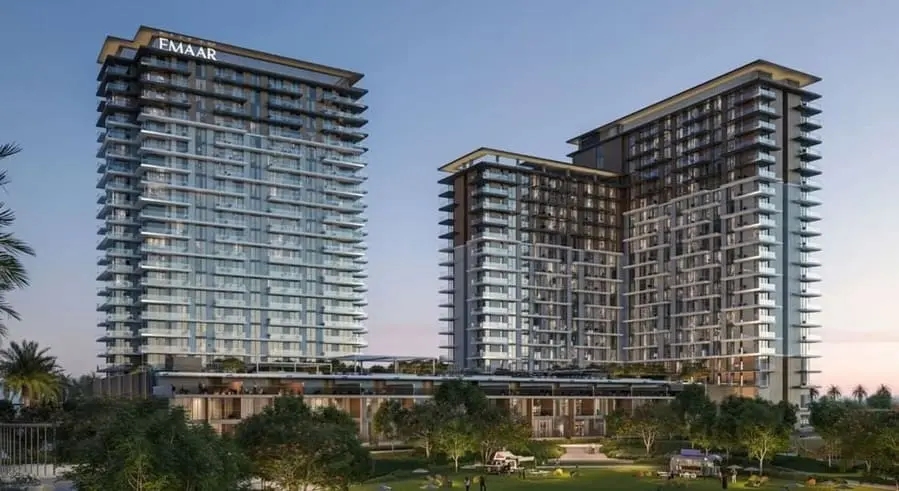
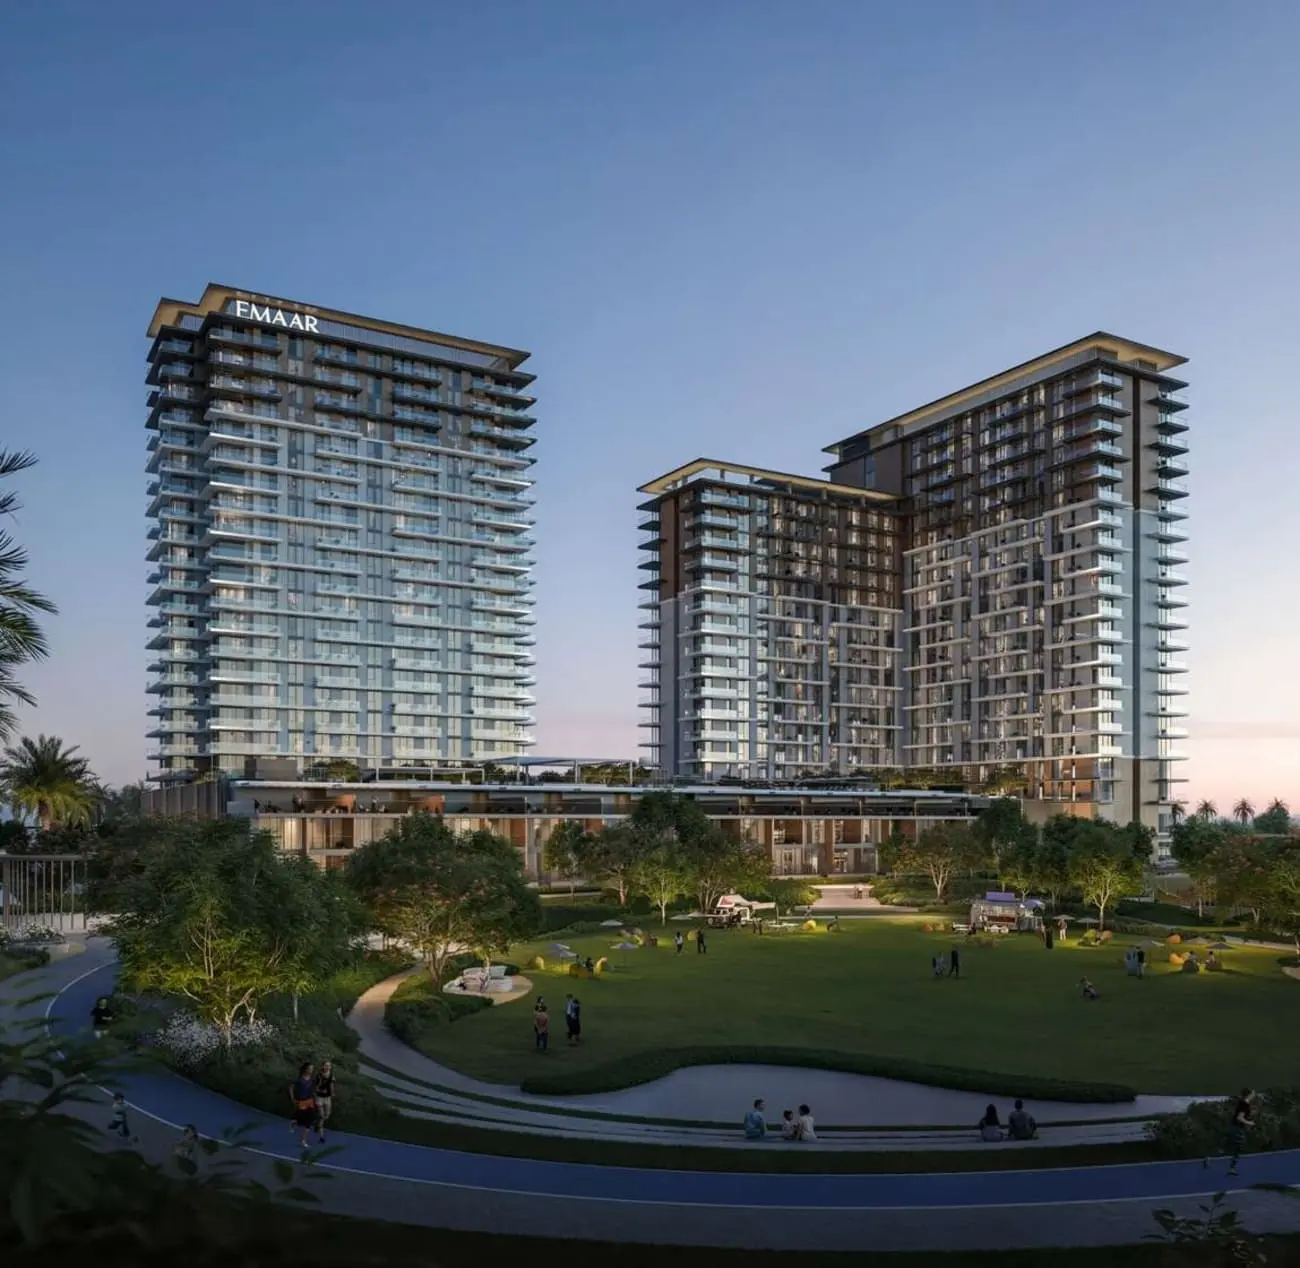
Parkwood offers an elevated living experience with stunning views of the Dubai skyline, blending nature and modern design. Developed to inspire community and connection, every detail is made to help you create lasting memories. Unwind, play, connect, or enjoy stunning views of Hillside Park at Parkwood. In this haven, life balances between tranquillity and activity.
Find your balance in a life of relaxation and adventure. Сurated amenities—poolside moments, family fun, and starry BBQs—elevate every day. It’s not just a home; it’s a playground for your soul. Explore thoughtfully designed units, including exclusive 1, 2 & 3-bedroom apartments and 3-bedroom townhouses with lush Hillside Park views.
Parkwood’s architectural design embraces clean, modern aesthetics. The façade features sleek, sharp lines, creating a

02 — Gallery
11 considered views
03 — Facilities
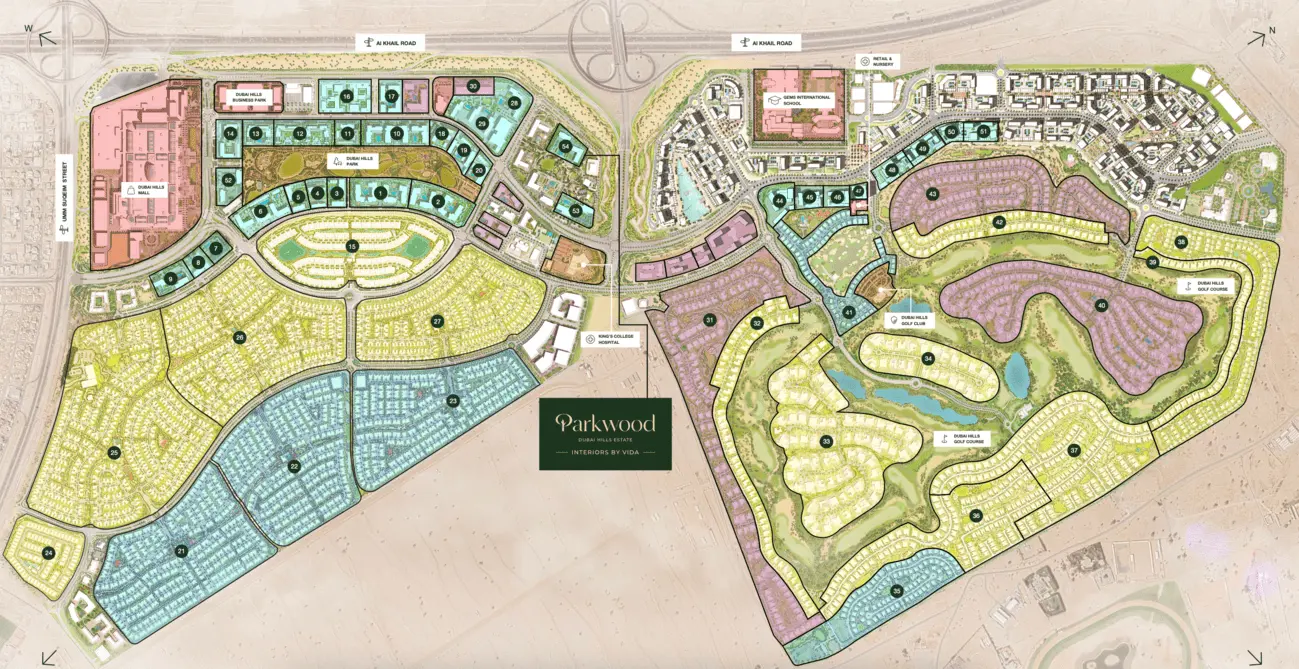
Neighborhood
Parkwood offers an elevated living experience with stunning views of the Dubai skyline, blending nature and modern design. Developed to inspire community and connection, every detail is made to help you create lasting memories. Unwind, play, connect, or enjoy stunning views of Hillside Park at Parkwood. In this haven, life balances between tranquillity and activity. Find your balance in a life of relaxation and adventure. Сurated amenities—poolside moments, family fun, and starry BBQs—elevate every day.
05 — Payment plan
On booking
During construction
Upon Handover
Accepted methods: Bank Transfer · Credit Card · Cheques
Floor plans
Explore each residence in detail — from considered proportions to the spaces that shape your everyday.
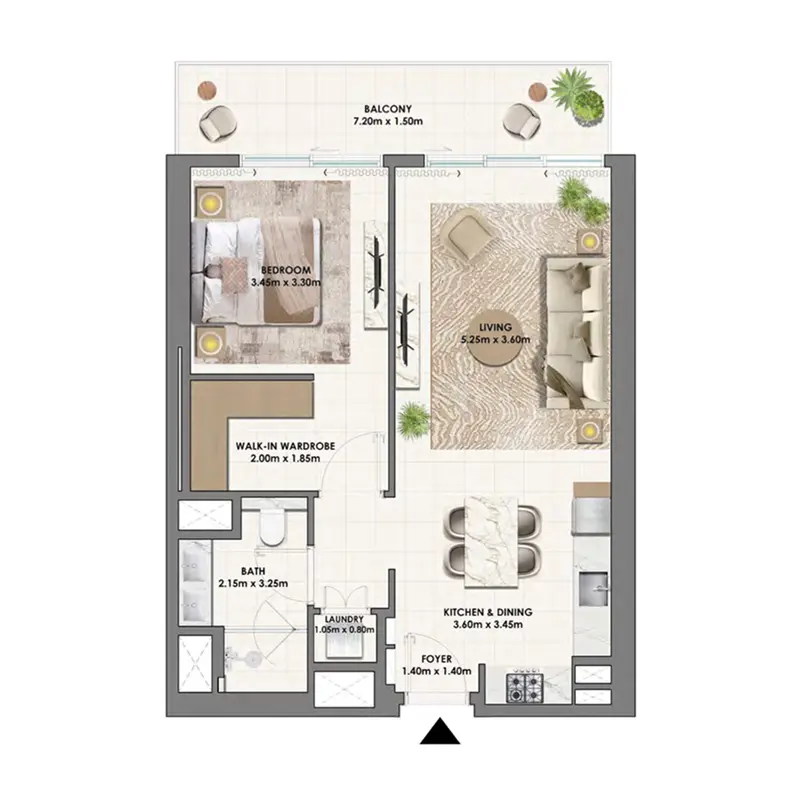
Selected residence
Interested?
Our advisors are ready to answer your questions and arrange a private viewing.
Keep exploring
ABA Group
Dubai Marina, Dubai
Lucky Aeon
Jumeirah Village Circle (JVC), Dubai
Uniestate Properties
Dubai Silicon Oasis, Dubai

