

From AED 3.38M
Kempinski Marina Residences
ABA Group
Dubai Marina, Dubai
2 - 6 BRApartments1192 - 12410 sqft
01
OverviewThe Sky Land perspective
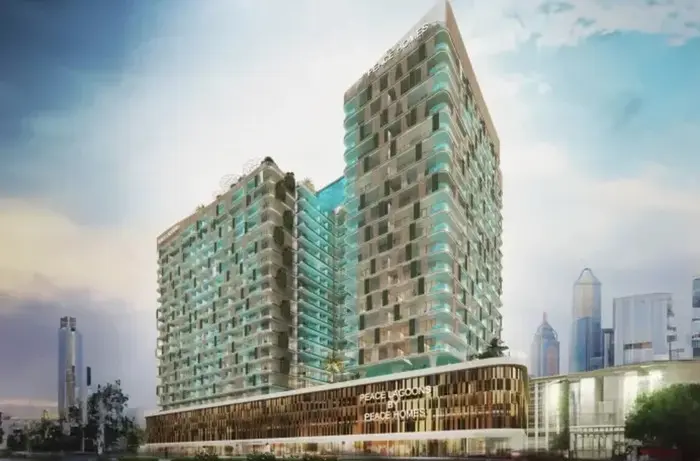
Peace Homes Group unveile Peace Lagoons, a contemporary housing development in Dubailand (DLRC) featuring elegant studios and 1 & 2-bedroom apartments. Enjoy a unique lifestyle centered around water-inspired luxury. Welcome to homes where sweeping views of serene lagoons meet the sophisticated design of your refined residence. The complex is rich in amenities catering to a wide range of lifestyles, offering a blend of recreation and relaxation to enhance your everyday experiences.
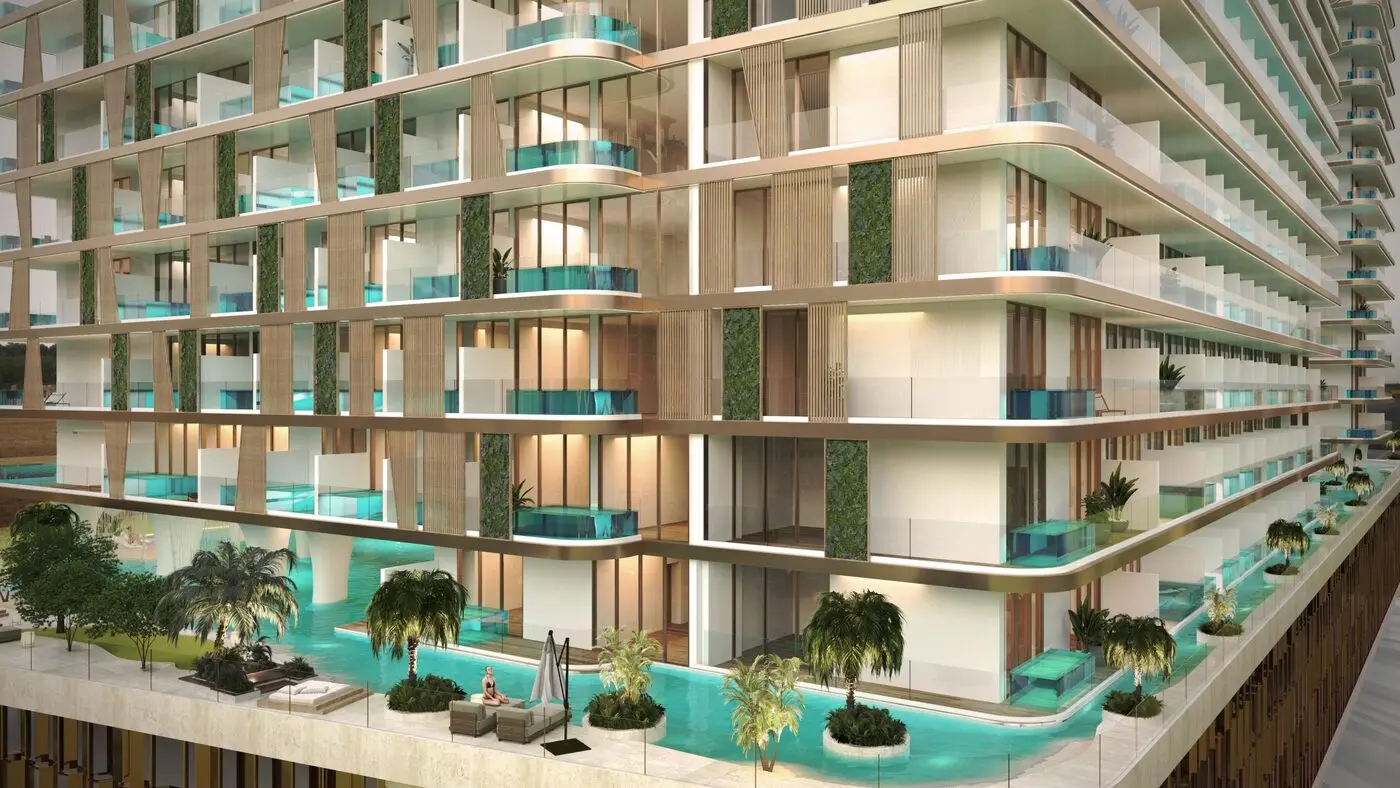
This mid-rise architectural marvel epitomizes the essence of lagoon-style luxury, with a waterfall and a stunning lagoon at its core, creating a tranquil and refreshing ambiance. The design incorporates sleek, modern lines, and each detail conveys sophistication and elegance. Residents can enjoy spacious balconies and a private pool for

02 — Gallery
33 considered views
03 — Facilities
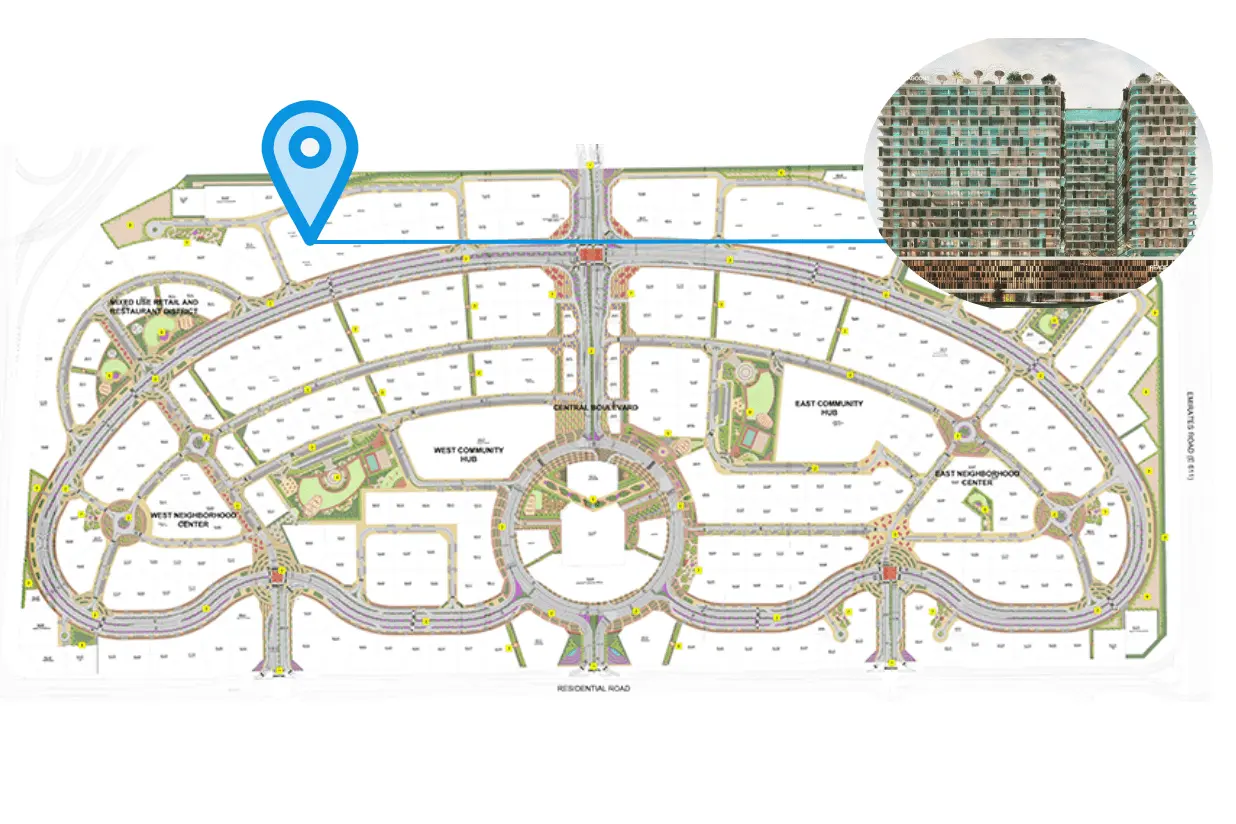
Neighborhood
Peace Homes Group unveile Peace Lagoons, a contemporary housing development in Dubailand (DLRC) featuring elegant studios and 1 & 2-bedroom apartments. Enjoy a unique lifestyle centered around water-inspired luxury. Welcome to homes where sweeping views of serene lagoons meet the sophisticated design of your refined residence. The complex is rich in amenities catering to a wide range of lifestyles, offering a blend of recreation and relaxation to enhance your everyday experiences. This mid-rise architectural marvel
05 — Payment plan
On booking
During construction (1% monthly with interim payments of 2% and 3%)
Post Handover (1% per month)
Accepted methods: Bank Transfer · Credit Card · Cheques
Floor plans
Explore each residence in detail — from considered proportions to the spaces that shape your everyday.
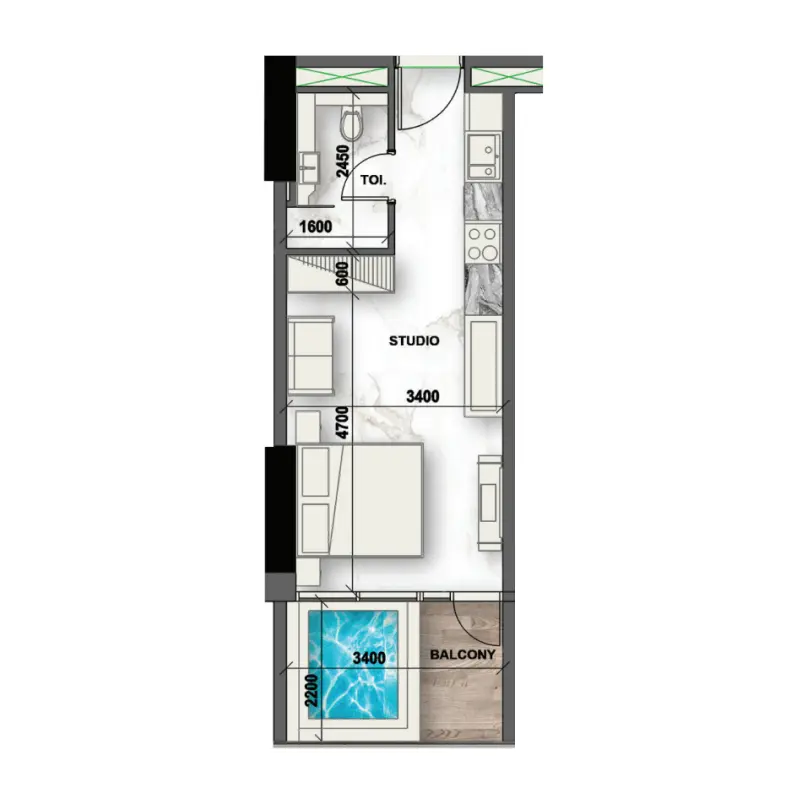
Selected residence
Interested?
Our advisors are ready to answer your questions and arrange a private viewing.
Keep exploring
ABA Group
Dubai Marina, Dubai
Lucky Aeon
Jumeirah Village Circle (JVC), Dubai
Uniestate Properties
Dubai Silicon Oasis, Dubai

