

From AED 3.38M
Kempinski Marina Residences
ABA Group
Dubai Marina, Dubai
2 - 6 BRApartments1192 - 12410 sqft
01
OverviewThe Sky Land perspective
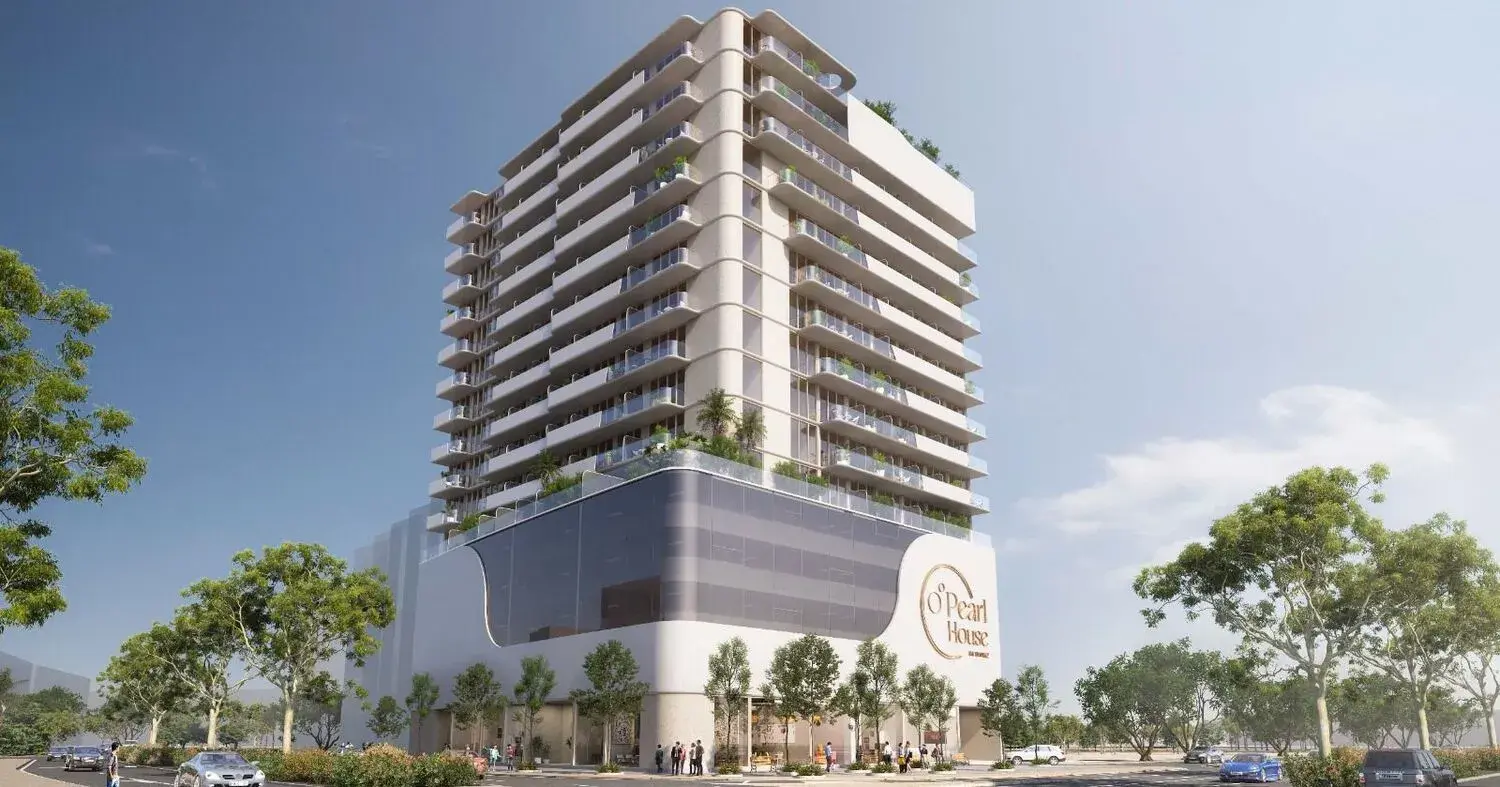
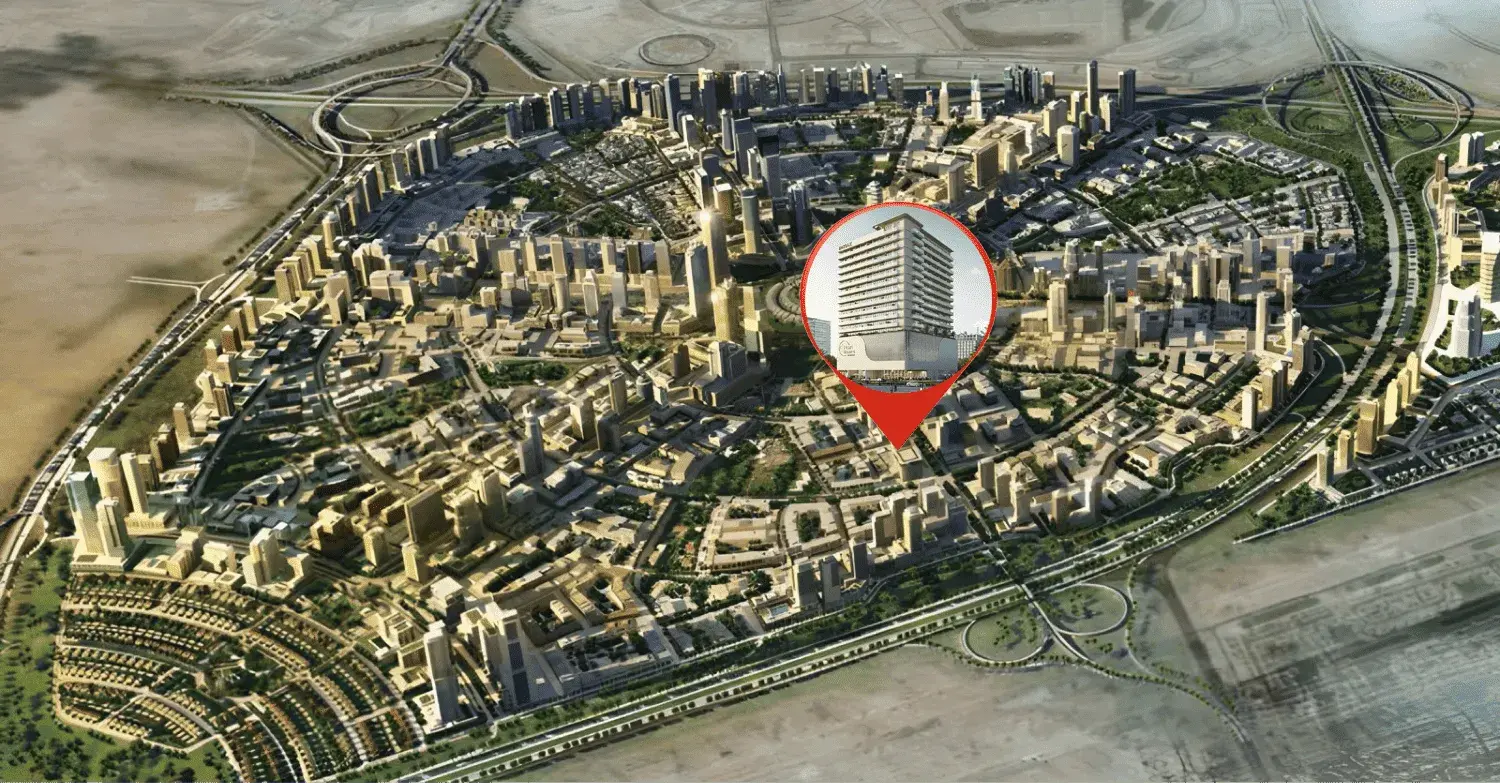
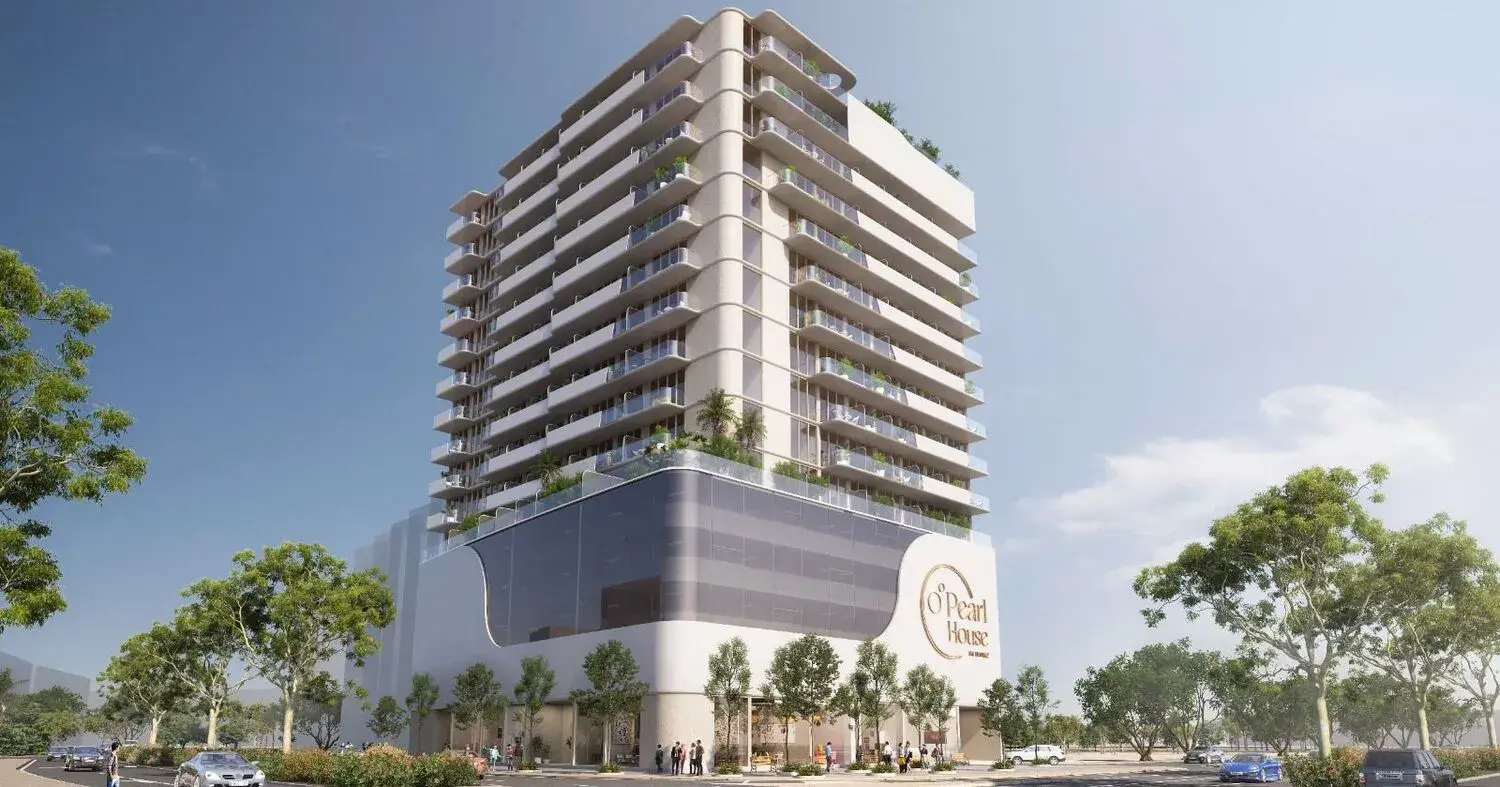
Pearl House IV by Imtiaz is a serene architectural gem located in the heart of Jumeirah Village Circle. Inspired by the organic elegance of a pearl, the project presents a perfectly balanced silhouette with clean lines, soft geometry, and timeless composure. Every element — from its sculpted façade to the grand double-height lobby — reflects understated luxury, inviting residents into a world where modern design meets natural harmony.
Inside, the residences are crafted to embody effortless sophistication. Fully furnished studios and apartments feature soaring ceilings, custom cabinetry, and expansive windows that flood the spaces with natural light. Each interior has been designed with precision and intention, blending functionality with refined aesthetics to create homes that feel both personal and inspiring.

02 — Gallery
18 considered views
03 — Facilities
Neighborhood
Pearl House IV by Imtiaz is a serene architectural gem located in the heart of Jumeirah Village Circle. Inspired by the organic elegance of a pearl, the project presents a perfectly balanced silhouette with clean lines, soft geometry, and timeless composure. Every element — from its sculpted façade to the grand double-height lobby — reflects understated luxury, inviting residents into a world where modern design meets natural harmony. Inside, the residences are crafted to embody
05 — Payment plan
On booking
During construction
Upon Handover
Accepted methods: Bank Transfer · Credit Card · Cheques
Floor plans
Explore each residence in detail — from considered proportions to the spaces that shape your everyday.

Selected residence
Interested?
Our advisors are ready to answer your questions and arrange a private viewing.
Keep exploring
ABA Group
Dubai Marina, Dubai
Lucky Aeon
Jumeirah Village Circle (JVC), Dubai
Uniestate Properties
Dubai Silicon Oasis, Dubai

