

From AED 3.38M
Kempinski Marina Residences
ABA Group
Dubai Marina, Dubai
2 - 6 BRApartments1192 - 12410 sqft
01
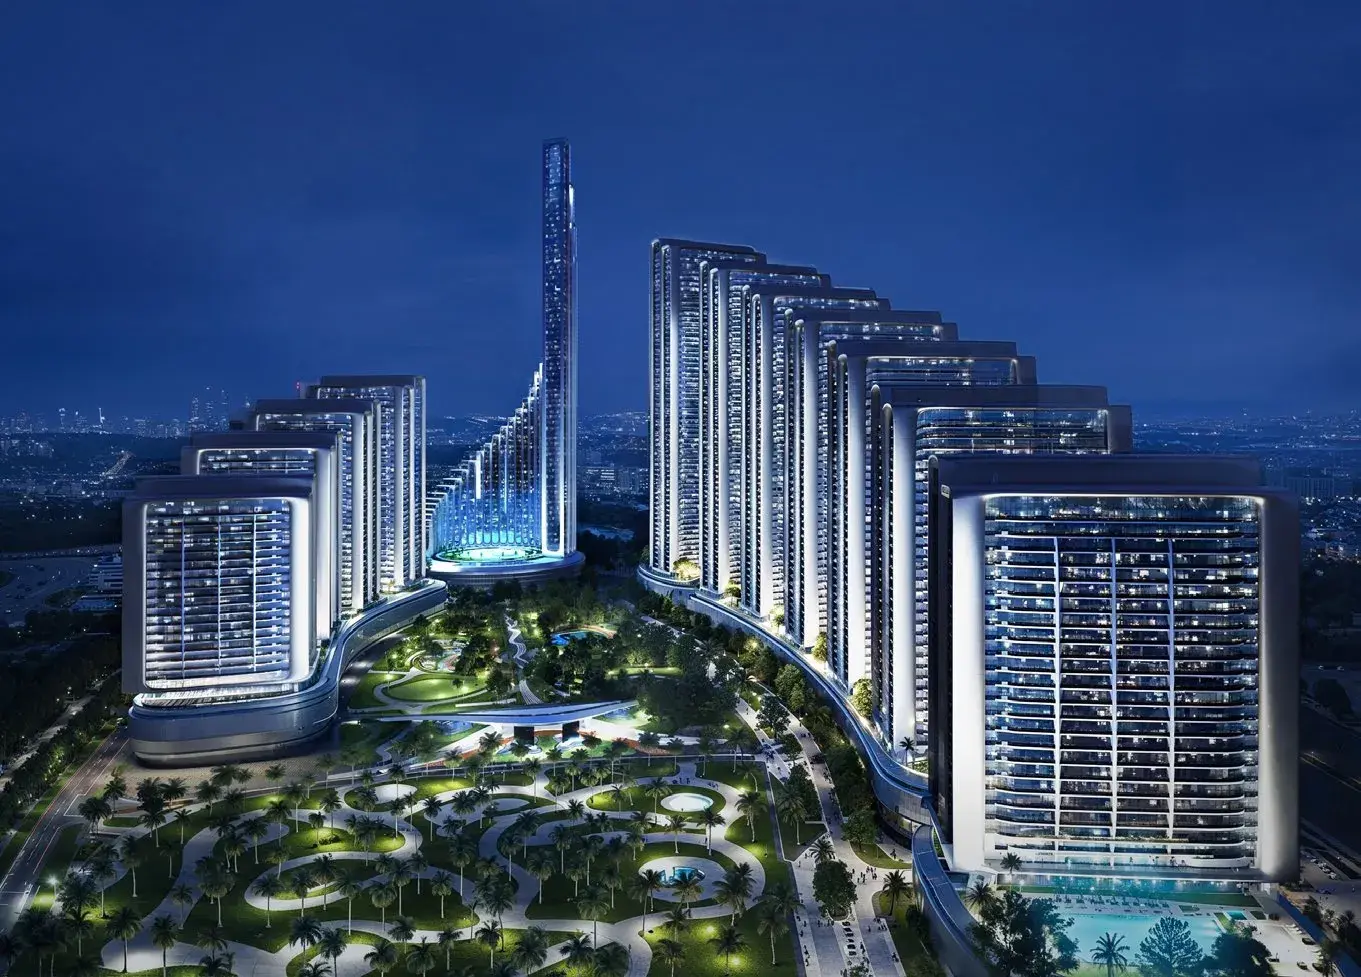
OverviewThe Sky Land perspective
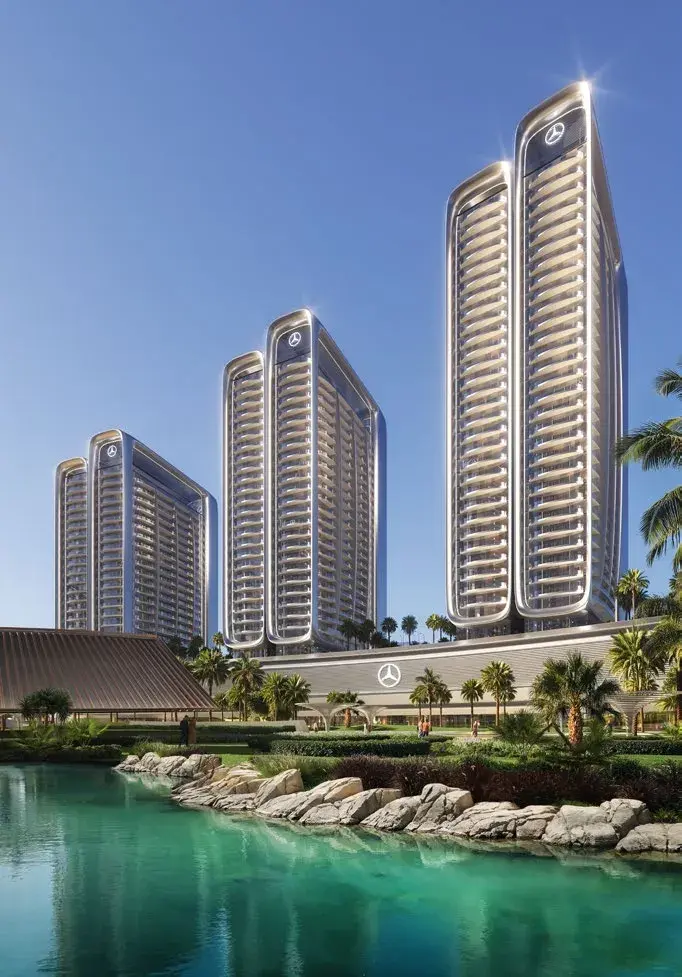
Project Maybach is an iconic Mercedes-branded residential development by Binghatti, situated in the prestigious Meydan district. The tower features a well-planned structure comprising a basement level, ground floor, mezzanine level, five podium levels, 24 residential floors, a dedicated mechanical floor, and a rooftop. The project offers a curated selection of studios as well as one-, two-, and three-bedroom apartments, thoughtfully designed to suit a variety of lifestyles.
Residents are treated to an exceptional array of lifestyle amenities, including a stunning infinity swimming pool, a shared jacuzzi, and dedicated outdoor yoga spaces. The development also features beautifully designed leisure and relaxation areas, premium beauty salons, diverse dining outlets, and well-equipped sports facilities. Complemented by valet parking and professional concierge services, every

02 — Gallery
10 considered views
03 — Facilities
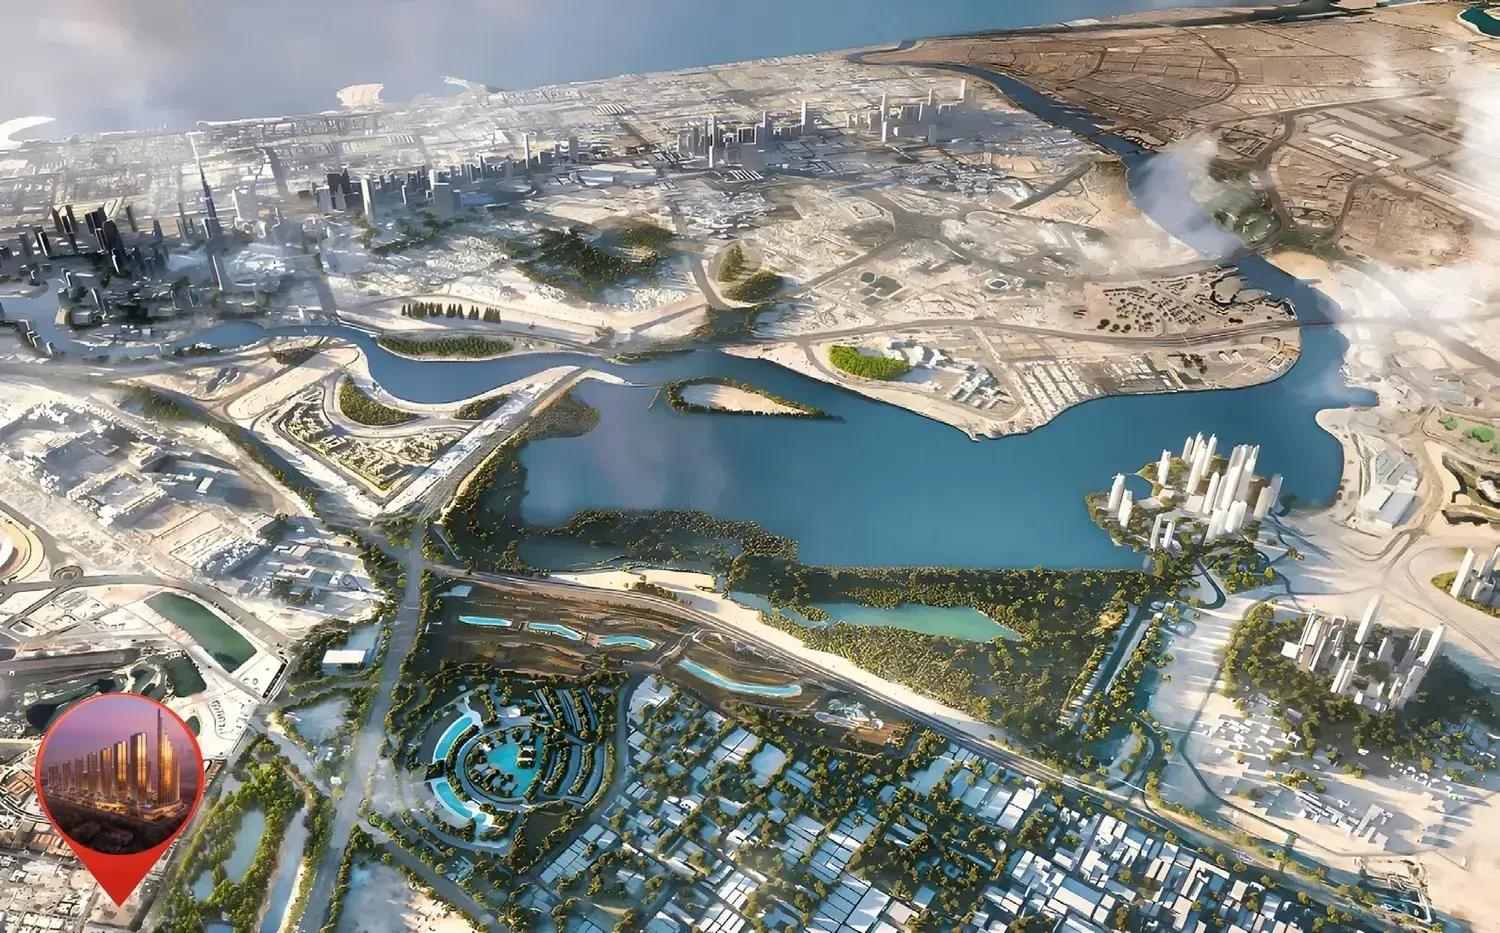
Neighborhood
Project Maybach is an iconic Mercedes-branded residential development by Binghatti, situated in the prestigious Meydan district. The tower features a well-planned structure comprising a basement level, ground floor, mezzanine level, five podium levels, 24 residential floors, a dedicated mechanical floor, and a rooftop. The project offers a curated selection of studios as well as one-, two-, and three-bedroom apartments, thoughtfully designed to suit a variety of lifestyles. Residents are treated to an exceptional array of
05 — Payment plan
On booking
During construction
Upon Handover
Accepted methods: Bank Transfer · Credit Card · Cheques
Floor plans
Explore each residence in detail — from considered proportions to the spaces that shape your everyday.
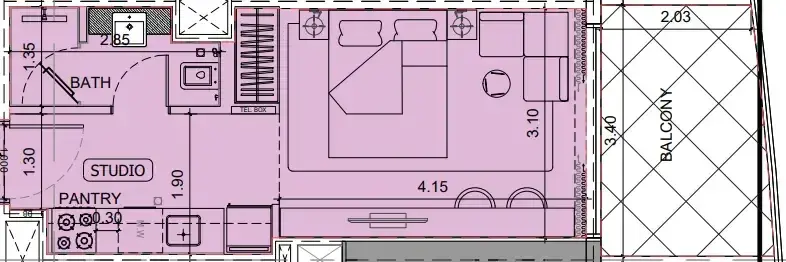
Selected residence
Inside the residence
Interested?
Our advisors are ready to answer your questions and arrange a private viewing.
Keep exploring
ABA Group
Dubai Marina, Dubai
Lucky Aeon
Jumeirah Village Circle (JVC), Dubai
Uniestate Properties
Dubai Silicon Oasis, Dubai

