From AED 3.5M
Noya Viva
Aldar Properties
Yas Island, Abu Dhabi
3 - 5 BRTownhouses, Villas1335 - 2255 sqft
From AED 717K
01
OverviewThe Sky Land perspective
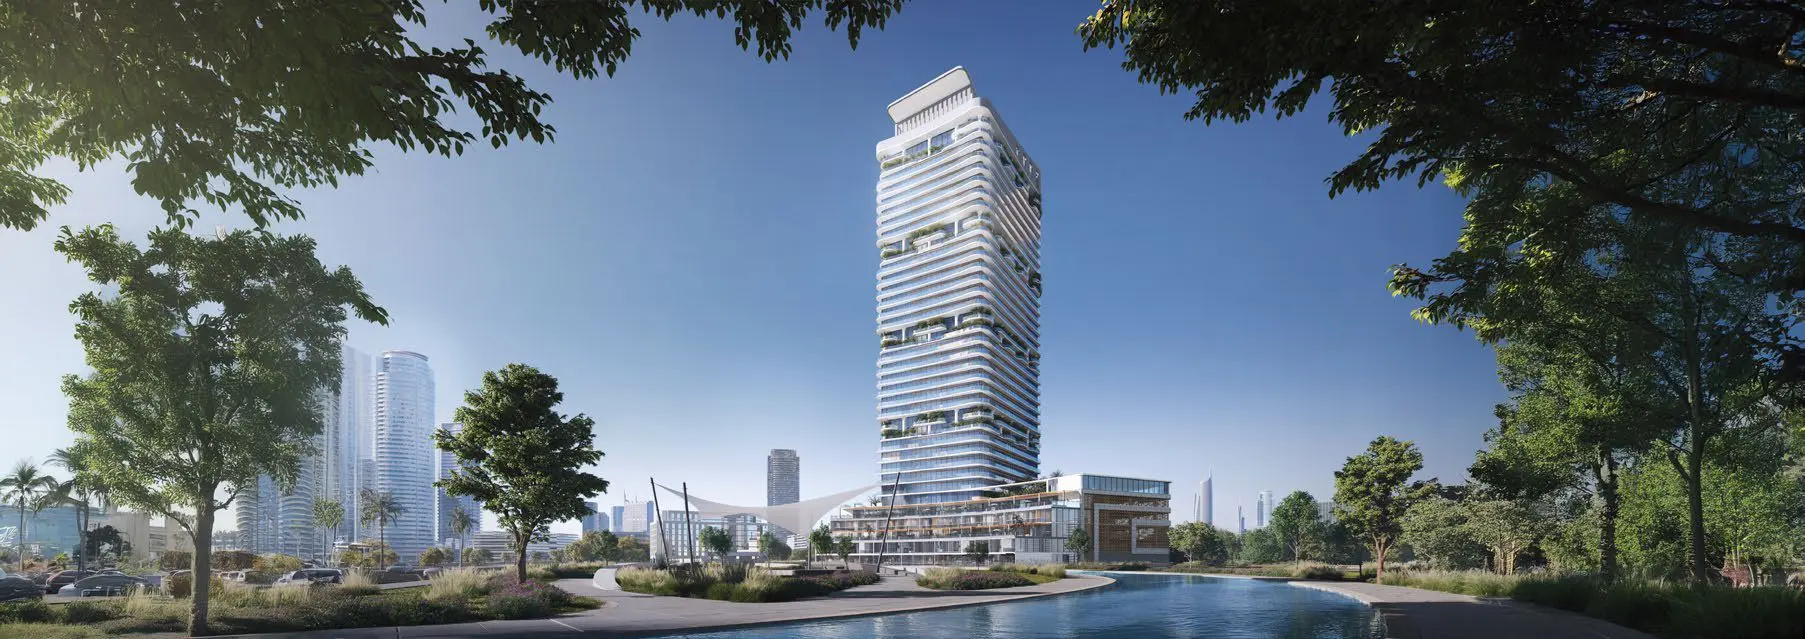
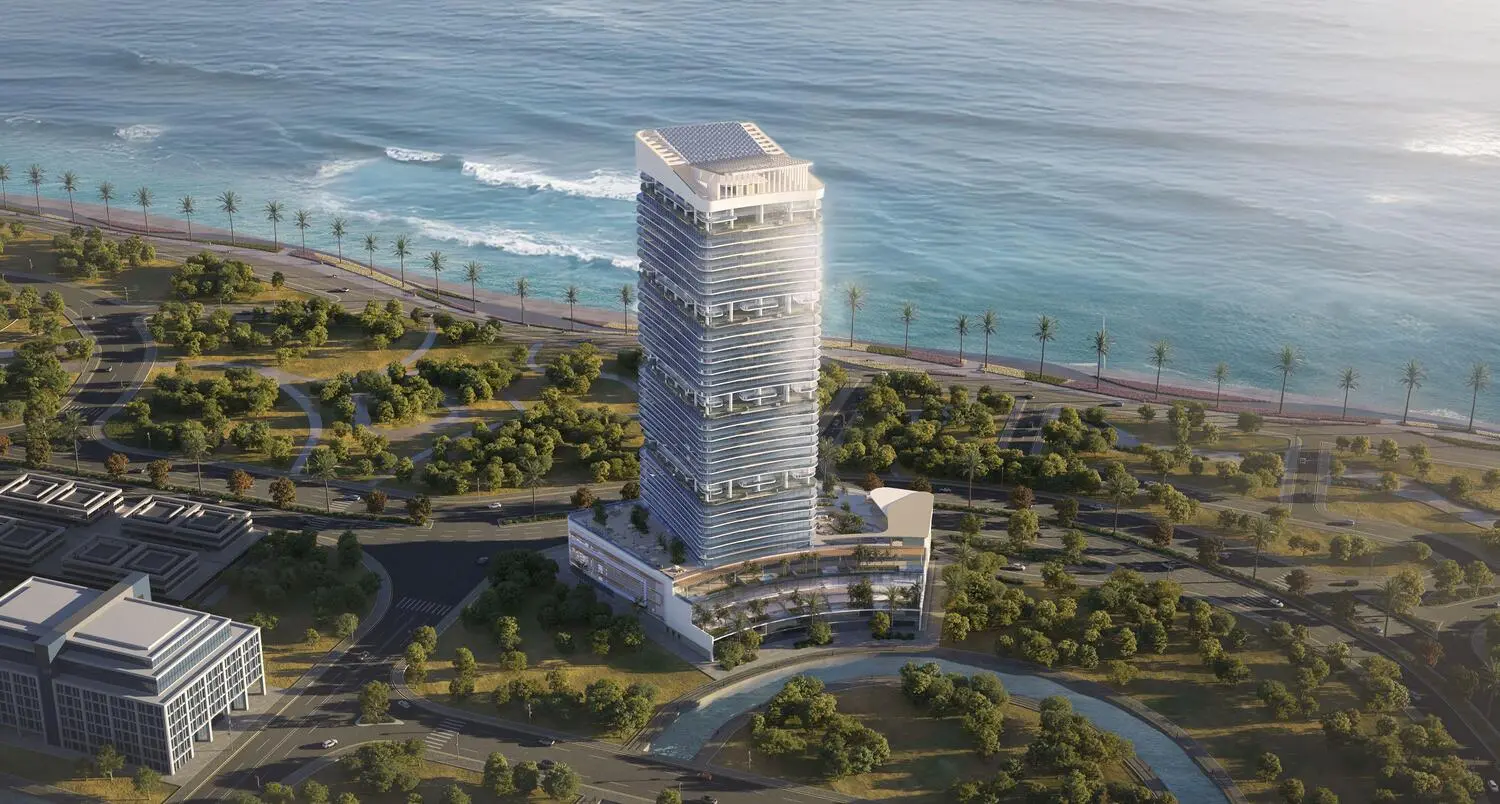
Radiant Elite Tower is a 40‑story waterfront residential landmark in Shams Abu Dhabi, offering 582 premium units ranging from studios to 4BR duplex villas with private pools.
Designed with a signature curved façade and floor‑to‑ceiling windows, the tower delivers panoramic sea, canal, and skyline views. With world‑class amenities, smart interiors, and a prime location on Al Reem Island, Radiant Elite Tower is ideal for luxury homebuyers and investors seeking high‑value property in Abu Dhabi’s most dynamic lifestyle destination.

02 — Gallery
19 considered views
03 — Facilities
Neighborhood
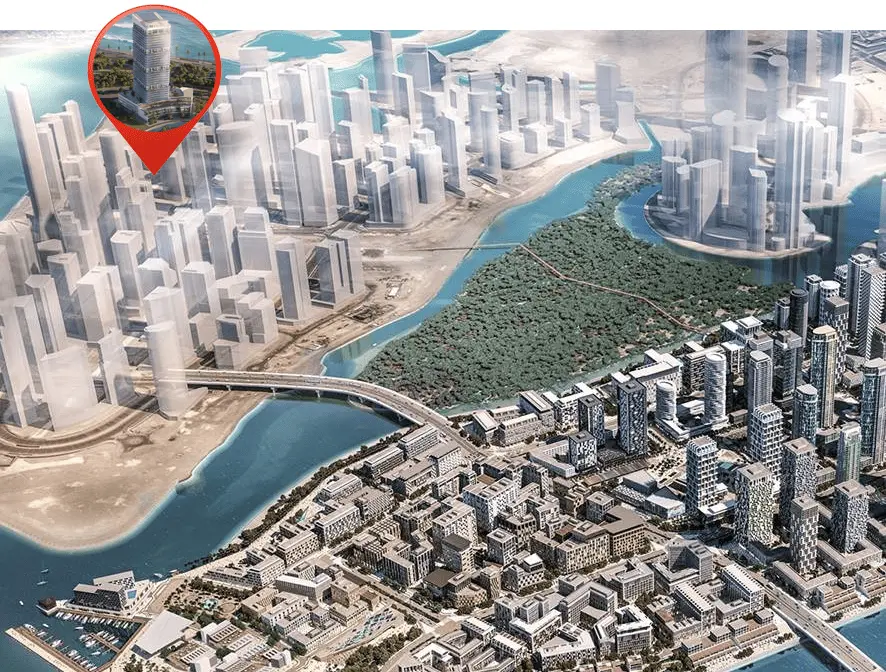
The master plan of Radiant Elite Tower is thoughtfully designed to maximize views, privacy, and seamless circulation across its 40‑story structure. The tower’s curved architectural form opens toward the sea and canal, ensuring natural light and uninterrupted vistas for most units. Residential floors are efficiently organized around a central core, while podium levels integrate retail, nursery, and community spaces. Amenities—including the pool, gym, padel court, and terraces—are strategically placed to enhance accessibility and lifestyle flow, creating a harmonious blend of luxury, functionality, and waterfront living.
05 — Payment plan
On booking
Accepted methods: Bitcoins · Bank Transfer · Credit Card · Cheques
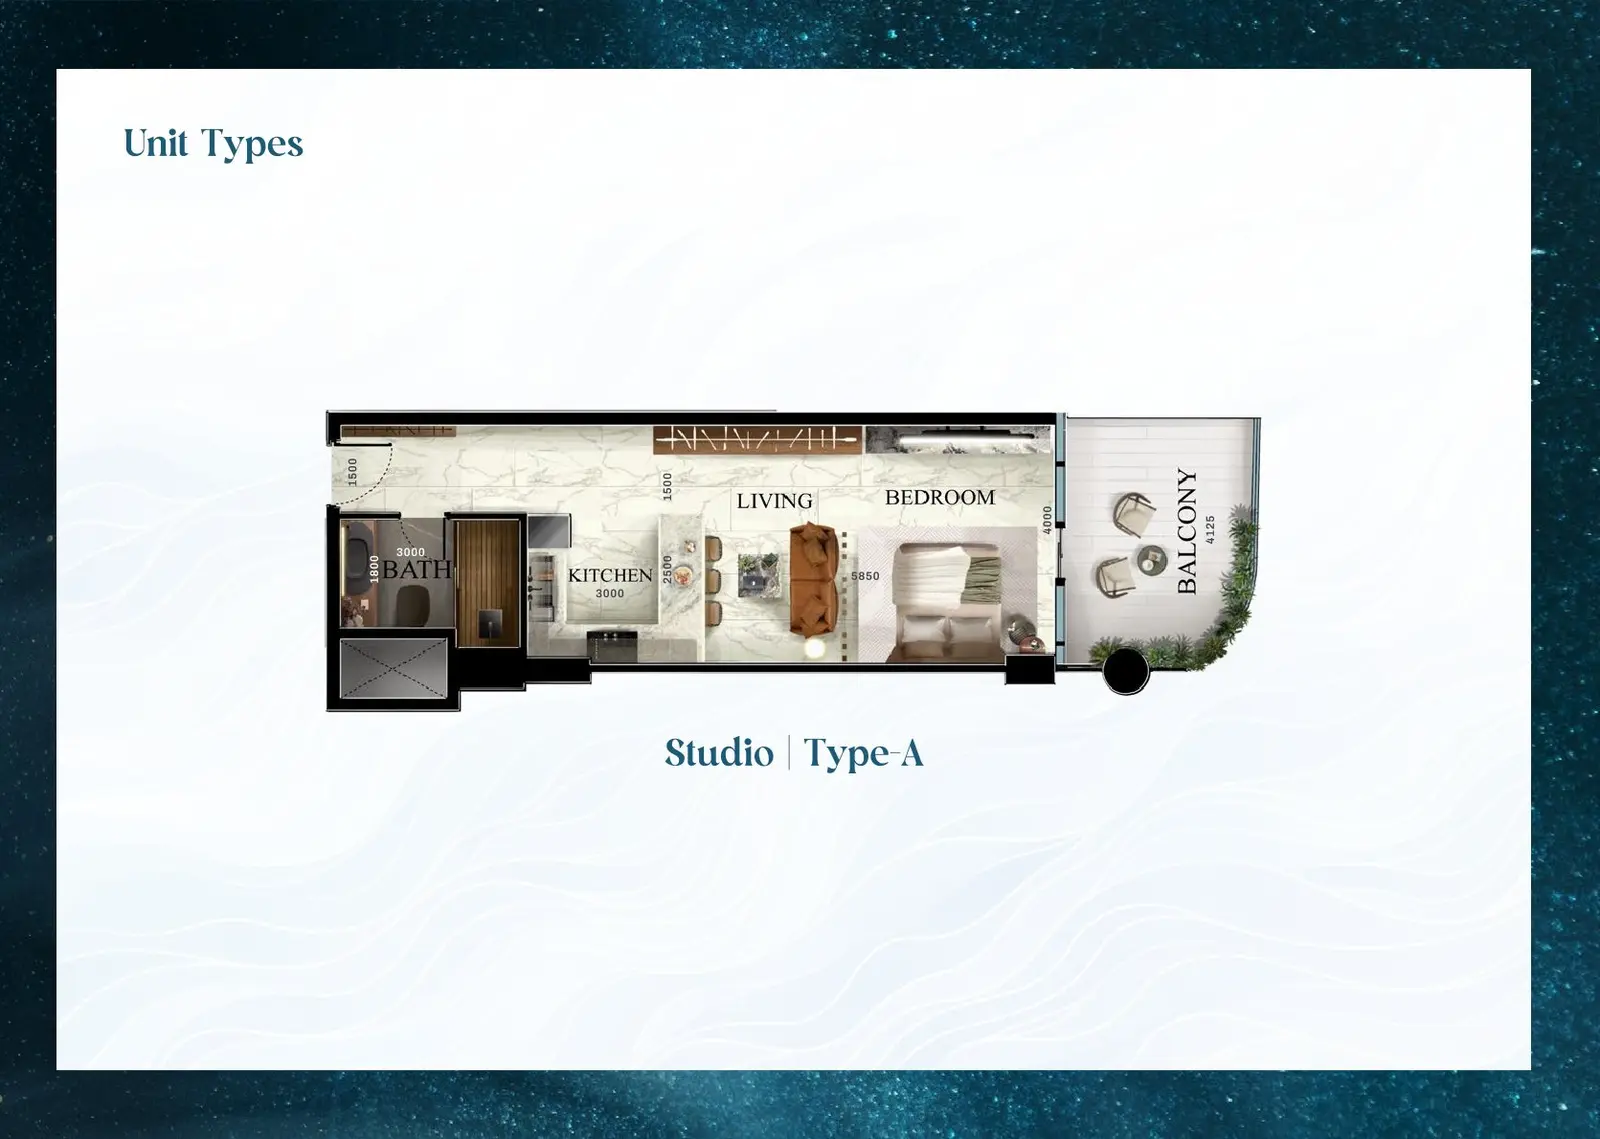
Floor plans
Explore each residence in detail — from considered proportions to the spaces that shape your everyday.
Selected residence
Inside the residence
Location
Discover a setting that keeps the energy of the city close and the pace of home beautifully calm.
Interested?
Our advisors are ready to answer your questions and arrange a private viewing.
Keep exploring
Aldar Properties
Yas Island, Abu Dhabi
Bloom Holding
Saadiyat Island, Abu Dhabi