

From AED 3.38M
Kempinski Marina Residences
ABA Group
Dubai Marina, Dubai
2 - 6 BRApartments1192 - 12410 sqft
01
OverviewThe Sky Land perspective
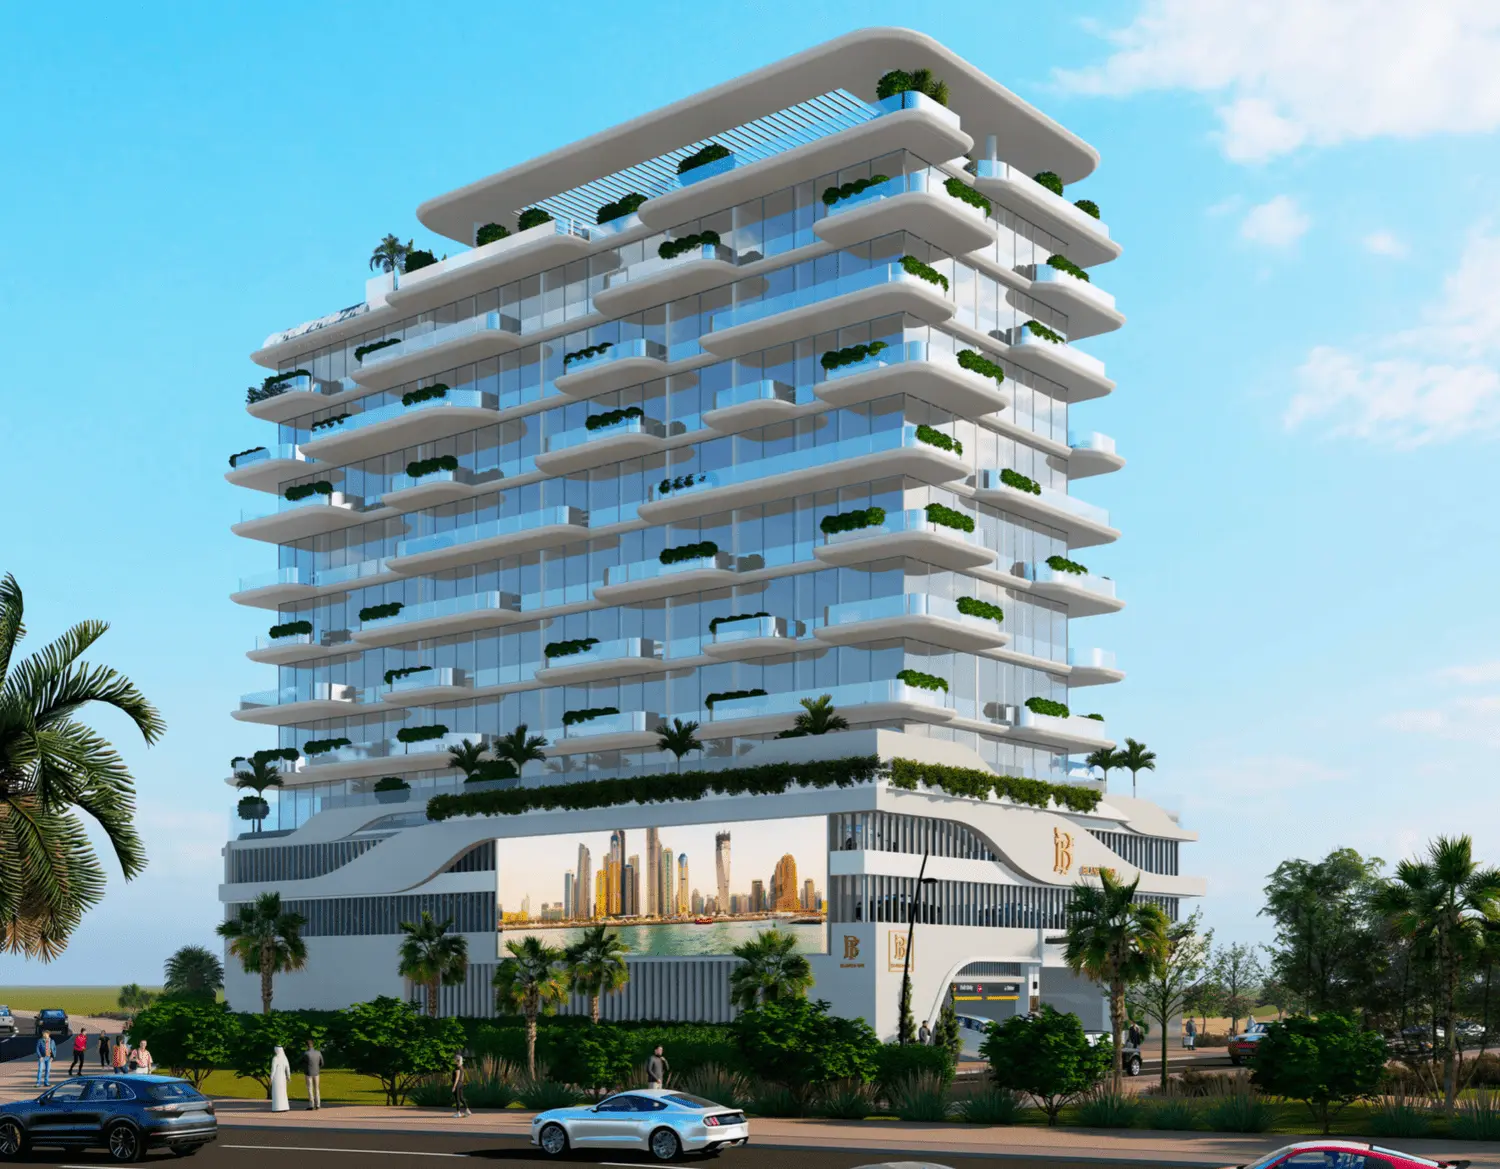
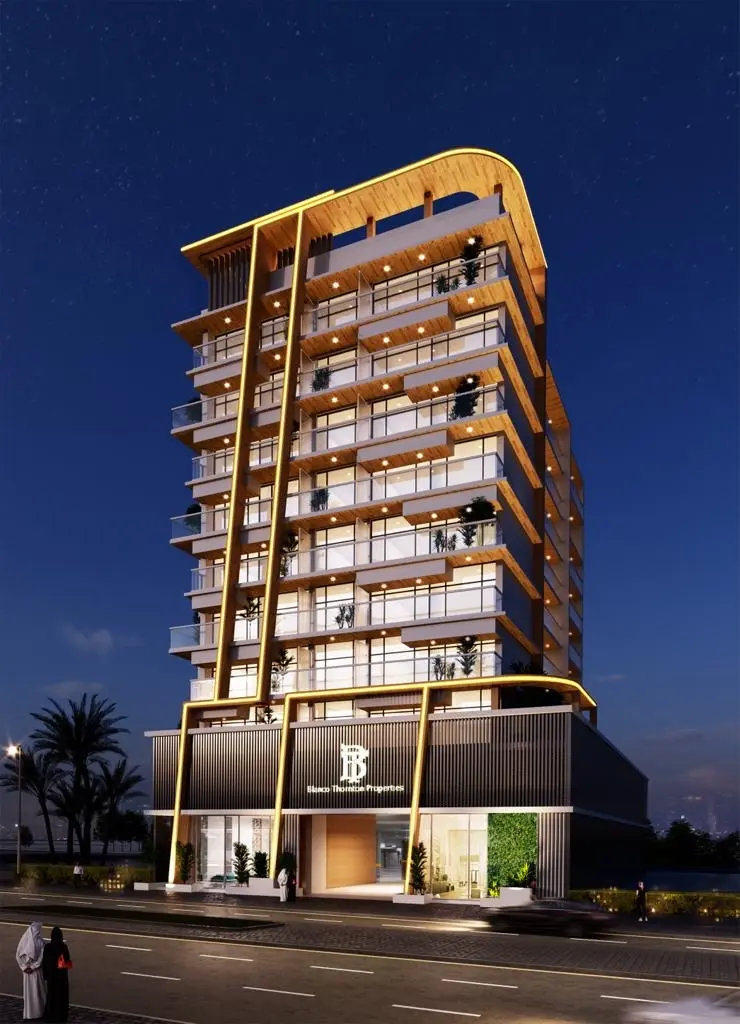
Rise by Blanco Thornton is commitment to a refined living experience is evident in every aspect of its design. The 1-bedroom and 2-bedroom apartments have been meticulously crafted to provide a harmonious blend of style and functionality. The interiors exude a sense of spaciousness, creating an atmosphere that is both inviting and modern.
A defining feature of Rise by Blanco Thornton is its equipped kitchen. Step into a culinary haven where sleek design meets practicality. The kitchens are thoughtfully outfitted with high-quality appliances and contemporary finishes, offering residents the perfect space to unleash their culinary creativity.
Whether you're a home chef or simply enjoy the convenience of a well-appointed kitchen, Rise by Blanco Thornton ensures that your cooking space is

02 — Gallery
23 considered views
03 — Facilities
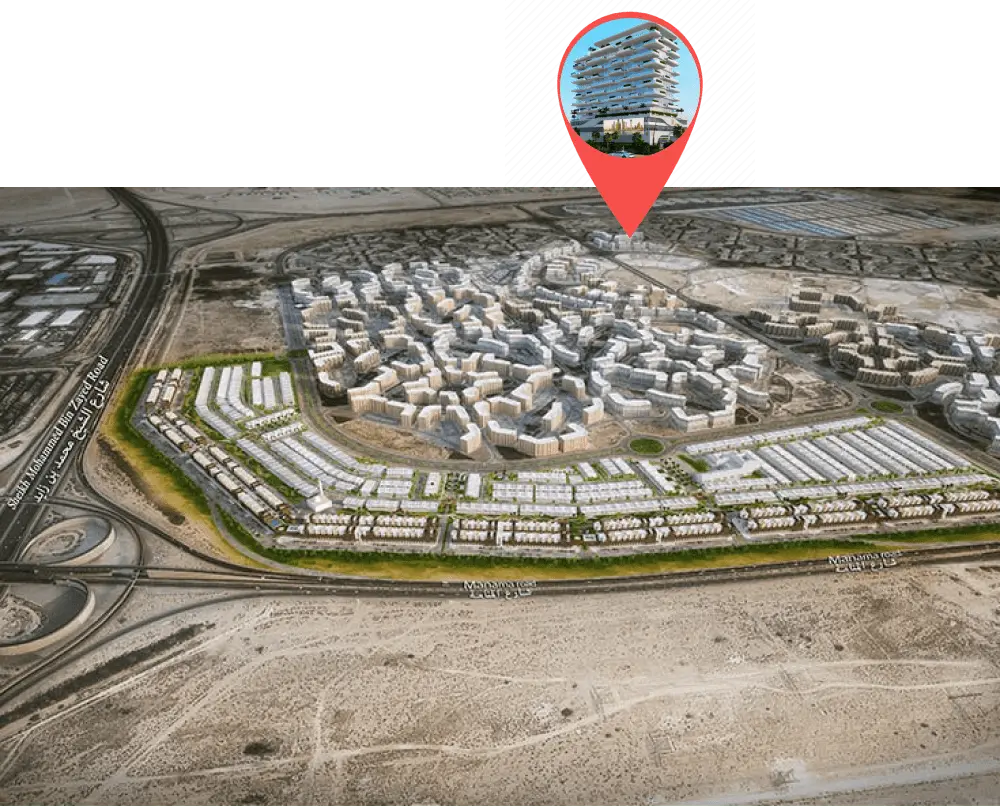
Neighborhood
Rise by Blanco Thornton is commitment to a refined living experience is evident in every aspect of its design. The 1-bedroom and 2-bedroom apartments have been meticulously crafted to provide a harmonious blend of style and functionality. The interiors exude a sense of spaciousness, creating an atmosphere that is both inviting and modern. A defining feature of Rise by Blanco Thornton is its equipped kitchen. Step into a culinary haven where sleek design meets practicality.
05 — Payment plan
On booking
During construction
Upon Handover
Accepted methods: Bank Transfer · Credit Card · Cheques
Floor plans
Explore each residence in detail — from considered proportions to the spaces that shape your everyday.
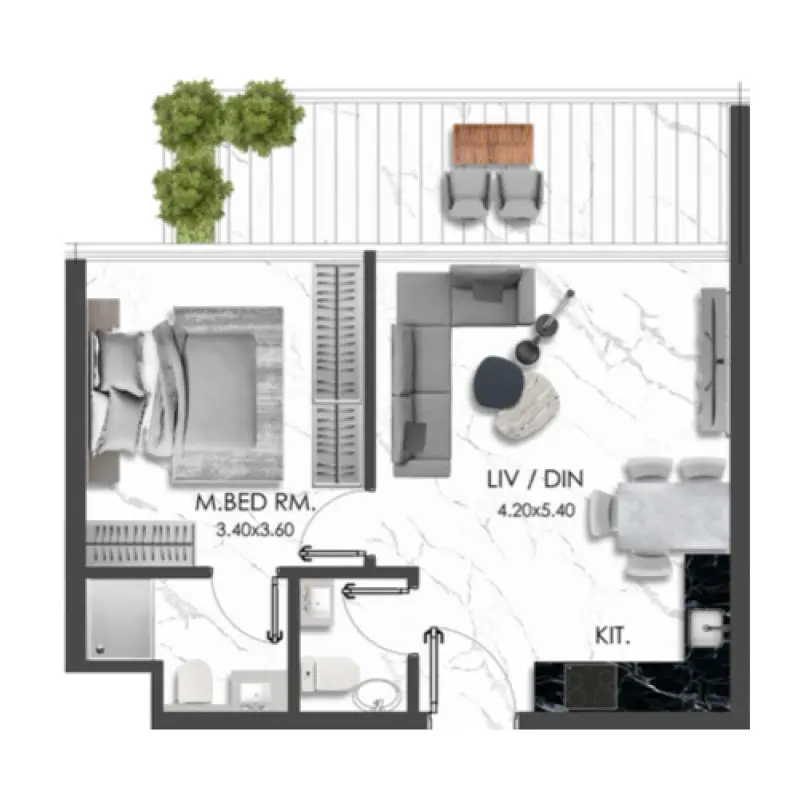
Selected residence
Interested?
Our advisors are ready to answer your questions and arrange a private viewing.
Keep exploring
ABA Group
Dubai Marina, Dubai
Lucky Aeon
Jumeirah Village Circle (JVC), Dubai
Uniestate Properties
Dubai Silicon Oasis, Dubai

