

From AED 3.38M
Kempinski Marina Residences
ABA Group
Dubai Marina, Dubai
2 - 6 BRApartments1192 - 12410 sqft
Price available on inquiry
01
OverviewThe Sky Land perspective
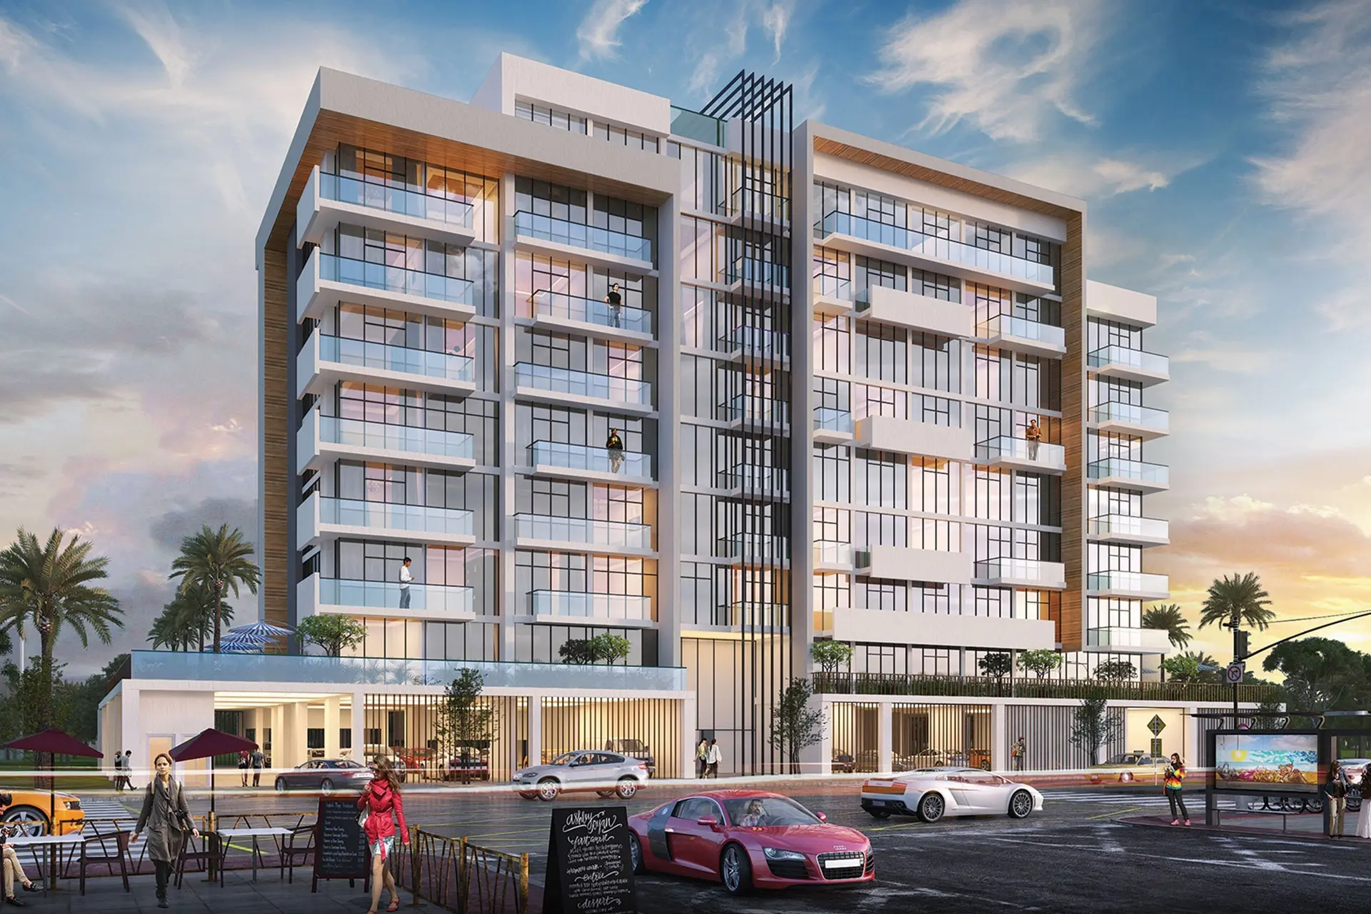
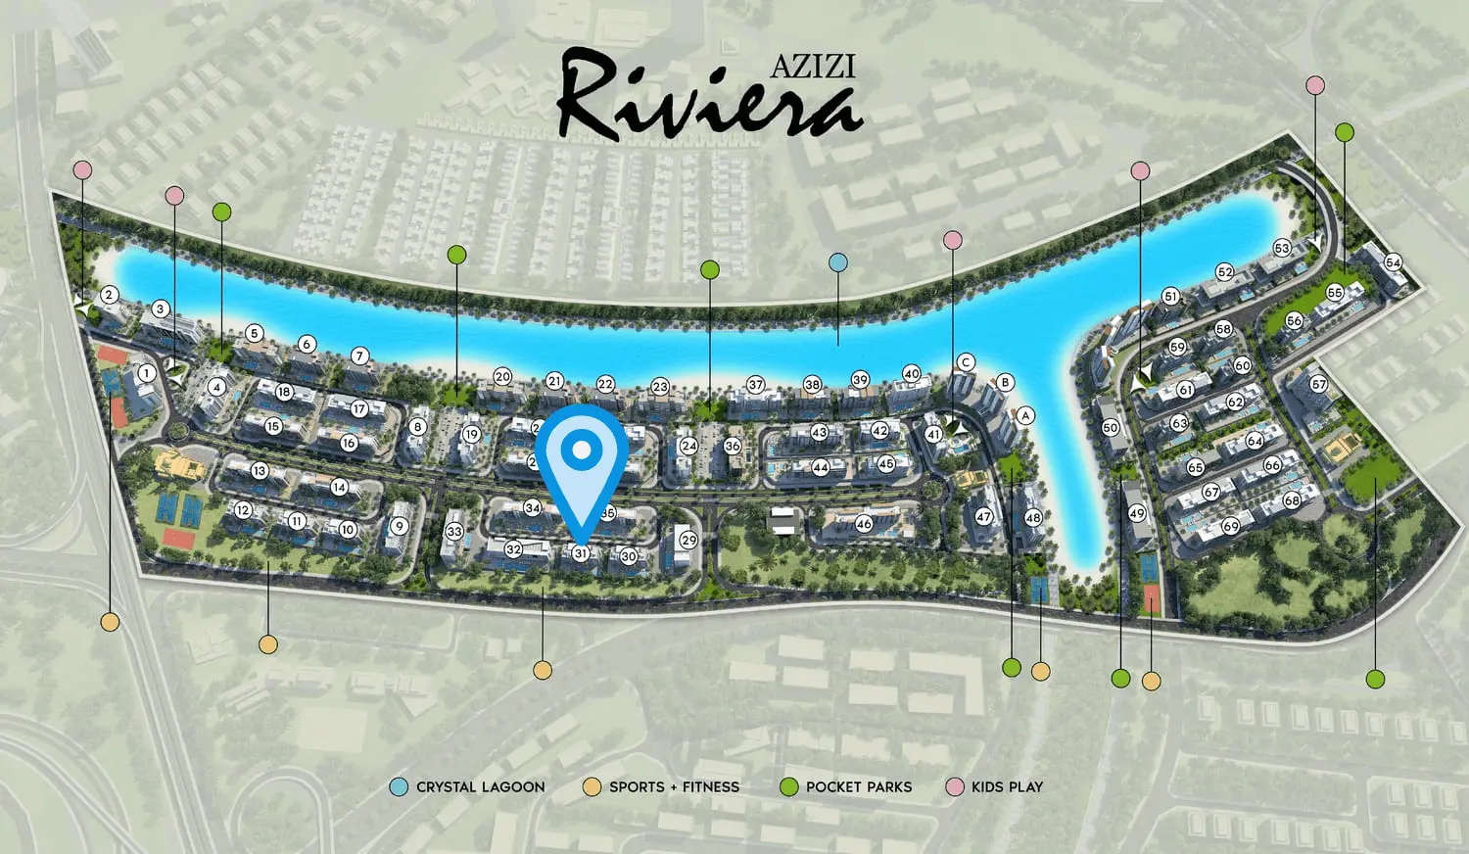
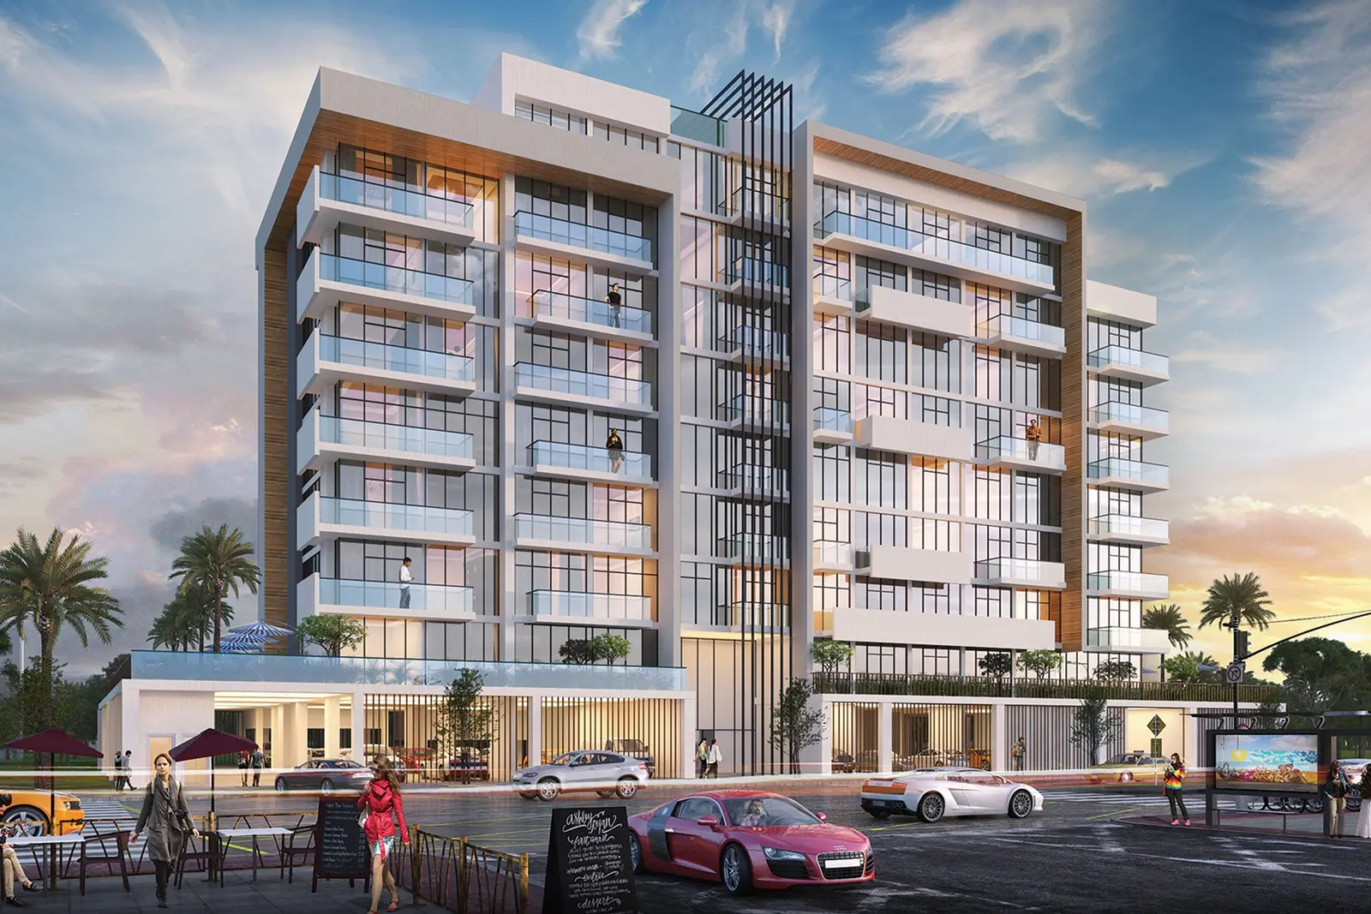
Riviera 31 combines the best of French Mediterranean design perspective and modern architecture to create the ideal place for modern community living. Riviera 31 comprises of 69 mid-rise residential buildings, a mega integrated retail district, breathtaking waterfront views and lush greenery.
Riviera 31 invites its residents to feel at home and be a part of a diverse and multicultural community. Family-friendly outdoor activities, leisure, dining and retail therapy are a slice of everyday life. In more ways than one, Riviera is creating a new paradigm for community living in Dubai.
Riviera 31 comprises 69 mid-rise residential buildings divided into studios, one-bedroom, two-bedroom and three-bedroom apartments, a mega integrated retail district, breathtaking waterfront views, and lush greenery.
Finishing and materials
High

02 — Gallery
15 considered views
03 — Facilities
Neighborhood
Riviera 31 combines the best of French Mediterranean design perspective and modern architecture to create the ideal place for modern community living. Riviera 31 comprises of 69 mid-rise residential buildings, a mega integrated retail district, breathtaking waterfront views and lush greenery. Riviera 31 invites its residents to feel at home and be a part of a diverse and multicultural community. Family-friendly outdoor activities, leisure, dining and retail therapy are a slice of everyday life. In
05 — Payment plan
On booking
Accepted methods: Bitcoins · Bank Transfer · Credit Card · Cheques
Floor plans
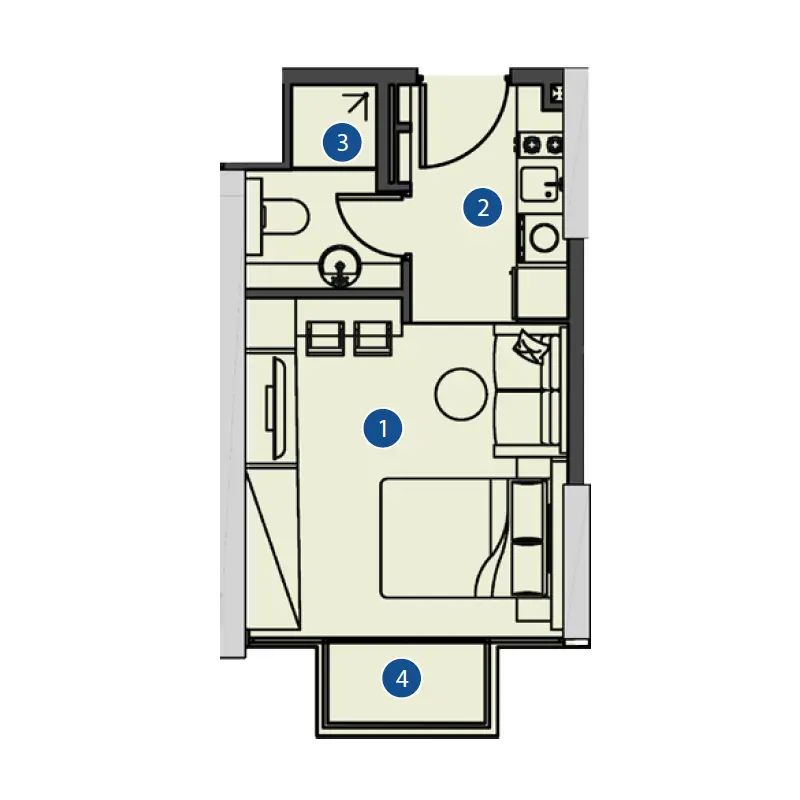
Explore each residence in detail — from considered proportions to the spaces that shape your everyday.
Selected residence
Interested?
Our advisors are ready to answer your questions and arrange a private viewing.
Keep exploring
ABA Group
Dubai Marina, Dubai
Lucky Aeon
Jumeirah Village Circle (JVC), Dubai
Uniestate Properties
Dubai Silicon Oasis, Dubai

