

From AED 3.38M
Kempinski Marina Residences
ABA Group
Dubai Marina, Dubai
2 - 6 BRApartments1192 - 12410 sqft
01
OverviewThe Sky Land perspective
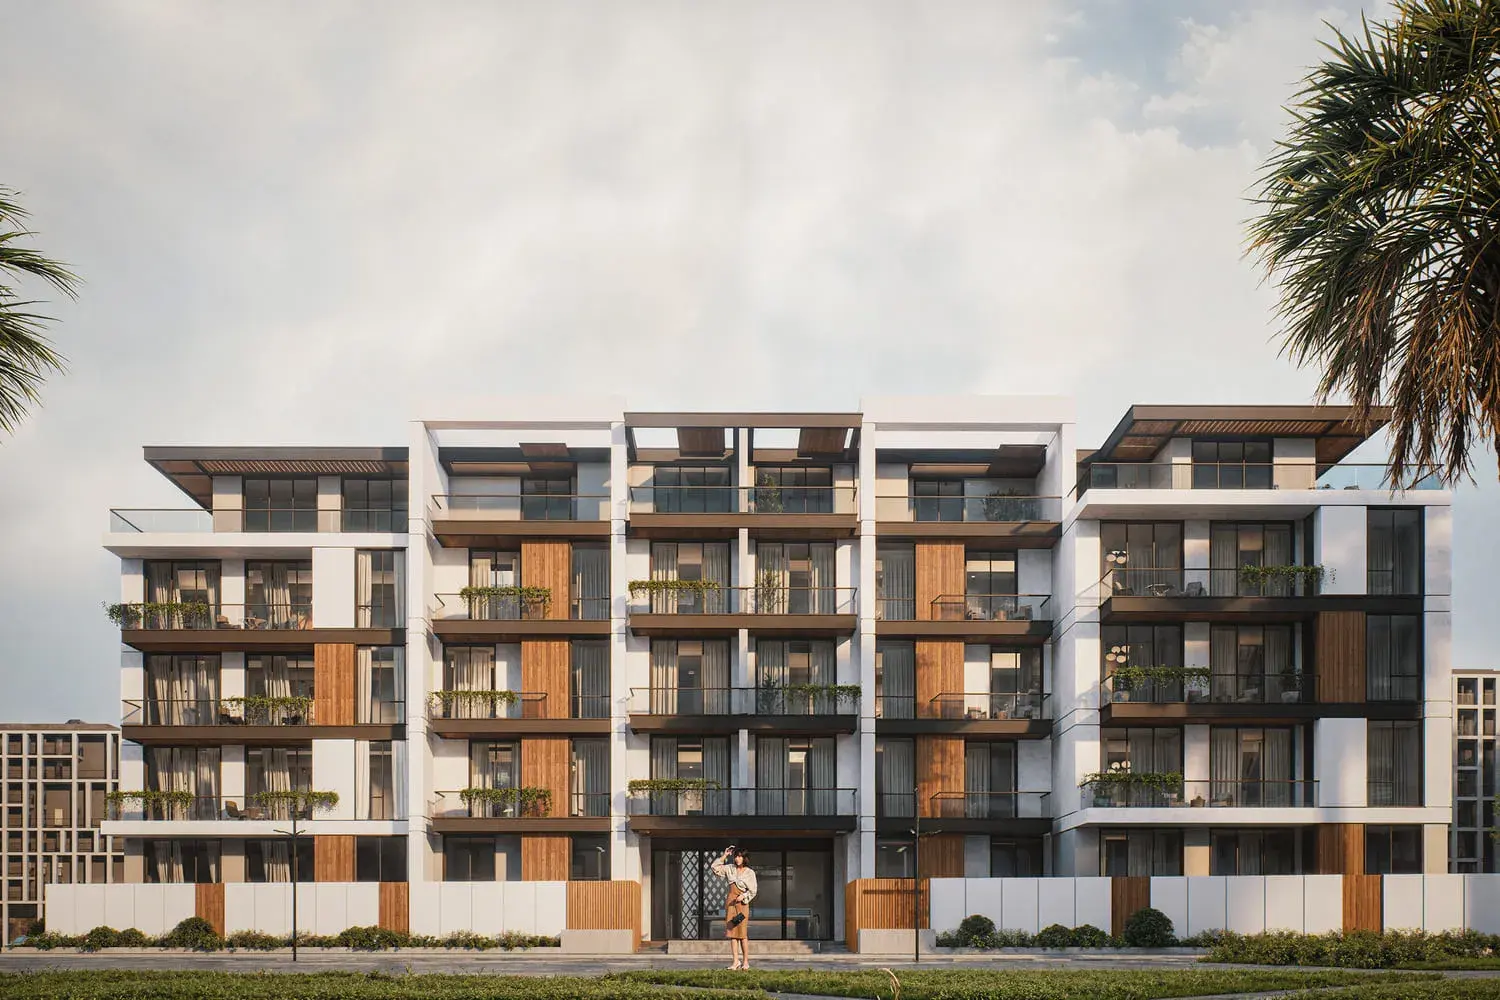
Rose Gardens 2 presents itself as a refined urban sanctuary where contemporary comfort blends with a warm, human-scale atmosphere. The project conveys a sense of calm sophistication, shaped by thoughtful spatial planning, abundant natural light, and a vision of effortless everyday living.
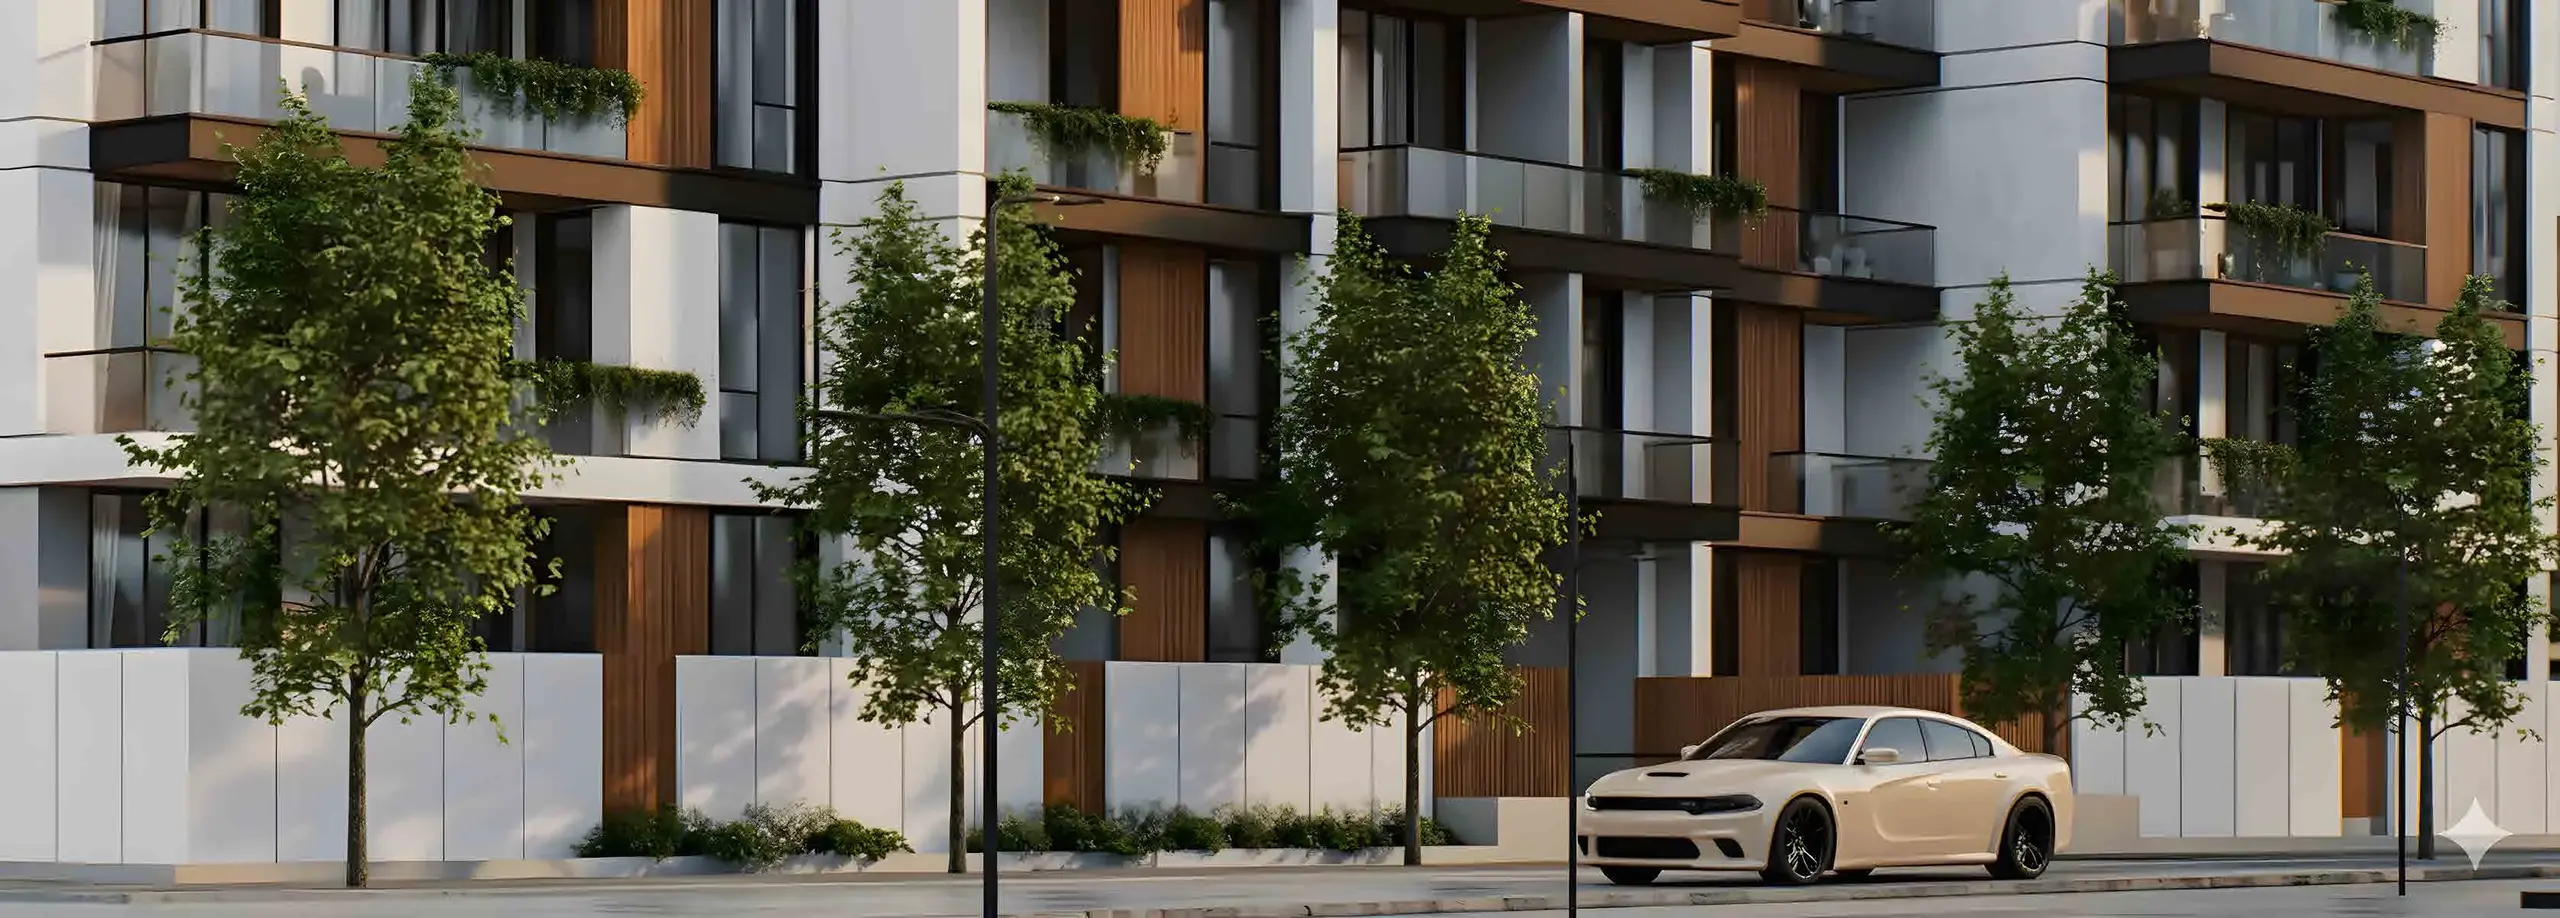
Its architecture combines clean modern lines with an intimate low-rise structure, creating a balanced and visually elegant form. The contemporary design integrates seamlessly into its surroundings, while the high-quality interior execution and inclusion of smart home technology highlight a commitment to craftsmanship, innovation, and a truly modern residential experience.
Residents benefit from an array of leisure and wellness amenities that elevate daily life. A temperature-controlled swimming pool, dedicated kids’ pool, landscaped gardens, a lively children’s play area, and

02 — Gallery
14 considered views
03 — Facilities
Neighborhood
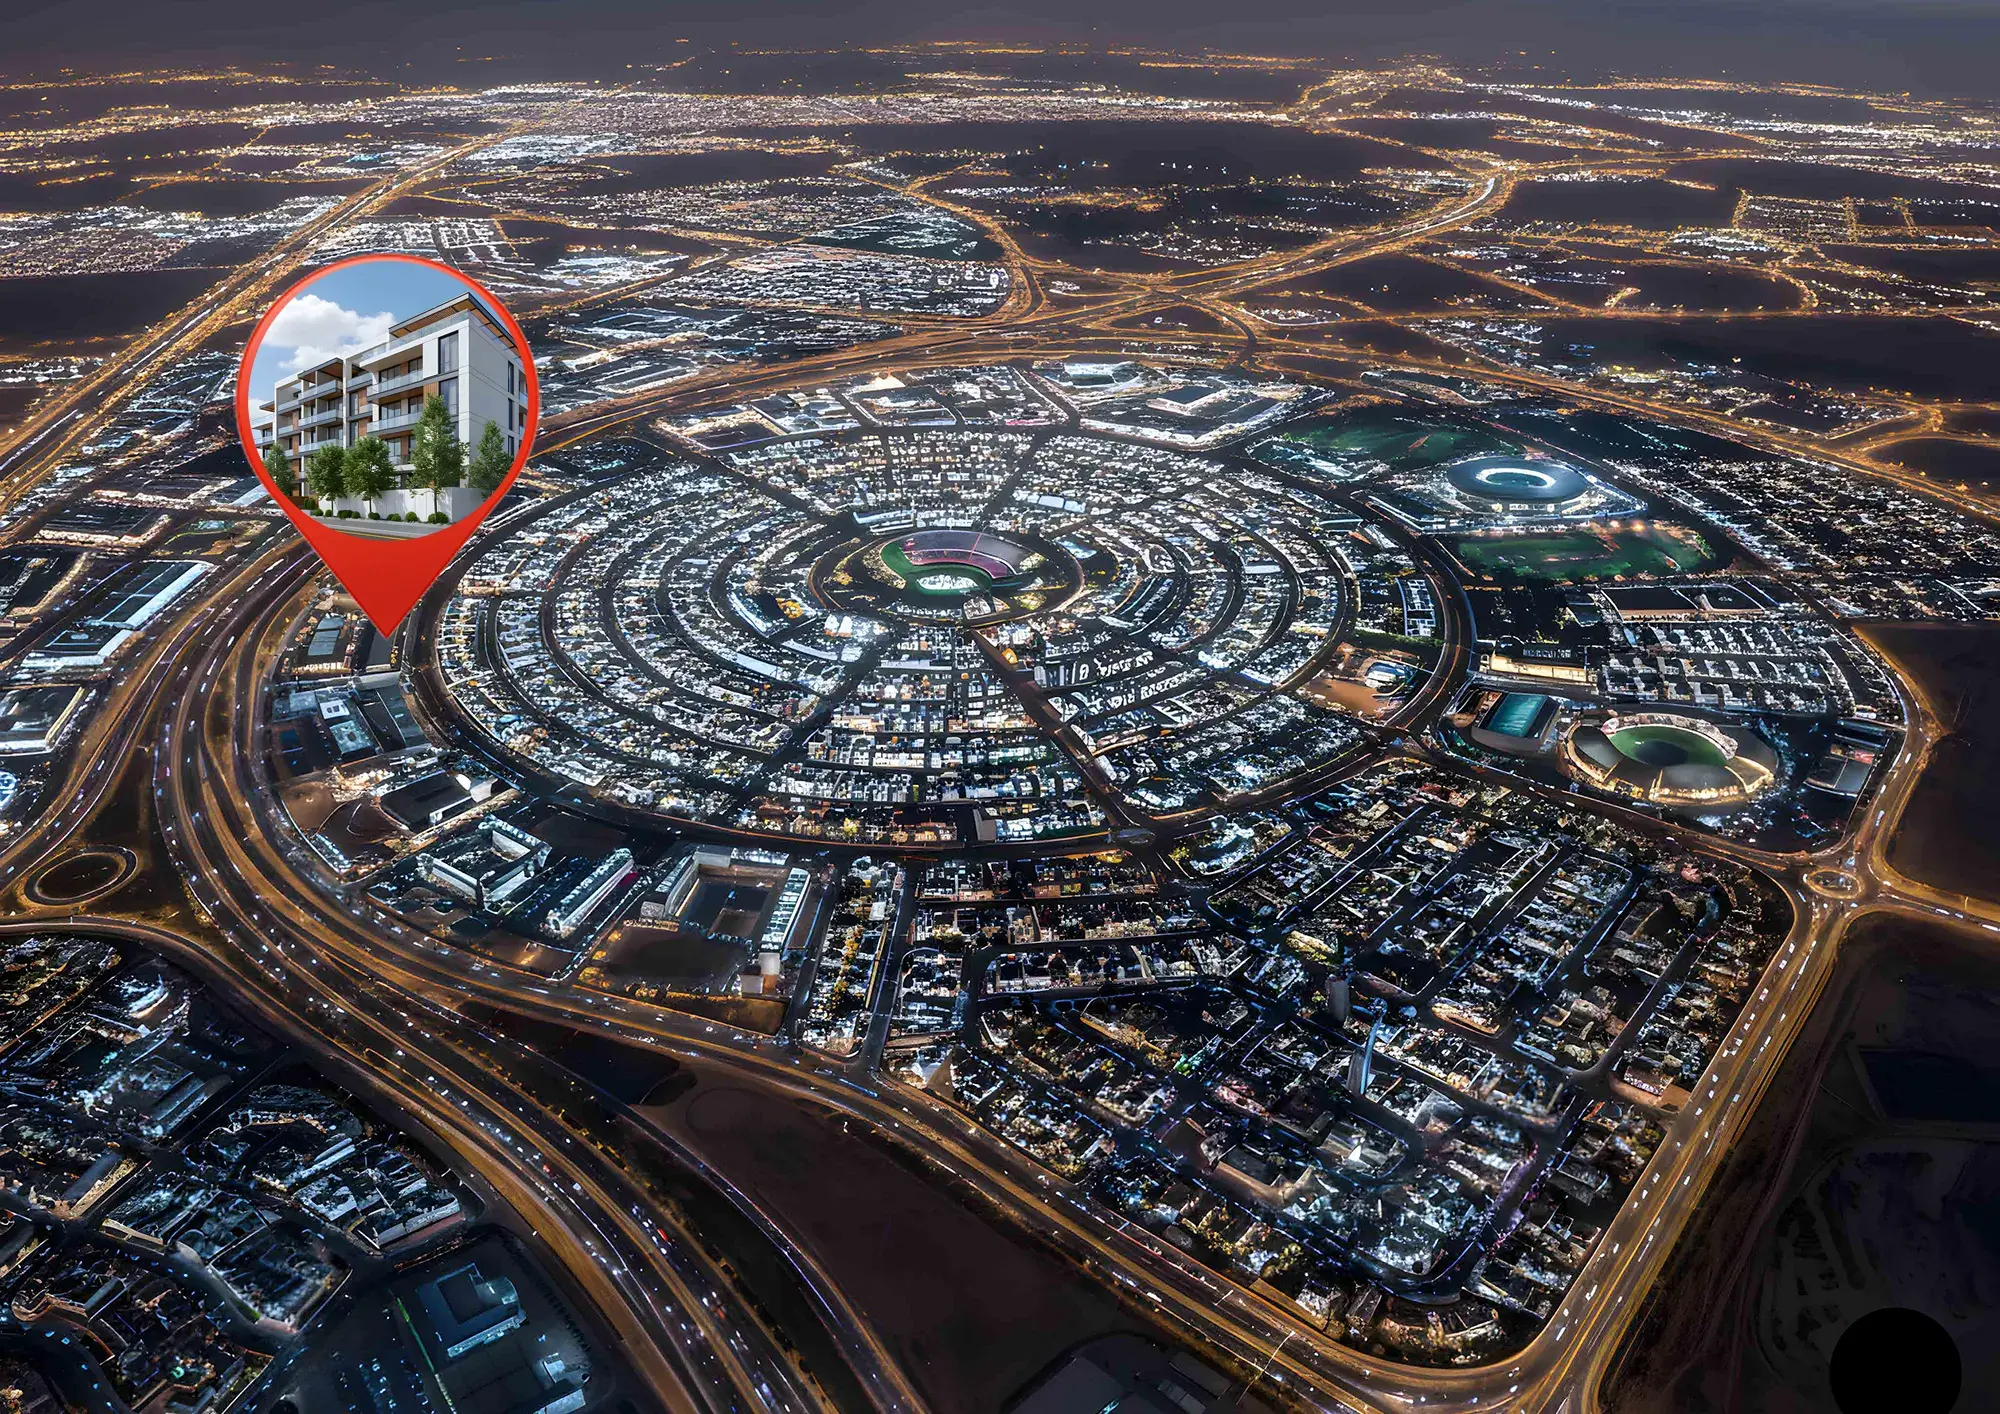
Rose Gardens 2 presents itself as a refined urban sanctuary where contemporary comfort blends with a warm, human-scale atmosphere. The project conveys a sense of calm sophistication, shaped by thoughtful spatial planning, abundant natural light, and a vision of effortless everyday living. Its architecture combines clean modern lines with an intimate low-rise structure, creating a balanced and visually elegant form. The contemporary design integrates seamlessly into its surroundings, while the high-quality interior execution and inclusion
05 — Payment plan
On booking
During construction
Upon Handover
Accepted methods: Bank Transfer · Credit Card · Cheques
Floor plans
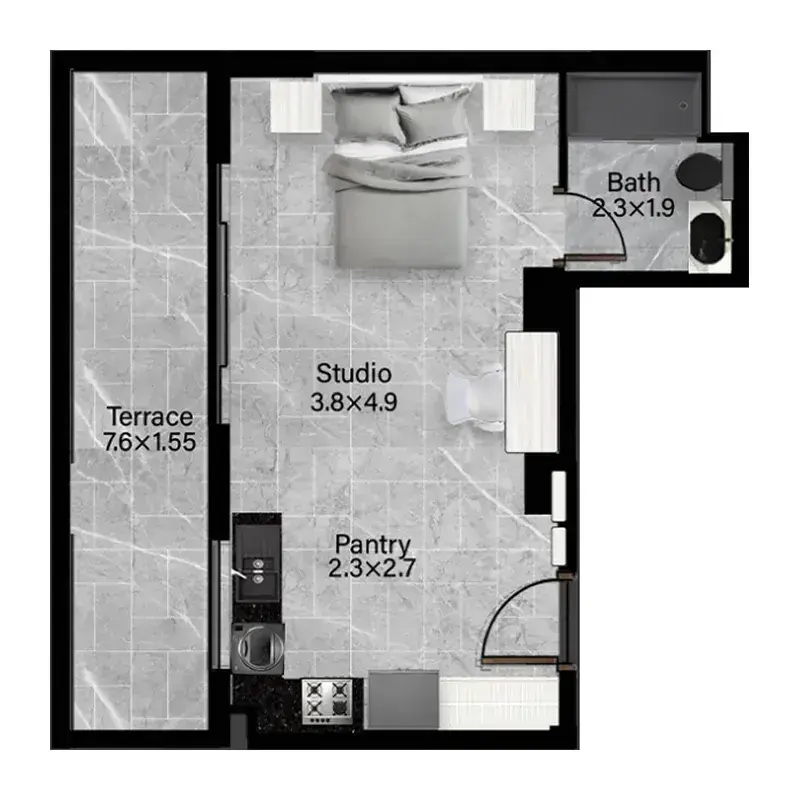
Explore each residence in detail — from considered proportions to the spaces that shape your everyday.
Selected residence
Inside the residence
Interested?
Our advisors are ready to answer your questions and arrange a private viewing.
Keep exploring
ABA Group
Dubai Marina, Dubai
Lucky Aeon
Jumeirah Village Circle (JVC), Dubai
Uniestate Properties
Dubai Silicon Oasis, Dubai

