From AED 3.5M
Noya Viva
Aldar Properties
Yas Island, Abu Dhabi
3 - 5 BRTownhouses, Villas1335 - 2255 sqft
01
OverviewThe Sky Land perspective
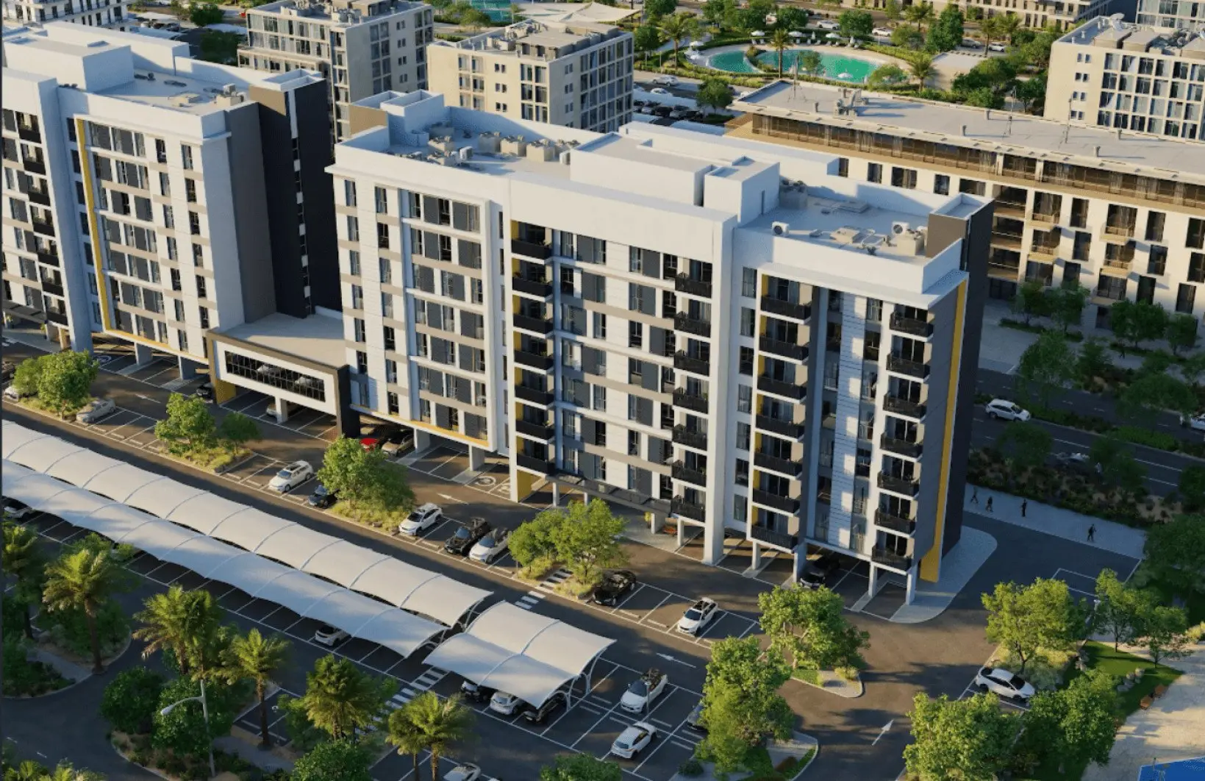
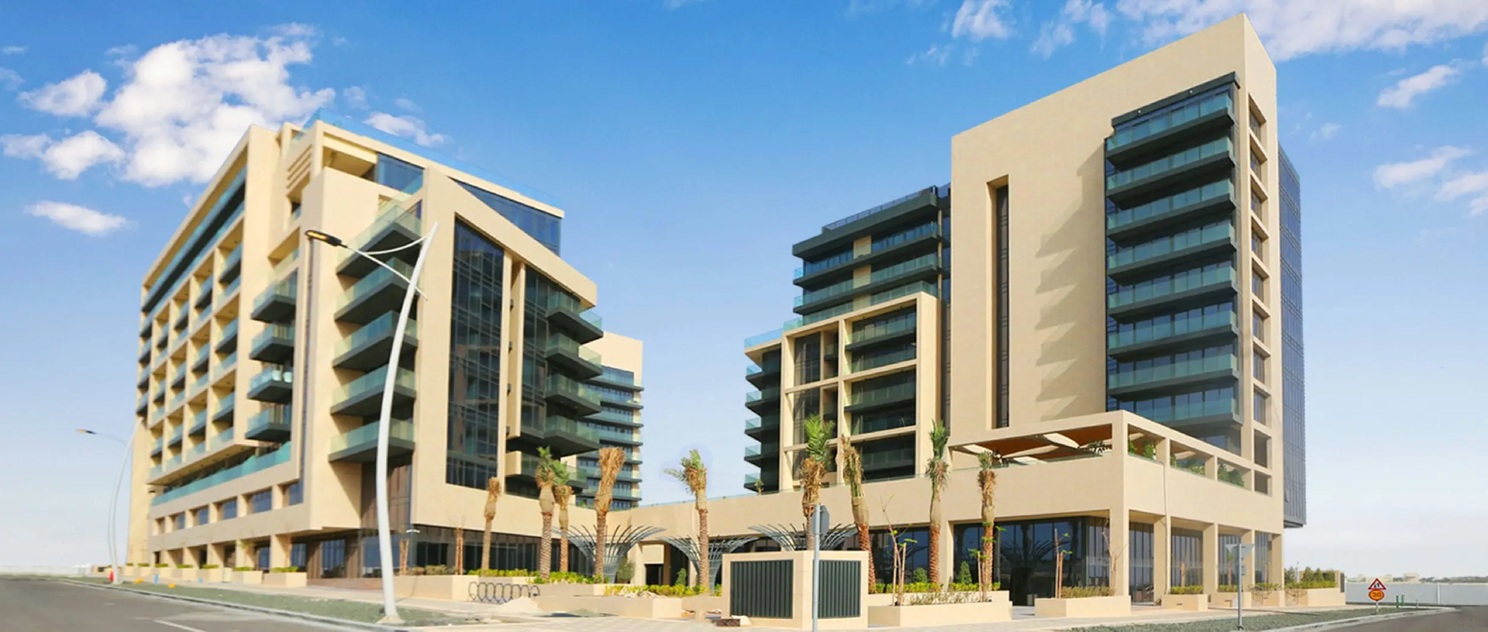
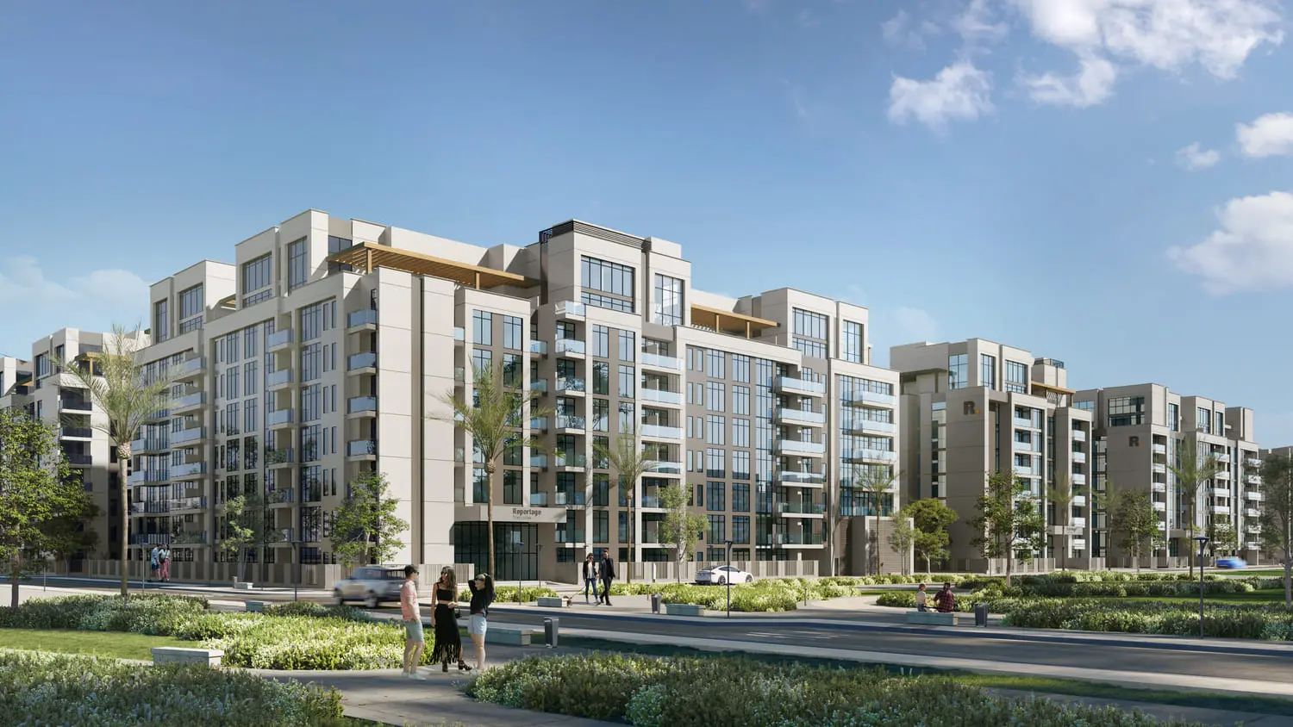
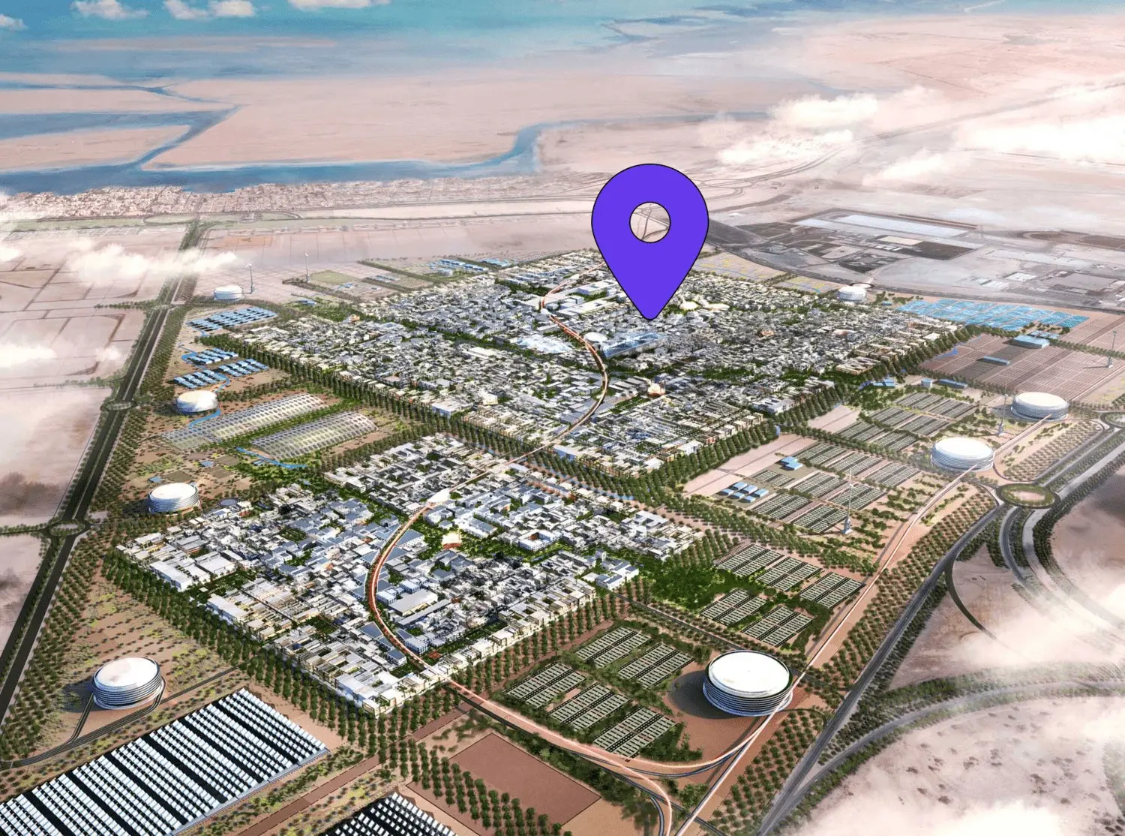
Royal Park at Masdar City is a new residential development by Reportage Properties, offering a refined collection of 1, 2 and 4-bedroom apartments alongside spacious 4-bedroom penthouses and townhouses.
Set within Masdar City, Abu Dhabi's pioneering sustainable urban community, the project combines contemporary architecture with a green, connected lifestyle. Unit sizes span from 482 to 4,044 square feet across the three property types, catering to individuals, couples and families alike.
With prices starting from AED 775,000, a 10% down payment, and handover scheduled for Q2 2027, Royal Park presents a flexible, accessible route into one of Abu Dhabi's most forward-thinking communities.

02 — Gallery
27 considered views
03 — Facilities
Neighborhood
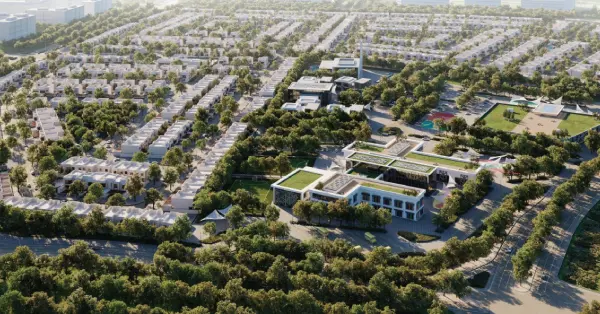
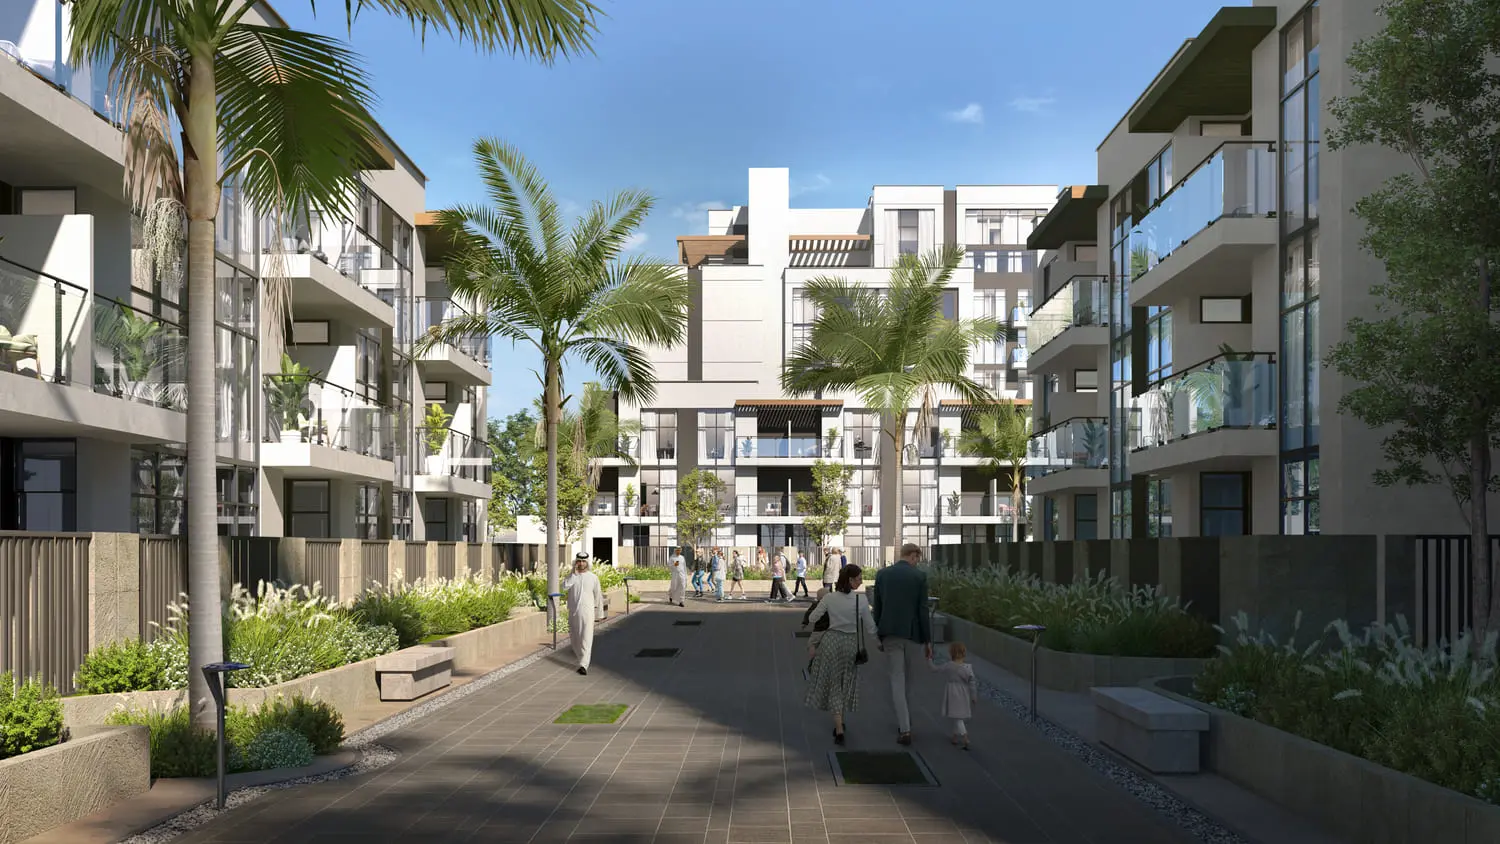
Royal Park at Masdar City is arranged across a thoughtfully planned residential setting within Abu Dhabi's flagship sustainable district. The master plan brings together apartments, penthouses and townhouses in a cohesive layout, complemented by landscaped green spaces, a swimming pool, gym, kids' play area and retail outlets. Positioned within Masdar City's walkable, connected urban framework, the development is designed to serve a range of household needs, from compact apartments to expansive family townhouses and penthouses, all within one integrated community setting.
05 — Payment plan
On booking
During construction
Upon Handover
Accepted methods: Bank Transfer · Credit Card · Cheques
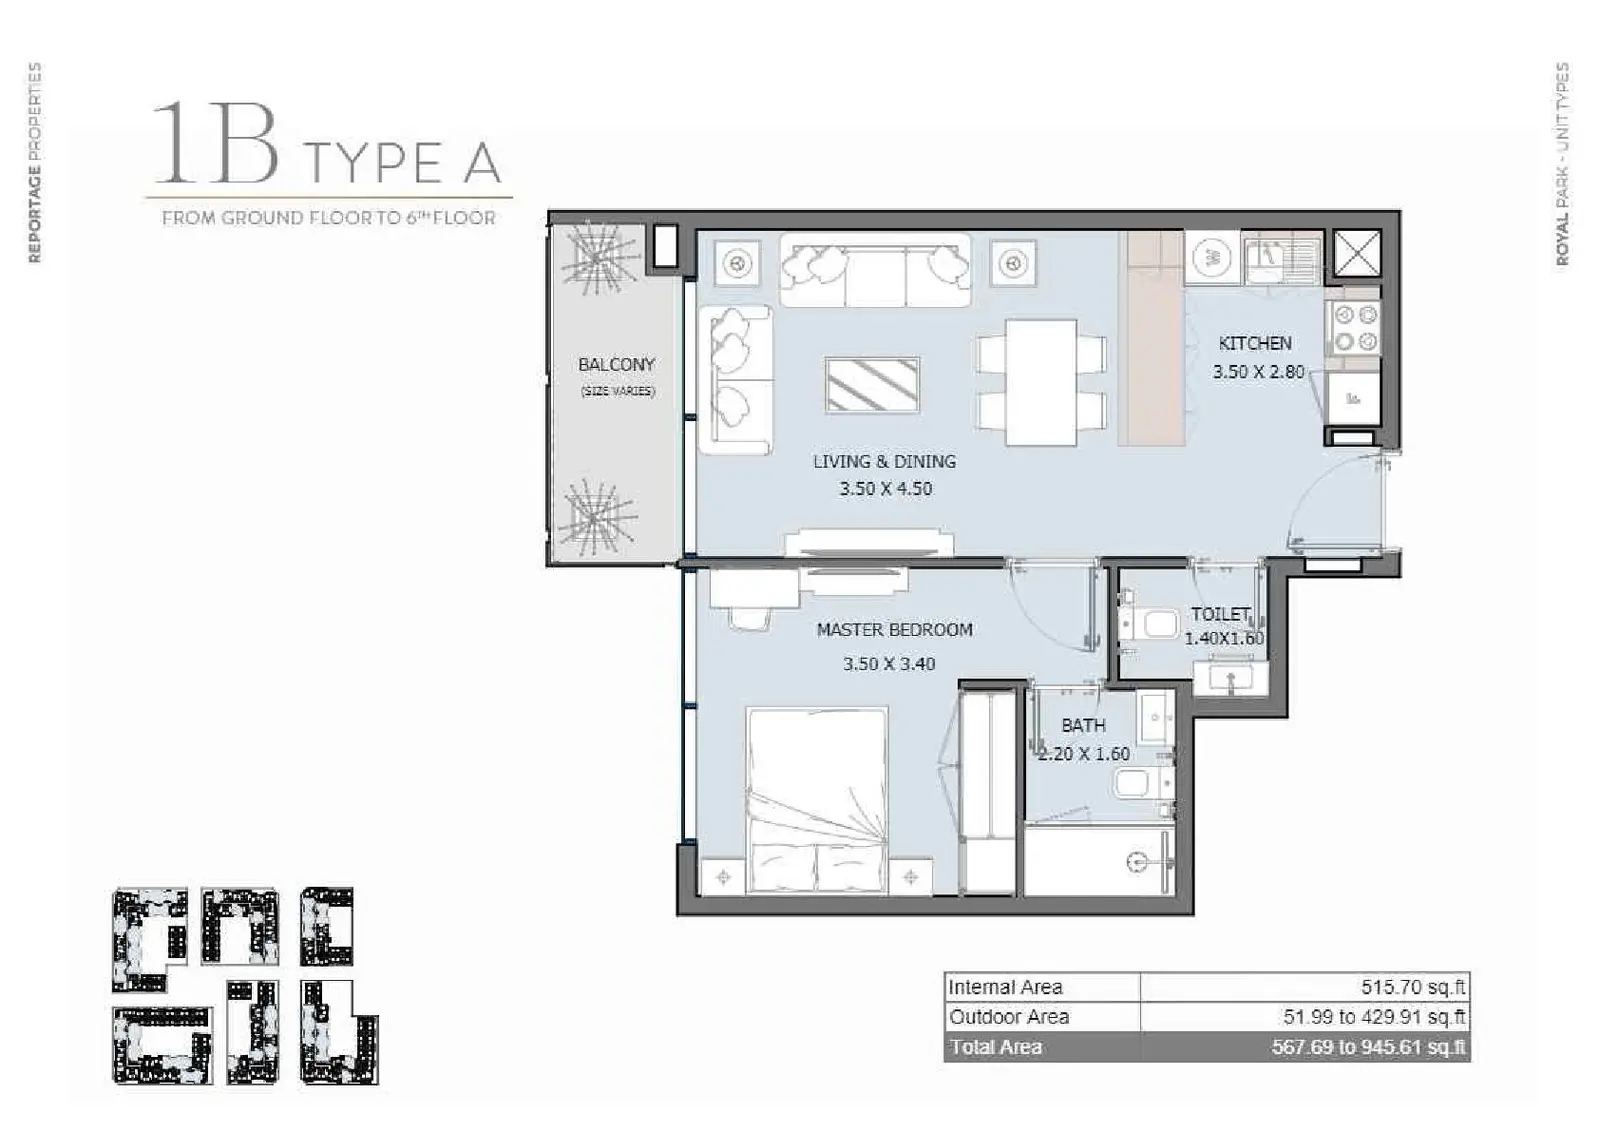
Floor plans
Explore each residence in detail — from considered proportions to the spaces that shape your everyday.
Selected residence
Inside the residence
Location
Discover a setting that keeps the energy of the city close and the pace of home beautifully calm.
Interested?
Our advisors are ready to answer your questions and arrange a private viewing.
Keep exploring
Aldar Properties
Yas Island, Abu Dhabi
Bloom Holding
Saadiyat Island, Abu Dhabi