

From AED 3.38M
Kempinski Marina Residences
ABA Group
Dubai Marina, Dubai
2 - 6 BRApartments1192 - 12410 sqft
01
OverviewThe Sky Land perspective
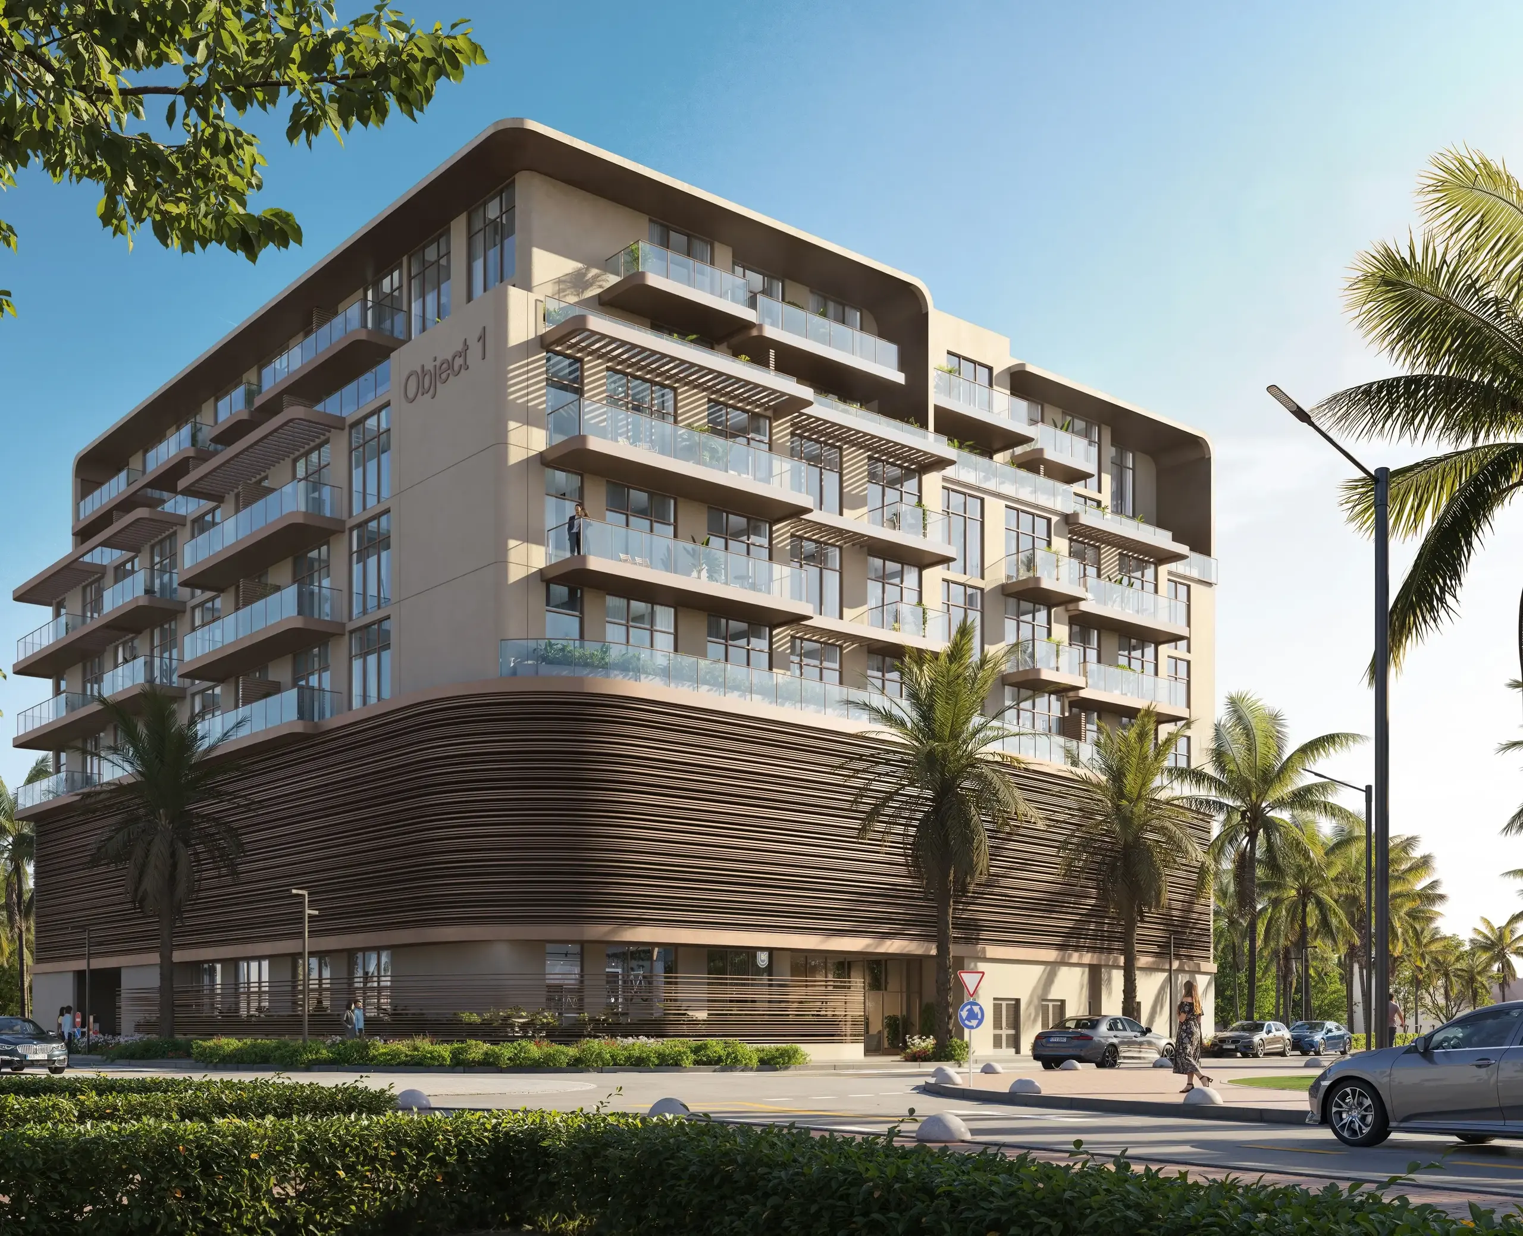
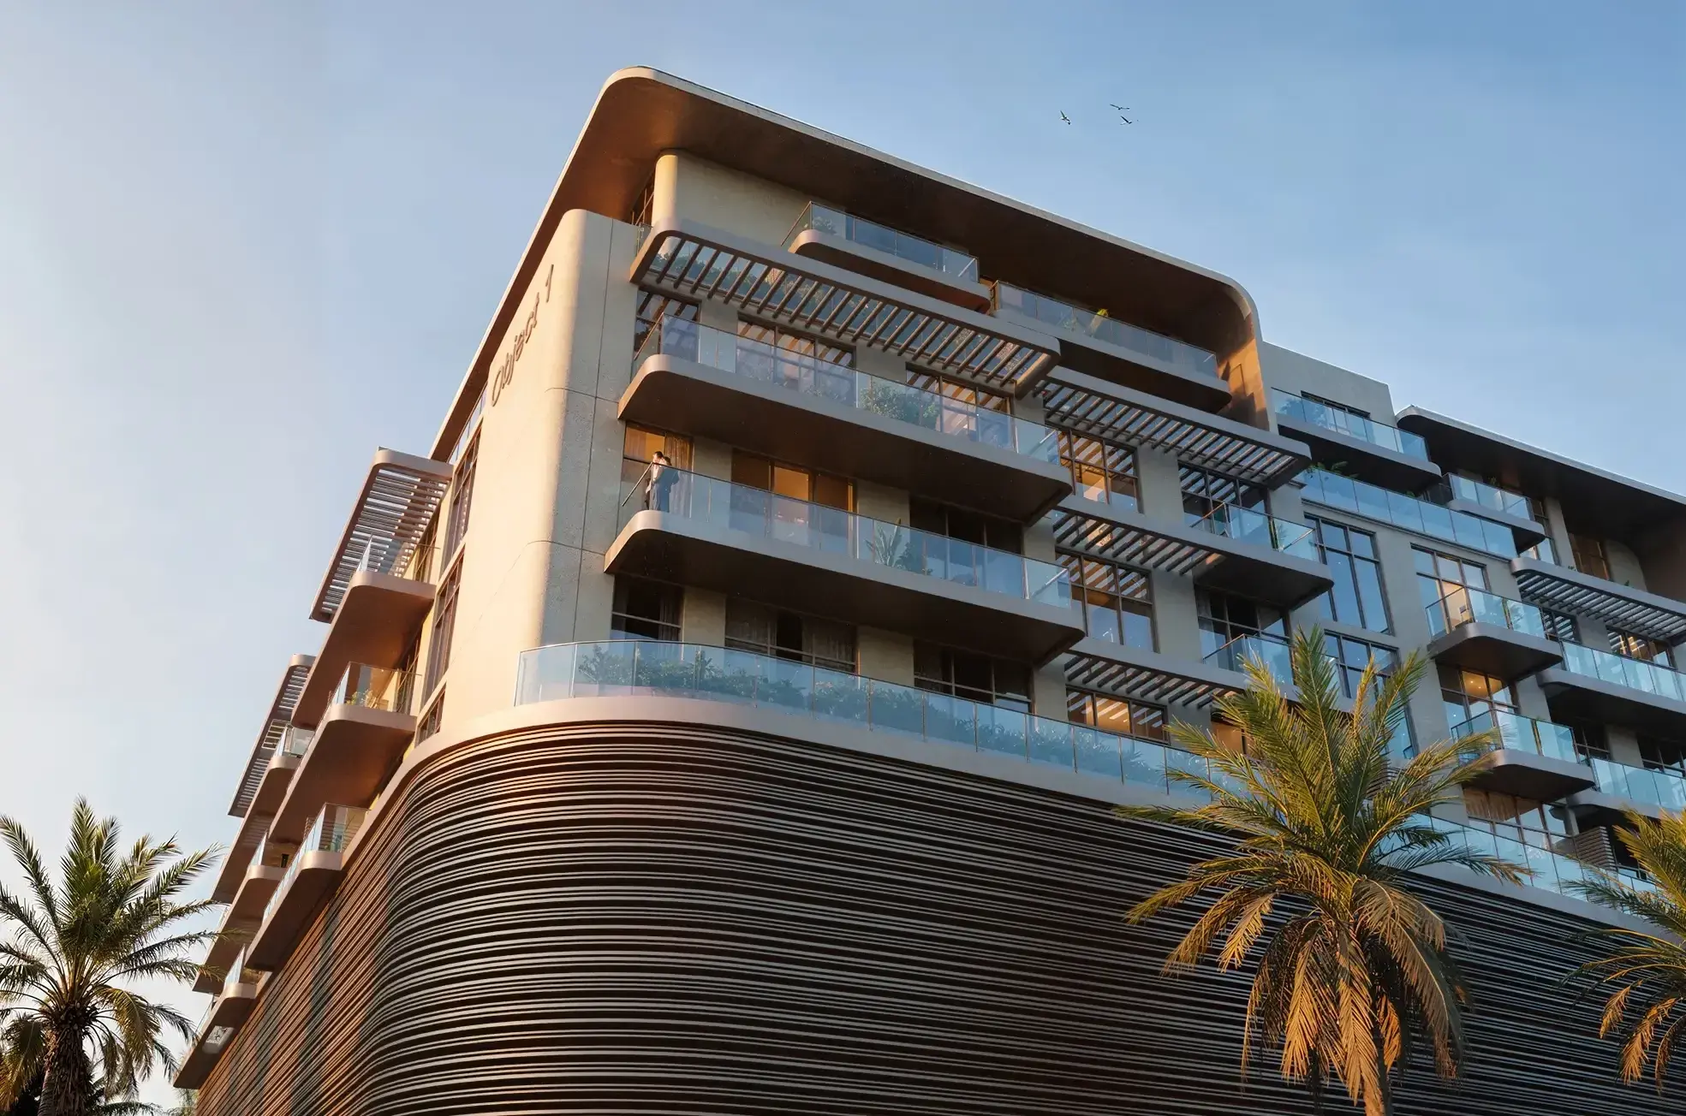
S1LV1ANA Park is a contemporary residential development that reimagines urban living through a harmonious connection with nature. Drawing inspiration from the word "Silva", meaning forest, the project offers a sanctuary of tranquility where natural elements influence every design detail. From the lush landscaping to serene open spaces, S1LV1ANA Park invites residents into a lifestyle centered on peace, mindfulness, and well-being.
The project features a modern architectural structure comprising studio, 1, 1.5, 2, and 2.5-bedroom units, thoughtfully distributed across a B+G+P+5+R configuration. Residents benefit from an extensive range of lifestyle amenities, including an elegant lobby, swimming pools with sun decks, a dedicated kids’ pool and play areas, a fully equipped gym, an outdoor CrossFit space, and a stylish clubhouse. The living

02 — Gallery
11 considered views
03 — Facilities
Neighborhood
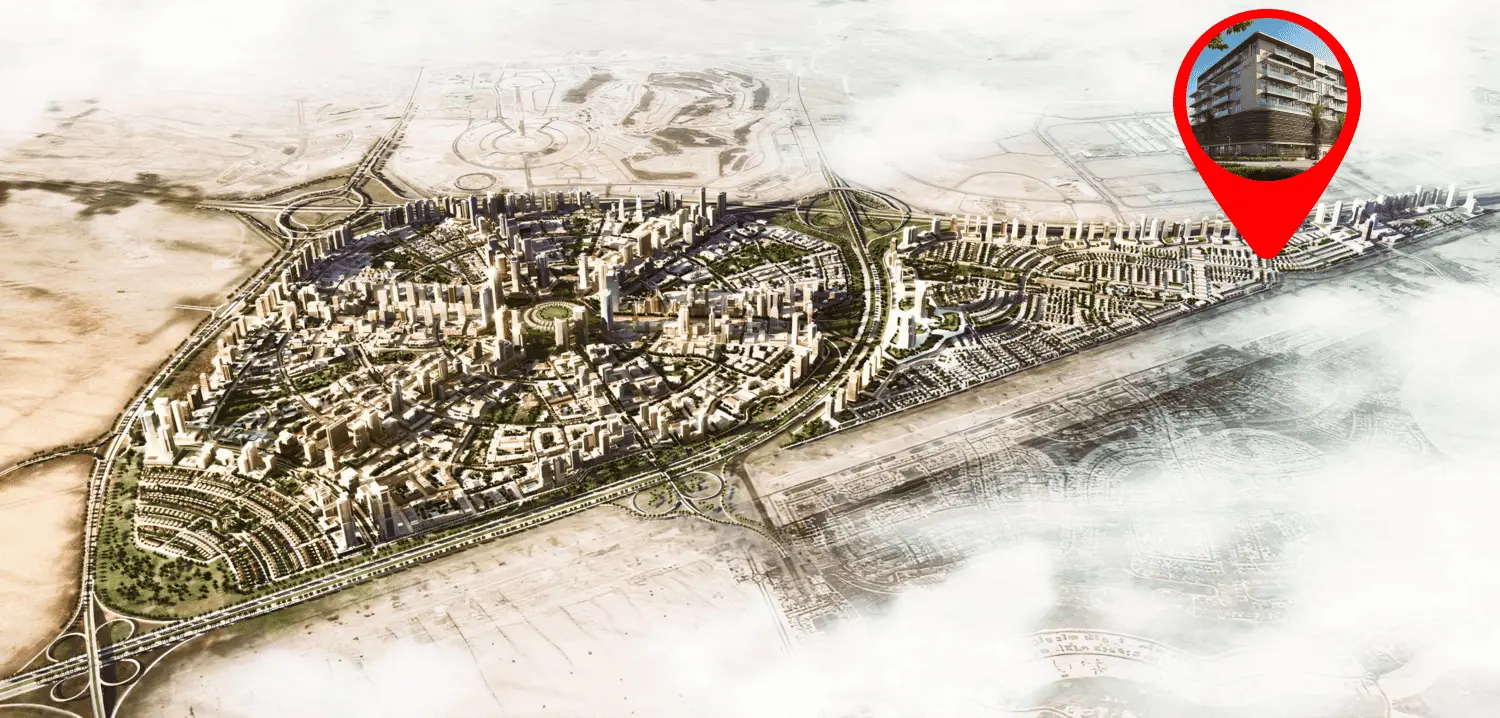
S1LV1ANA Park is a contemporary residential development that reimagines urban living through a harmonious connection with nature. Drawing inspiration from the word "Silva", meaning forest, the project offers a sanctuary of tranquility where natural elements influence every design detail. From the lush landscaping to serene open spaces, S1LV1ANA Park invites residents into a lifestyle centered on peace, mindfulness, and well-being. The project features a modern architectural structure comprising studio, 1, 1.5, 2, and 2.5-bedroom units,
05 — Payment plan
On booking
During construction
Upon Handover
Accepted methods: Bank Transfer · Credit Card · Cheques
Floor plans
Explore each residence in detail — from considered proportions to the spaces that shape your everyday.

Selected residence
Interested?
Our advisors are ready to answer your questions and arrange a private viewing.
Keep exploring
ABA Group
Dubai Marina, Dubai
Lucky Aeon
Jumeirah Village Circle (JVC), Dubai
Uniestate Properties
Dubai Silicon Oasis, Dubai

