From AED 3.5M
Noya Viva
Aldar Properties
Yas Island, Abu Dhabi
3 - 5 BRTownhouses, Villas1335 - 2255 sqft
01
OverviewThe Sky Land perspective
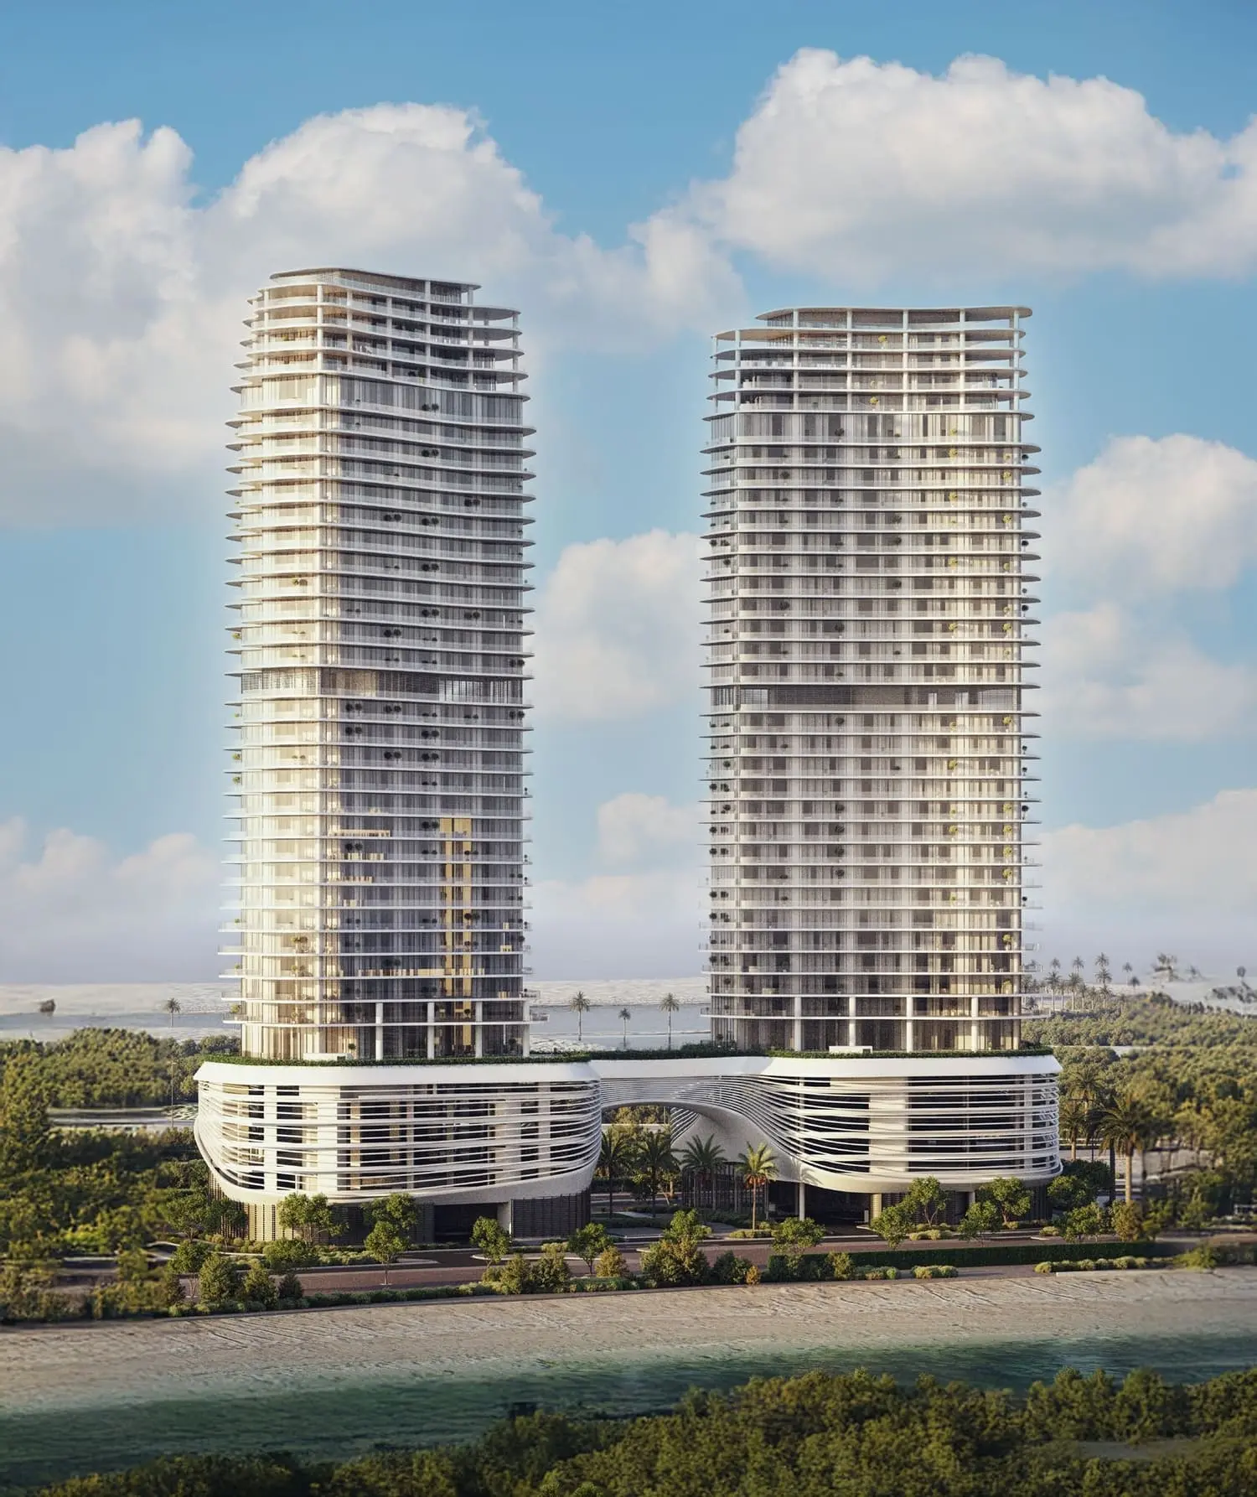
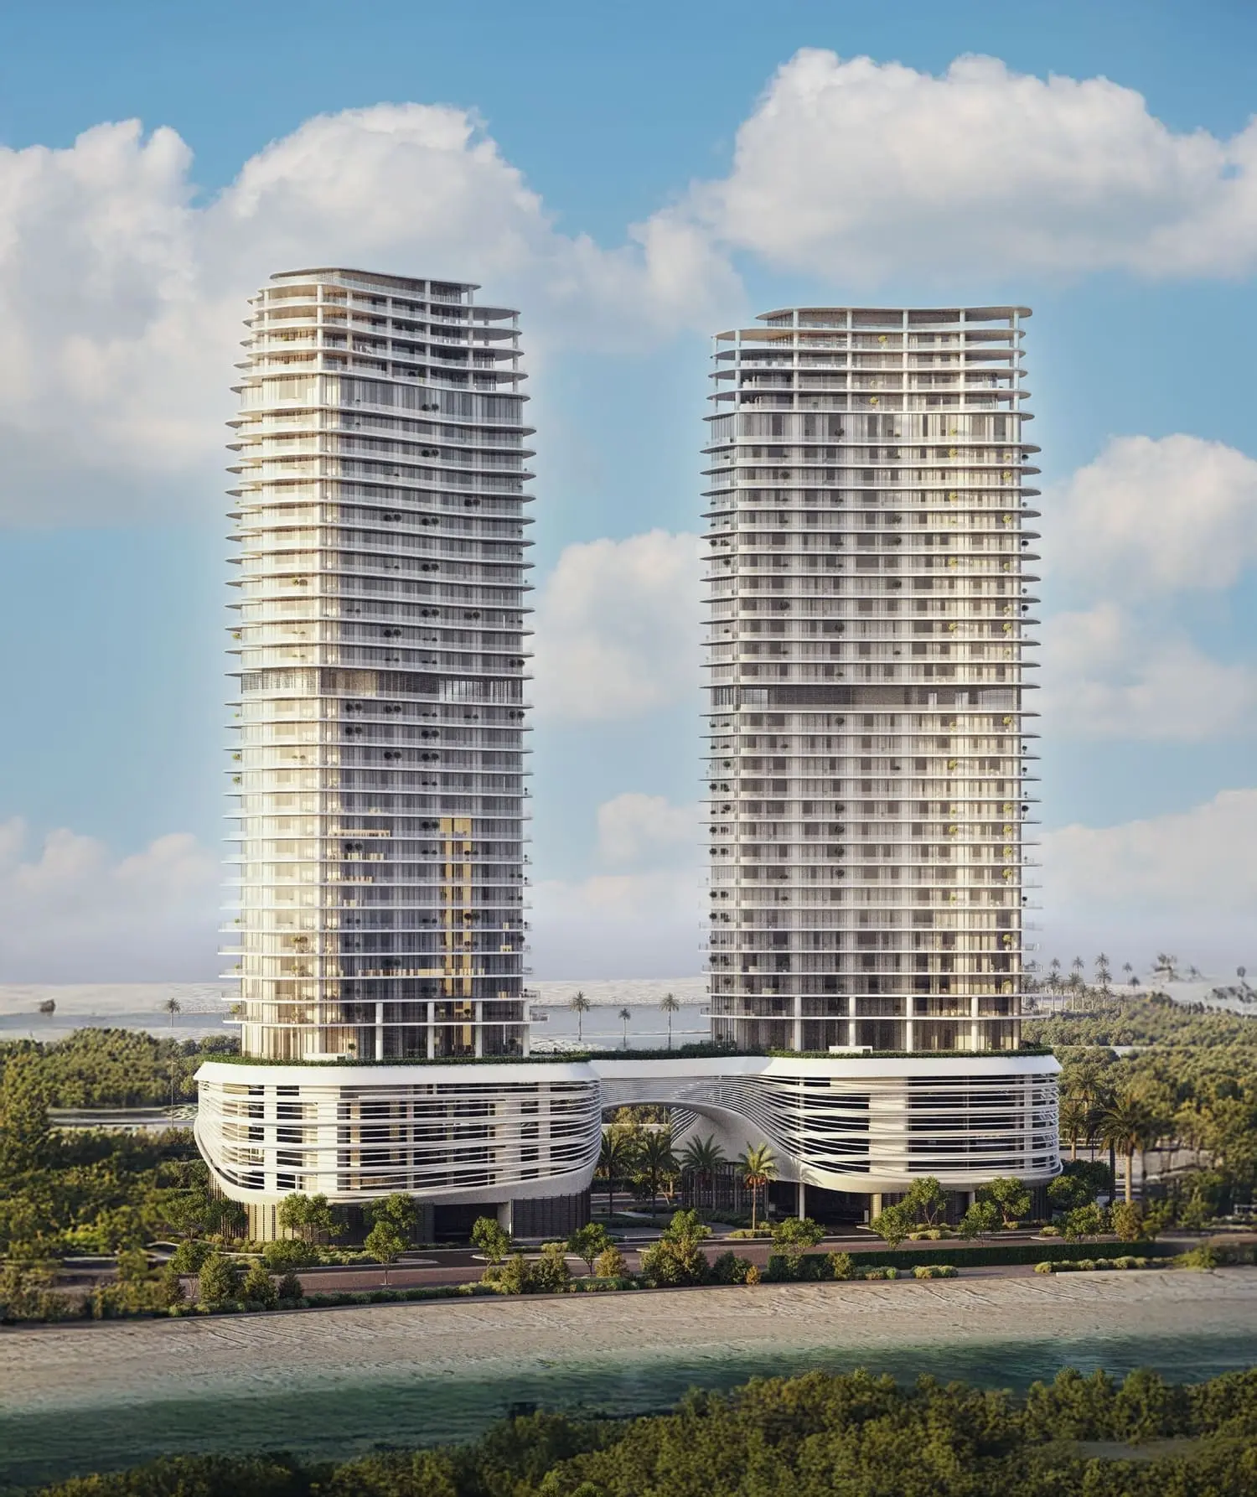
SAAS Heights is a landmark luxury waterfront residential development on Al Reem Island, offering fully furnished 1, 2 & 3-bedroom apartments, duplexes, and penthouses crafted for modern coastal living.
Rising with twin 31‑storey towers, each hosting 134 premium residences and only five exclusive homes per floor, the project delivers exceptional privacy, comfort, and sophistication. The towers are connected by an architectural sky bridge, creating a striking skyline presence while offering breathtaking elevated views of the sea and mangroves.
Designed for discerning buyers and investors, SAAS Heights blends panoramic waterfront vistas, smart home automation, high-end interiors, and world-class lifestyle amenities—including pools, gym, spa, cinema, and gaming zone.

02 — Gallery
21 considered views
03 — Facilities
Neighborhood
The master plan of SAAS Heights showcases a meticulously designed waterfront development featuring two 31‑storey towers rising above six podium levels. Connected by an architectural sky bridge, the layout emphasizes privacy, functionality, and panoramic sea views. Each floor hosts only five residences, ensuring exclusivity and tranquillity. The podium levels integrate wellness, leisure, and entertainment facilities, including pools, fitness centers, spa zones, and social spaces.
05 — Payment plan
On Booking
During Construction
Upon Handover
Accepted methods: Bank Transfer · Credit Card · Cheques
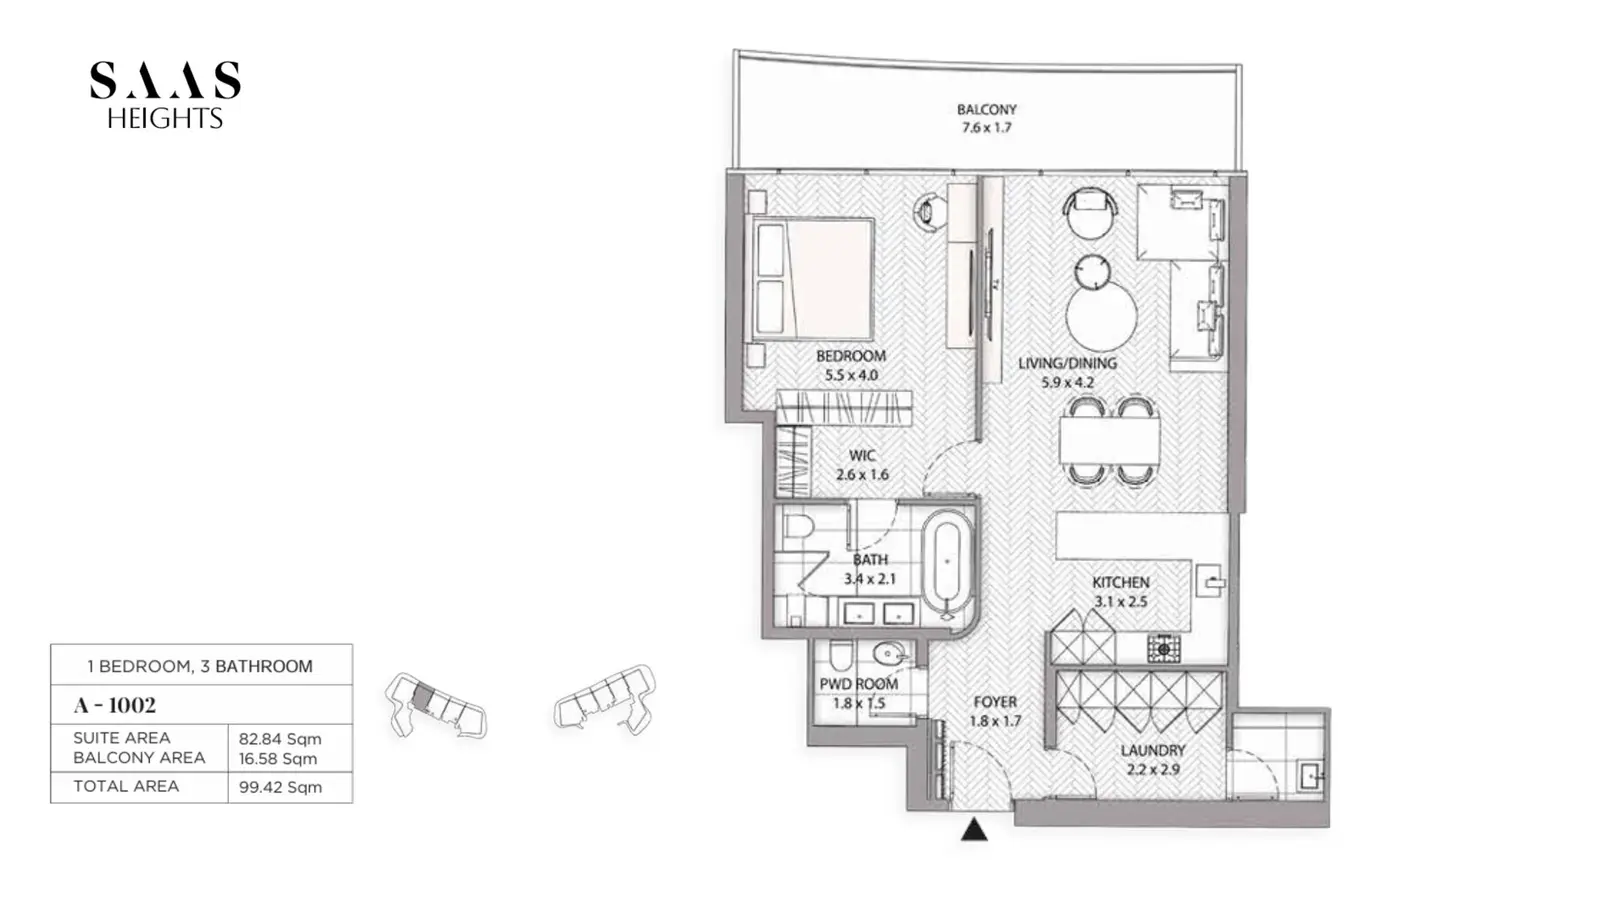
Floor plans
Explore each residence in detail — from considered proportions to the spaces that shape your everyday.
Selected residence
Inside the residence
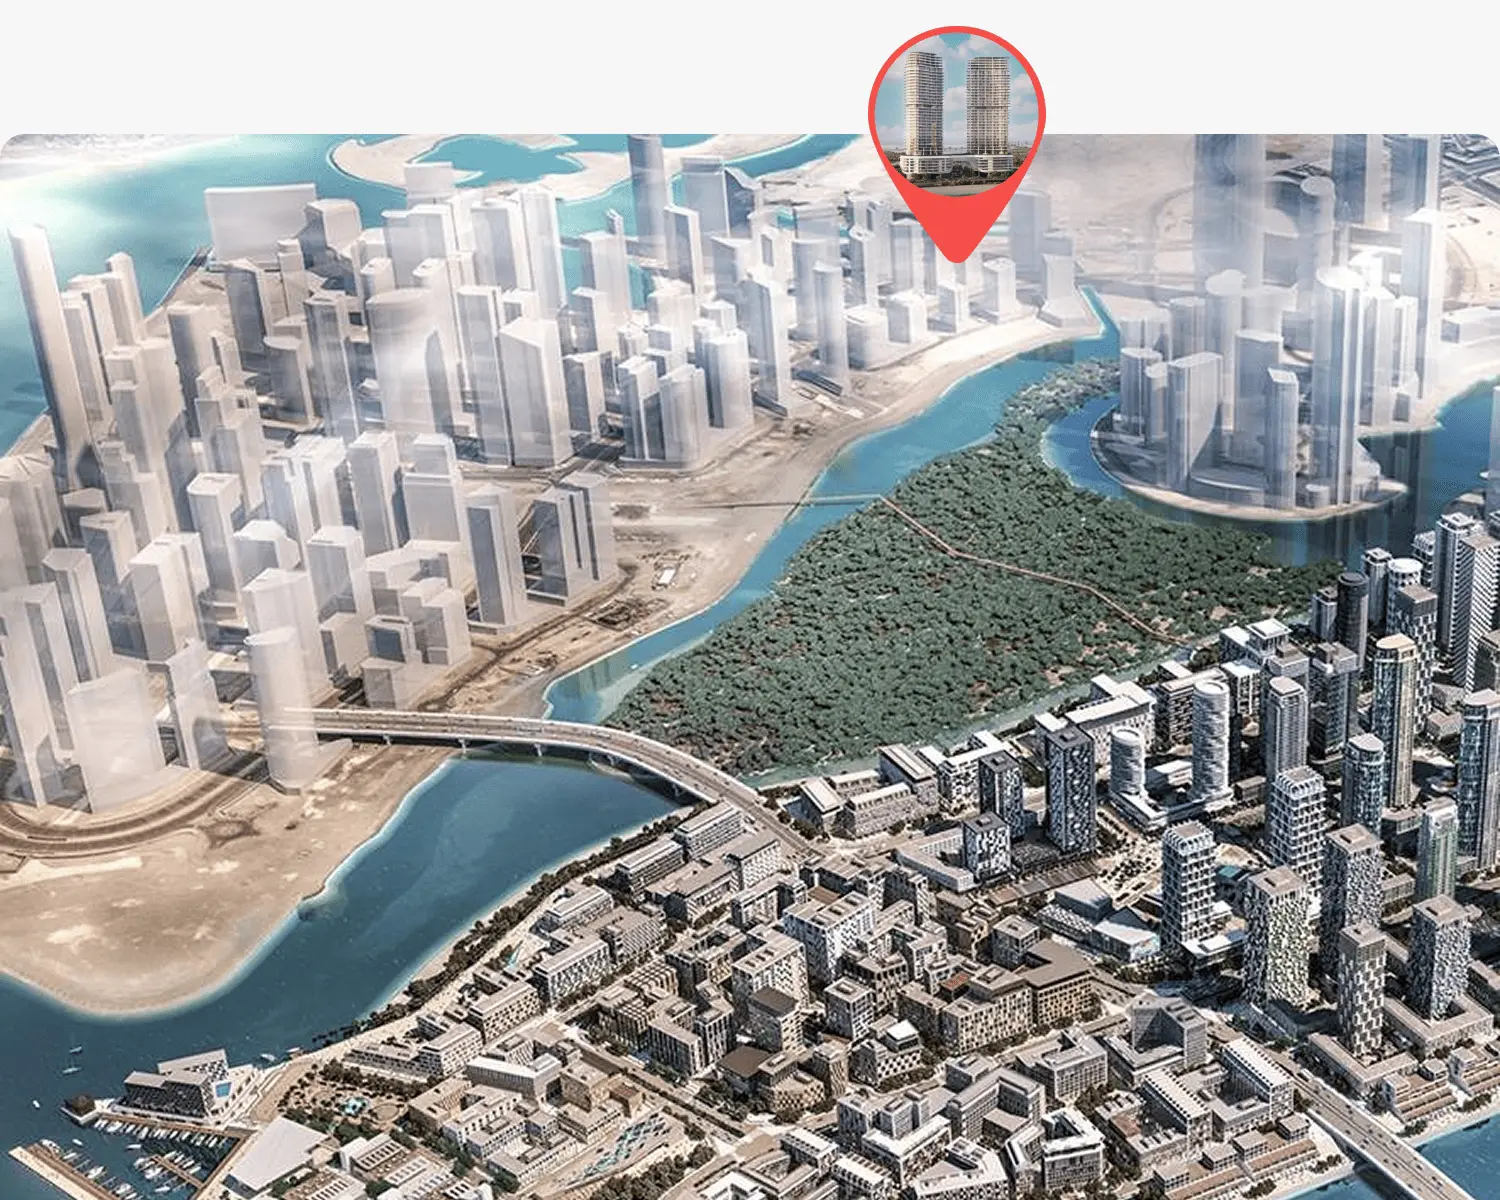
Location
Discover a setting that keeps the energy of the city close and the pace of home beautifully calm.
Interested?
Our advisors are ready to answer your questions and arrange a private viewing.
Keep exploring
Aldar Properties
Yas Island, Abu Dhabi
Bloom Holding
Saadiyat Island, Abu Dhabi