

From AED 3.38M
Kempinski Marina Residences
ABA Group
Dubai Marina, Dubai
2 - 6 BRApartments1192 - 12410 sqft
01
OverviewThe Sky Land perspective
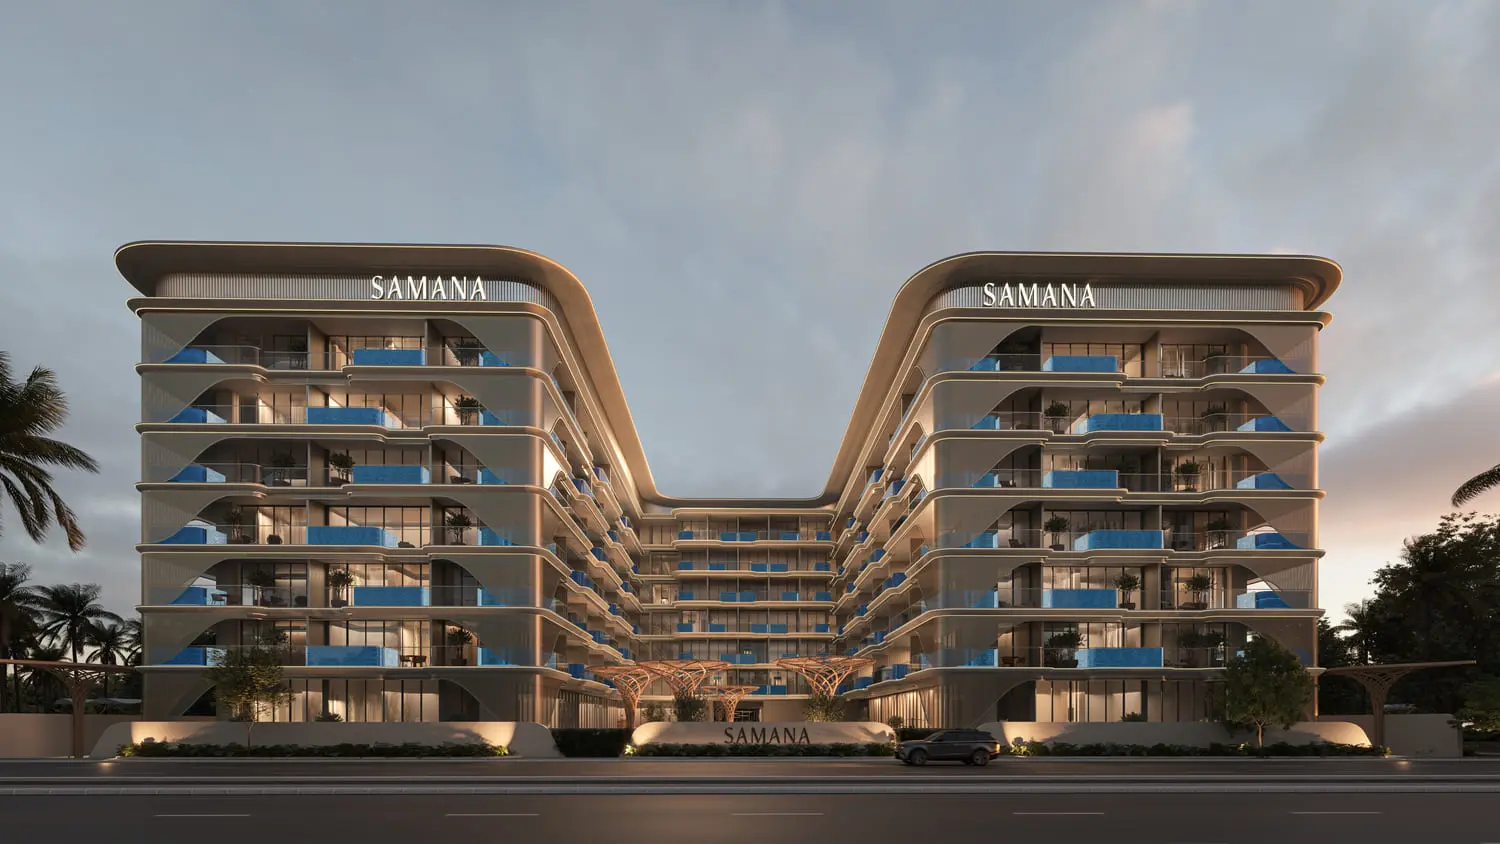
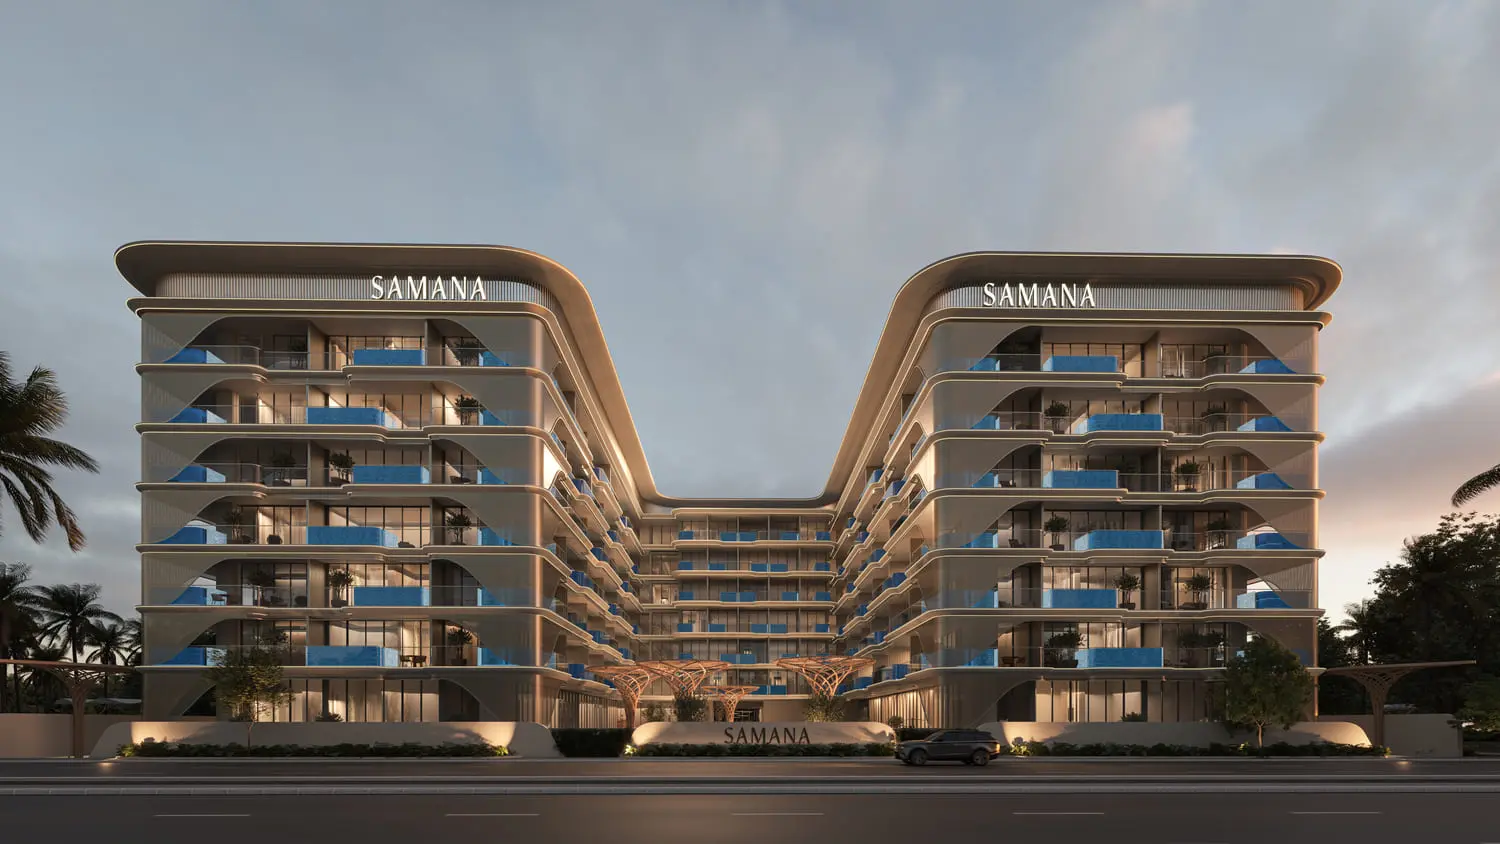
Samana Imperial Garden is a stunning residential development in the heart of Arjan that redefines modern living with a touch of nature’s elegance. The project offers studio, 1, 2 bedroom apartments with private pools, thoughtfully designed with flexible layouts that can easily adapt to your lifestyle. Every detail, from sunlit balconies to spacious interiors, is crafted to create a sense of harmony, comfort, and timeless sophistication.
Life at Samana Imperial Garden is enriched by a wide range of world-class amenities that bring leisure, wellness, and joy to every moment. Residents can relax in the hammock garden, enjoy open-air cinema nights, or host gatherings in beautifully designed party spaces. Fitness and wellness are seamlessly woven into daily life with outdoor yoga

02 — Gallery
21 considered views
03 — Facilities
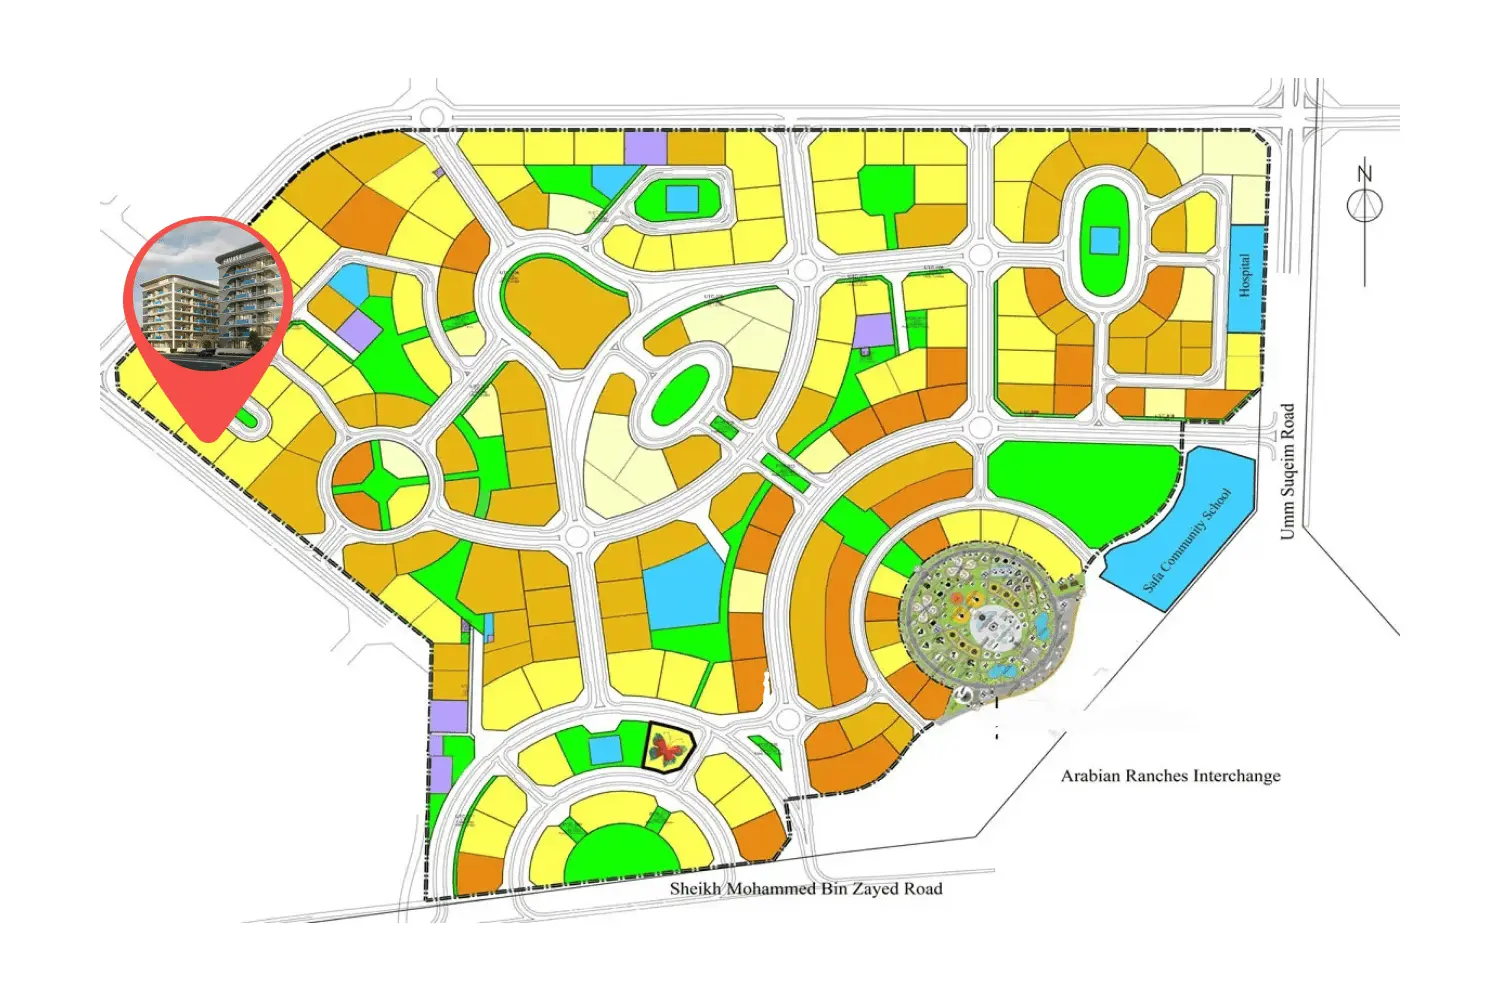
Neighborhood
Samana Imperial Garden is a stunning residential development in the heart of Arjan that redefines modern living with a touch of nature’s elegance. The project offers studio, 1, 2 bedroom apartments with private pools, thoughtfully designed with flexible layouts that can easily adapt to your lifestyle. Every detail, from sunlit balconies to spacious interiors, is crafted to create a sense of harmony, comfort, and timeless sophistication. Life at Samana Imperial Garden is enriched by a
05 — Payment plan
On booking
Within 75 months
Accepted methods: Bank Transfer · Credit Card · Cheques
Floor plans
Explore each residence in detail — from considered proportions to the spaces that shape your everyday.
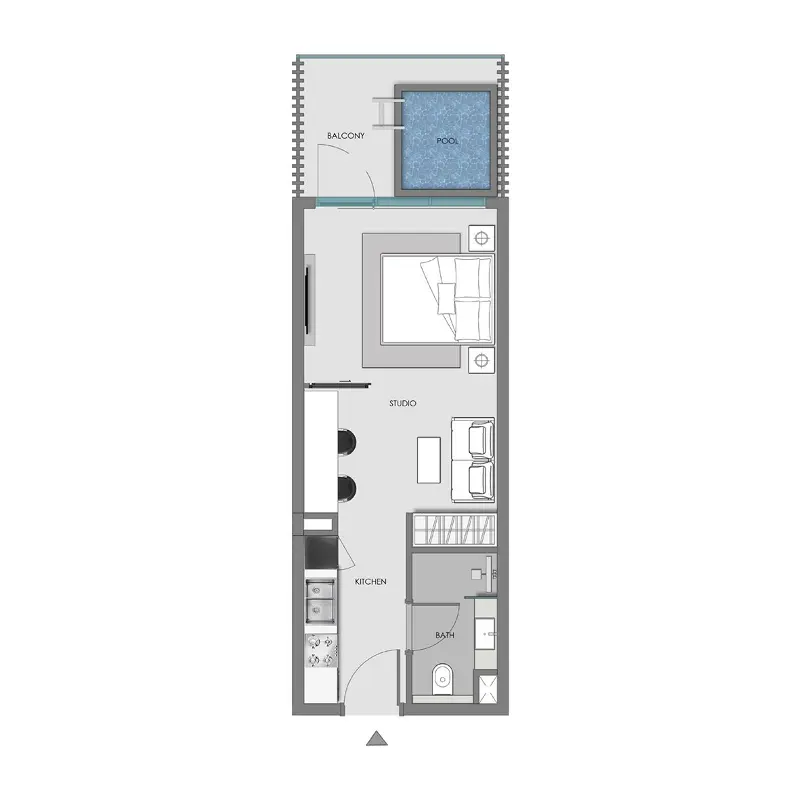
Selected residence
Interested?
Our advisors are ready to answer your questions and arrange a private viewing.
Keep exploring
ABA Group
Dubai Marina, Dubai
Lucky Aeon
Jumeirah Village Circle (JVC), Dubai
Uniestate Properties
Dubai Silicon Oasis, Dubai

