

From AED 3.38M
Kempinski Marina Residences
ABA Group
Dubai Marina, Dubai
2 - 6 BRApartments1192 - 12410 sqft
01
OverviewThe Sky Land perspective
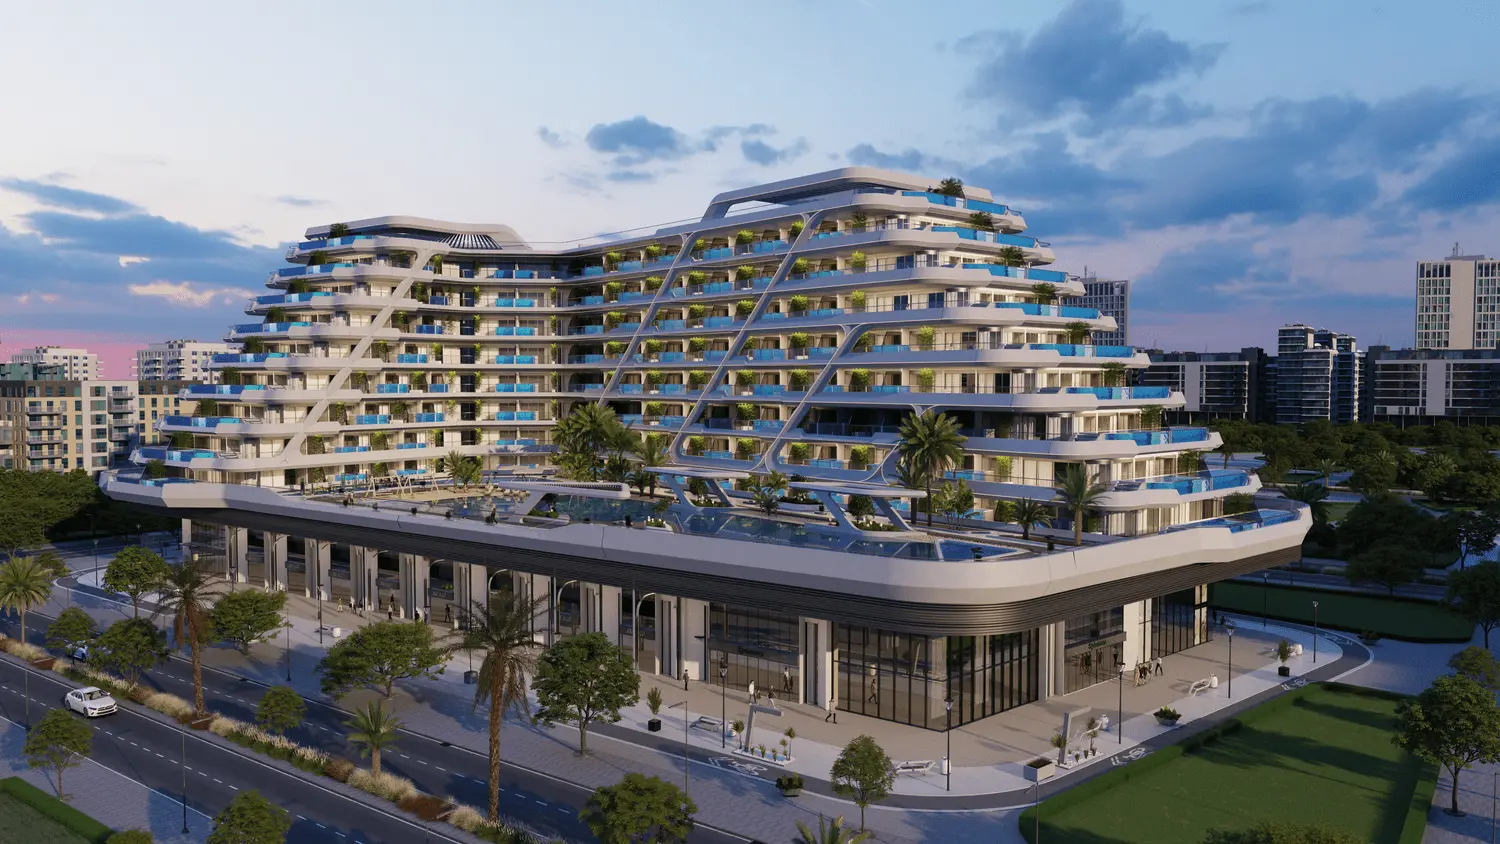
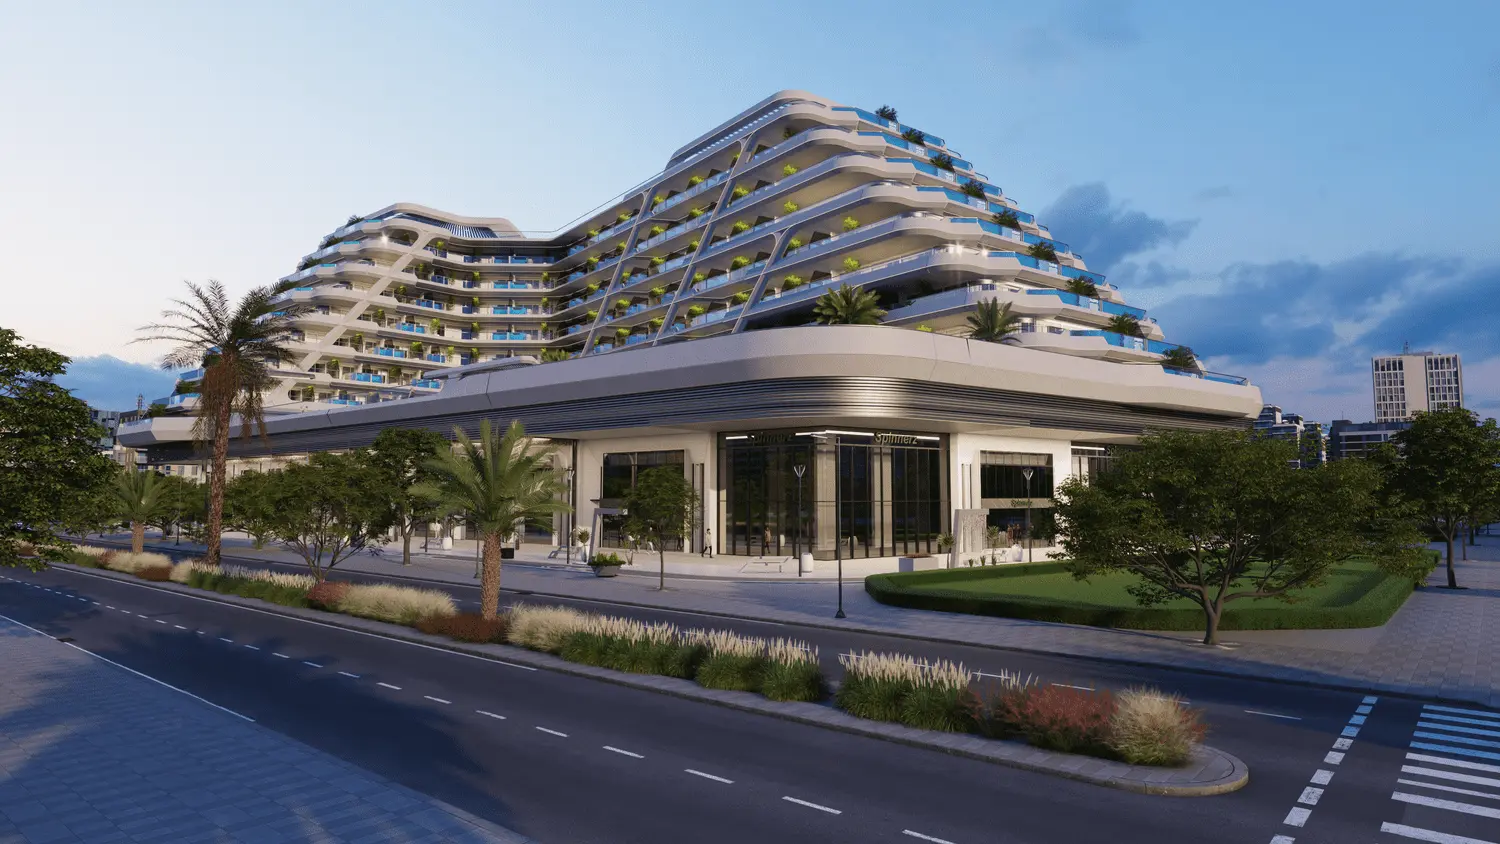
SAMANA Mykonos Signature promises to be the most exclusive and sought-after residential property in the city. With world-class amenities, spacious interiors, and private pools, SAMANA Mykonos Signature is the perfect retreat from the stresses of everyday life.
It brings to you cascading water features, a high-end indoor and outdoor gym, sauna, and steam room, a dedicated play area for the kids, and above all, private pools to give you a touch of privacy with luxury.
Finishing and materials
It features a contemporary design that perfectly blends luxury, elegance, and comfort. The neutral palette, minimalistic yet refined aesthetics, and use of natural materials create a timeless and sophisticated living space.
Kitchen and appliances
Equipped kitchen
Furnishing
No
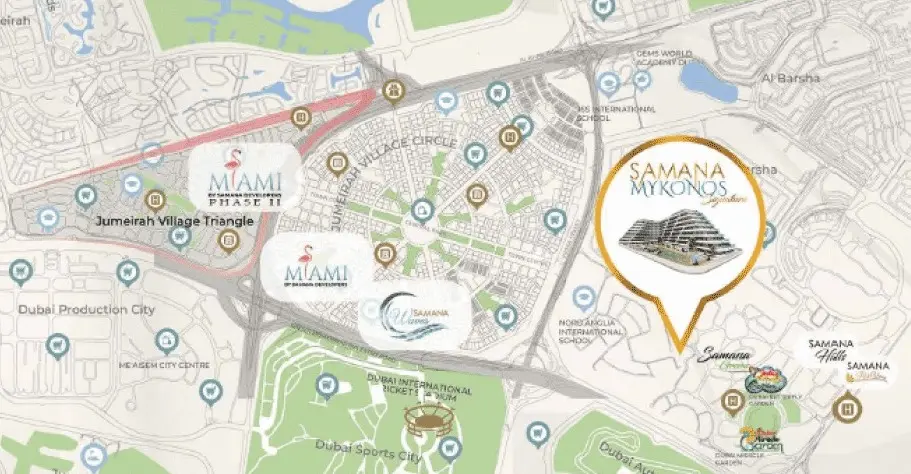
Location description and benefits

02 — Gallery
35 considered views
03 — Facilities
Neighborhood
SAMANA Mykonos Signature promises to be the most exclusive and sought-after residential property in the city. With world-class amenities, spacious interiors, and private pools, SAMANA Mykonos Signature is the perfect retreat from the stresses of everyday life. It brings to you cascading water features, a high-end indoor and outdoor gym, sauna, and steam room, a dedicated play area for the kids, and above all, private pools to give you a touch of privacy with luxury.
05 — Payment plan
On booking
During construction
Upon Handover
Accepted methods: Bank Transfer · Credit Card · Cheques
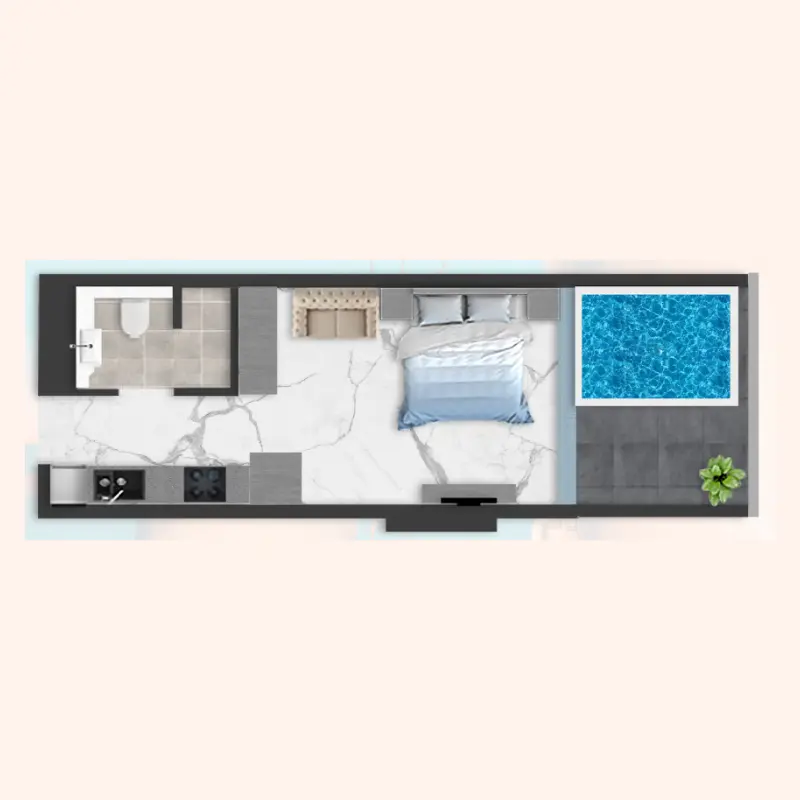
Floor plans
Explore each residence in detail — from considered proportions to the spaces that shape your everyday.
Selected residence
Interested?
Our advisors are ready to answer your questions and arrange a private viewing.
Keep exploring
ABA Group
Dubai Marina, Dubai
Lucky Aeon
Jumeirah Village Circle (JVC), Dubai
Uniestate Properties
Dubai Silicon Oasis, Dubai

