

From AED 3.38M
Kempinski Marina Residences
ABA Group
Dubai Marina, Dubai
2 - 6 BRApartments1192 - 12410 sqft
From AED 1.49M
01
OverviewThe Sky Land perspective
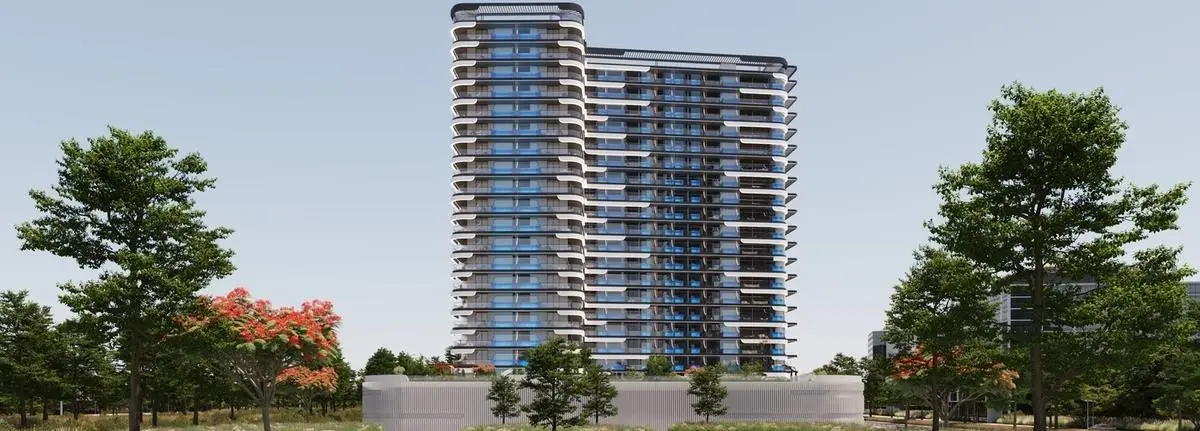
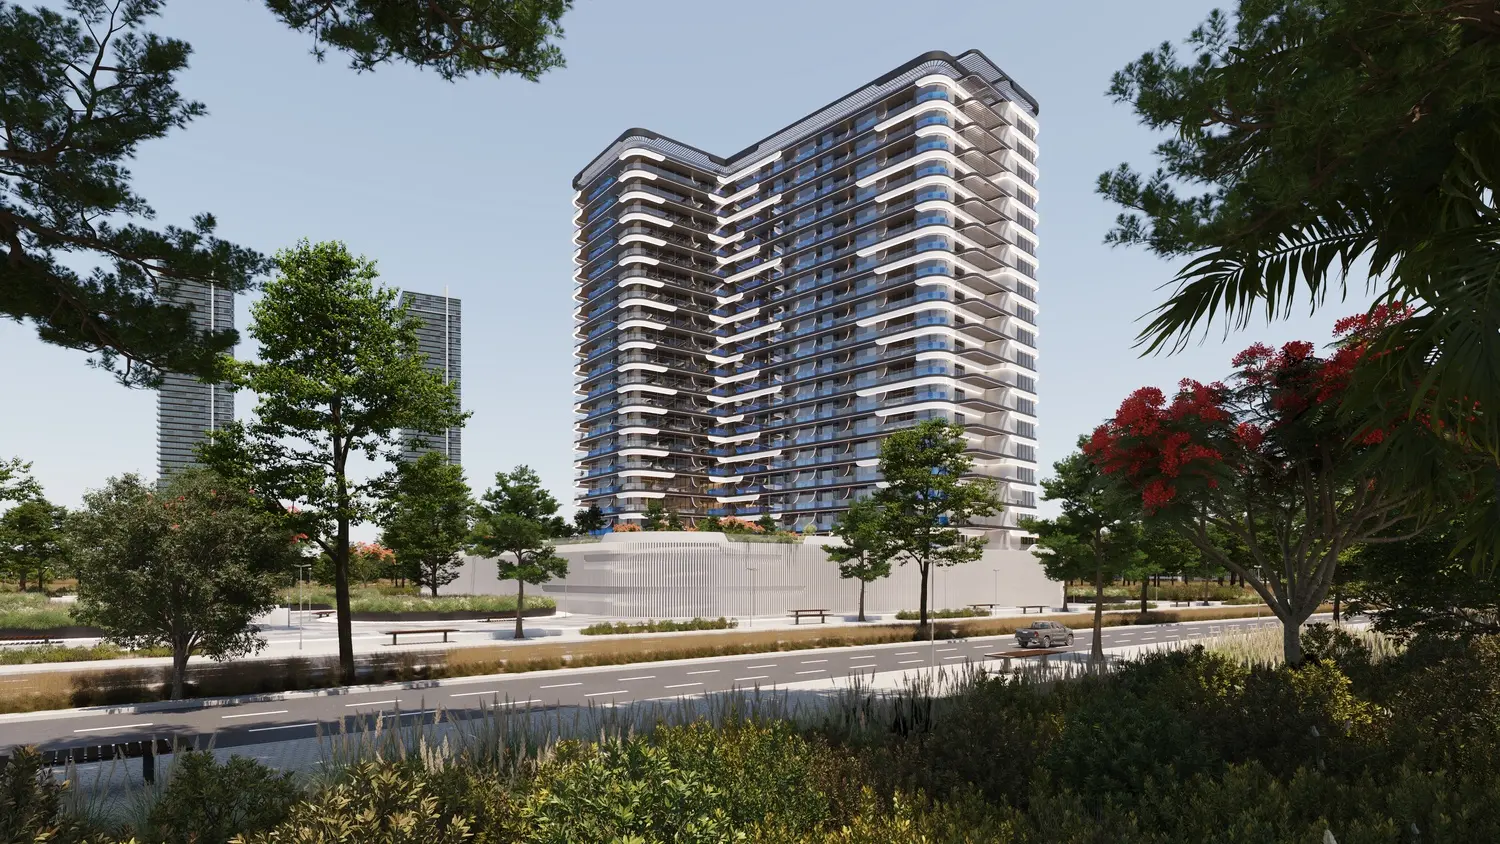
Samana Resorts embodies a modern vision of luxury, seamlessly blending cutting-edge architecture with the serene beauty of nature. With lush landscaping, cascading pools, and elegant terraces, the resort creates a tranquil oasis-like ambiance. Complemented by world-class amenities, including infinity pools, private retreats, and wellness spaces, every aspect of Samana Resorts is designed to immerse residents in comfort and leisure, making every moment a harmonious blend of relaxation and sophistication.
Life at Samana Resorts moves at a peaceful pace, where every day feels like a vacation. Residents can unwind by the poolside, enjoy rejuvenating spa treatments, or take leisurely strolls through beautifully designed gardens. Thoughtfully curated spaces inspire a sense of calm and balance, offering an unparalleled lifestyle that allows residents

02 — Gallery
27 considered views
03 — Facilities
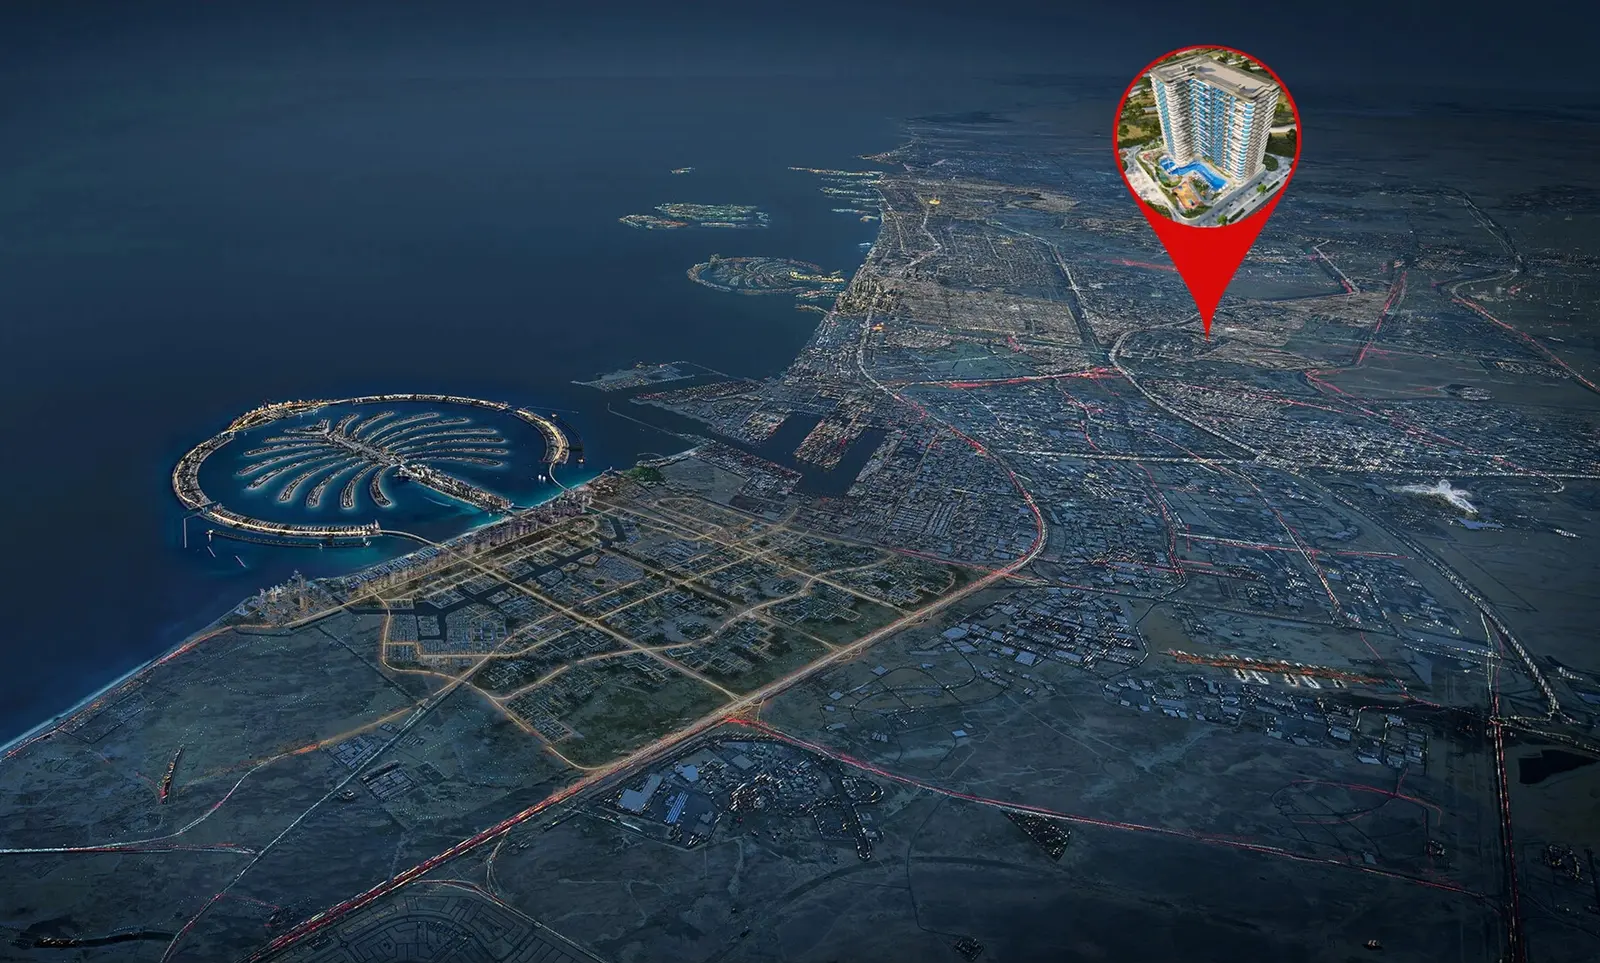
Neighborhood
Samana Resorts embodies a modern vision of luxury, seamlessly blending cutting-edge architecture with the serene beauty of nature. With lush landscaping, cascading pools, and elegant terraces, the resort creates a tranquil oasis-like ambiance. Complemented by world-class amenities, including infinity pools, private retreats, and wellness spaces, every aspect of Samana Resorts is designed to immerse residents in comfort and leisure, making every moment a harmonious blend of relaxation and sophistication. Life at Samana Resorts moves at
05 — Payment plan
On booking
During construction
Upon Handover
Accepted methods: Bitcoins · Bank Transfer · Credit Card · Cheques
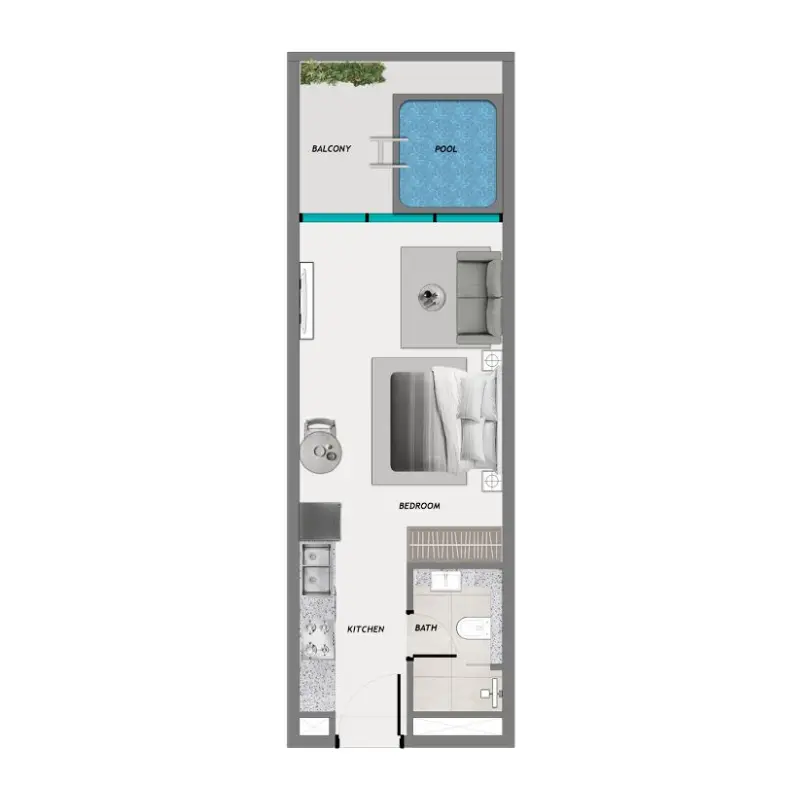
Floor plans
Explore each residence in detail — from considered proportions to the spaces that shape your everyday.
Selected residence
Interested?
Our advisors are ready to answer your questions and arrange a private viewing.
Keep exploring
ABA Group
Dubai Marina, Dubai
Lucky Aeon
Jumeirah Village Circle (JVC), Dubai
Uniestate Properties
Dubai Silicon Oasis, Dubai

