

From AED 3.38M
Kempinski Marina Residences
ABA Group
Dubai Marina, Dubai
2 - 6 BRApartments1192 - 12410 sqft
01
OverviewThe Sky Land perspective
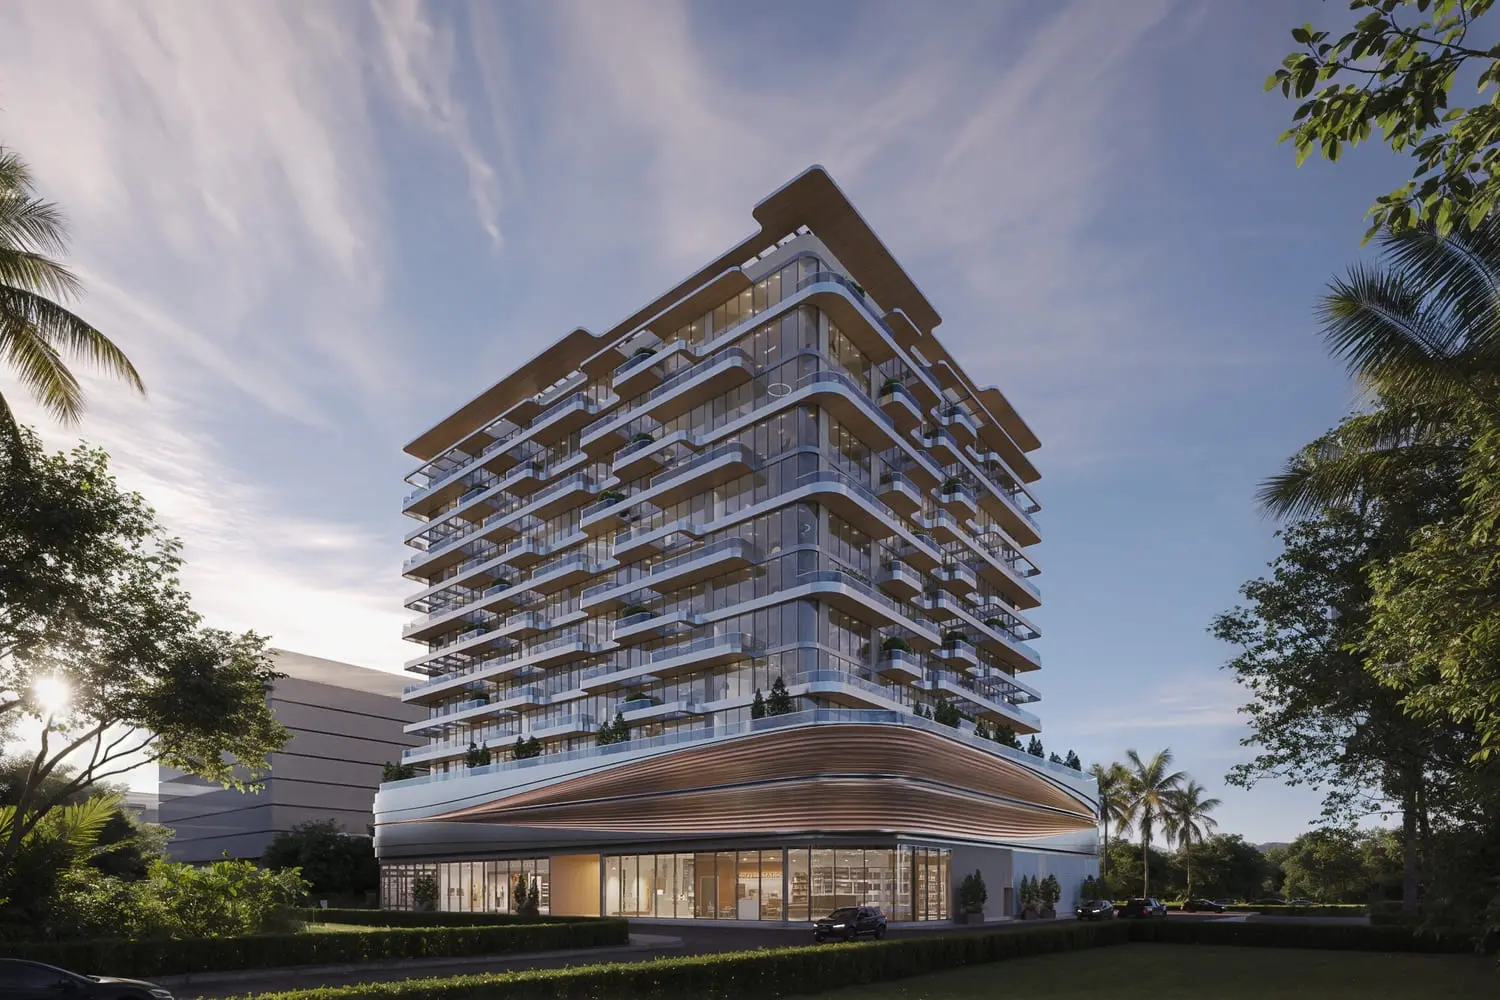
Welcome to Seaside, where coastal living meets unmatched comfort in our meticulously designed 1-bedroom, 2-bedroom, and 3-bedroom residences. Nestled in a prime location, each unit is crafted to provide the ultimate in modern living with luxury finishes that reflect a commitment to sophistication.
1, 2, 3-bedroom residences offer a cozy retreat for individuals or couples seeking a stylish and efficient living space. Step into a world of refinement where every detail has been carefully considered.
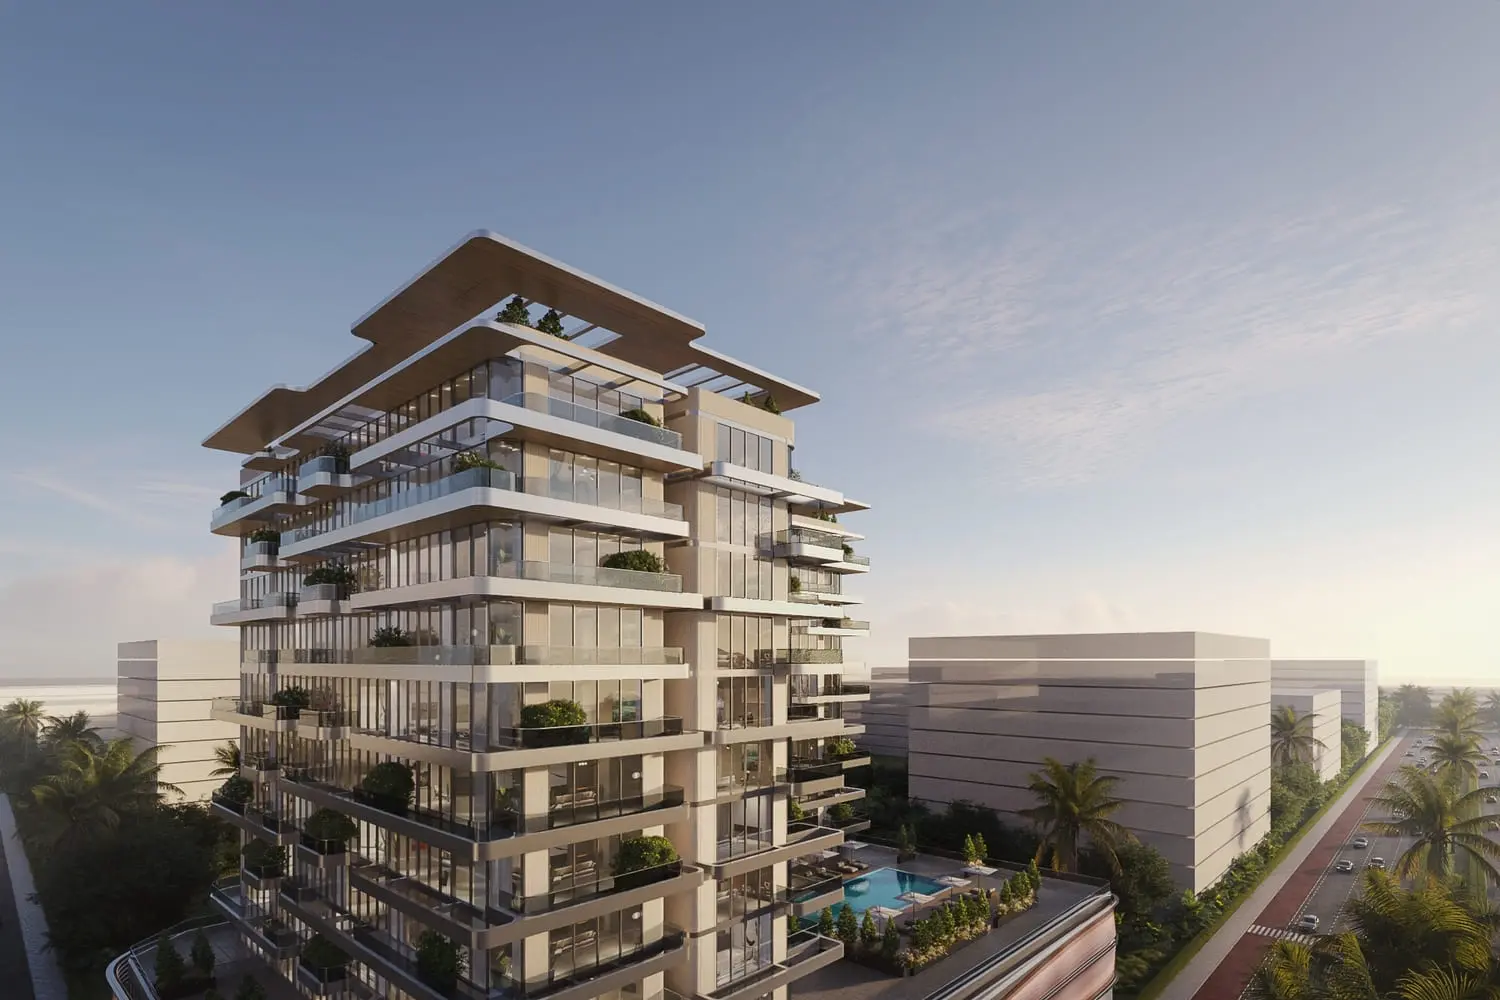
Seaside is not just a place to call home; it's a community designed for your well-being. Multiple amenities await, providing opportunities for relaxation, recreation, and socializing. From fitness centers to communal lounges, Seaside ensures that residents have access to a range of facilities to enhance

02 — Gallery
33 considered views
03 — Facilities
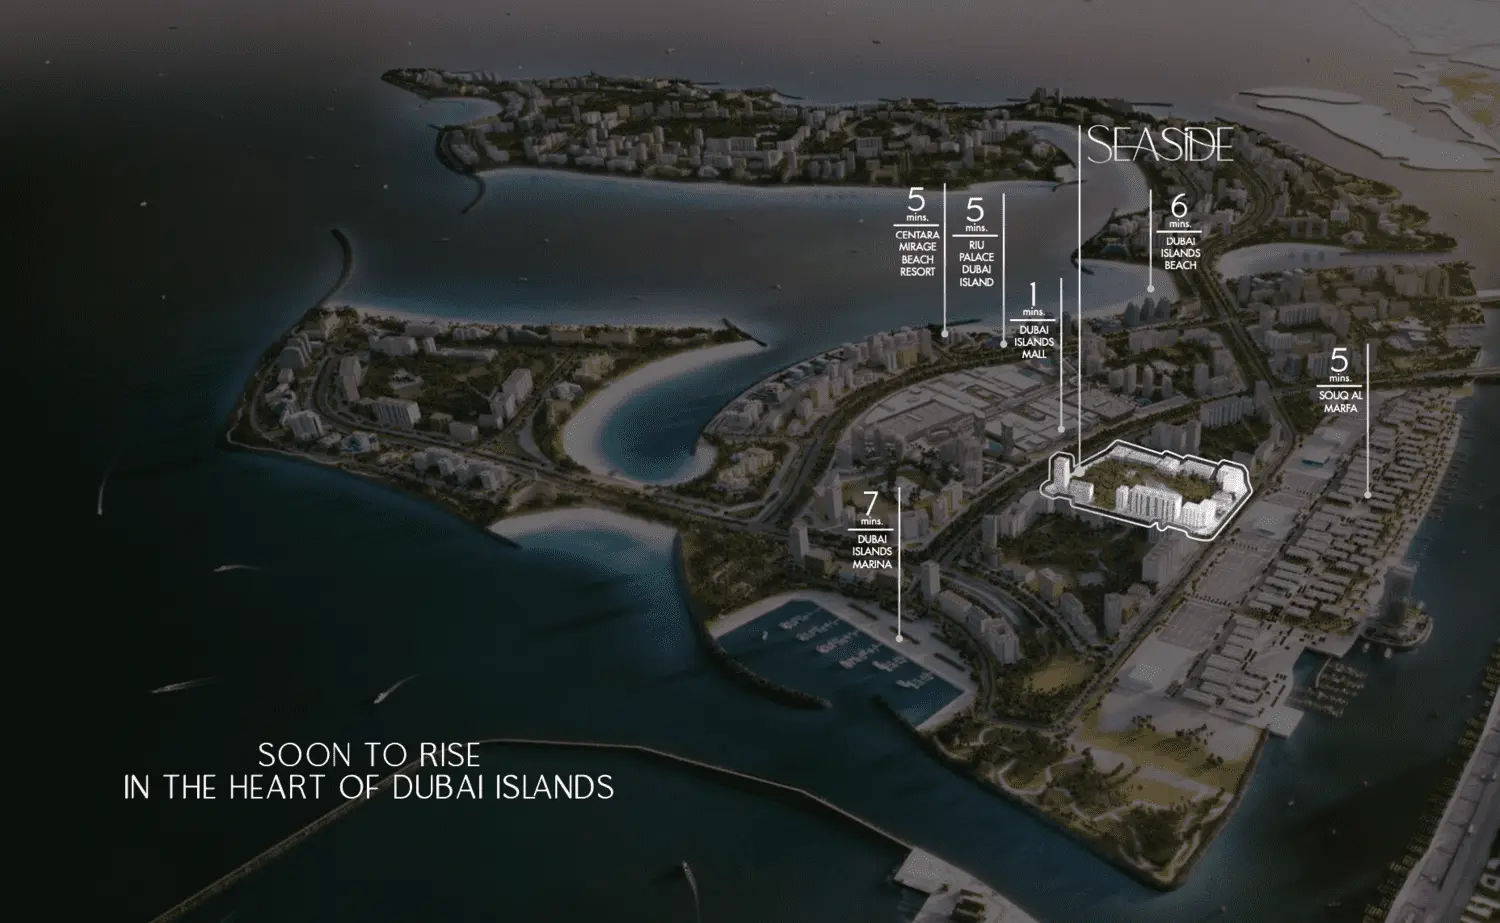
Neighborhood
Welcome to Seaside, where coastal living meets unmatched comfort in our meticulously designed 1-bedroom, 2-bedroom, and 3-bedroom residences. Nestled in a prime location, each unit is crafted to provide the ultimate in modern living with luxury finishes that reflect a commitment to sophistication. 1, 2, 3-bedroom residences offer a cozy retreat for individuals or couples seeking a stylish and efficient living space. Step into a world of refinement where every detail has been carefully considered.
05 — Payment plan
On booking
During construction
Upon Handover
Accepted methods: Bank Transfer · Credit Card · Cheques
Floor plans
Explore each residence in detail — from considered proportions to the spaces that shape your everyday.
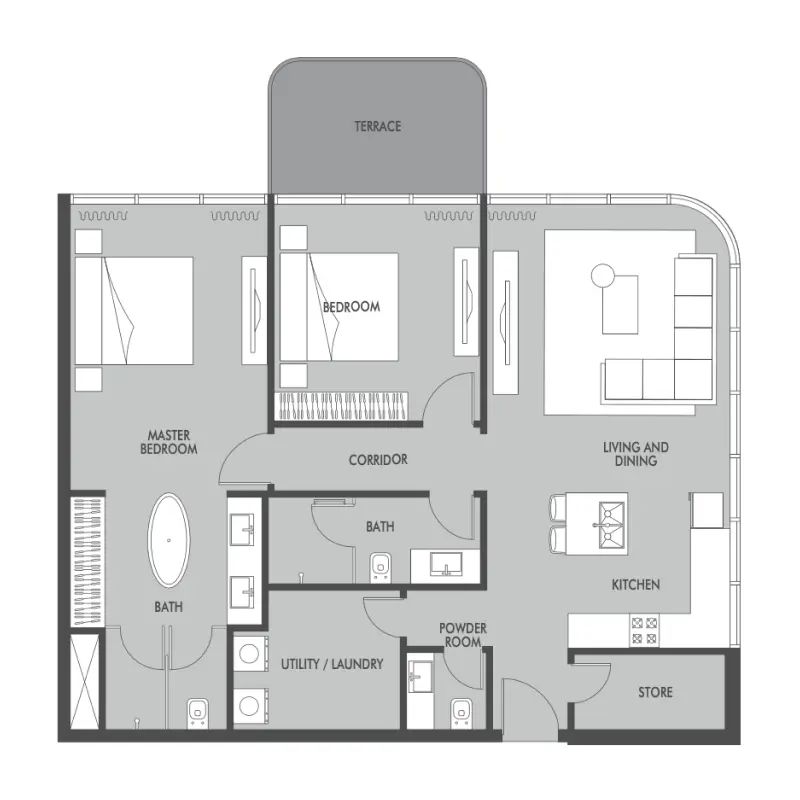
Selected residence
Interested?
Our advisors are ready to answer your questions and arrange a private viewing.
Keep exploring
ABA Group
Dubai Marina, Dubai
Lucky Aeon
Jumeirah Village Circle (JVC), Dubai
Uniestate Properties
Dubai Silicon Oasis, Dubai

