

From AED 3.38M
Kempinski Marina Residences
ABA Group
Dubai Marina, Dubai
2 - 6 BRApartments1192 - 12410 sqft
01
OverviewThe Sky Land perspective
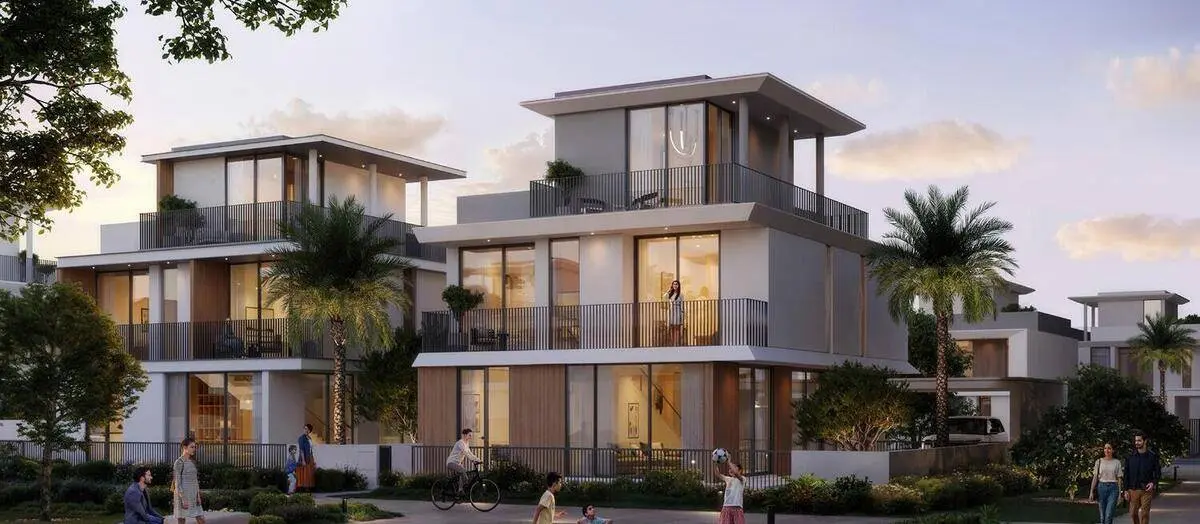
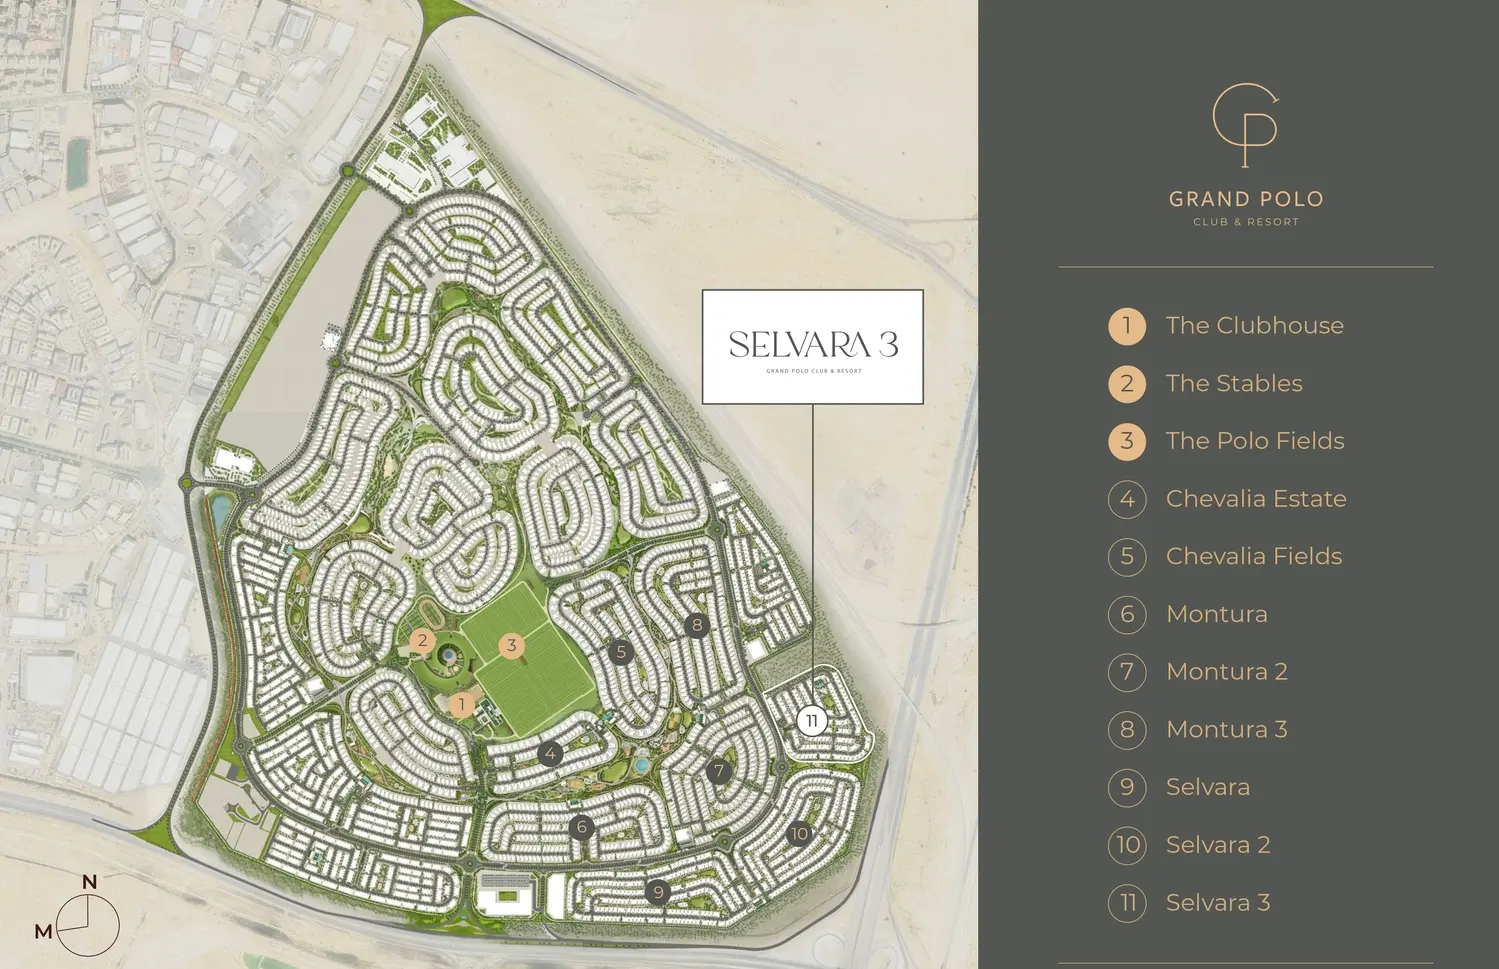
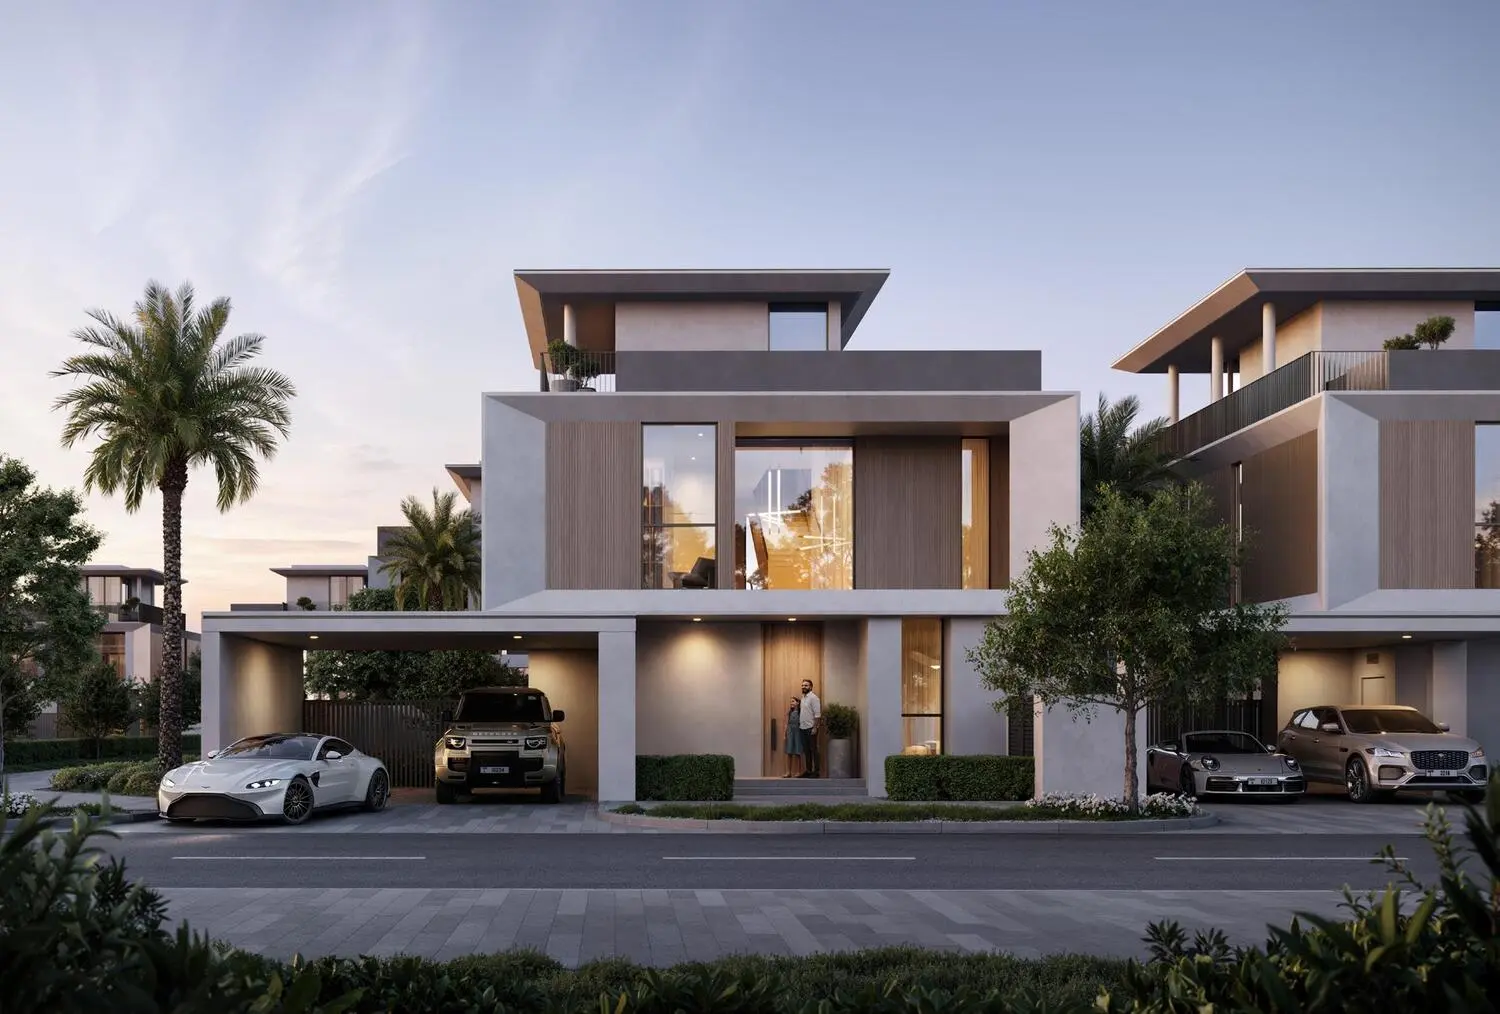
Selvara 3 is an elegant expression of refined estate living, set within the prestigious Grand Polo Club & Resort community. The architecture harmoniously blends modern contemporary lines with the warmth of natural materials, creating an atmosphere of quiet sophistication. Nestled amid lush green landscapes and close to the community’s equestrian heart, the project reflects a seamless fusion of heritage, grace, and grandeur, offering residents a lifestyle shaped by both tradition and modernity.
Inside, the villas are thoughtfully crafted to awaken the senses, with airy interiors, soft neutral tones, and an abundance of natural light. Travertine floors, hand-finished woodwork, and veined stone details bring a tactile connection to nature, while clean silhouettes and open layouts invite moments of connection and celebration.

02 — Gallery
13 considered views
03 — Facilities
Neighborhood
Selvara 3 is an elegant expression of refined estate living, set within the prestigious Grand Polo Club & Resort community. The architecture harmoniously blends modern contemporary lines with the warmth of natural materials, creating an atmosphere of quiet sophistication. Nestled amid lush green landscapes and close to the community’s equestrian heart, the project reflects a seamless fusion of heritage, grace, and grandeur, offering residents a lifestyle shaped by both tradition and modernity. Inside, the villas
05 — Payment plan
On booking
During construction
Upon Handover
Accepted methods: Bank Transfer · Credit Card · Cheques
Floor plans
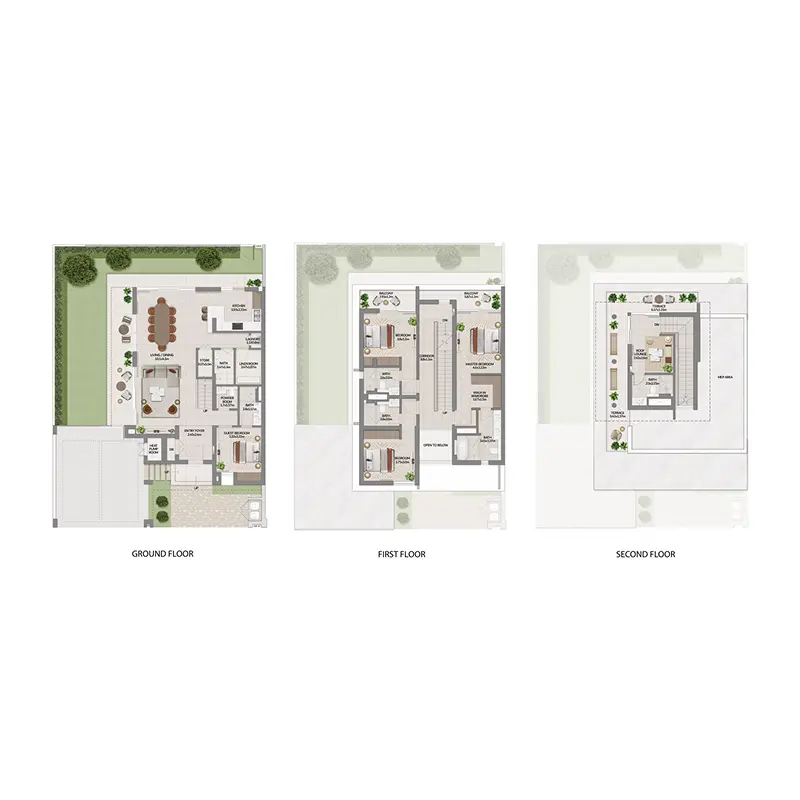
Explore each residence in detail — from considered proportions to the spaces that shape your everyday.
Selected residence
Interested?
Our advisors are ready to answer your questions and arrange a private viewing.
Keep exploring
ABA Group
Dubai Marina, Dubai
Lucky Aeon
Jumeirah Village Circle (JVC), Dubai
Uniestate Properties
Dubai Silicon Oasis, Dubai

