

From AED 3.38M
Kempinski Marina Residences
ABA Group
Dubai Marina, Dubai
2 - 6 BRApartments1192 - 12410 sqft
Price available on inquiry
01
OverviewThe Sky Land perspective
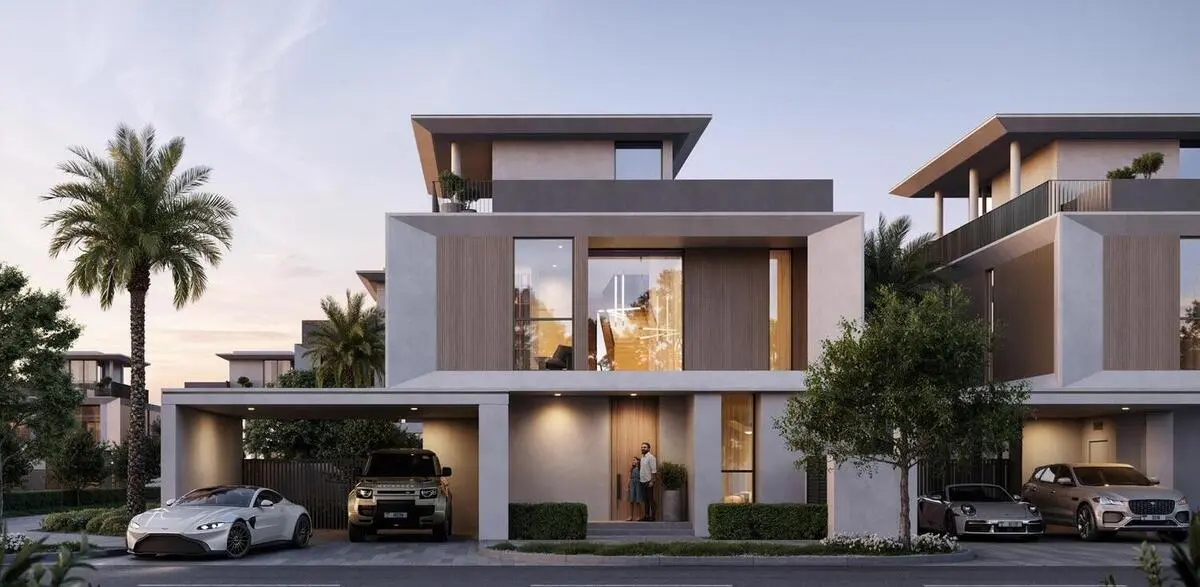
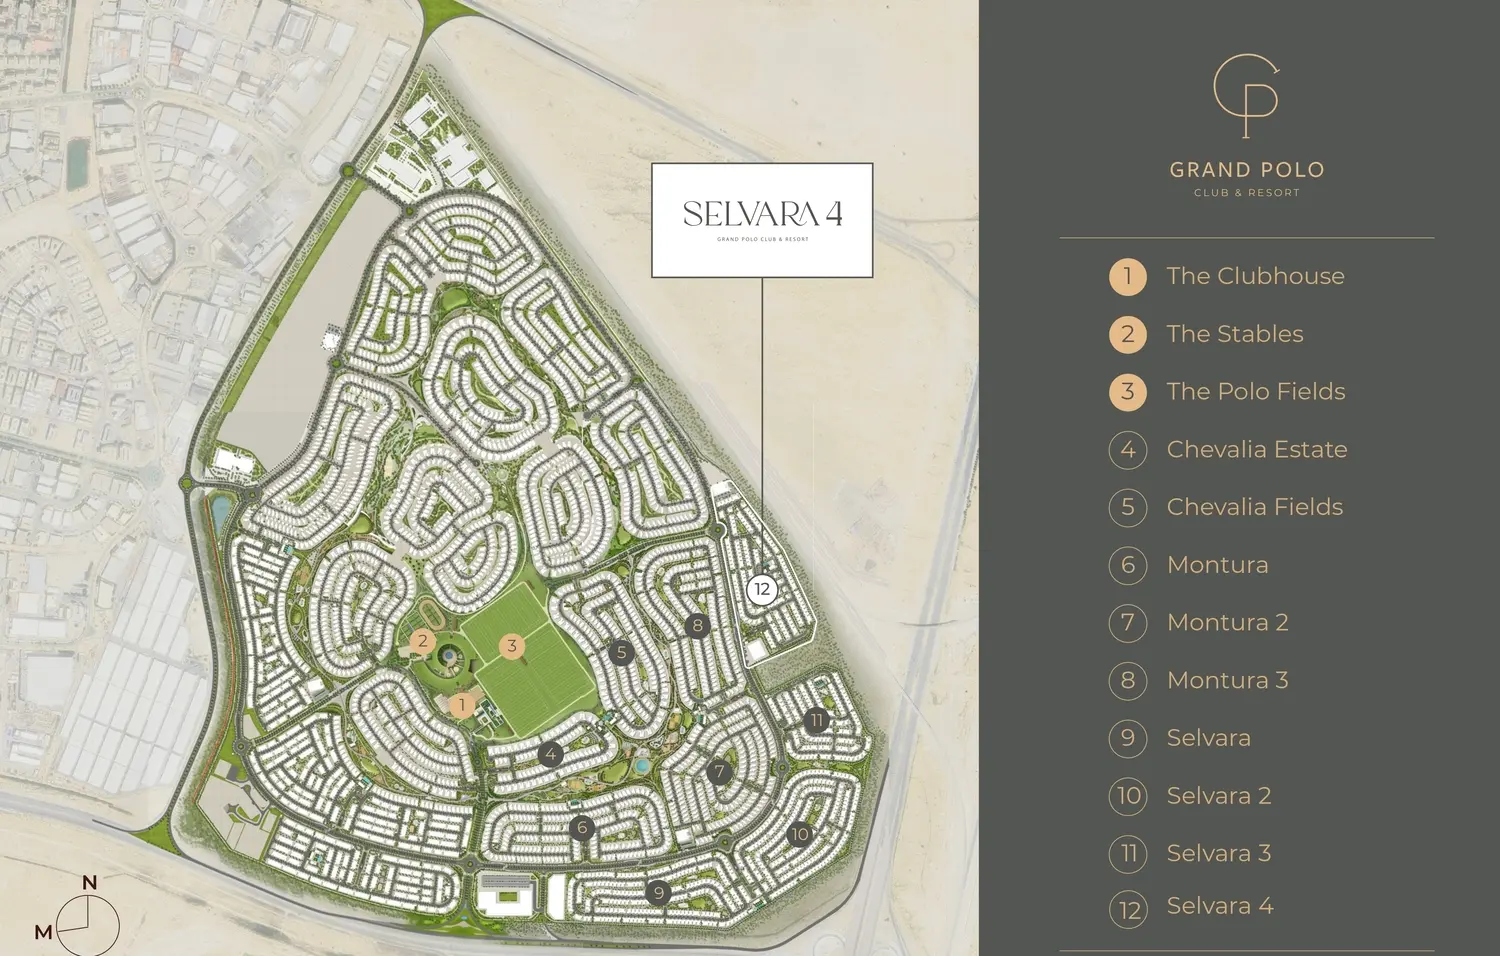
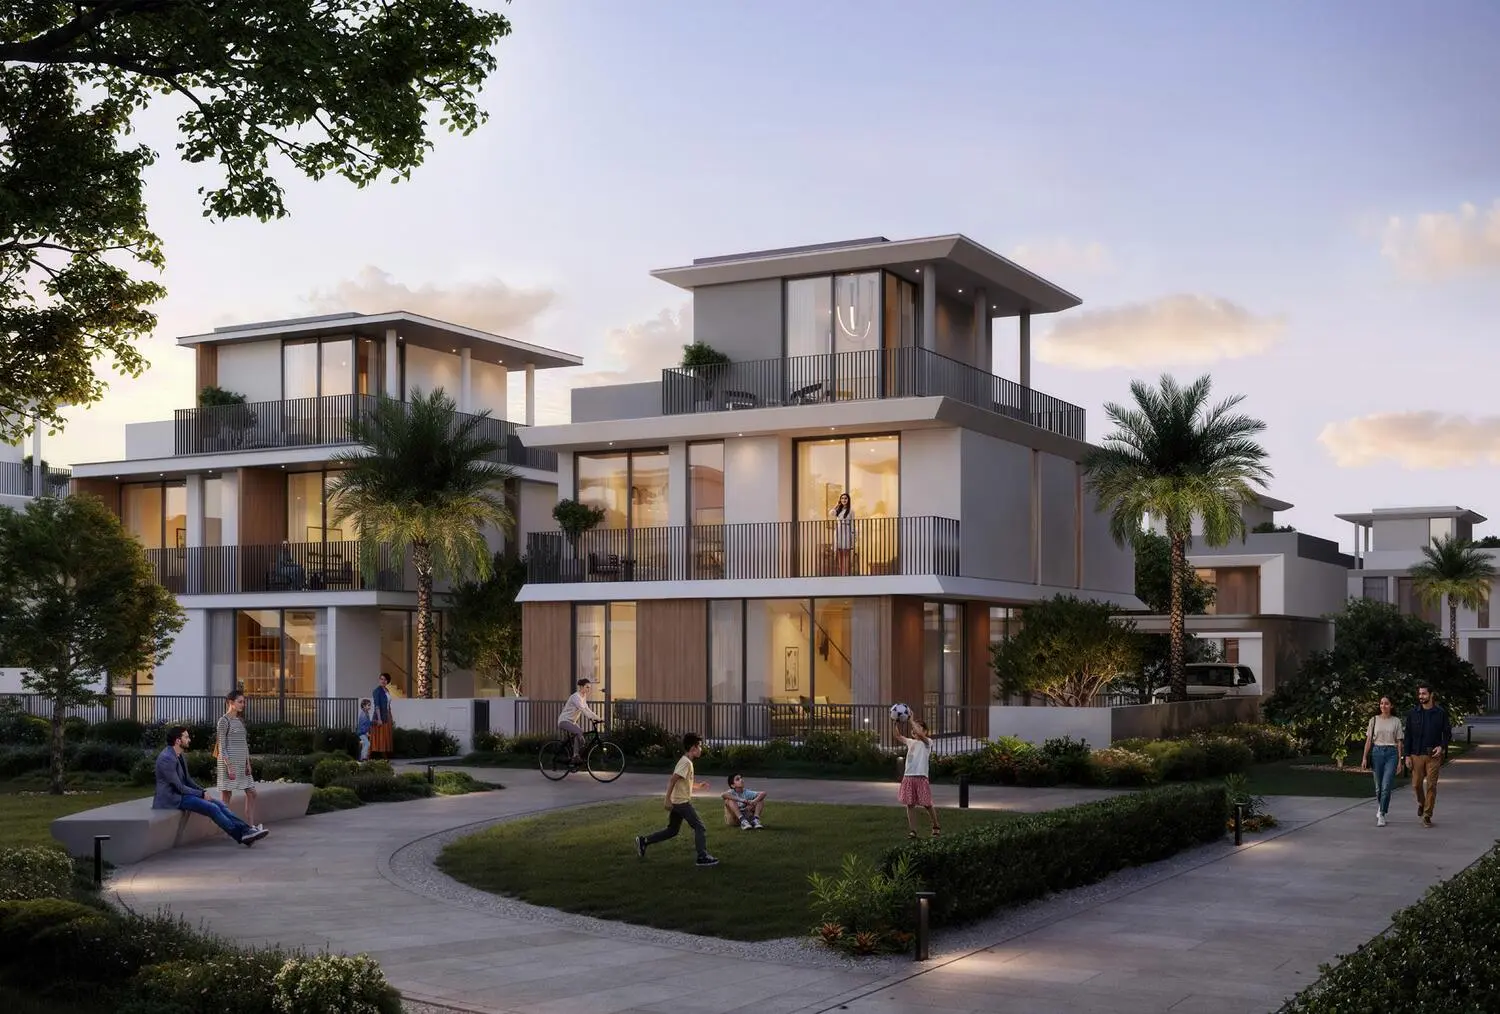
Selvara 4 is a refined enclave within The Grand Polo Club & Resort, embodying the grace and heritage of equestrian living. The architecture draws on clean, contemporary lines softened by natural textures, creating a timeless aesthetic that harmonizes with its lush surroundings. Set amidst expansive green landscapes and the prestige of polo fields, the community offers an address where elegance meets tranquillity, promising a lifestyle steeped in both sophistication and nature’s calm.
The residences at Selvara 4 are crafted as sensory sanctuaries, designed for connection, celebration, and intentional living. Inside, airy spaces flow effortlessly, with soft natural light illuminating travertine floors, hand-finished woodwork, and veined stone accents. Every detail, from the muted tones to the tactile finishes, has been thoughtfully

02 — Gallery
13 considered views
03 — Facilities
Neighborhood
Selvara 4 is a refined enclave within The Grand Polo Club & Resort, embodying the grace and heritage of equestrian living. The architecture draws on clean, contemporary lines softened by natural textures, creating a timeless aesthetic that harmonizes with its lush surroundings. Set amidst expansive green landscapes and the prestige of polo fields, the community offers an address where elegance meets tranquillity, promising a lifestyle steeped in both sophistication and nature’s calm. The residences at
05 — Payment plan
On booking
During construction
Upon Handover
Accepted methods: Bitcoins · Bank Transfer · Credit Card · Cheques
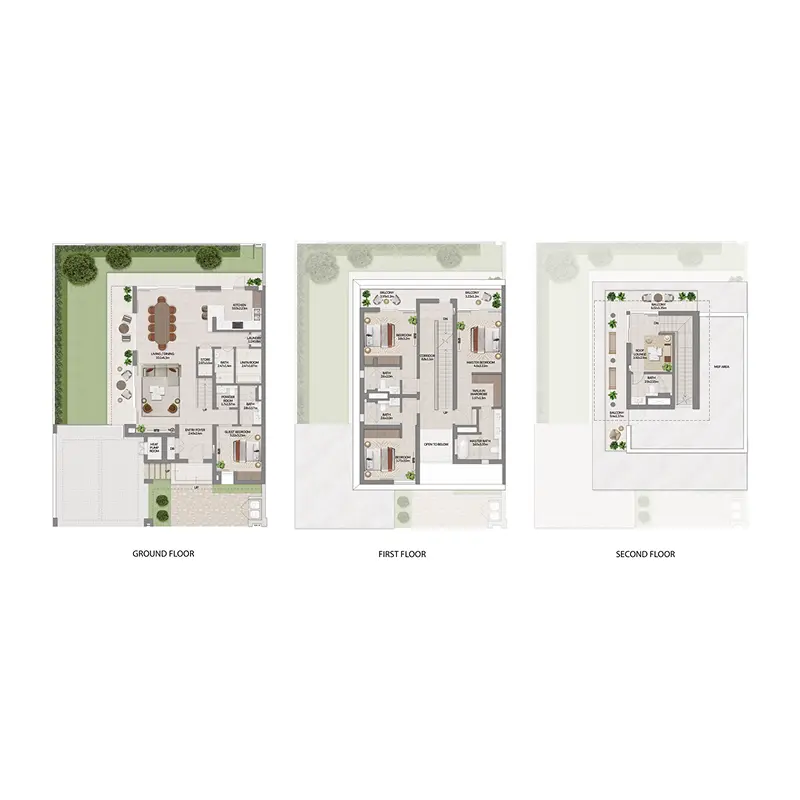
Floor plans
Explore each residence in detail — from considered proportions to the spaces that shape your everyday.
Selected residence
Interested?
Our advisors are ready to answer your questions and arrange a private viewing.
Keep exploring
ABA Group
Dubai Marina, Dubai
Lucky Aeon
Jumeirah Village Circle (JVC), Dubai
Uniestate Properties
Dubai Silicon Oasis, Dubai

