

From AED 3.38M
Kempinski Marina Residences
ABA Group
Dubai Marina, Dubai
2 - 6 BRApartments1192 - 12410 sqft
01
OverviewThe Sky Land perspective
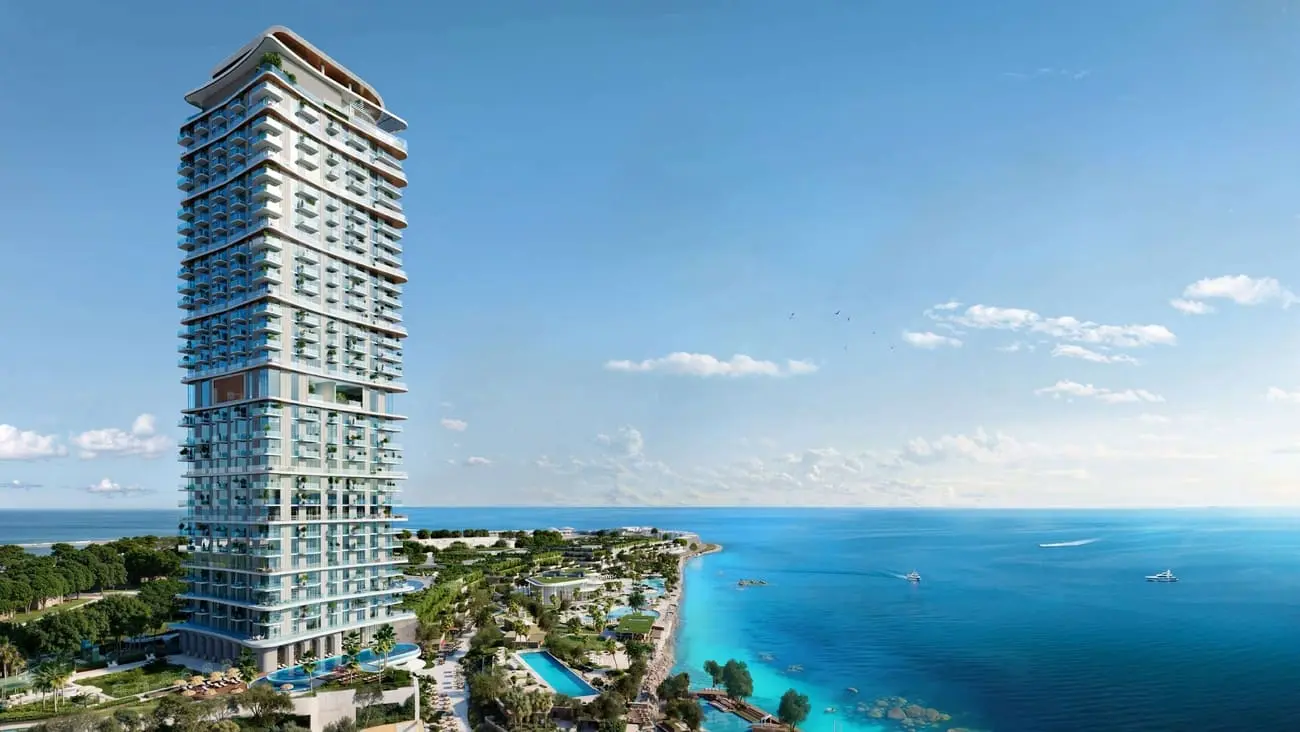
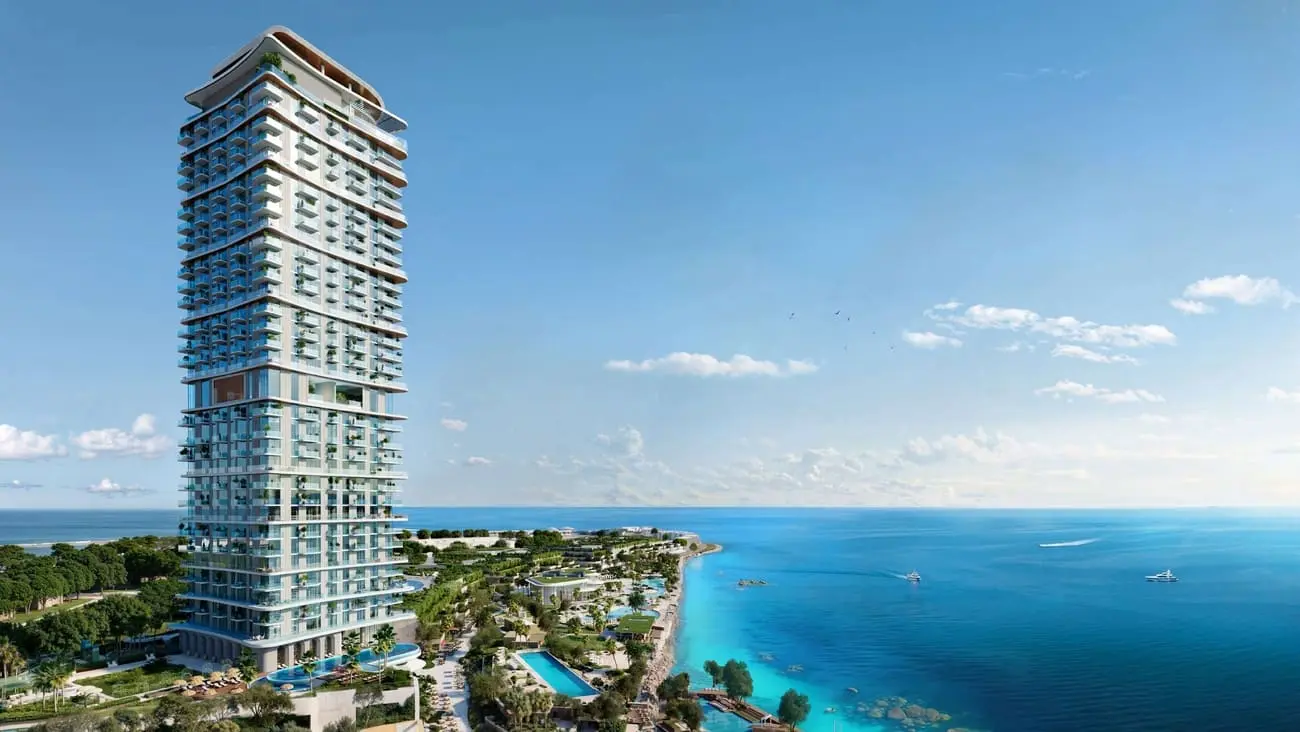
Soft, flowing contours, wave-like balconies, and glass balustrades create a dynamic yet seamless connection between Sensia and its surroundings. Designed to frame breathtaking views, each architectural curve welcomes fresh ocean breezes, while the elevated podium enhances the structure’s grandeur. Coastal-inspired design principles infuse Sensia with a sense of connection to the sea, offering expansive panoramas of the ocean, the serene Bay, and the iconic Dubai skyline.
Sensia embodies architectural innovation, with wrap-around terraces, flowing forms, and a design that seamlessly harmonizes with the serene Bay and ocean. Expansive open-plan interiors exude refinement, while tranquil water features and the serene Bay create a calming atmosphere. Thoughtfully curated unit types cater to diverse lifestyles, offering spacious balconies, panoramic ocean views, and the

02 — Gallery
27 considered views
03 — Facilities
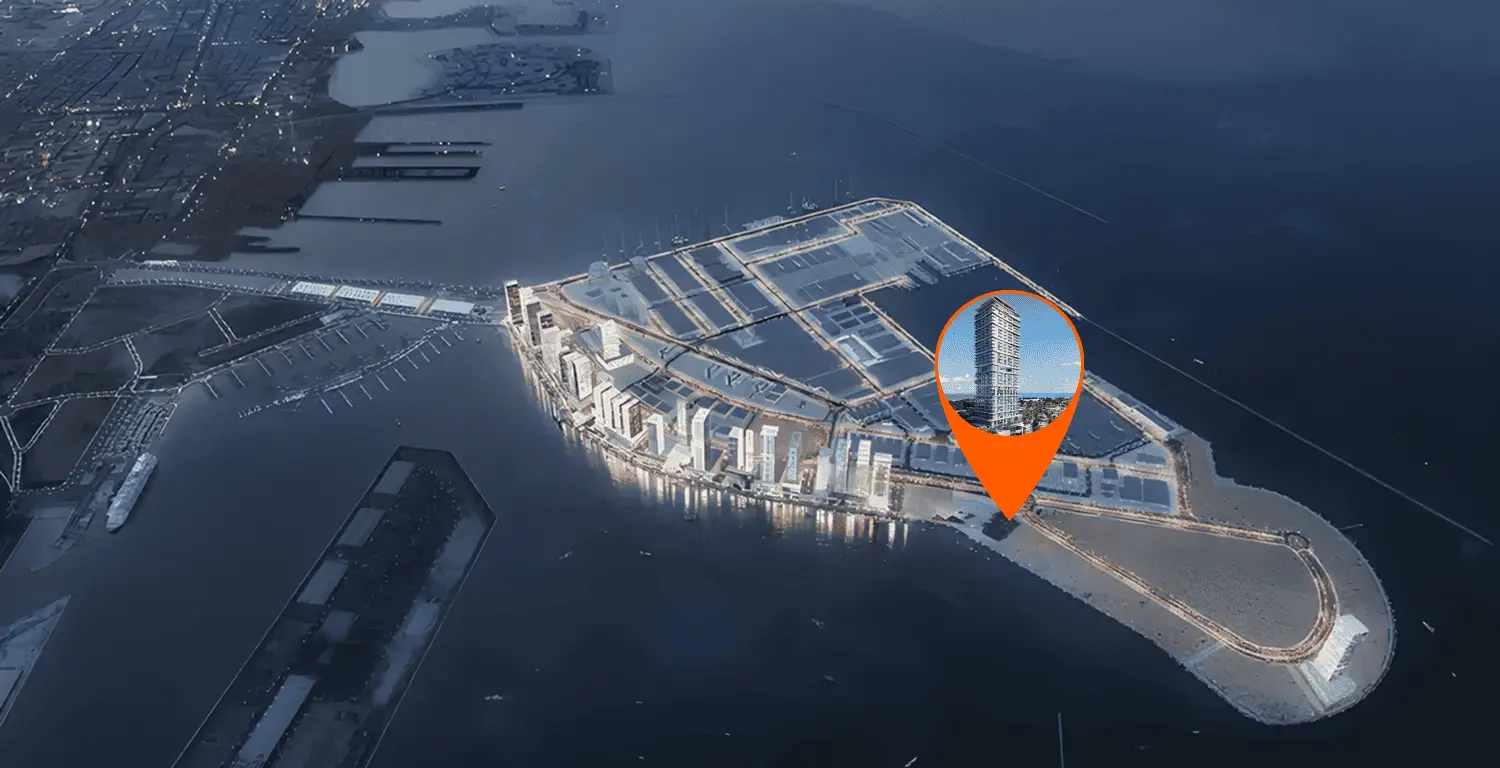
Neighborhood
Soft, flowing contours, wave-like balconies, and glass balustrades create a dynamic yet seamless connection between Sensia and its surroundings. Designed to frame breathtaking views, each architectural curve welcomes fresh ocean breezes, while the elevated podium enhances the structure’s grandeur. Coastal-inspired design principles infuse Sensia with a sense of connection to the sea, offering expansive panoramas of the ocean, the serene Bay, and the iconic Dubai skyline. Sensia embodies architectural innovation, with wrap-around terraces, flowing forms,
05 — Payment plan
On booking
During construction
Upon Handover
Accepted methods: Bank Transfer · Credit Card · Cheques
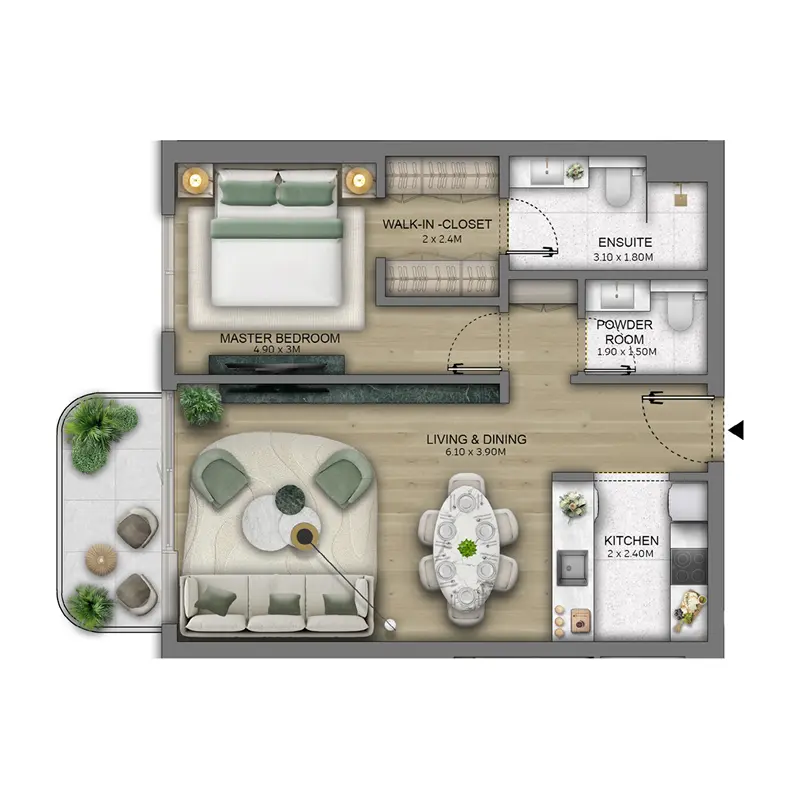
Floor plans
Explore each residence in detail — from considered proportions to the spaces that shape your everyday.
Selected residence
Interested?
Our advisors are ready to answer your questions and arrange a private viewing.
Keep exploring
ABA Group
Dubai Marina, Dubai
Lucky Aeon
Jumeirah Village Circle (JVC), Dubai
Uniestate Properties
Dubai Silicon Oasis, Dubai

