

From AED 3.38M
Kempinski Marina Residences
ABA Group
Dubai Marina, Dubai
2 - 6 BRApartments1192 - 12410 sqft
01
OverviewThe Sky Land perspective
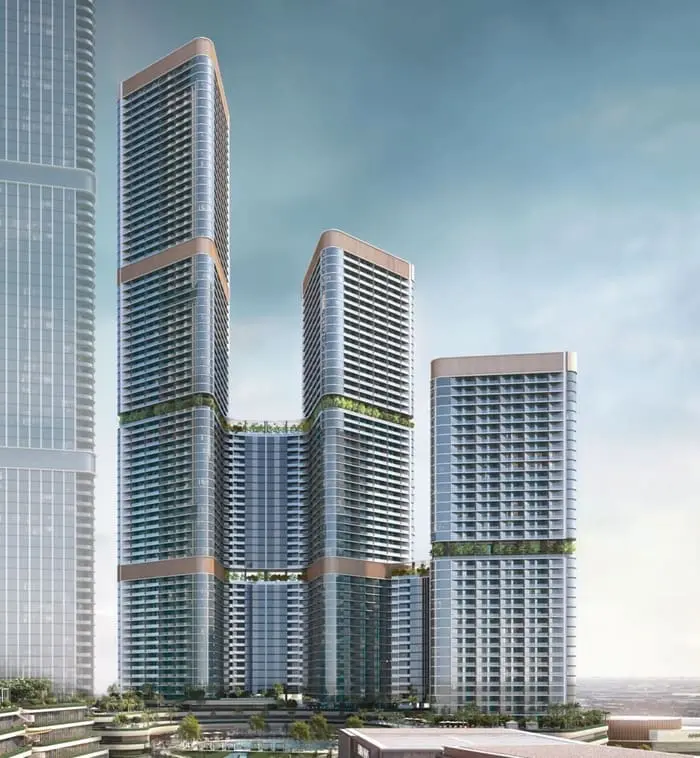
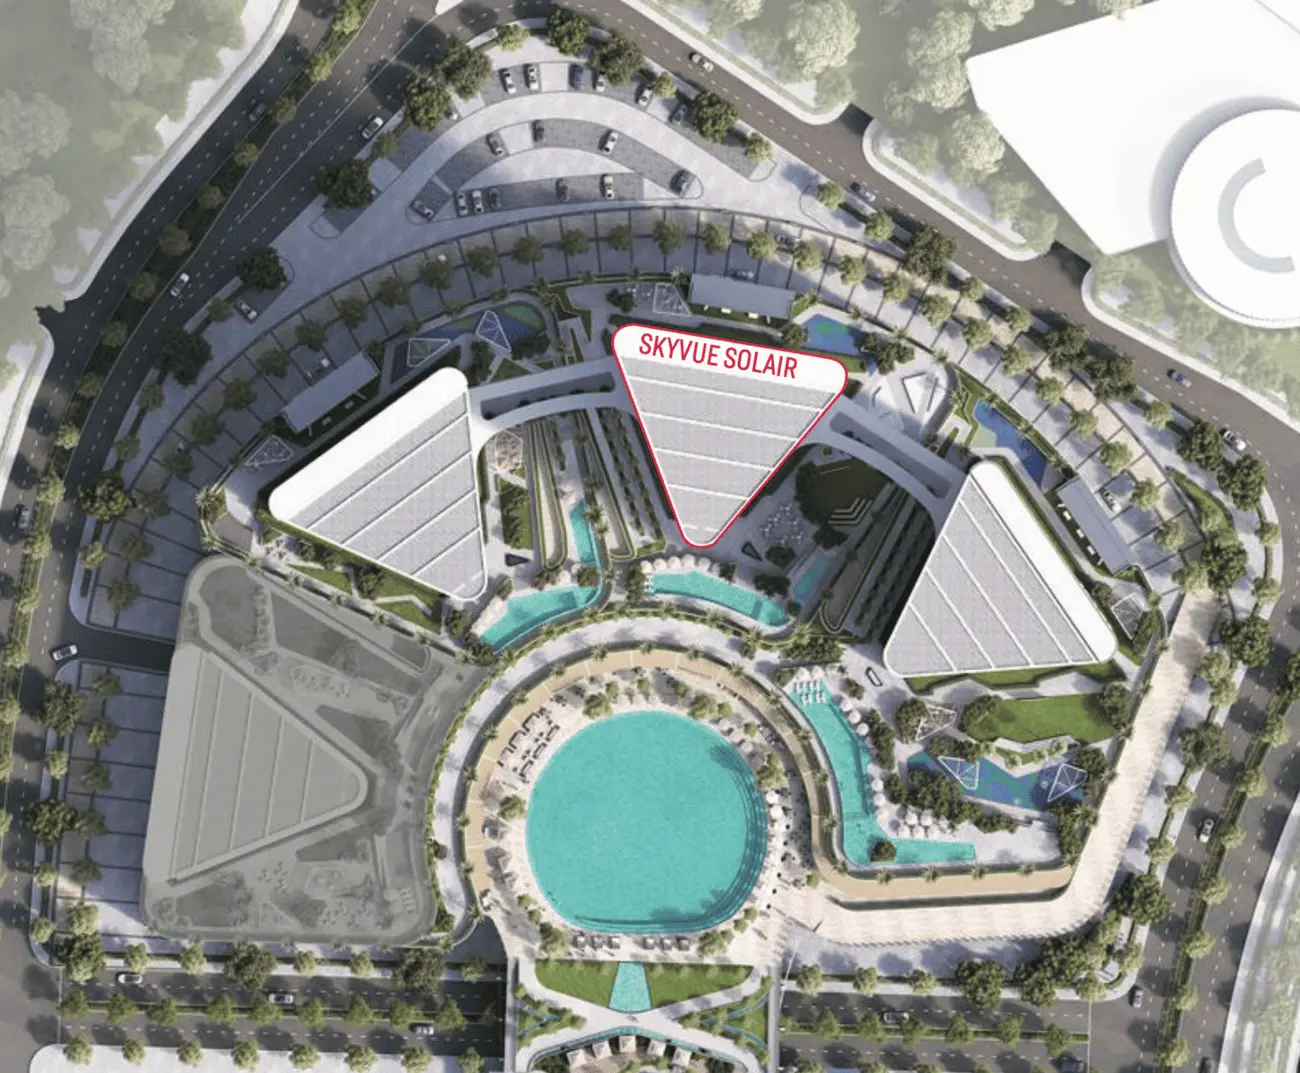
Skyvue Solair, a unique gem, stands as the inaugural tower in the esteemed Skyvue cluster, marking the beginning of limitless possibilities. Skyvue Solair presents a collection of distinguished residences and exceptional amenities, offering an unparalleled living experience in a seamlessly connected environment.
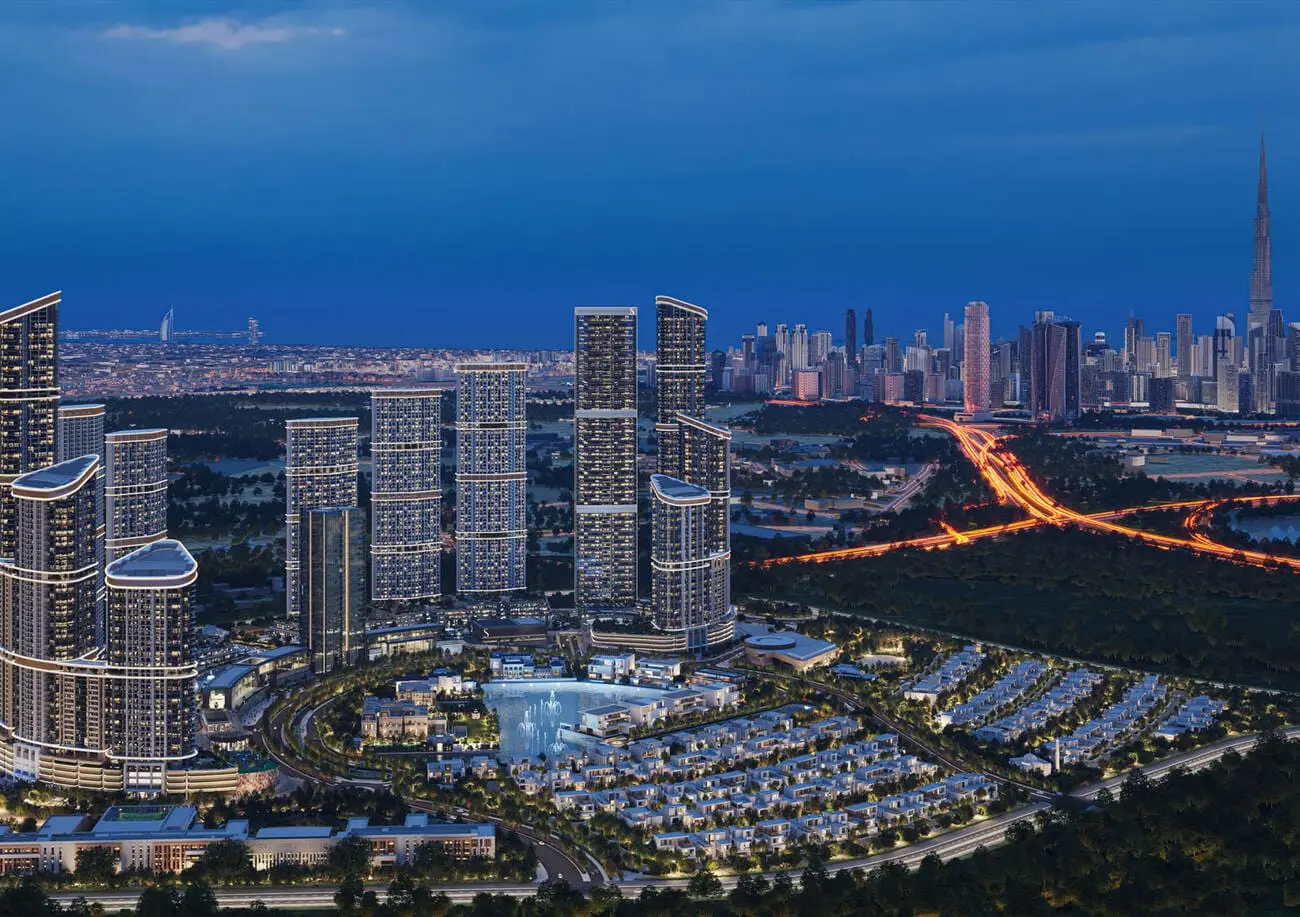
Surrounded by natural light, with panoramic views, these residences exude an air of sophistication and epitomize luxury living. Experience an unparalleled blend of convenience, sophistication and natural beauty.
Skyvue's architecture gracefully embraces its surroundings with a rhythmically flowing zigzag facade set within a triangular floor plan. This masterful design invites panoramic views into every space, creating an effortlessly elevated living experience where dual-aspect apartments become a gateway to an endless horizon.
Finishing and materials
Irradiating with natural light

02 — Gallery
17 considered views
Neighborhood
Skyvue Solair, a unique gem, stands as the inaugural tower in the esteemed Skyvue cluster, marking the beginning of limitless possibilities. Skyvue Solair presents a collection of distinguished residences and exceptional amenities, offering an unparalleled living experience in a seamlessly connected environment. Surrounded by natural light, with panoramic views, these residences exude an air of sophistication and epitomize luxury living. Experience an unparalleled blend of convenience, sophistication and natural beauty. Skyvue's architecture gracefully embraces its
05 — Payment plan
On booking
During construction
Upon Handover
Accepted methods: Bank Transfer · Credit Card · Cheques
Floor plans
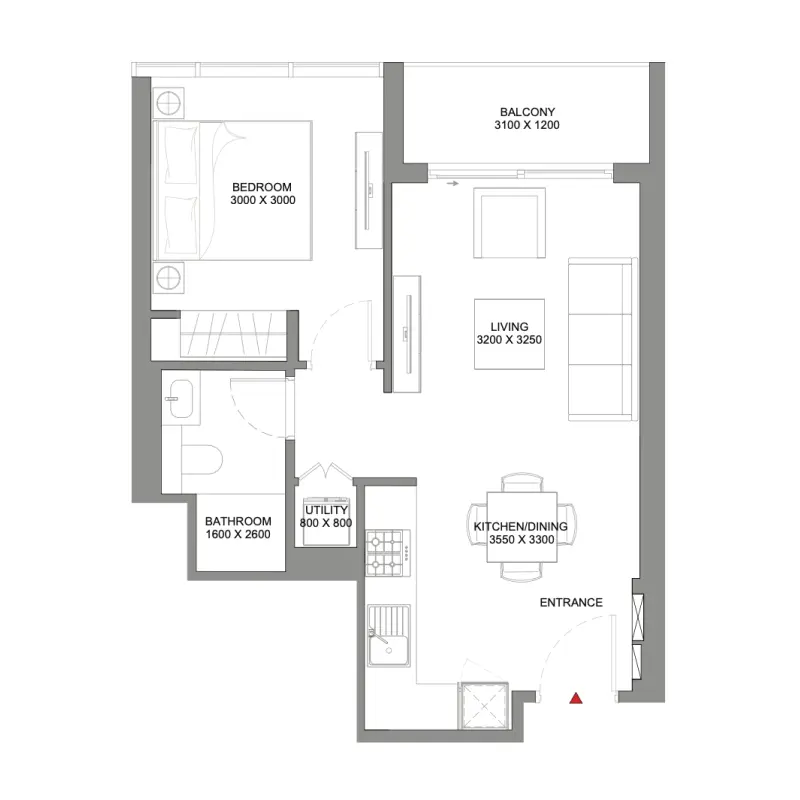
Explore each residence in detail — from considered proportions to the spaces that shape your everyday.
Selected residence
Interested?
Our advisors are ready to answer your questions and arrange a private viewing.
Keep exploring
ABA Group
Dubai Marina, Dubai
Lucky Aeon
Jumeirah Village Circle (JVC), Dubai
Uniestate Properties
Dubai Silicon Oasis, Dubai

