

From AED 3.38M
Kempinski Marina Residences
ABA Group
Dubai Marina, Dubai
2 - 6 BRApartments1192 - 12410 sqft
01
OverviewThe Sky Land perspective
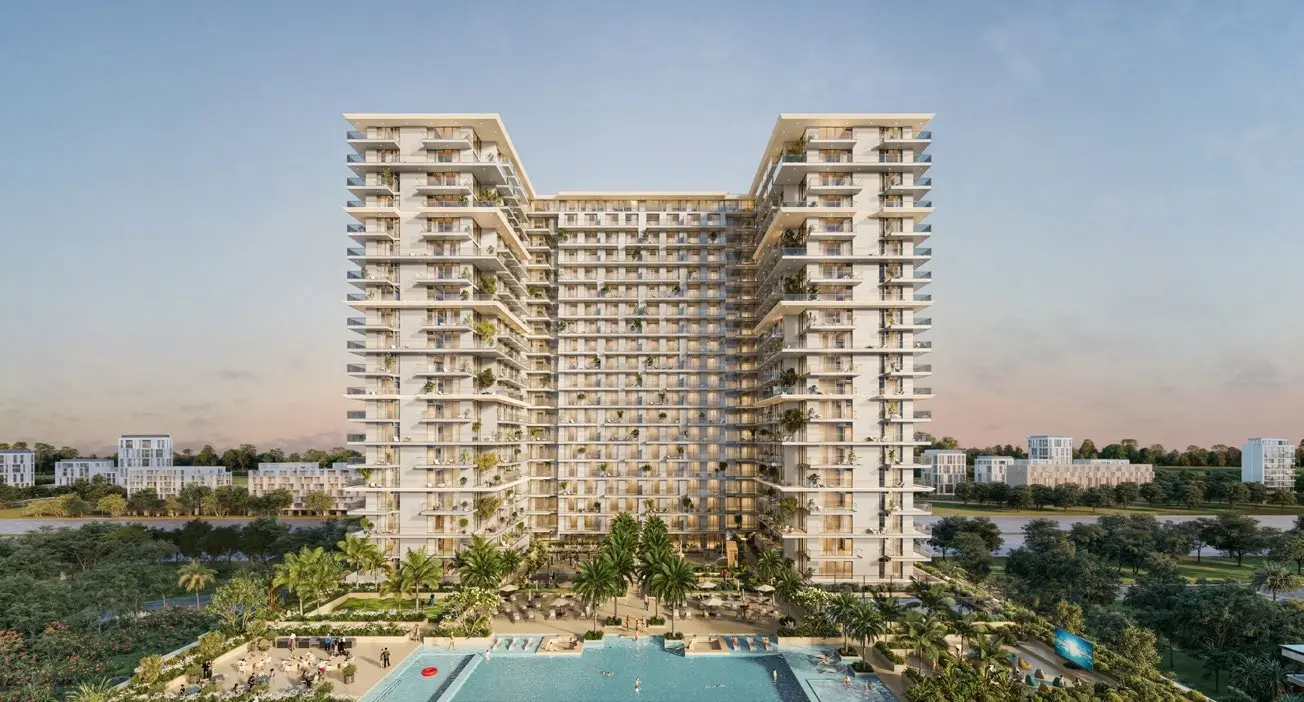
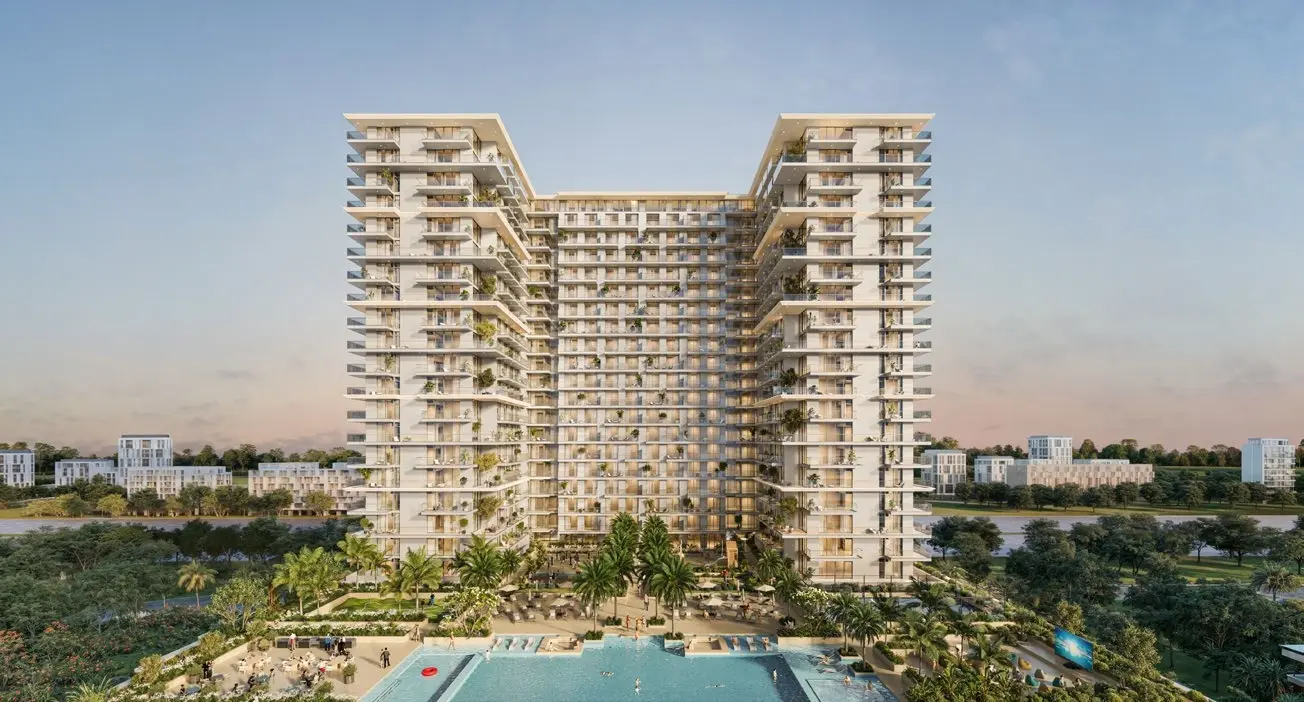
Sol Levante is a visionary residential project that redefines modern living by harmonizing architecture, nature, and community. Designed to embrace the rhythm of the sun, its dynamic façade plays with light and shadow, creating an ever-changing visual experience. Expansive terraces, panoramic windows, and a thoughtfully designed multi-facility podium dissolve the boundaries between indoor and outdoor spaces, fostering a sense of openness, vitality, and tranquility.
More than just a residence, Sol Levante is an immersive lifestyle experience where well-being and social connection take center stage. The elevated podium serves as a vibrant social and recreational hub, offering a diverse array of amenities, including a swimming pool with sunken seating, a state-of-the-art gym, an outdoor cinema, yoga and meditation areas, a pet-friendly

02 — Gallery
25 considered views
03 — Facilities
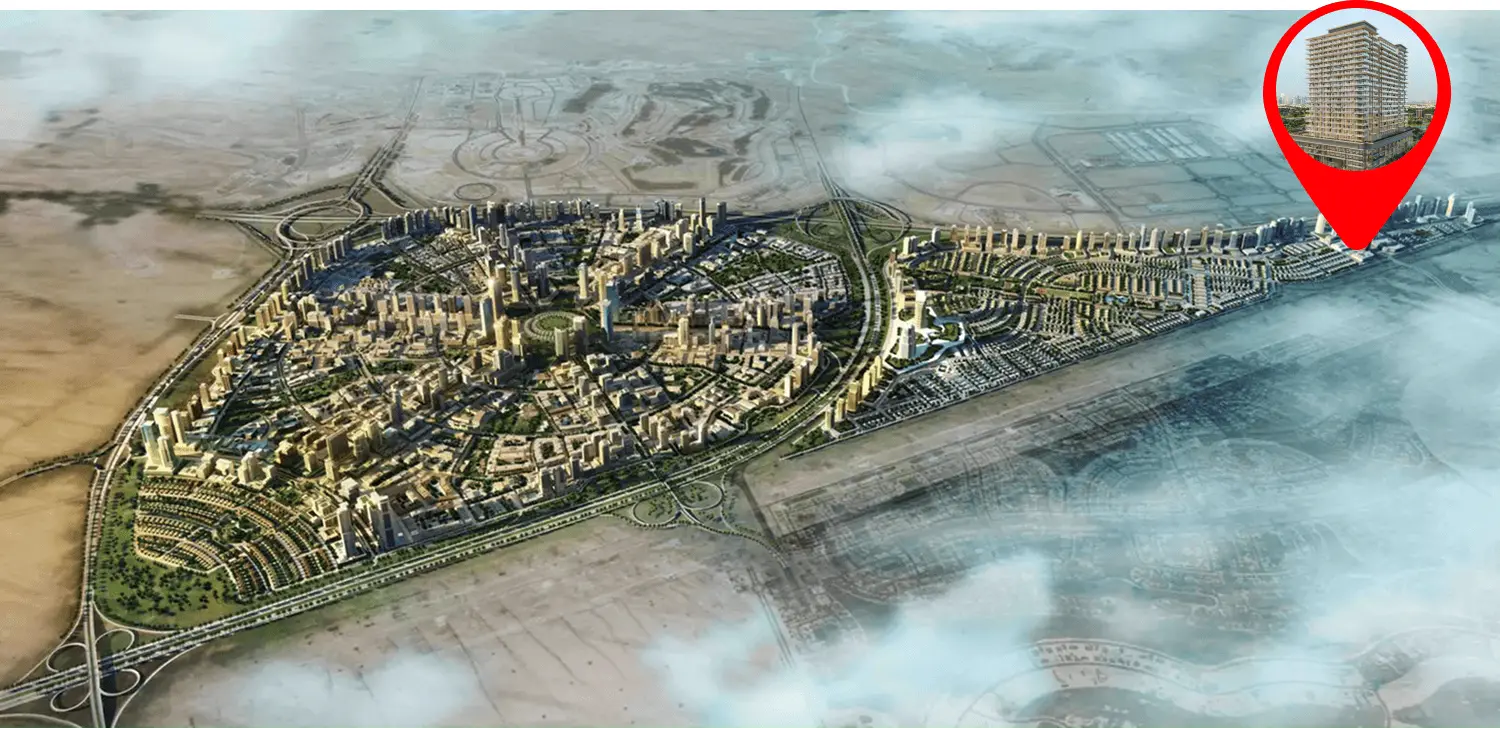
Neighborhood
Sol Levante is a visionary residential project that redefines modern living by harmonizing architecture, nature, and community. Designed to embrace the rhythm of the sun, its dynamic façade plays with light and shadow, creating an ever-changing visual experience. Expansive terraces, panoramic windows, and a thoughtfully designed multi-facility podium dissolve the boundaries between indoor and outdoor spaces, fostering a sense of openness, vitality, and tranquility. More than just a residence, Sol Levante is an immersive lifestyle
05 — Payment plan
On booking
During construction
Upon Handover
Accepted methods: Bank Transfer · Credit Card · Cheques
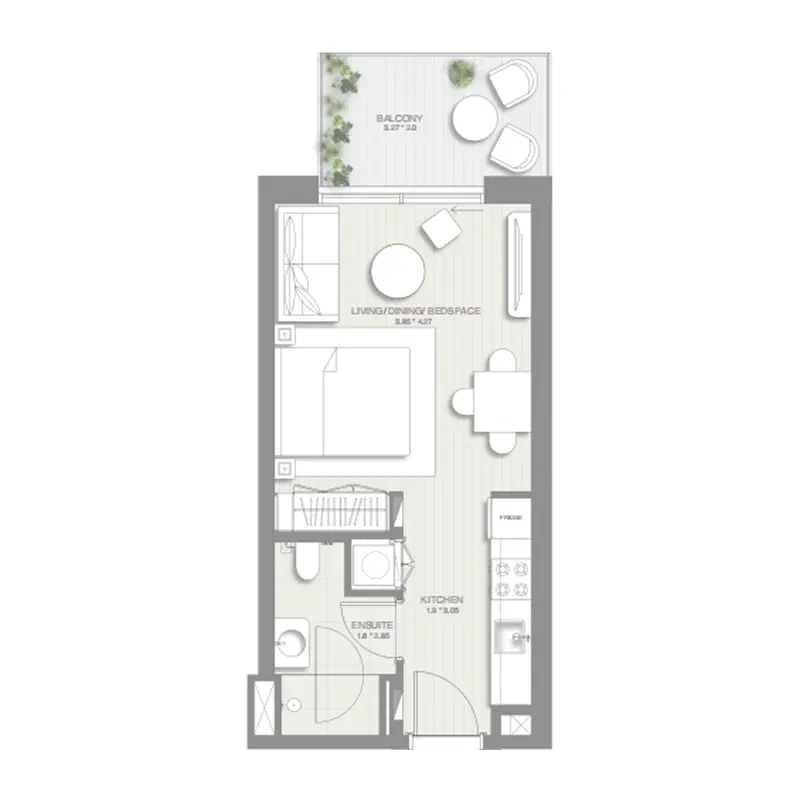
Floor plans
Explore each residence in detail — from considered proportions to the spaces that shape your everyday.
Selected residence
Interested?
Our advisors are ready to answer your questions and arrange a private viewing.
Keep exploring
ABA Group
Dubai Marina, Dubai
Lucky Aeon
Jumeirah Village Circle (JVC), Dubai
Uniestate Properties
Dubai Silicon Oasis, Dubai

