

From AED 3.38M
Kempinski Marina Residences
ABA Group
Dubai Marina, Dubai
2 - 6 BRApartments1192 - 12410 sqft
From AED 999K
01
OverviewThe Sky Land perspective
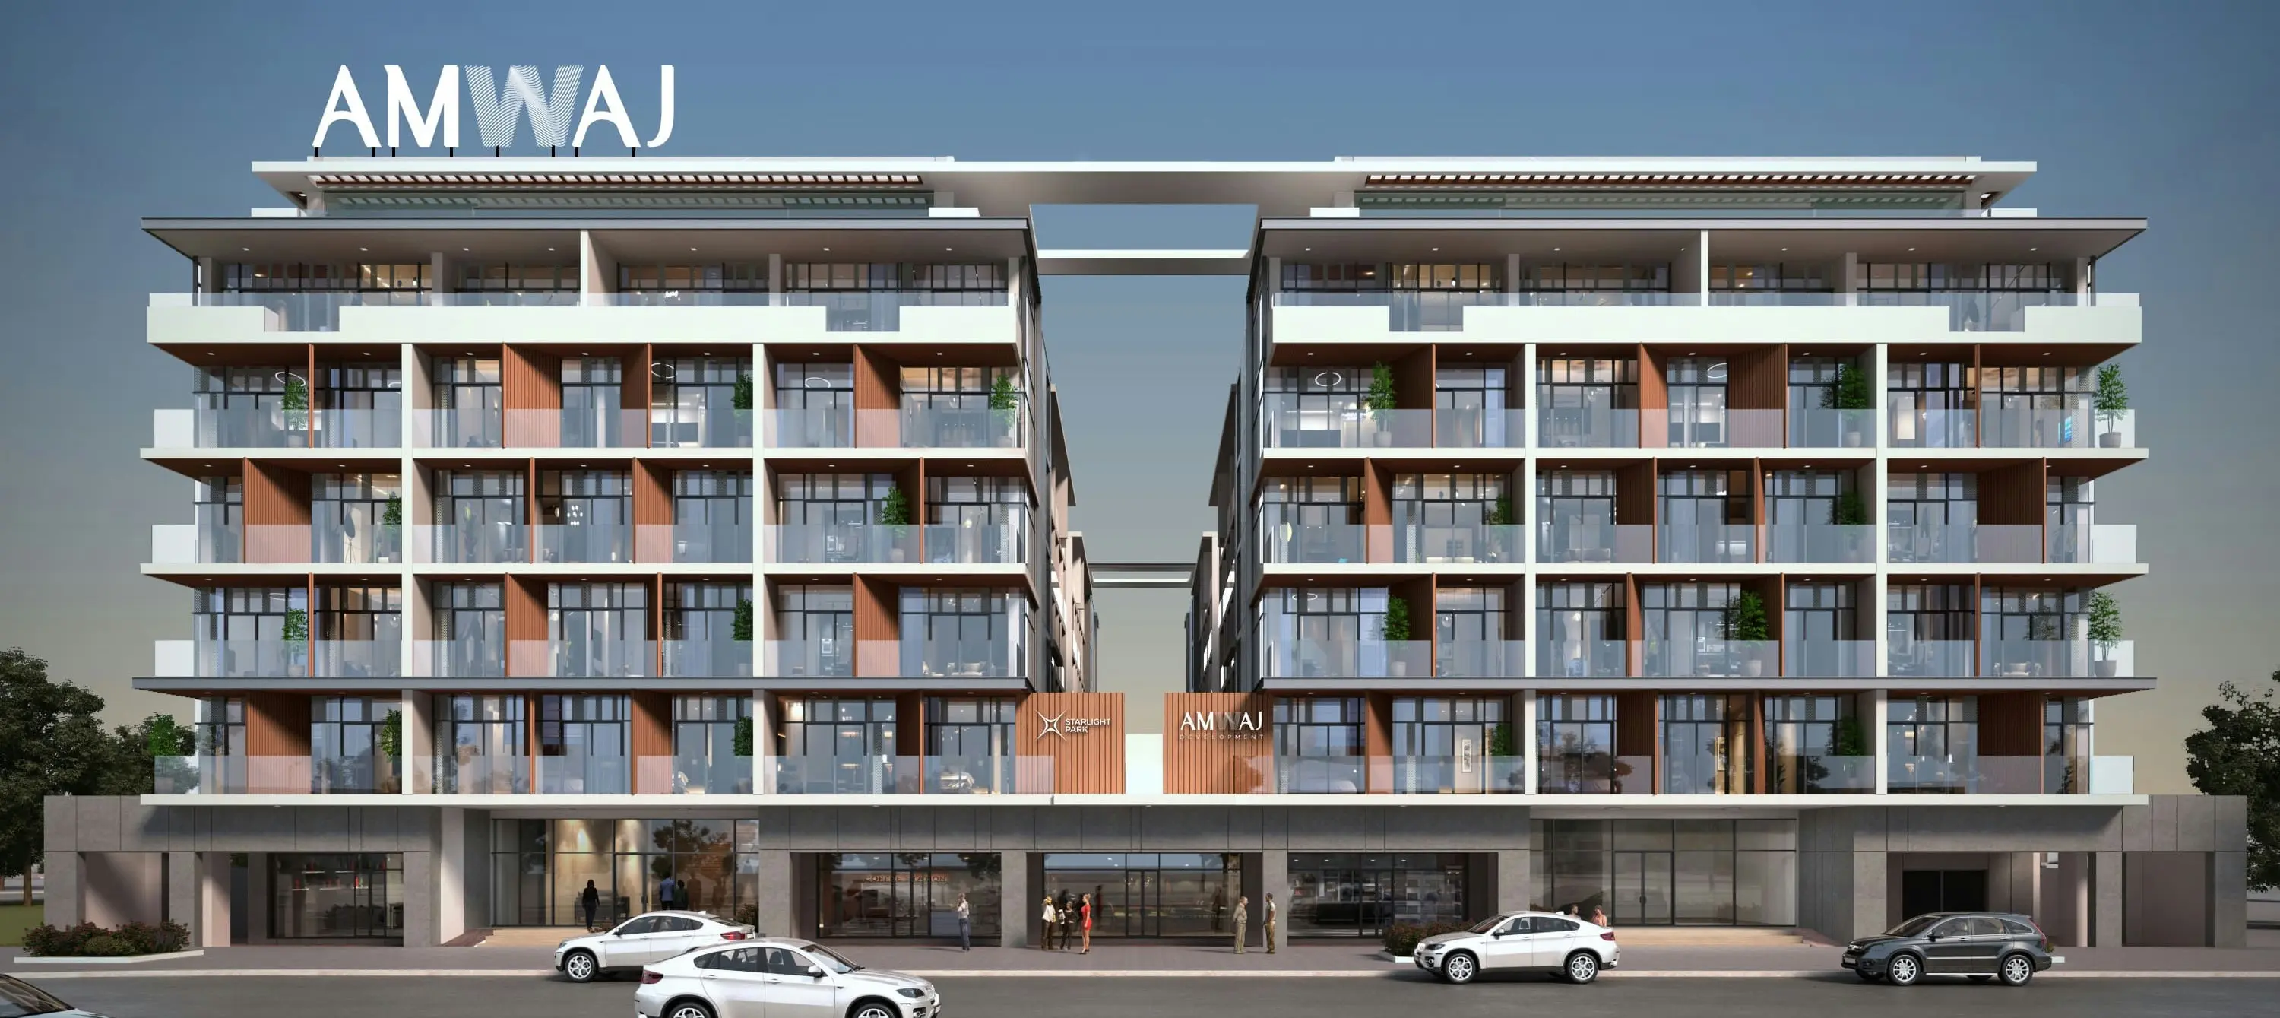
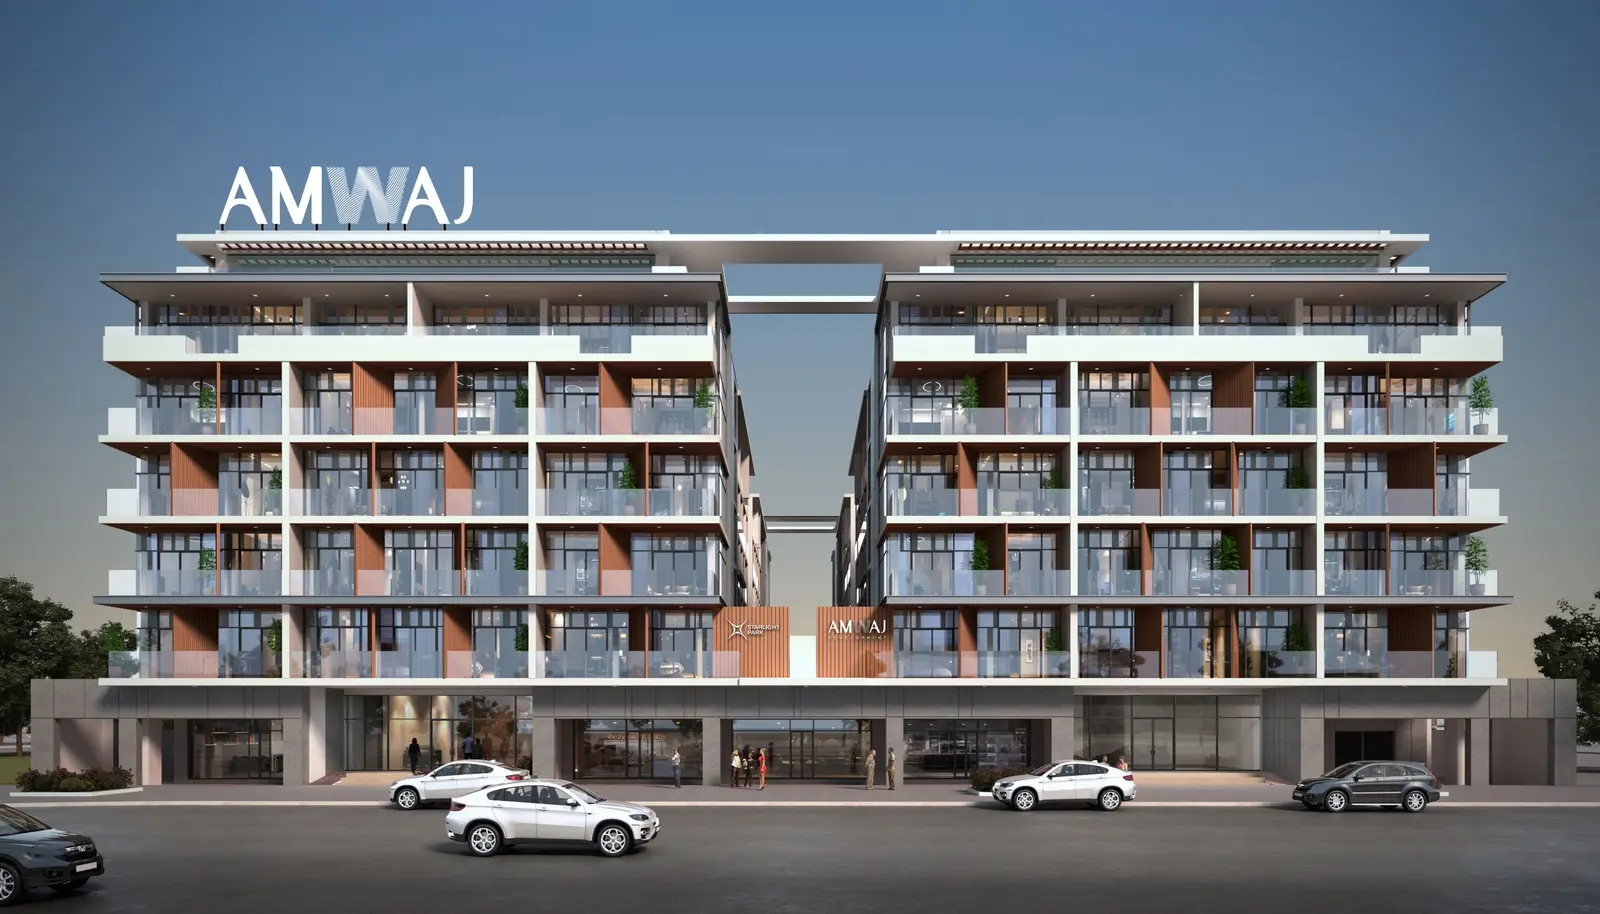
Starlight Park by Amwaj Development in Dubai is an exciting commercial and residential development occupying a privileged position in one of the most prestigious areas of the metropolis. The project combines luxury, innovation and comfort to create a unique living and working space that reflects the dynamism and cultural heritage of Dubai.
Starlight Park is equipped with all the necessary amenities for comfortable living and successful business. It includes upscale apartments, retail spaces, offices and entertainment areas, all integrated into one harmonious architectural concept.
Starlight Park is comprised of 4 buildings - Block A, B, C and D. Each building has 5 floors with a rooftop swimming pool and residents lounge. The buildings offer a diverse range of unit types

02 — Gallery
37 considered views
03 — Facilities
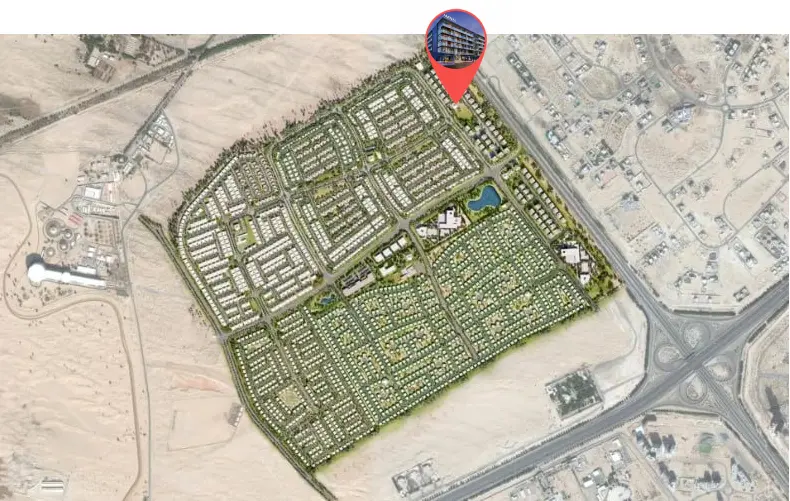
Neighborhood
Starlight Park by Amwaj Development in Dubai is an exciting commercial and residential development occupying a privileged position in one of the most prestigious areas of the metropolis. The project combines luxury, innovation and comfort to create a unique living and working space that reflects the dynamism and cultural heritage of Dubai. Starlight Park is equipped with all the necessary amenities for comfortable living and successful business. It includes upscale apartments, retail spaces, offices and
05 — Payment plan
On booking
During construction
Upon Handover
Accepted methods: Bitcoins · Bank Transfer · Credit Card · Cheques
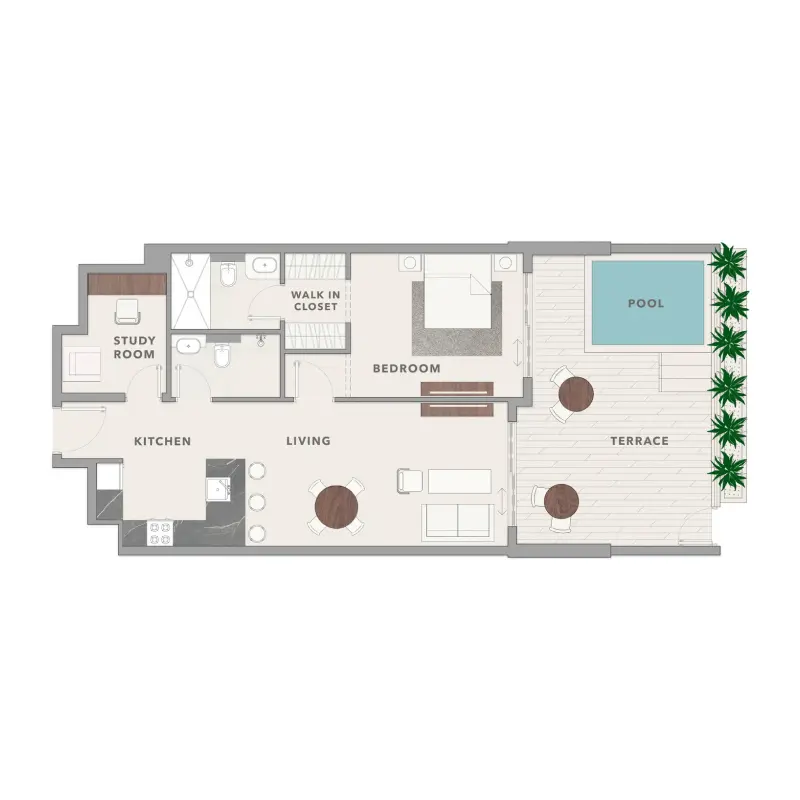
Floor plans
Explore each residence in detail — from considered proportions to the spaces that shape your everyday.
Selected residence
Interested?
Our advisors are ready to answer your questions and arrange a private viewing.
Keep exploring
ABA Group
Dubai Marina, Dubai
Lucky Aeon
Jumeirah Village Circle (JVC), Dubai
Uniestate Properties
Dubai Silicon Oasis, Dubai

