

From AED 3.38M
Kempinski Marina Residences
ABA Group
Dubai Marina, Dubai
2 - 6 BRApartments1192 - 12410 sqft
01
OverviewThe Sky Land perspective
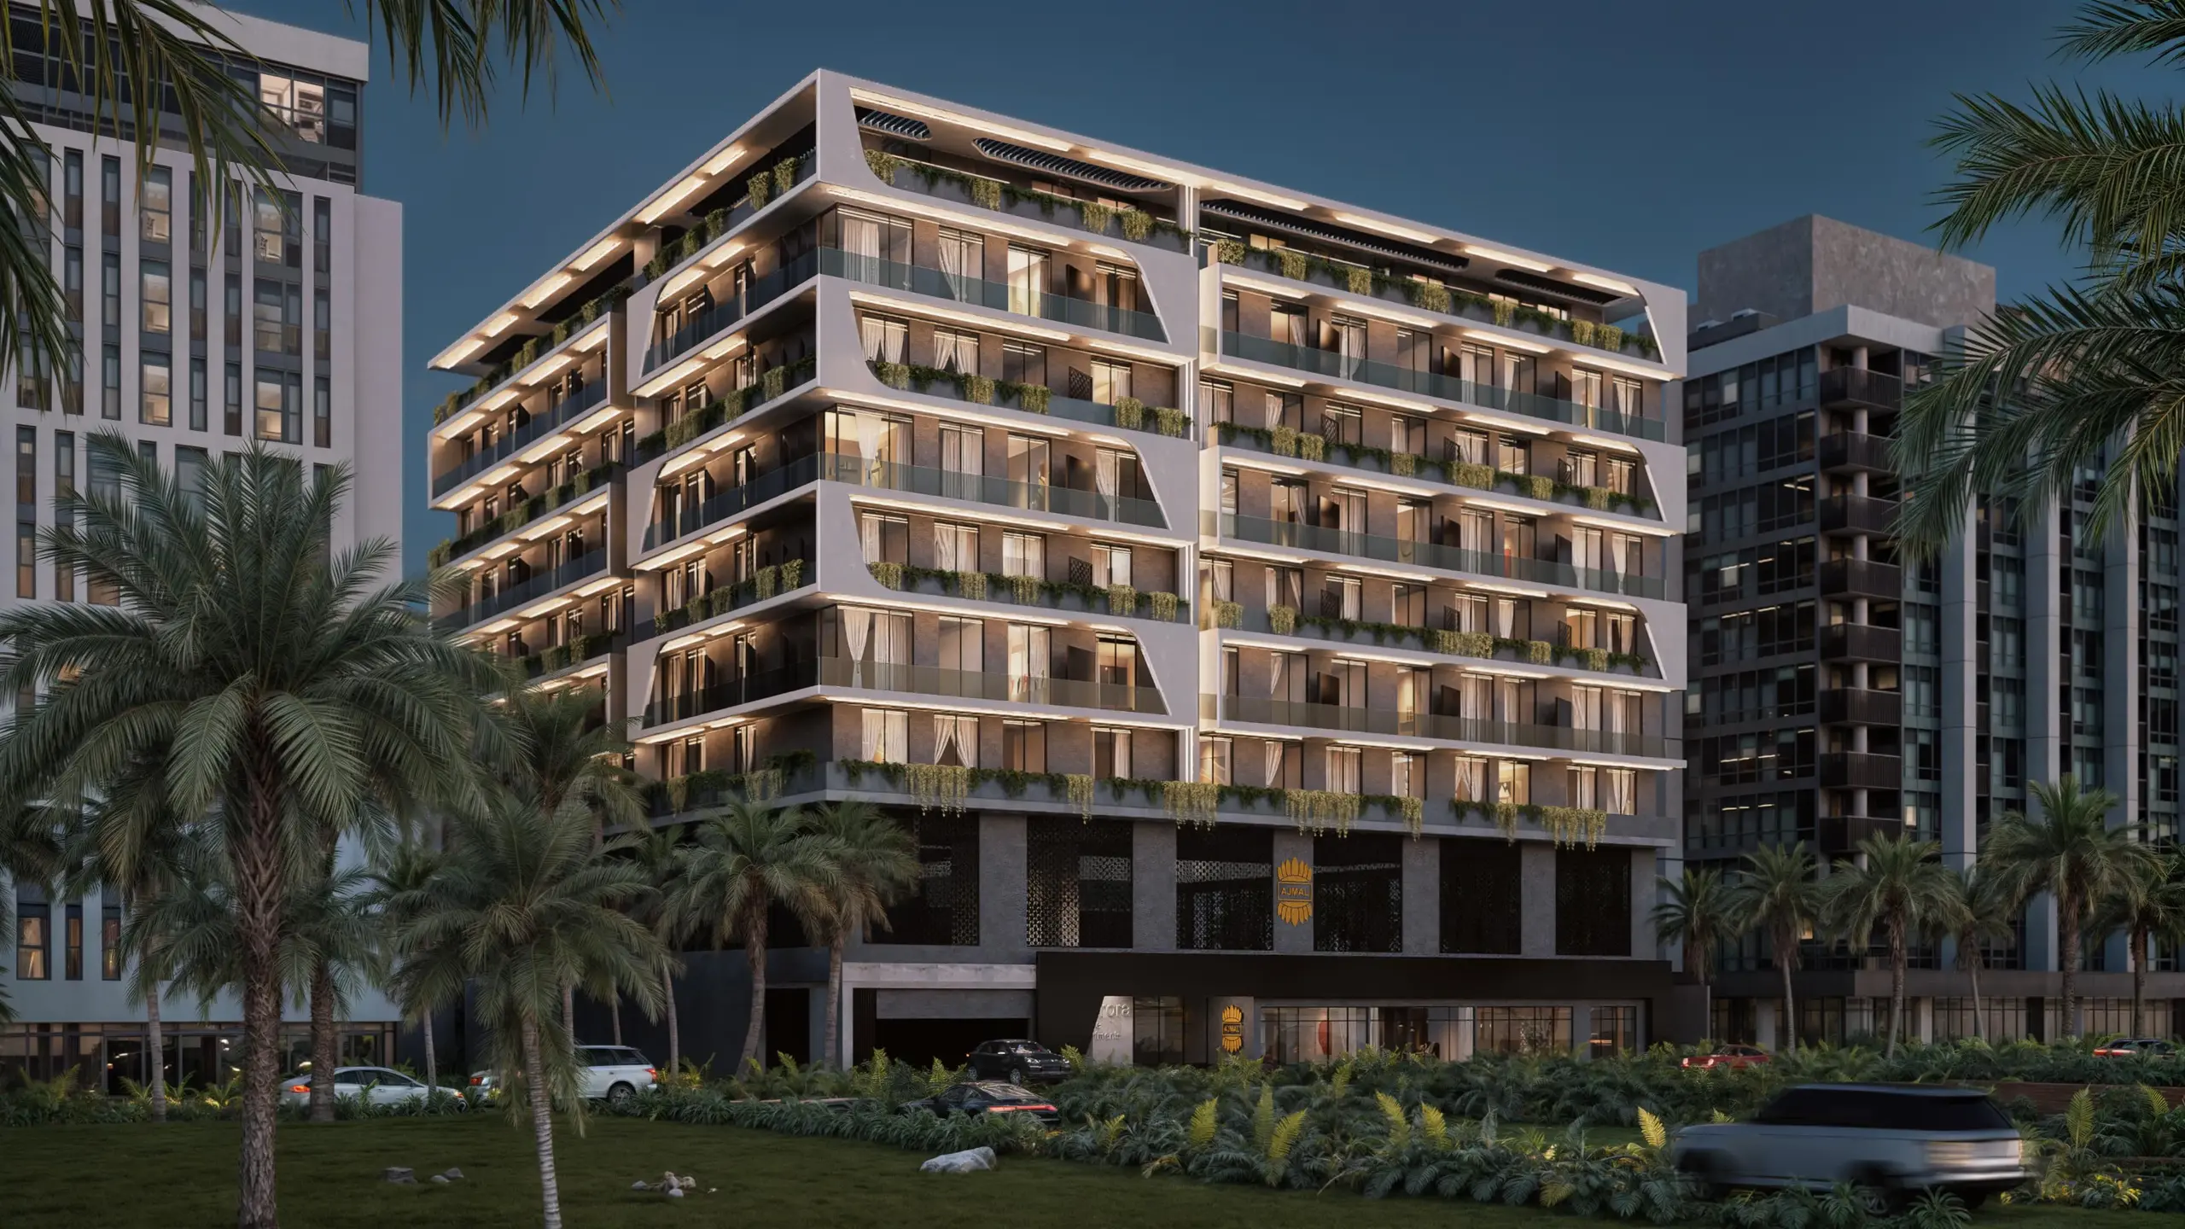
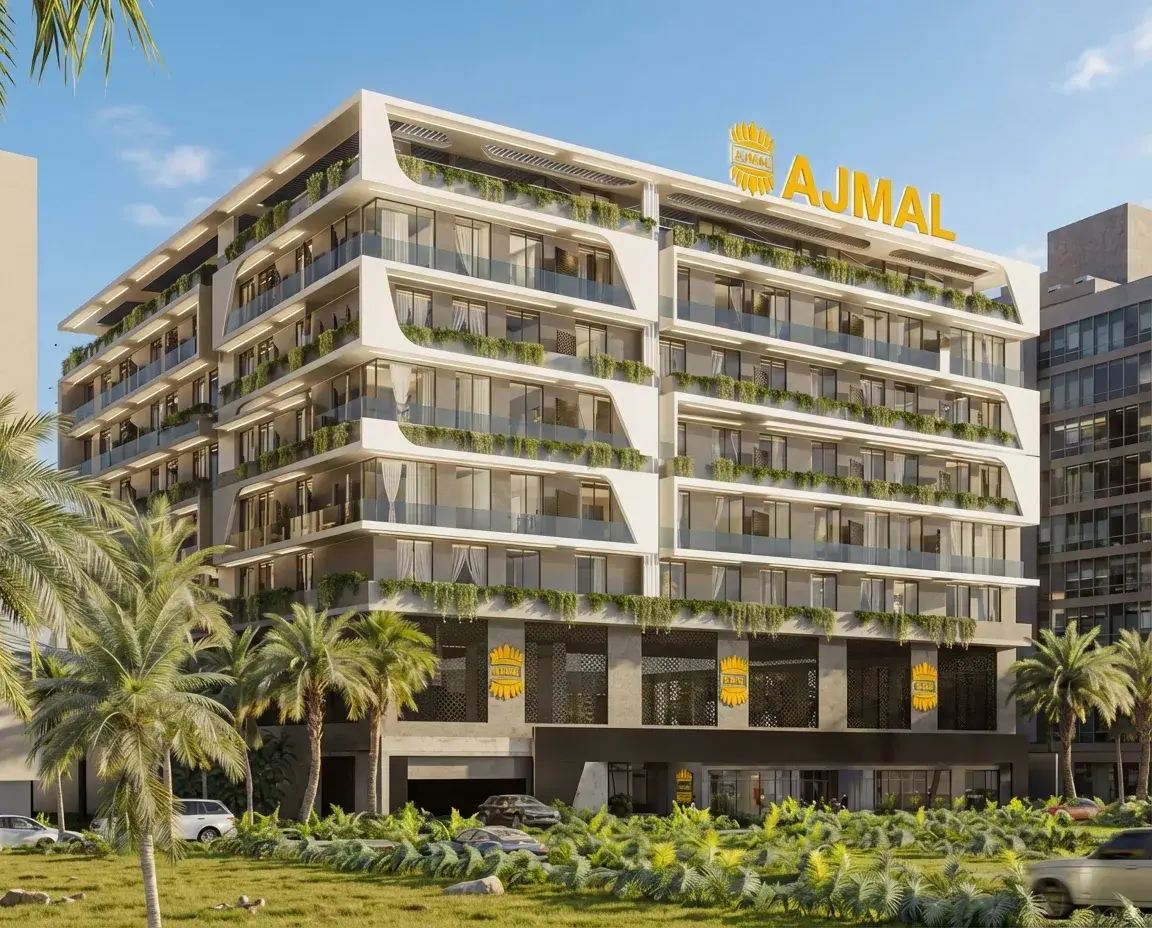
Stellar Axis is a contemporary mixed-use residential development that reflects Ajmal Estate Developers’ commitment to quality, precision, and thoughtful urban design. Conceived as a modern mid-rise landmark, the project combines residential and retail components within a cohesive architectural expression defined by clean lines, balanced proportions, and a refined aesthetic. Designed to offer both comfort and practicality, Stellar Axis presents a well-considered living environment tailored to modern lifestyles.
The development features a curated collection of lifestyle amenities that support wellness, convenience, and community interaction. Residents can enjoy a swimming pool, a fully equipped fitness zone, landscaped podium areas, and dedicated children’s play spaces, all complemented by reception services and round-the-clock security. The integration of retail at the ground level enhances daily

02 — Gallery
13 considered views
03 — Facilities
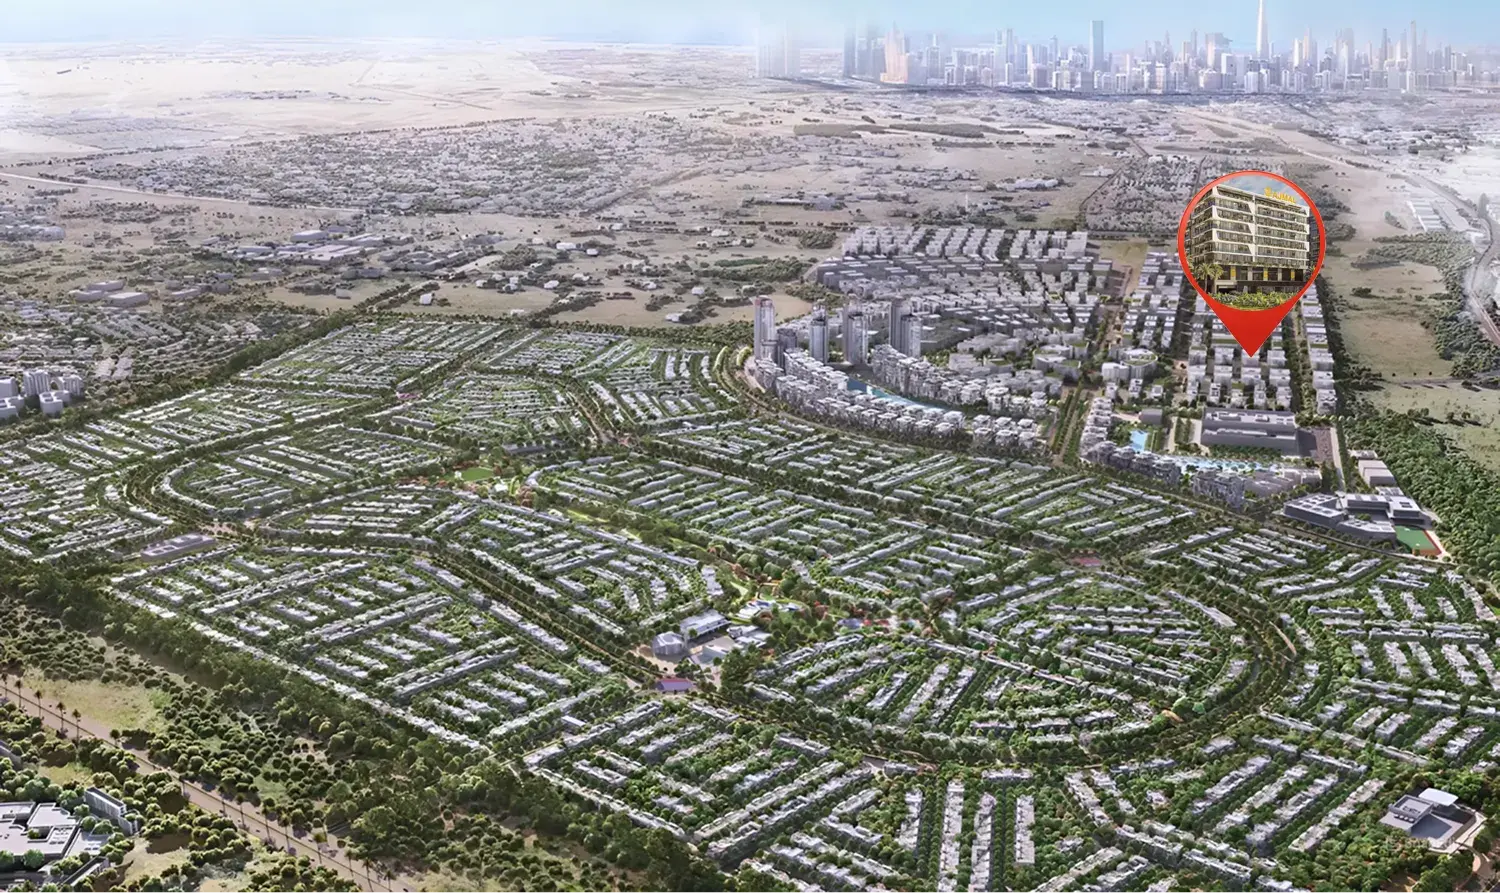
Neighborhood
Stellar Axis is a contemporary mixed-use residential development that reflects Ajmal Estate Developers’ commitment to quality, precision, and thoughtful urban design. Conceived as a modern mid-rise landmark, the project combines residential and retail components within a cohesive architectural expression defined by clean lines, balanced proportions, and a refined aesthetic. Designed to offer both comfort and practicality, Stellar Axis presents a well-considered living environment tailored to modern lifestyles. The development features a curated collection of lifestyle
05 — Payment plan
On booking
During construction
Upon Handover
Accepted methods: Bank Transfer · Credit Card · Cheques
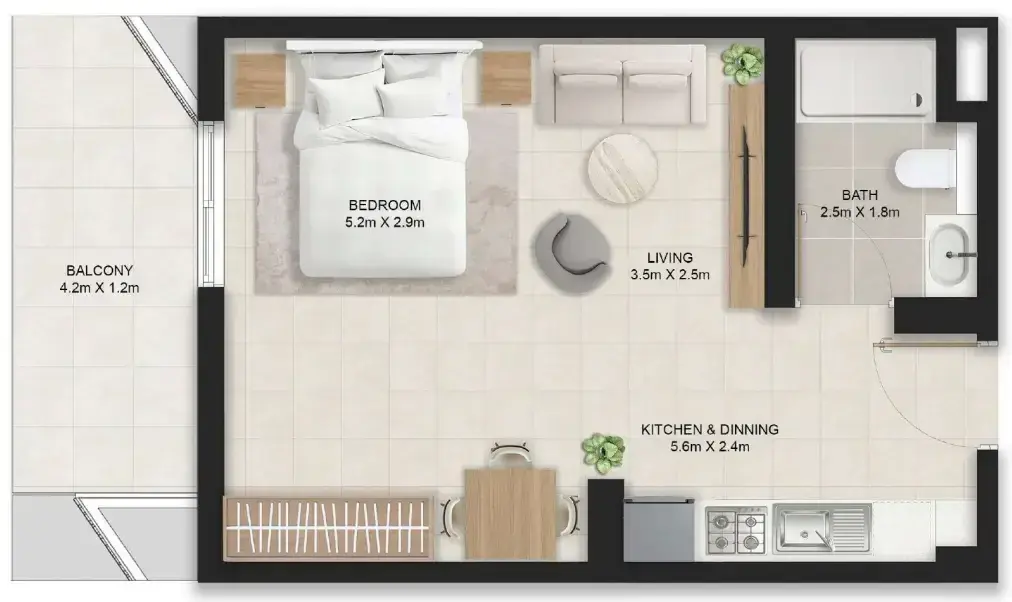
Floor plans
Explore each residence in detail — from considered proportions to the spaces that shape your everyday.
Selected residence
Inside the residence
Interested?
Our advisors are ready to answer your questions and arrange a private viewing.
Keep exploring
ABA Group
Dubai Marina, Dubai
Lucky Aeon
Jumeirah Village Circle (JVC), Dubai
Uniestate Properties
Dubai Silicon Oasis, Dubai

