From AED 1.69M
Mirasol II
RAK Properties
Mina Al Arab, Ras Al-Khaimah
2 - 4 BRApartment, Penthouse799 - 3742 sqft
01
OverviewThe Sky Land perspective
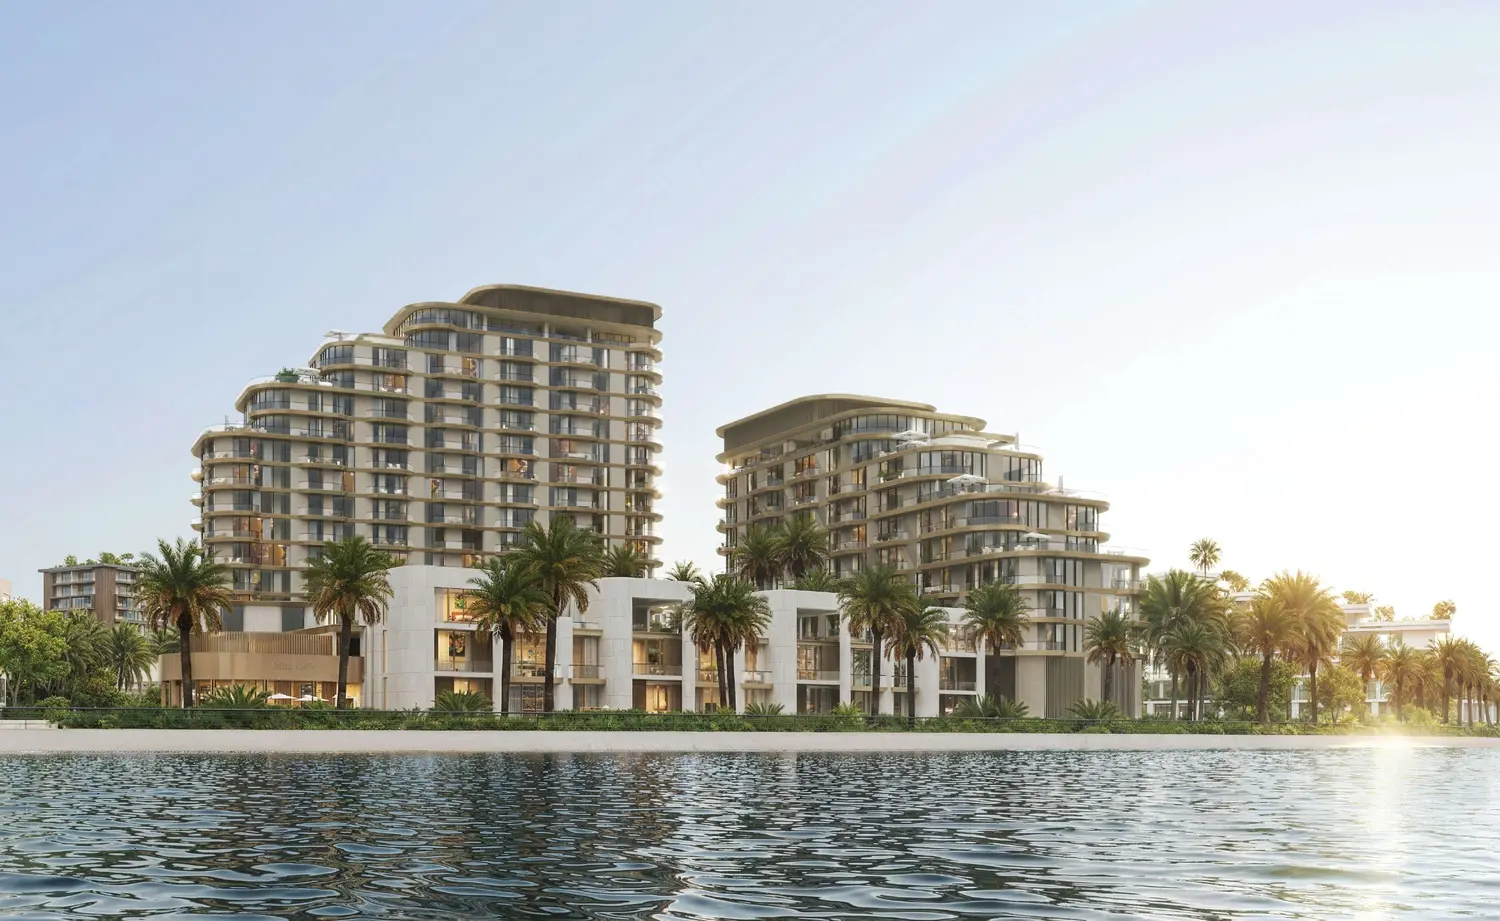
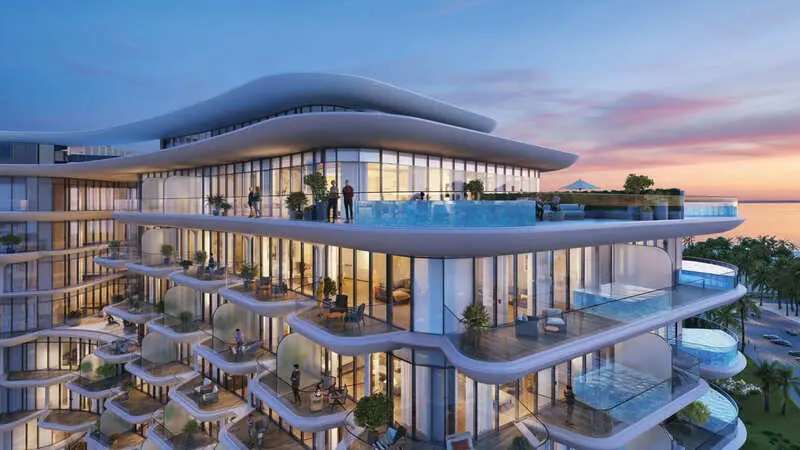
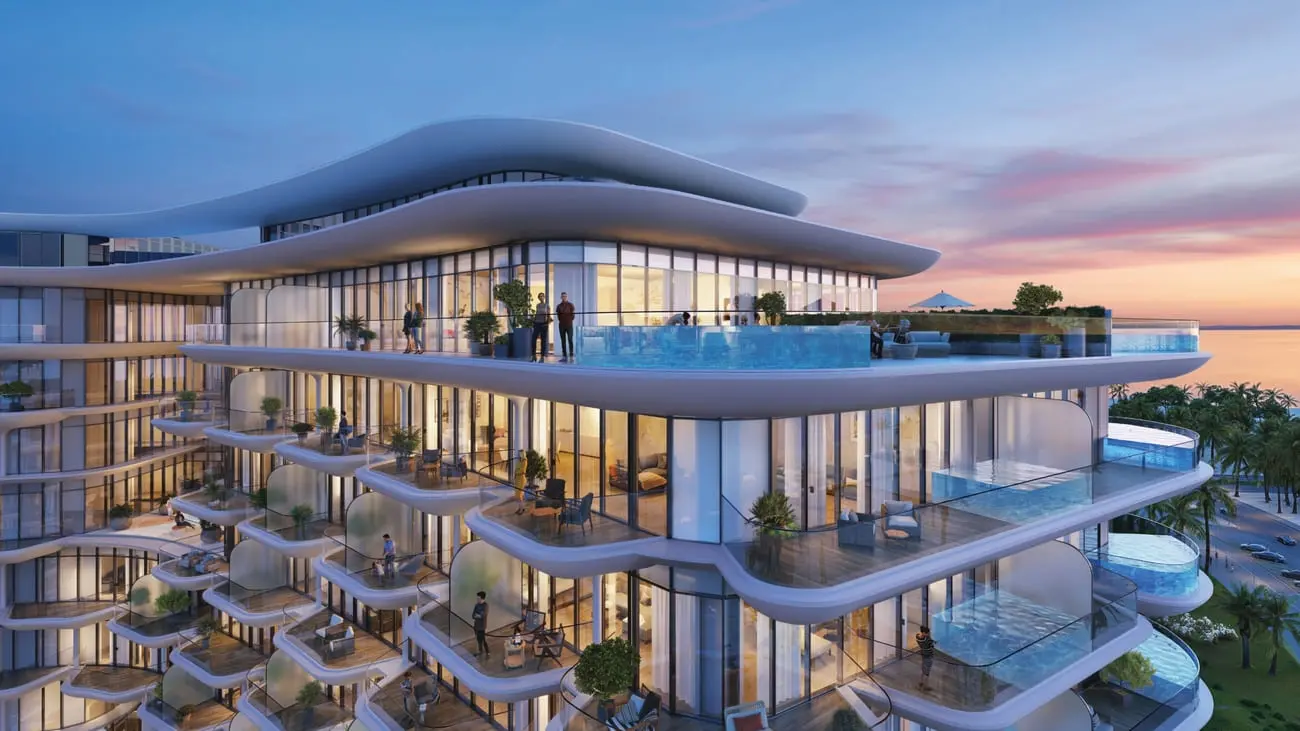
Taj Wellington Mews embodies the confluence of heritage and innovation, crafting refined luxury. Its two interconnected towers, curving atop a circular podium, form a striking statement of modernity and grandeur. Thoughtfully designed balconies enhance the façade, blending artistry with structural ingenuity for a quiet yet commanding presence.
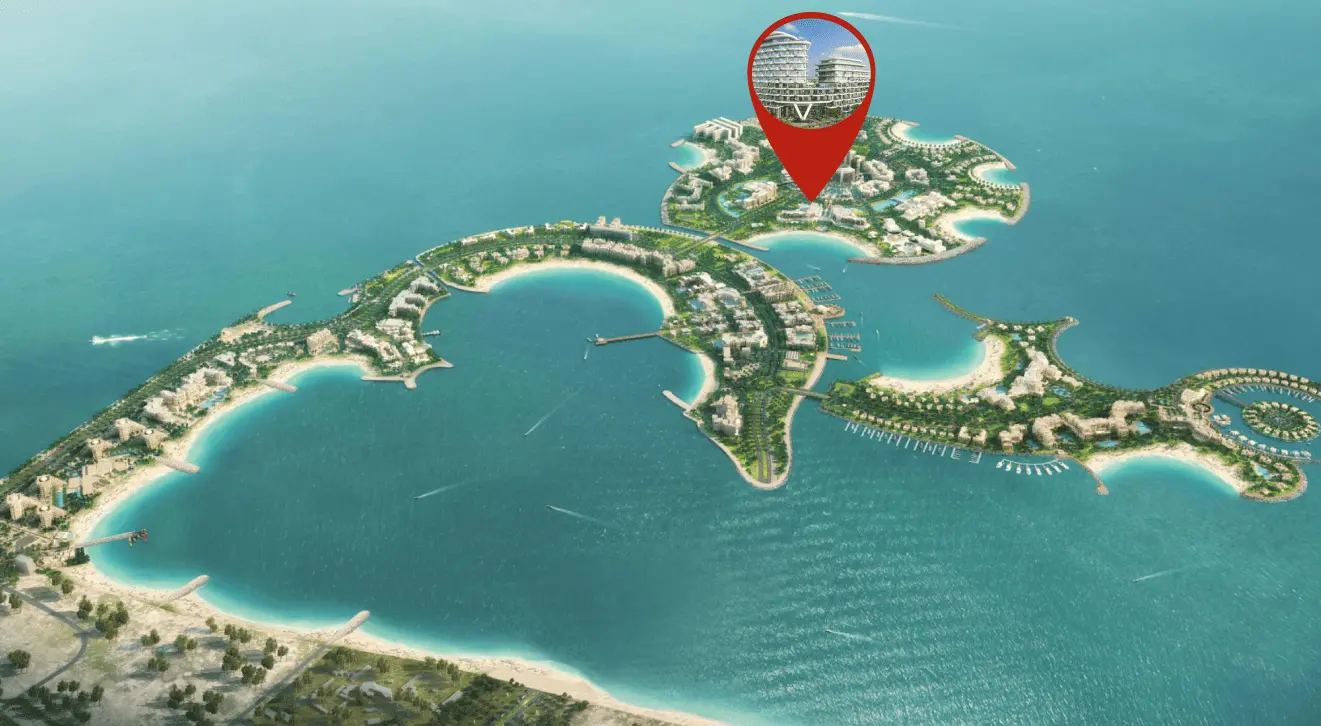
More than a backdrop, the curated landscape fosters serenity and balance. Inside, precision meets comfort, embracing understated opulence. Positioned on Al Marjan Island, this development merges Taj's legacy with BNW Developments’ vision, where architecture redefines the human experience. Here, living transcends the ordinary, and every detail is imbued with purpose and distinction.
Taj Wellington Mews captures the essence of island living with unmatched craftsmanship and sophistication. Every detail, from spatial organisation to material

02 — Gallery
39 considered views
03 — Facilities
Neighborhood
Taj Wellington Mews embodies the confluence of heritage and innovation, crafting refined luxury. Its two interconnected towers, curving atop a circular podium, form a striking statement of modernity and grandeur. Thoughtfully designed balconies enhance the façade, blending artistry with structural ingenuity for a quiet yet commanding presence. More than a backdrop, the curated landscape fosters serenity and balance. Inside, precision meets comfort, embracing understated opulence. Positioned on Al Marjan Island, this development merges Taj's legacy
05 — Payment plan
On booking
During construction (5% every 3 months)
Upon Handover
Accepted methods: Bank Transfer · Credit Card · Cheques
Floor plans
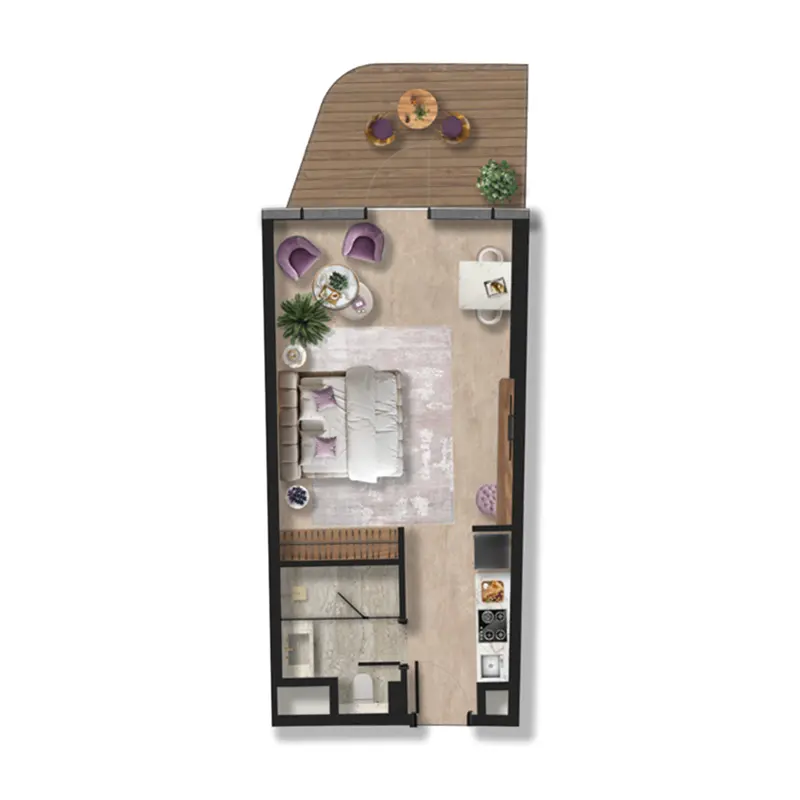
Explore each residence in detail — from considered proportions to the spaces that shape your everyday.
Selected residence
Interested?
Our advisors are ready to answer your questions and arrange a private viewing.
Keep exploring
RAK Properties
Mina Al Arab, Ras Al-Khaimah
Cledor
Al Marjan Island, Ras Al-Khaimah