

From AED 3.38M
Kempinski Marina Residences
ABA Group
Dubai Marina, Dubai
2 - 6 BRApartments1192 - 12410 sqft
01
OverviewThe Sky Land perspective
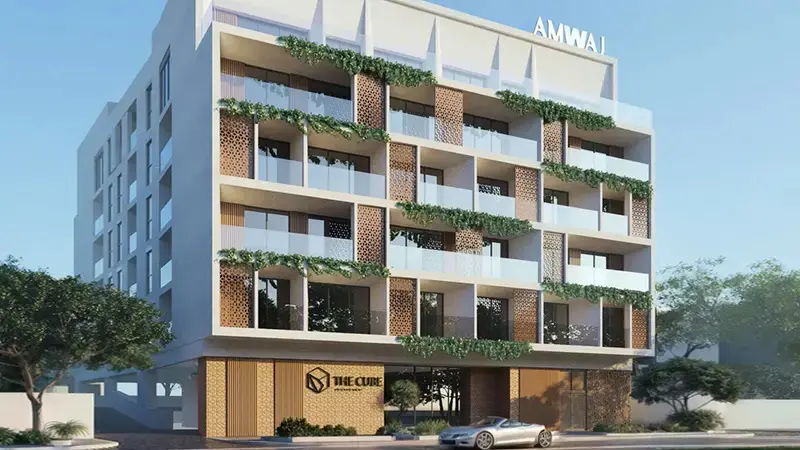
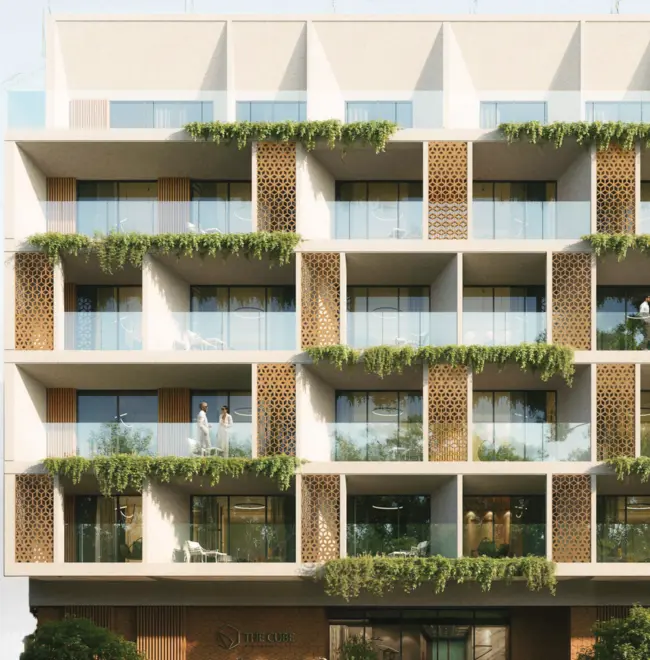
The Cube Residences is a modern low-rise residential project consisting of a basement, ground floor, five upper floors, and a rooftop. With a total of 54 units, the development offers a comfortable urban living experience. The ground floor is designed to provide a variety of amenities to enhance residents' daily lives, including a co-working space for professionals, a lounge with a coffee cart for relaxation, a concierge reception desk, and 24/7 security for peace of mind.
On the rooftop, The Cube Residences offers a host of recreational amenities aimed at promoting a healthy and social lifestyle. Residents can enjoy a rooftop pool for relaxation and leisure, a fitness club for workouts, a sauna with showers for unwinding, and a gaming

02 — Gallery
25 considered views
03 — Facilities
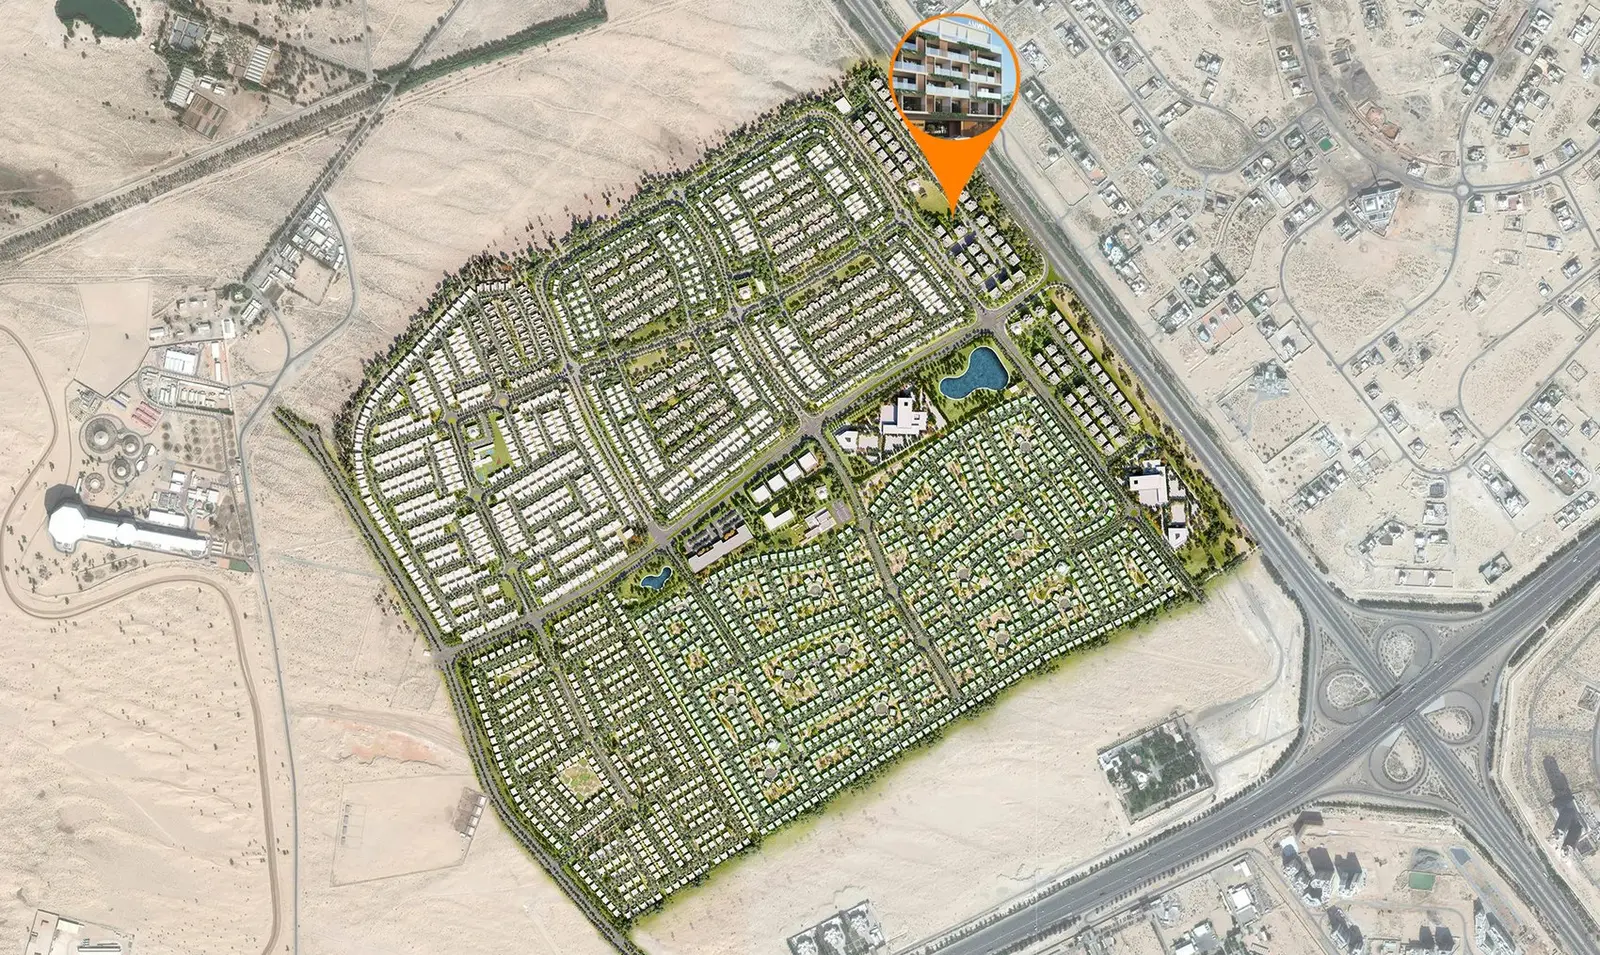
Neighborhood
The Cube Residences is a modern low-rise residential project consisting of a basement, ground floor, five upper floors, and a rooftop. With a total of 54 units, the development offers a comfortable urban living experience. The ground floor is designed to provide a variety of amenities to enhance residents' daily lives, including a co-working space for professionals, a lounge with a coffee cart for relaxation, a concierge reception desk, and 24/7 security for peace of
05 — Payment plan
On booking
During construction
Upon Handover
Accepted methods: Bank Transfer · Credit Card · Cheques
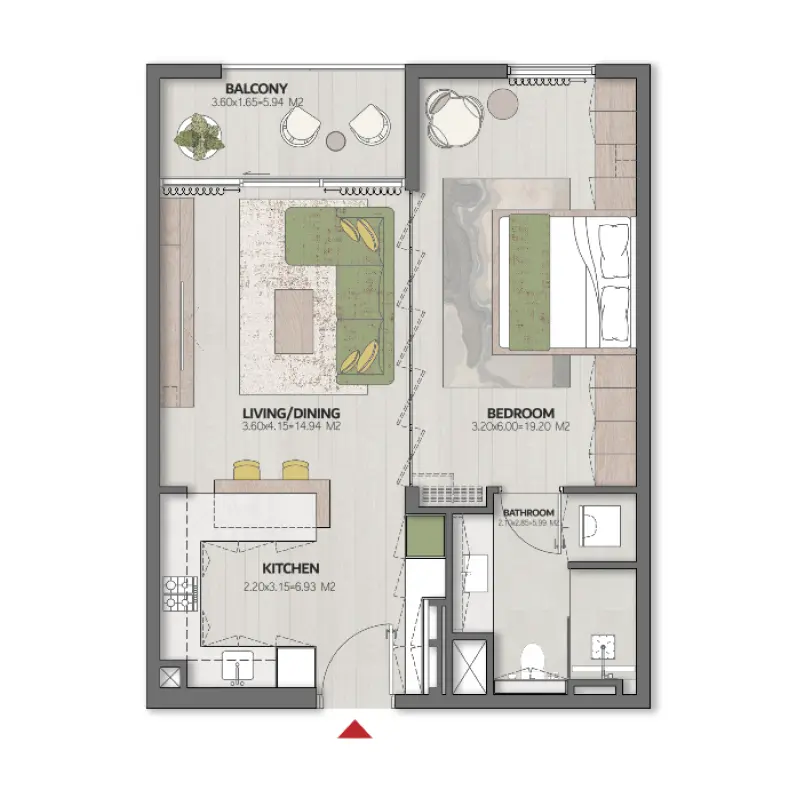
Floor plans
Explore each residence in detail — from considered proportions to the spaces that shape your everyday.
Selected residence
Interested?
Our advisors are ready to answer your questions and arrange a private viewing.
Keep exploring
ABA Group
Dubai Marina, Dubai
Lucky Aeon
Jumeirah Village Circle (JVC), Dubai
Uniestate Properties
Dubai Silicon Oasis, Dubai

