

From AED 3.38M
Kempinski Marina Residences
ABA Group
Dubai Marina, Dubai
2 - 6 BRApartments1192 - 12410 sqft
01
OverviewThe Sky Land perspective
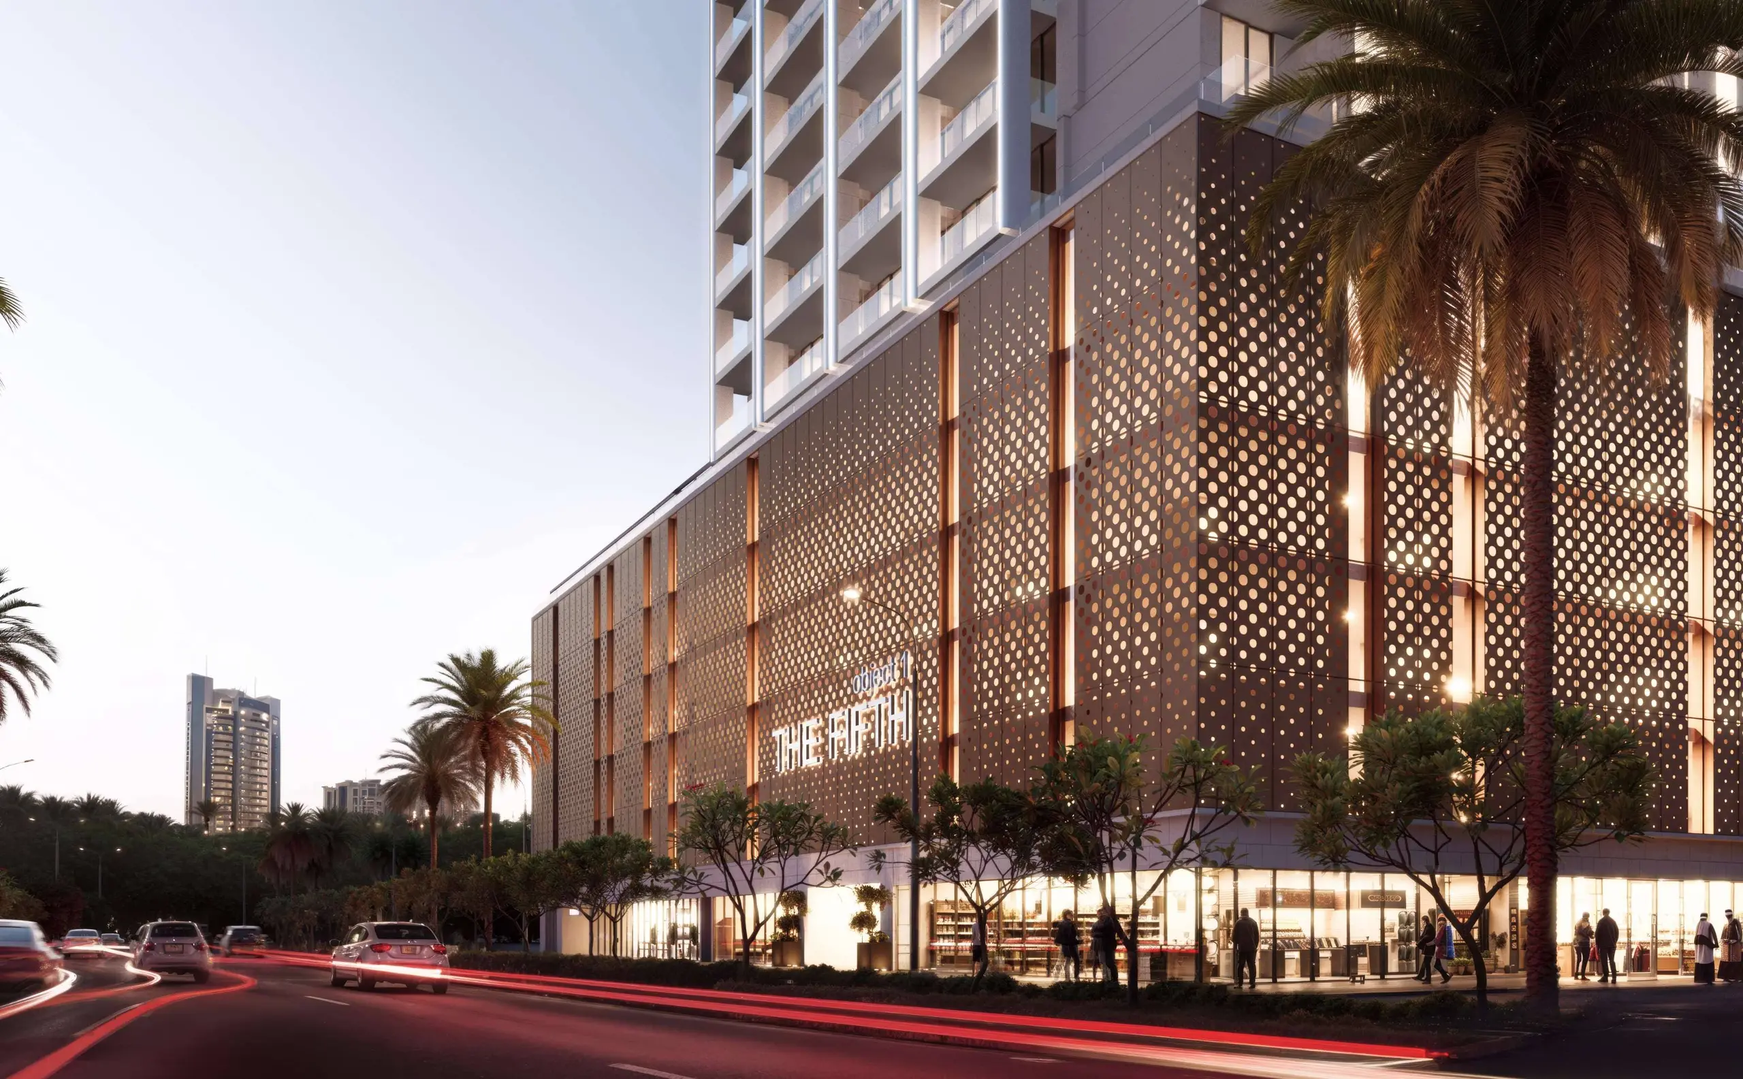
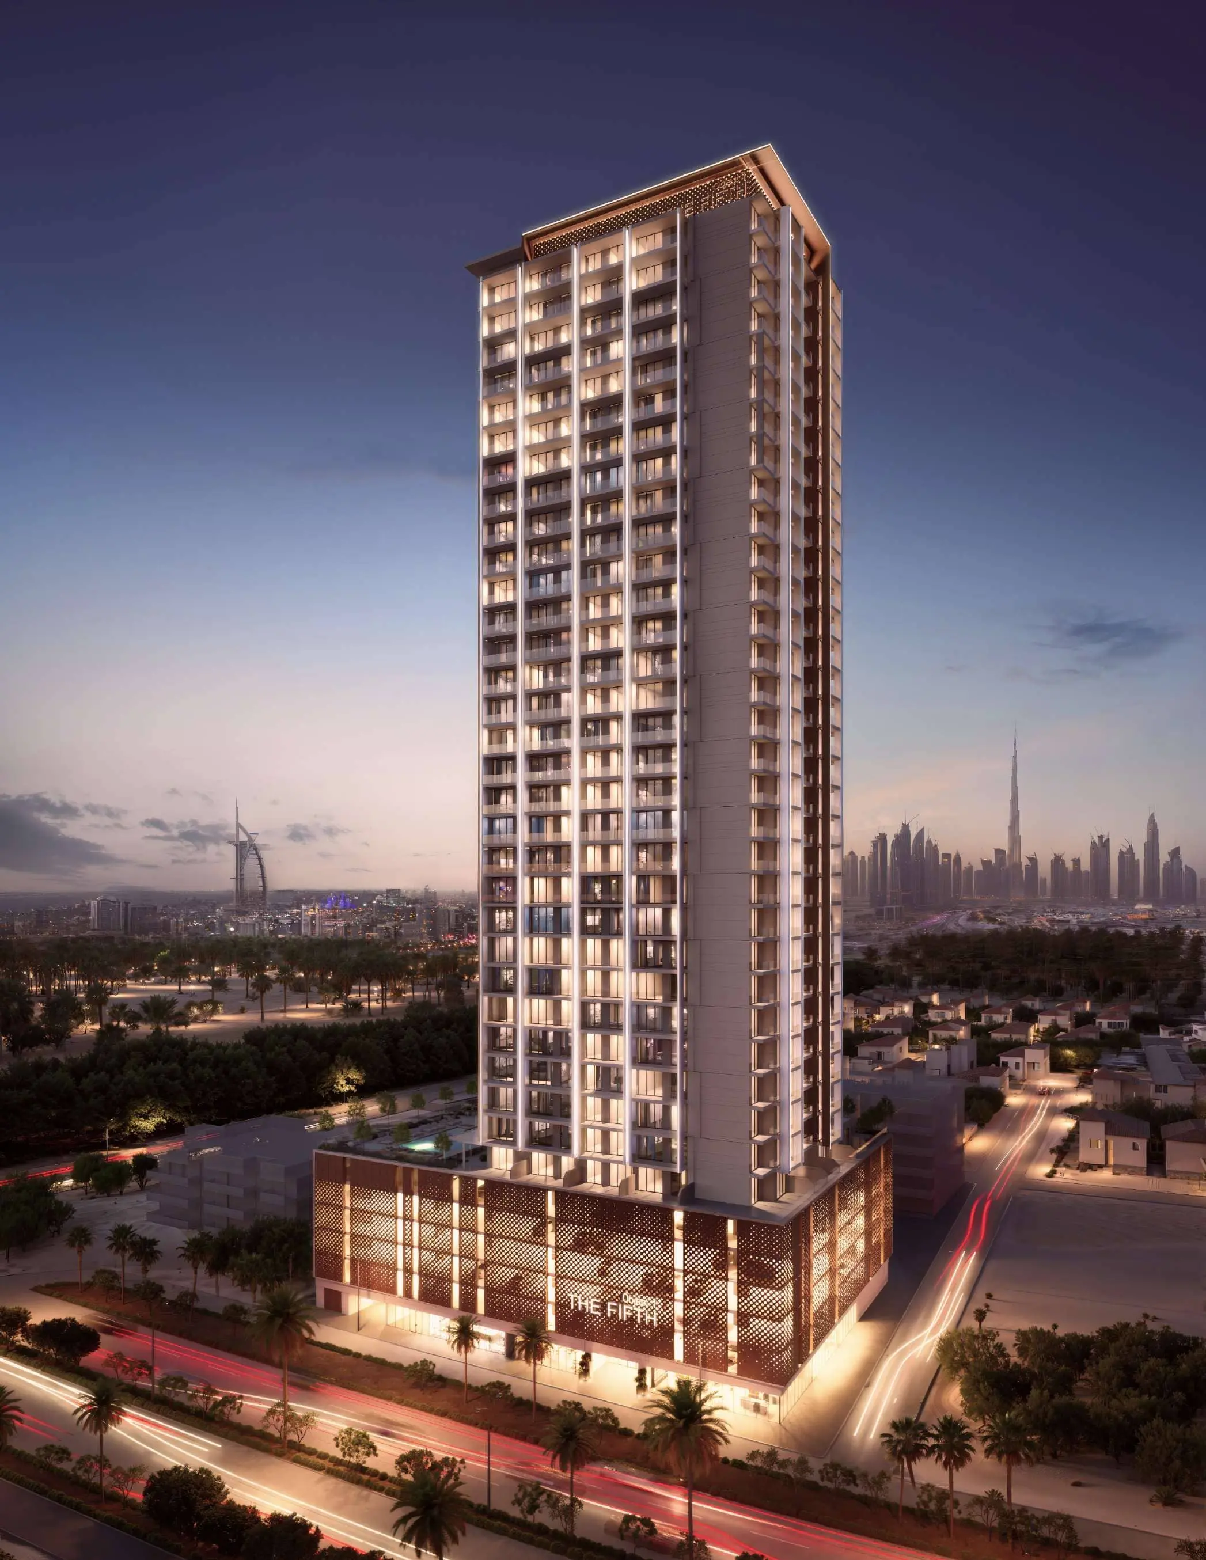
The Fifth Tower is a contemporary residential development located in JVC, designed to combine modern urban living with a strong sense of community. Rising prominently within the district, the tower reflects thoughtful architectural planning and a lifestyle-oriented approach. It offers a selection of studios, one-bedroom, and two-bedroom apartments, each designed to deliver comfort, functionality, and a refined living environment suited to both individuals and families.
The project places a strong emphasis on leisure and everyday enjoyment within the building itself. Residents have access to a variety of family-focused and social spaces, including swimming pools for adults and children, a game room, barbecue areas for gatherings, and landscaped outdoor zones that introduce a calming natural element into the urban setting. Children

02 — Gallery
41 considered views
03 — Facilities
Neighborhood
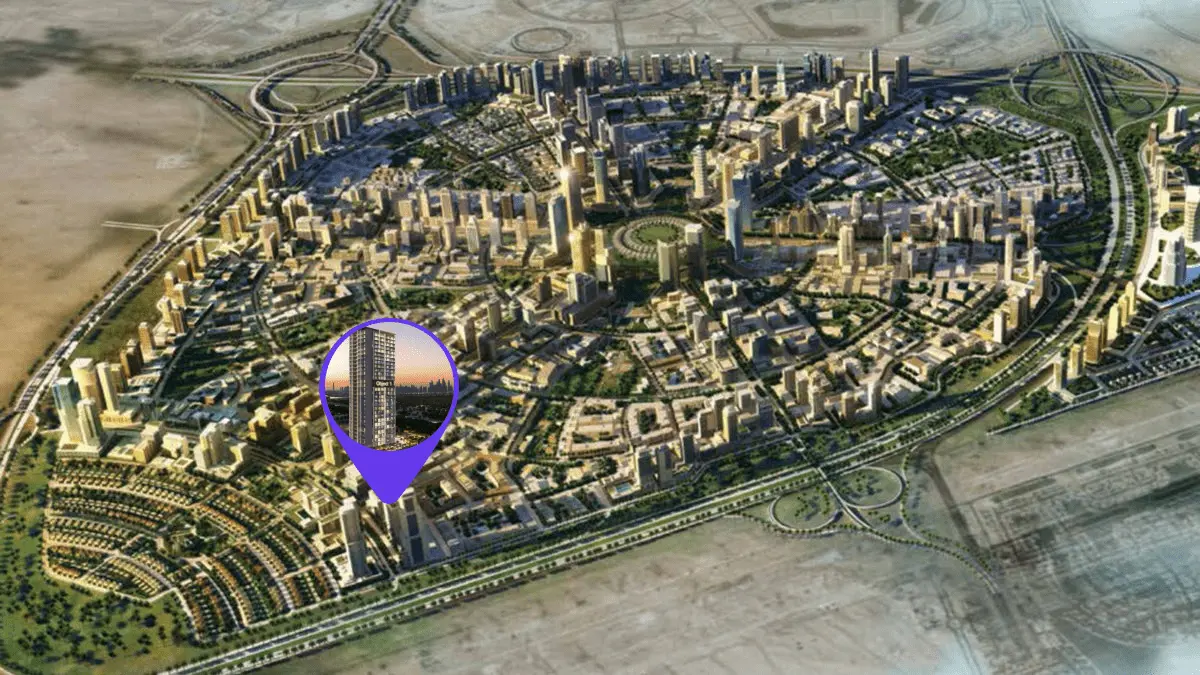
The Fifth Tower is a contemporary residential development located in JVC, designed to combine modern urban living with a strong sense of community. Rising prominently within the district, the tower reflects thoughtful architectural planning and a lifestyle-oriented approach. It offers a selection of studios, one-bedroom, and two-bedroom apartments, each designed to deliver comfort, functionality, and a refined living environment suited to both individuals and families. The project places a strong emphasis on leisure and everyday
05 — Payment plan
On booking
During construction
Upon Handover
Accepted methods: Bank Transfer · Credit Card · Cheques
Floor plans
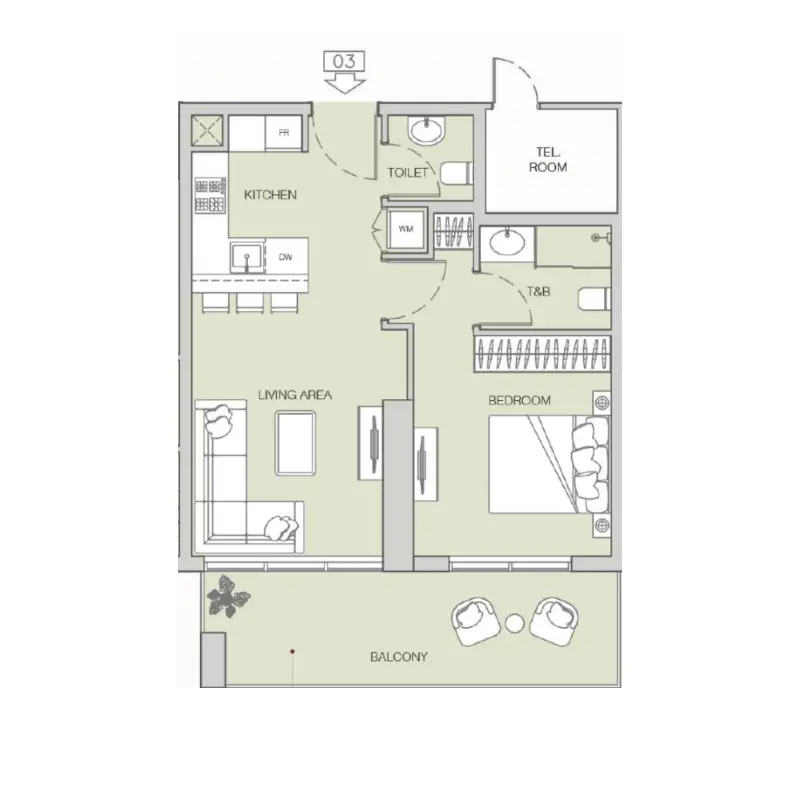
Explore each residence in detail — from considered proportions to the spaces that shape your everyday.
Selected residence
Interested?
Our advisors are ready to answer your questions and arrange a private viewing.
Keep exploring
ABA Group
Dubai Marina, Dubai
Lucky Aeon
Jumeirah Village Circle (JVC), Dubai
Uniestate Properties
Dubai Silicon Oasis, Dubai

