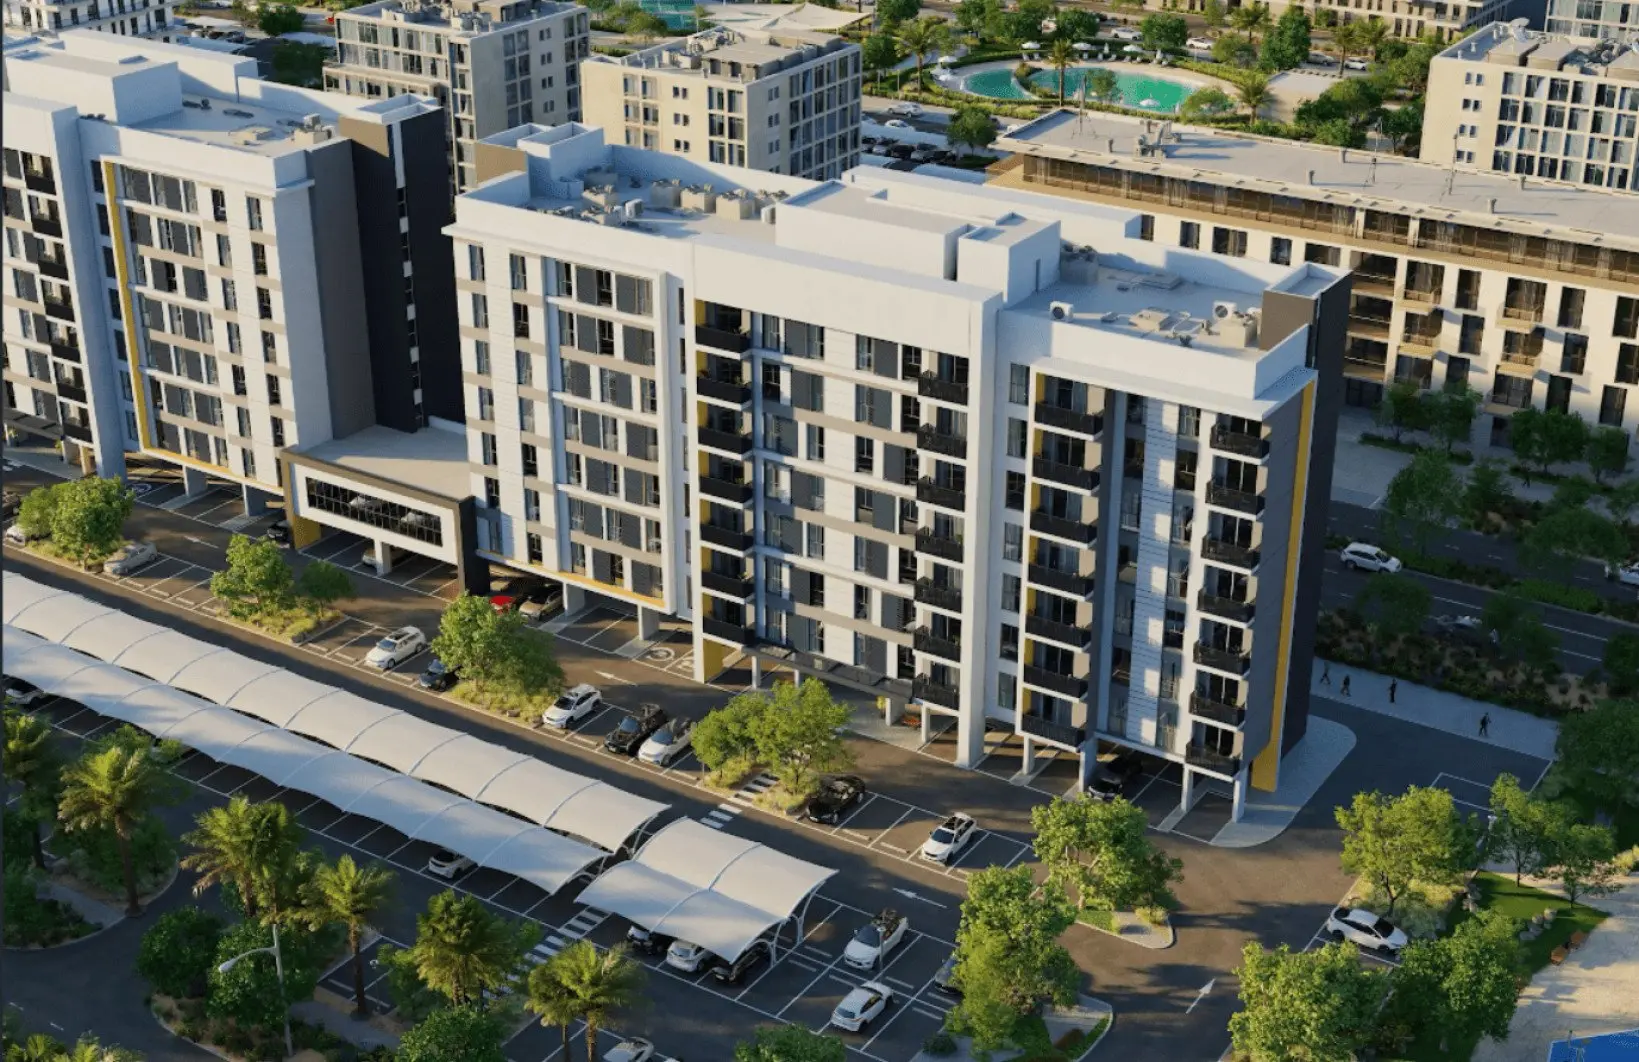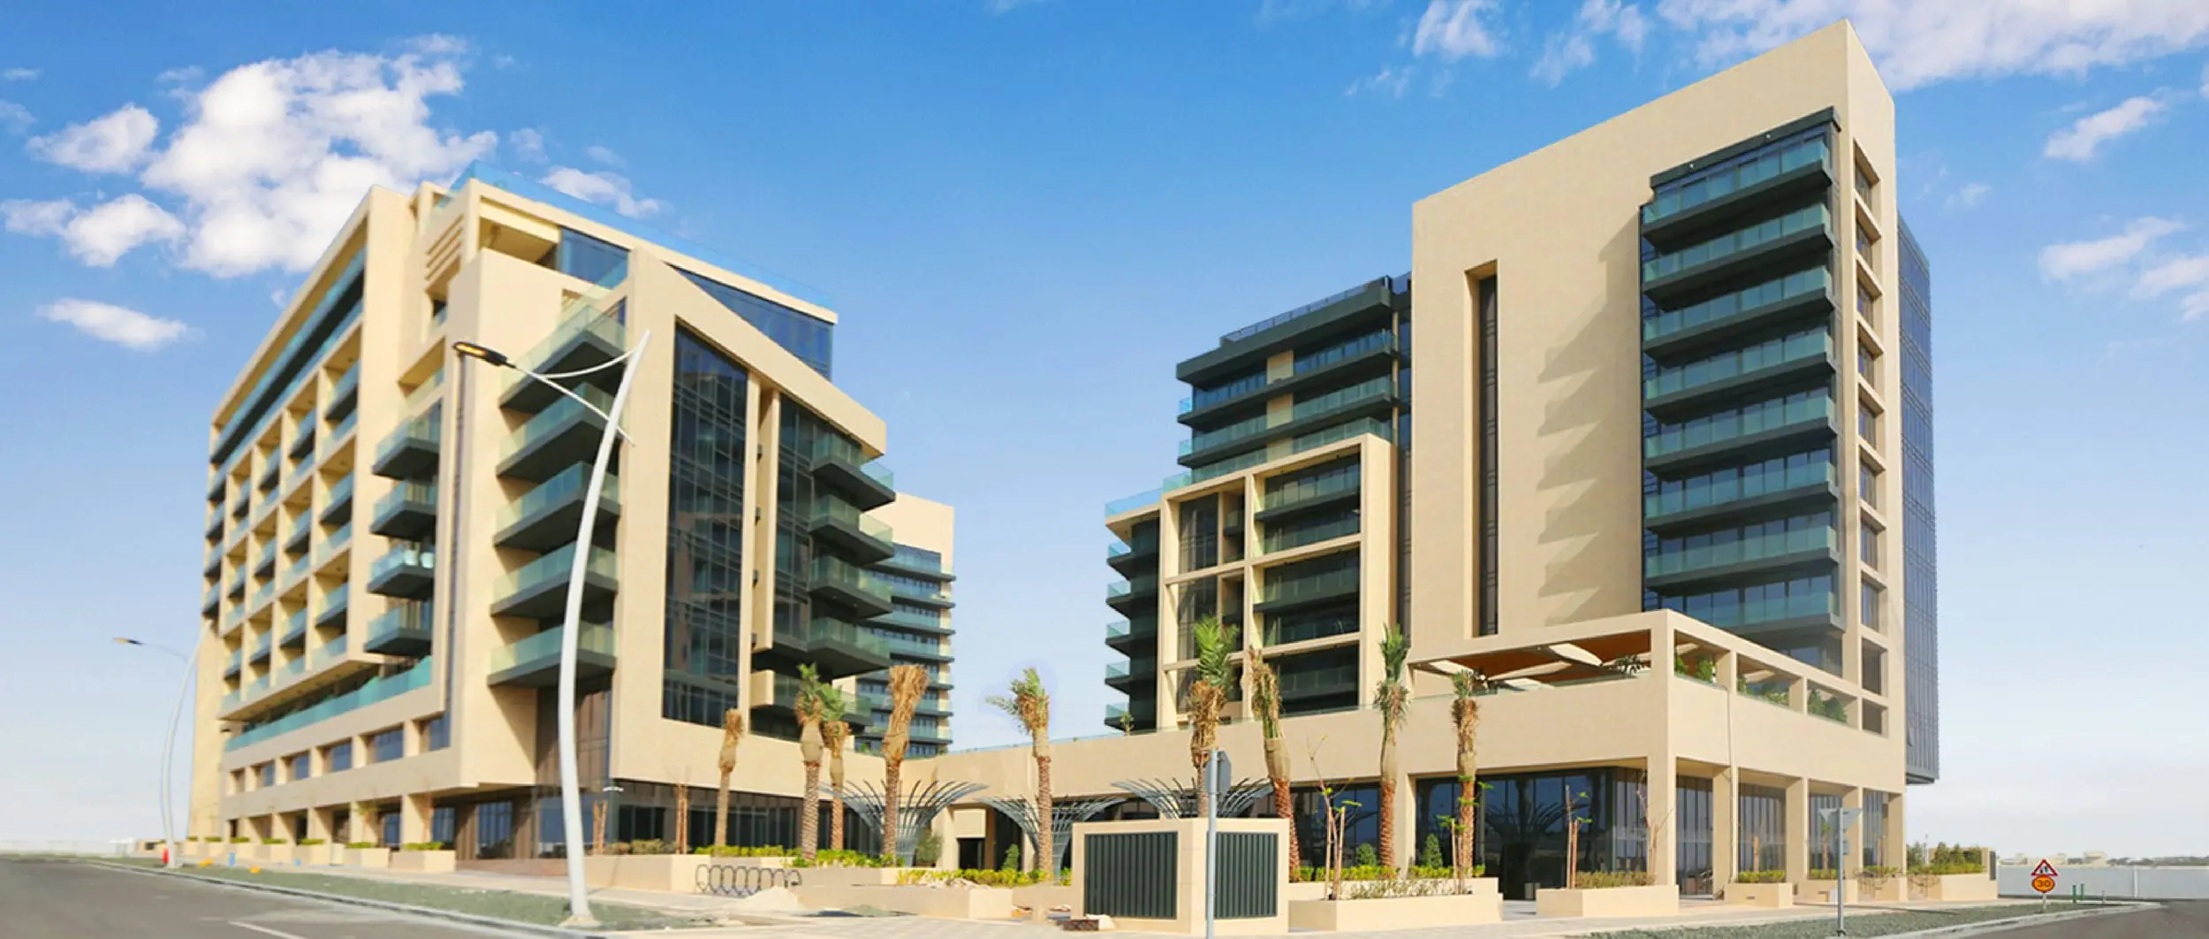
From AED 3.5M
Noya Viva
Aldar Properties
Yas Island, Abu Dhabi
3 - 5 BRTownhouses, Villas1335 - 2255 sqft
01
OverviewThe Sky Land perspective
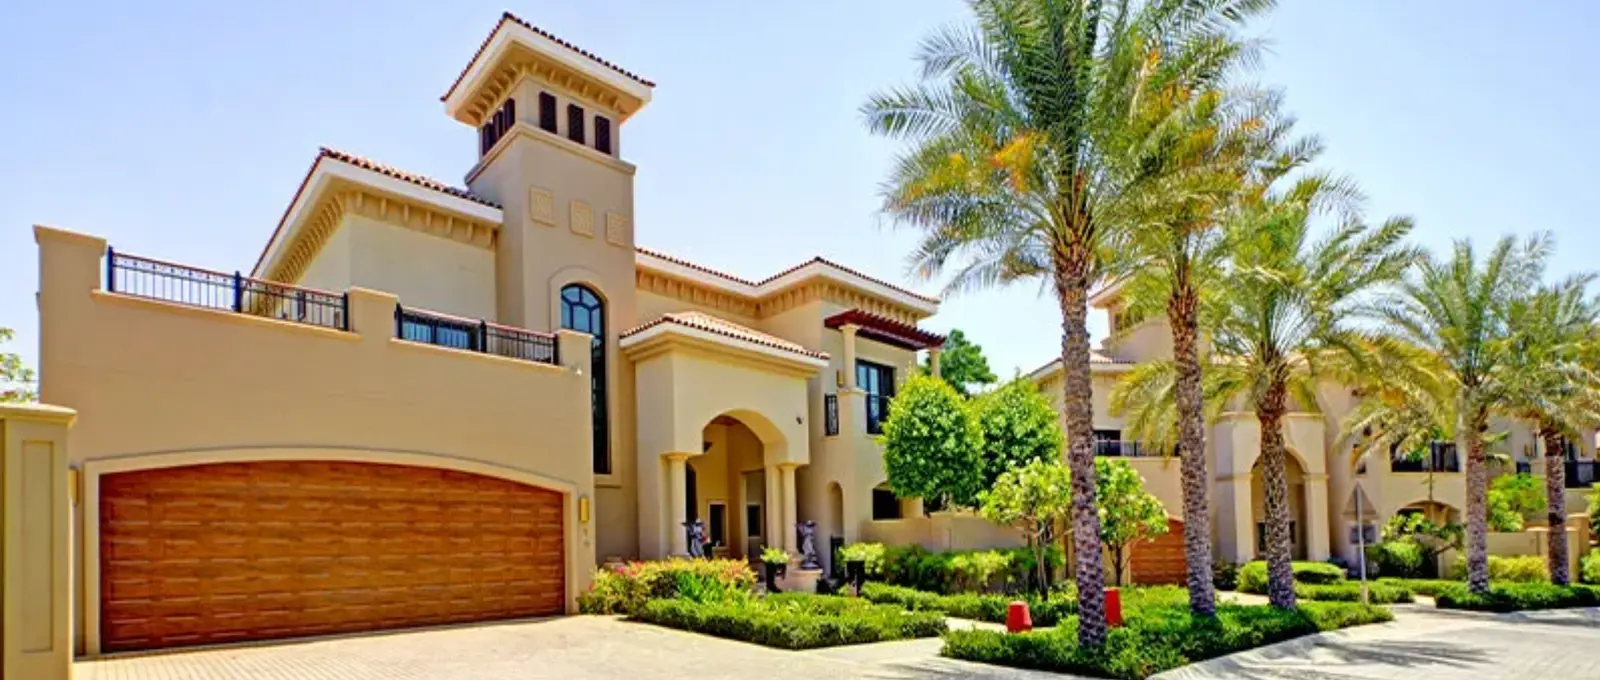
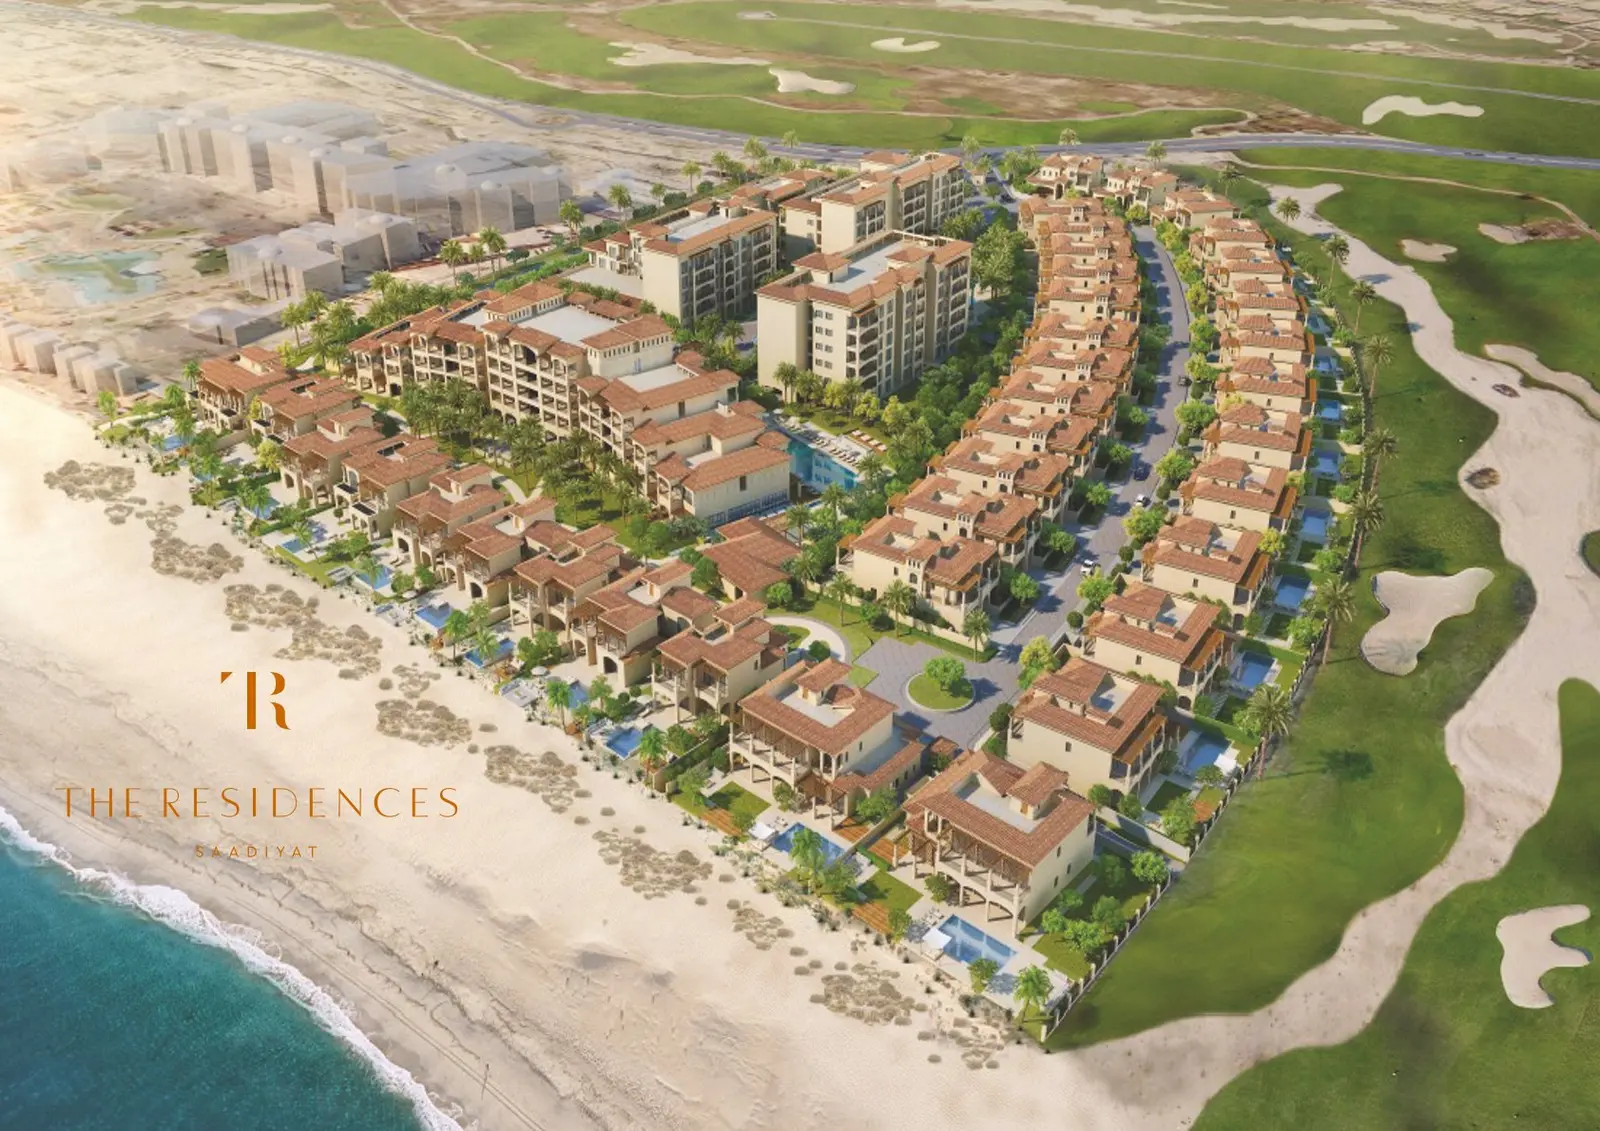
The Residences by Abu Dhabi United Hospitality is an ultra-luxury villa community on Saadiyat Island, Abu Dhabi, offering an exclusive collection of 24 villas comprising 4-bedroom Estate Villas and 5-bedroom Golf Villas.
Designed with premium layouts and finishes, private outdoor spaces, and refined architecture, the development features plunge pools, private beach access, gyms, kids play areas, and landscaped gardens. With convenient access to Louvre Abu Dhabi, Yas Island, and Abu Dhabi Mall, The Residences offers an exclusive lifestyle with handover scheduled for Q2 2028.

02 — Gallery
16 considered views
03 — Facilities
Neighborhood
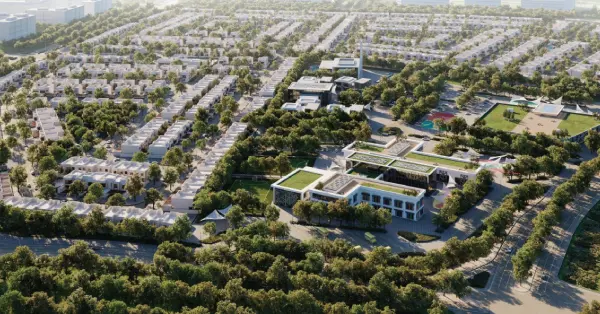
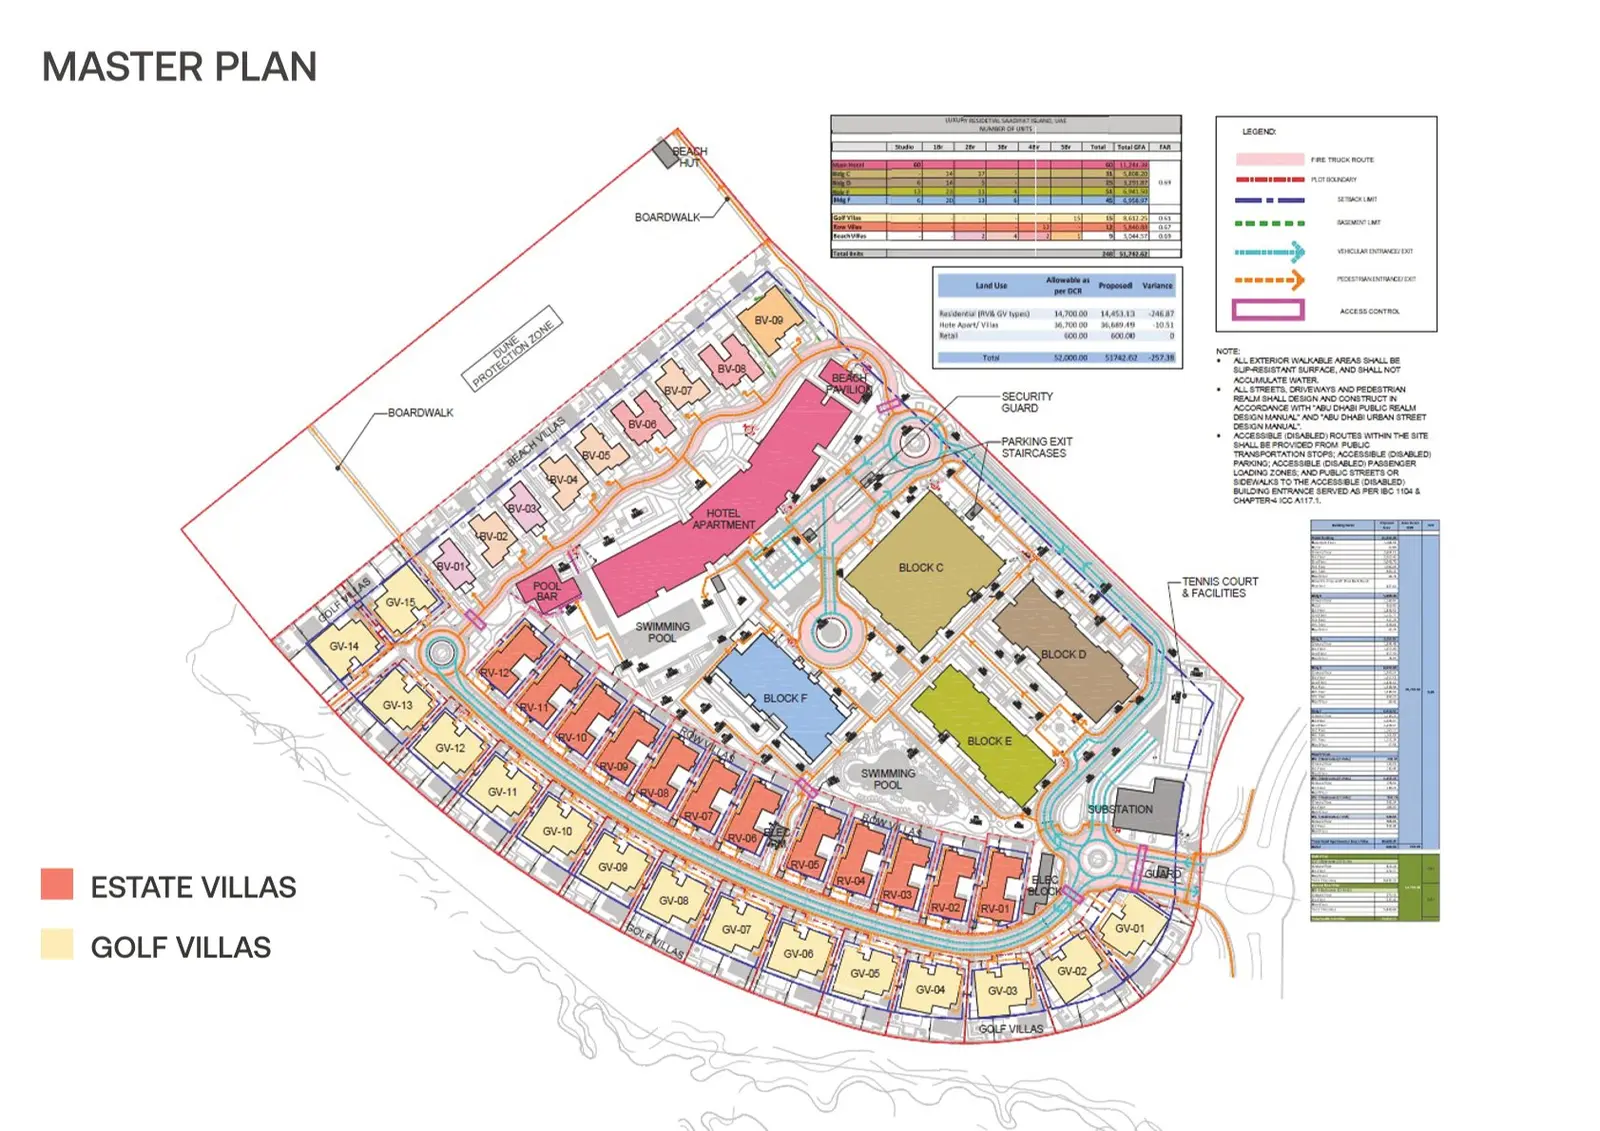
The master plan of The Residences on Saadiyat Island has been carefully crafted to deliver a lifestyle of exclusivity, comfort, and harmony with nature. Featuring just 27 luxury villas divided into Estate Villas and Golf Villas, the community blends privacy with resort-style living. Each villa is positioned to maximize natural light, views, and outdoor spaces such as private pools, gardens, and terraces. Integrated walkways and cycle routes connect residents to Saadiyat’s pristine beaches, cultural landmarks, and leisure hubs, making this development a true balance of luxury, convenience, and natural beauty.
05 — Payment plan
Booking/Initial Deposit
On Construction
On Handover/Completion
Accepted methods: Cheques · Credit Card · Bank Transfer
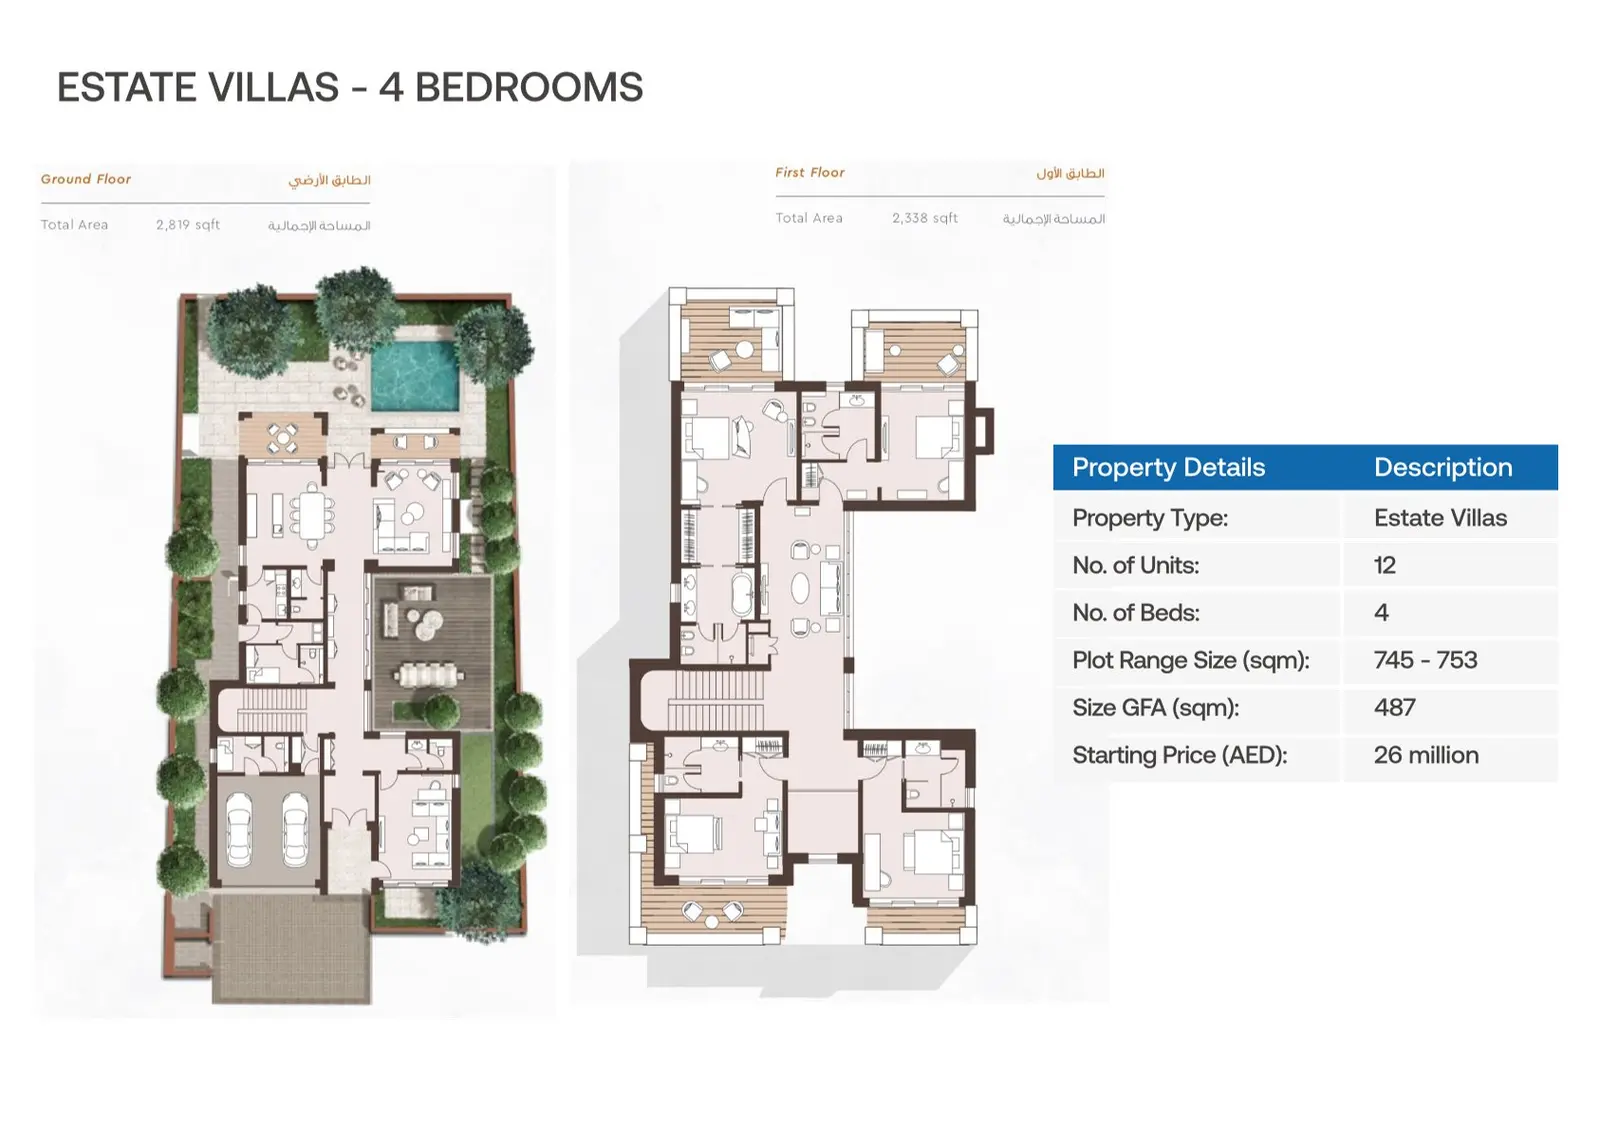
Floor plans
Explore each residence in detail — from considered proportions to the spaces that shape your everyday.
Selected residence
Inside the residence
Location
Discover a setting that keeps the energy of the city close and the pace of home beautifully calm.
Interested?
Our advisors are ready to answer your questions and arrange a private viewing.
Keep exploring
Aldar Properties
Yas Island, Abu Dhabi
Bloom Holding
Saadiyat Island, Abu Dhabi