

From AED 3.38M
Kempinski Marina Residences
ABA Group
Dubai Marina, Dubai
2 - 6 BRApartments1192 - 12410 sqft
01
OverviewThe Sky Land perspective
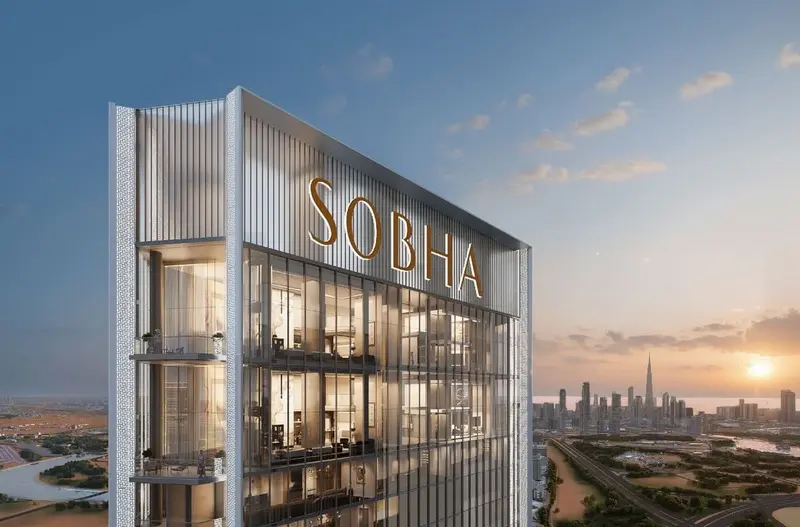
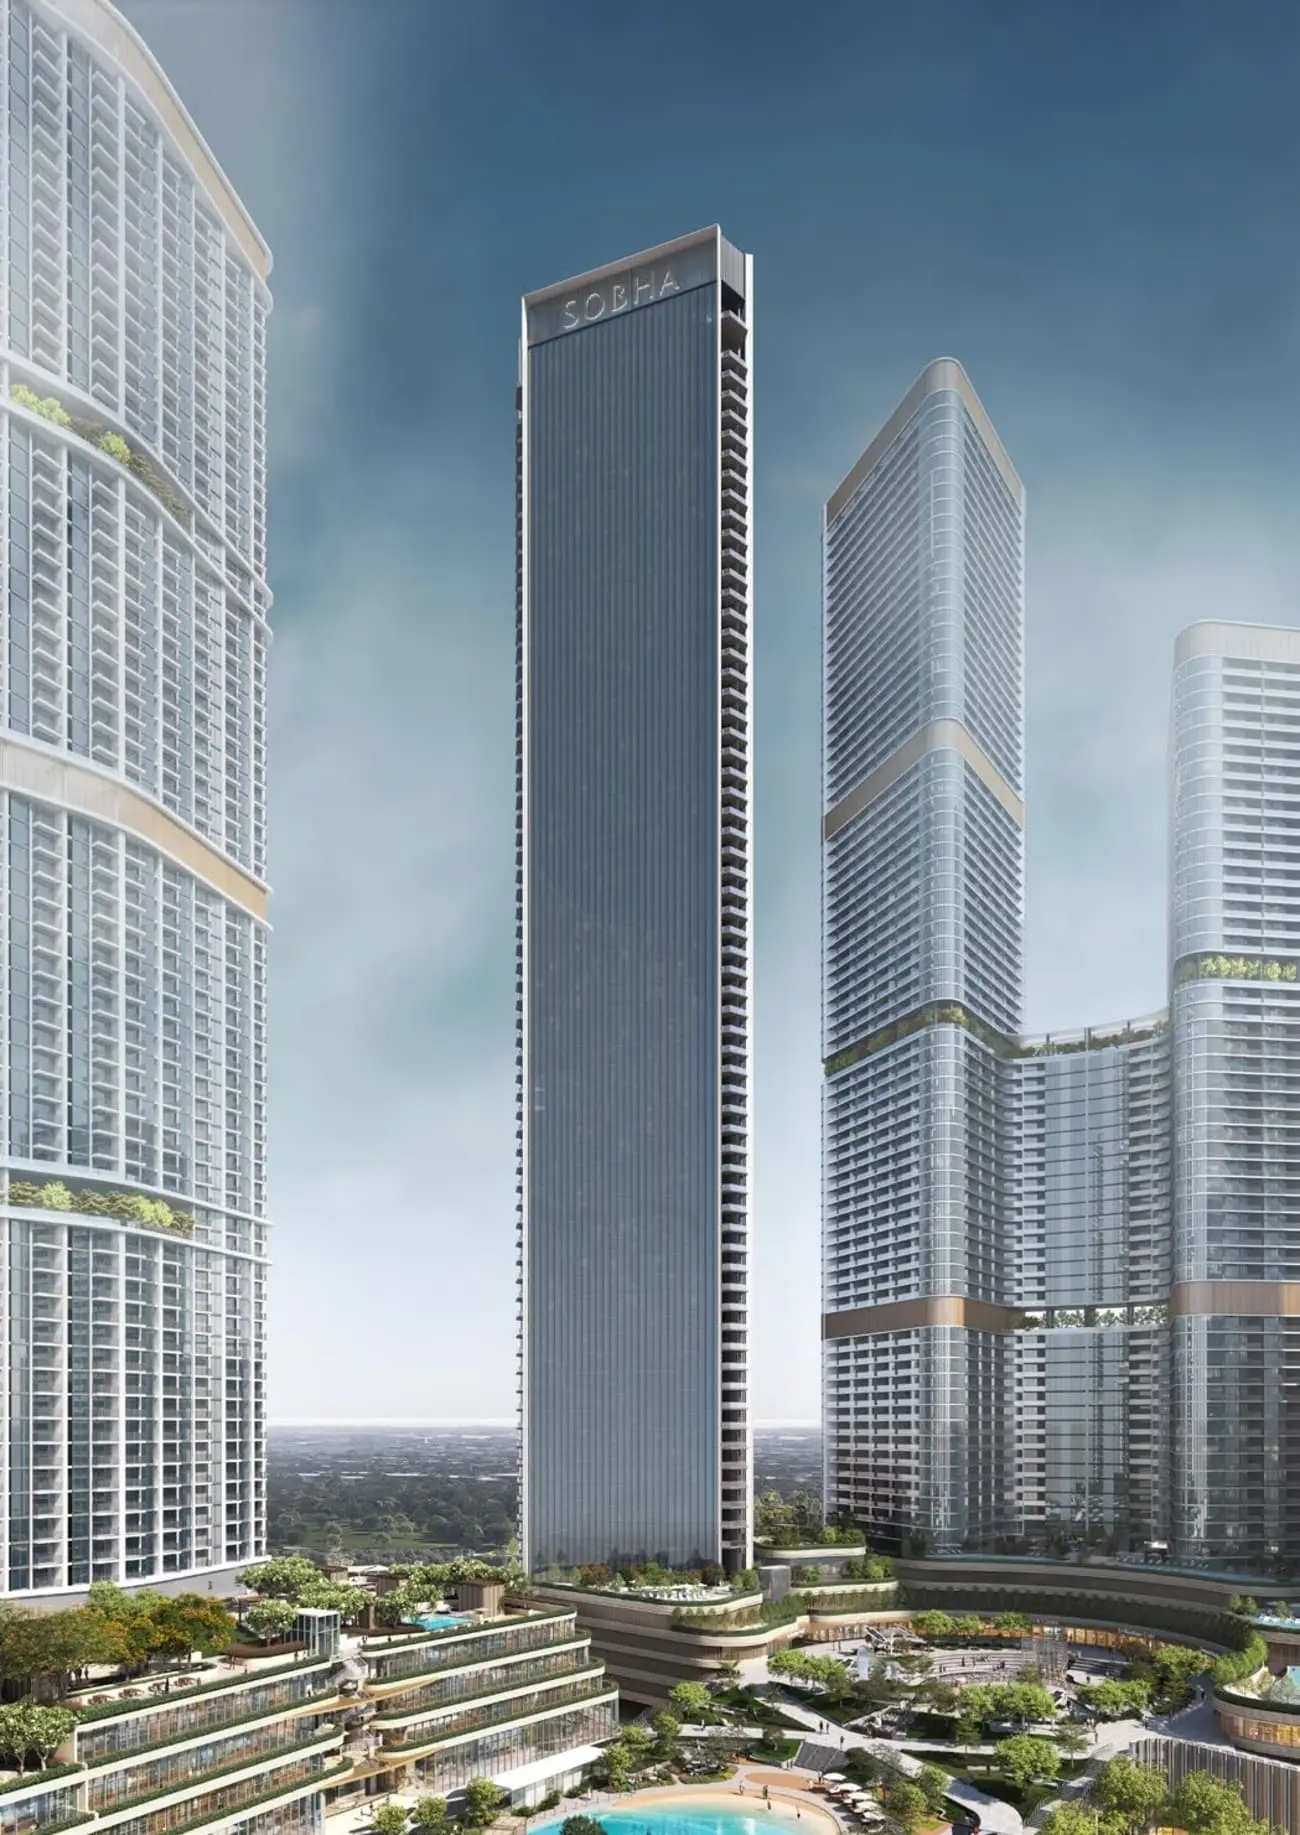
Rising 70 floors into the skyline, The S is more than the tallest tower in Sobha Hartland II- it is the purest expression of Sobha’s design philosophy, representing the peak of architectural distinction and timeless elegance. This marks the most elevated tower within Sobha Hartland II- a defining edition in Sobha’s signature collection.
Purposefully set apart, The S at Sobha Hartland II is the culmination of everything Sobha stands for. Designed for those who appreciate rare elevation, every element reflects understated grandeur. It is the final signature in a masterwork, crafted with the intention to stand out for generations.
The architecture reflects a modern yet timeless elegance - sculpted with the quiet confidence of a future classic. Its equilateral triangle

02 — Gallery
21 considered views
03 — Facilities
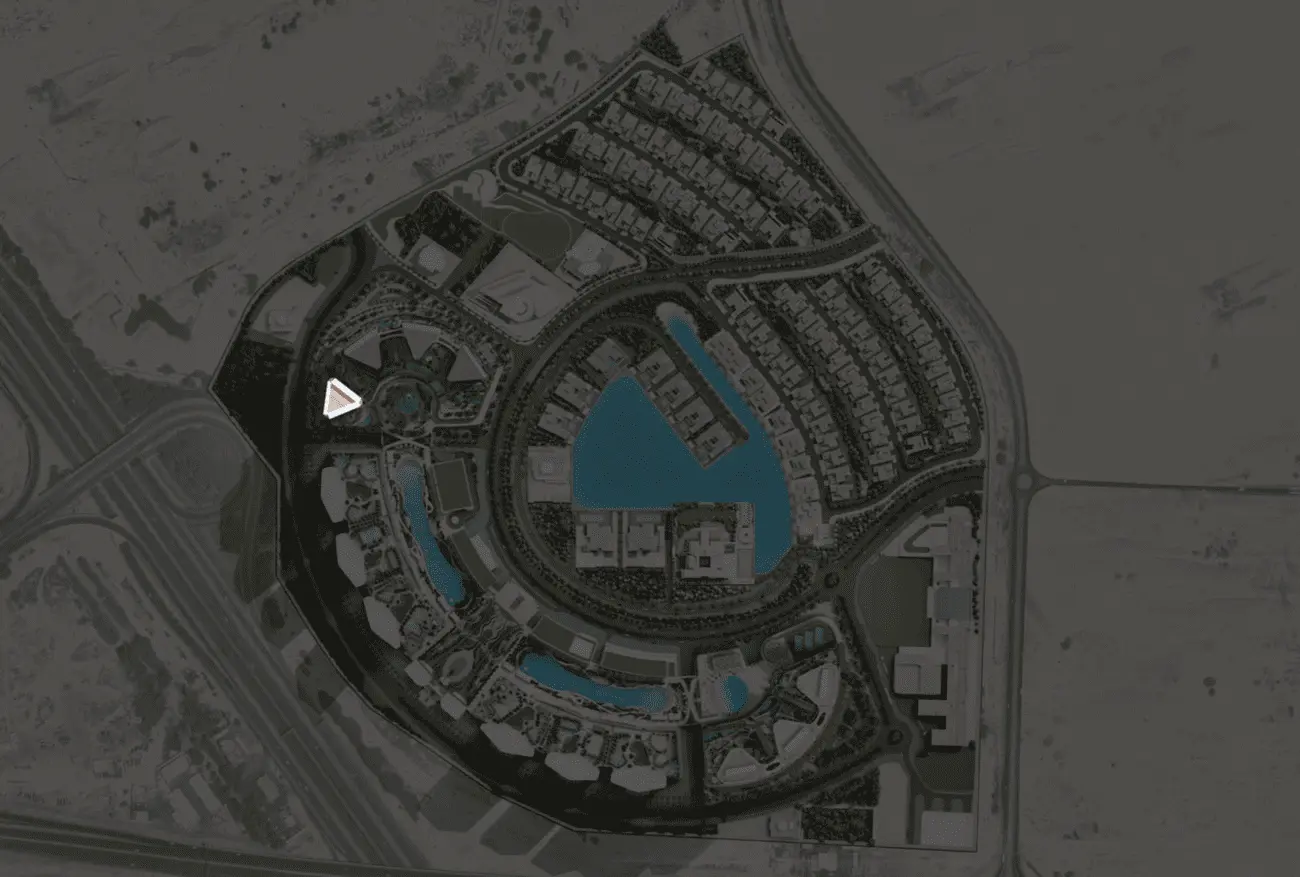
Neighborhood
Rising 70 floors into the skyline, The S is more than the tallest tower in Sobha Hartland II- it is the purest expression of Sobha’s design philosophy, representing the peak of architectural distinction and timeless elegance. This marks the most elevated tower within Sobha Hartland II- a defining edition in Sobha’s signature collection. Purposefully set apart, The S at Sobha Hartland II is the culmination of everything Sobha stands for. Designed for those who appreciate
05 — Payment plan
During construction
Upon Handover
Accepted methods: Bank Transfer · Credit Card · Cheques
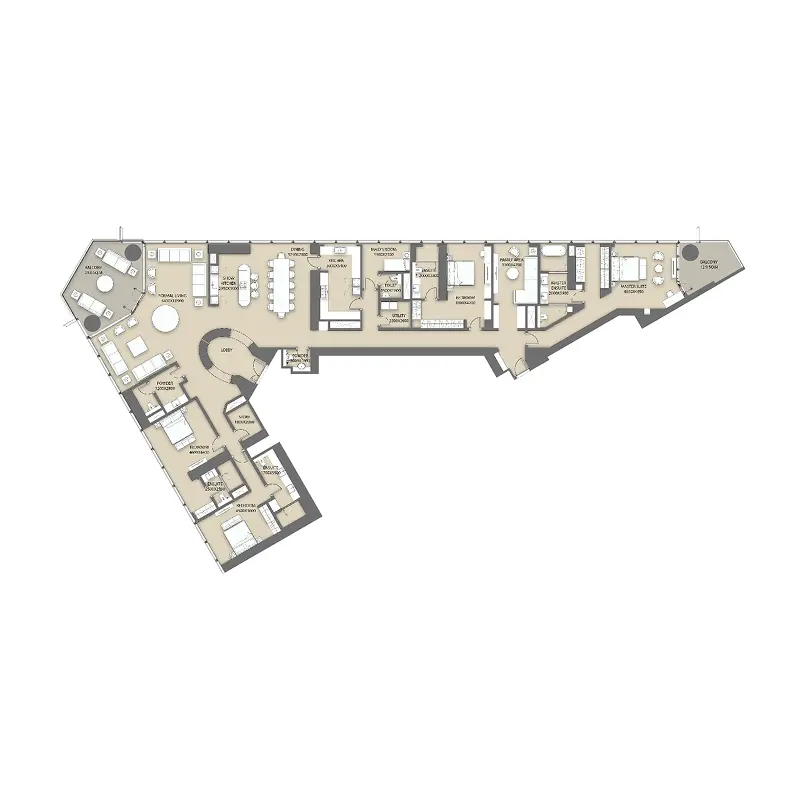
Floor plans
Explore each residence in detail — from considered proportions to the spaces that shape your everyday.
Selected residence
Interested?
Our advisors are ready to answer your questions and arrange a private viewing.
Keep exploring
ABA Group
Dubai Marina, Dubai
Lucky Aeon
Jumeirah Village Circle (JVC), Dubai
Uniestate Properties
Dubai Silicon Oasis, Dubai

