From AED 3.5M
Noya Viva
Aldar Properties
Yas Island, Abu Dhabi
3 - 5 BRTownhouses, Villas1335 - 2255 sqft
From AED 2.51M
01
OverviewThe Sky Land perspective
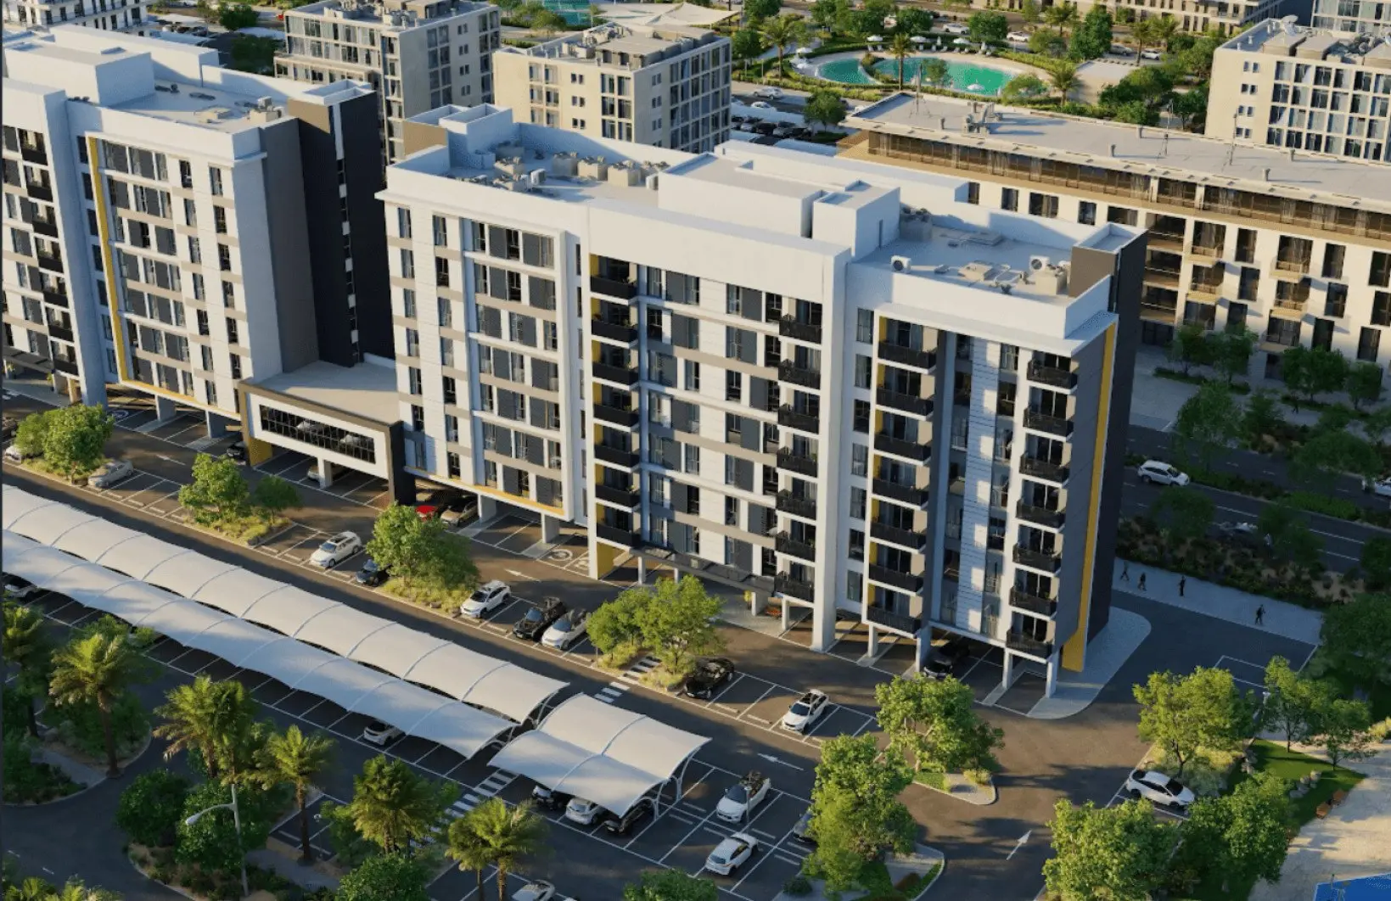
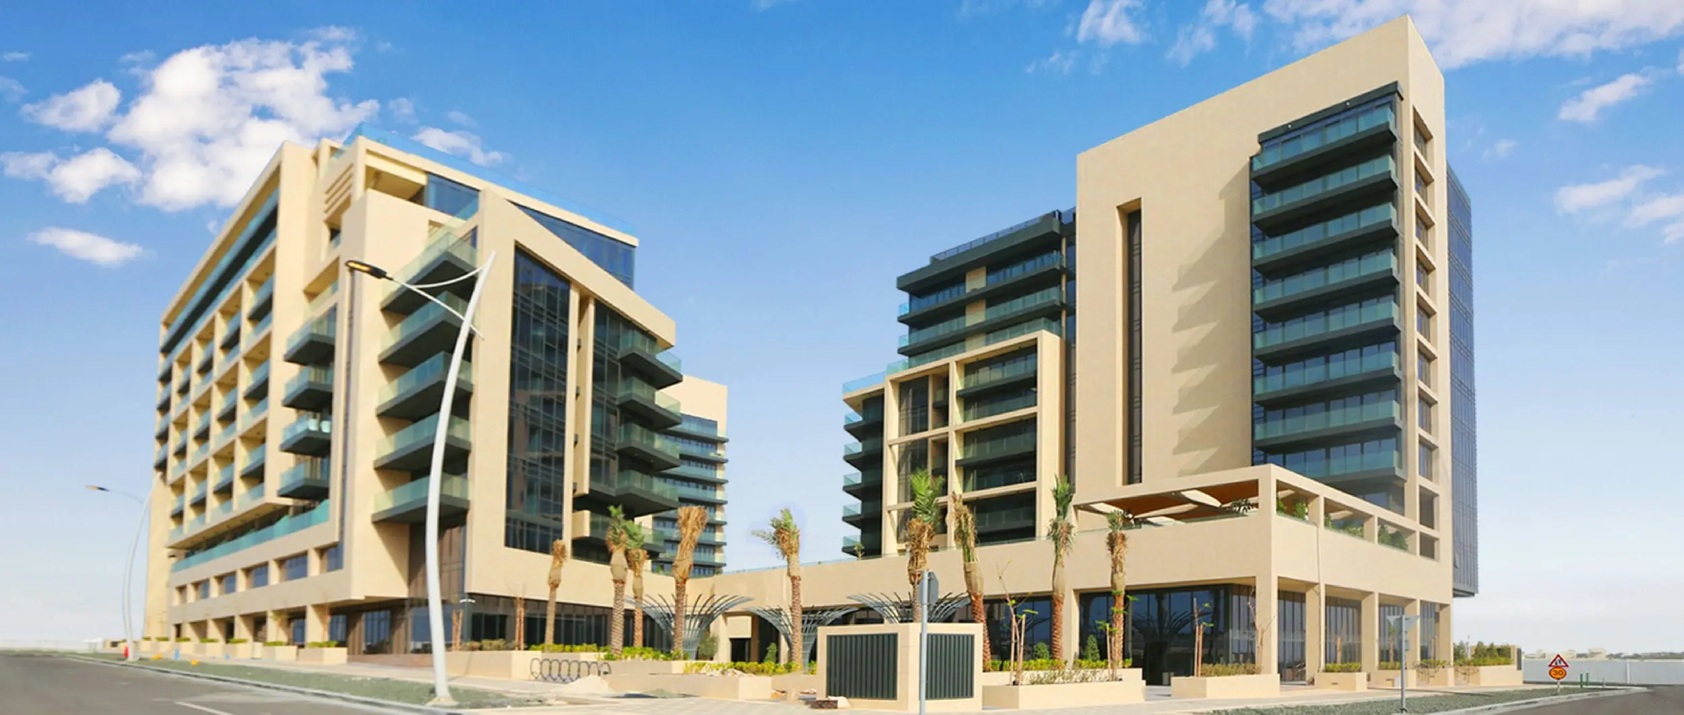
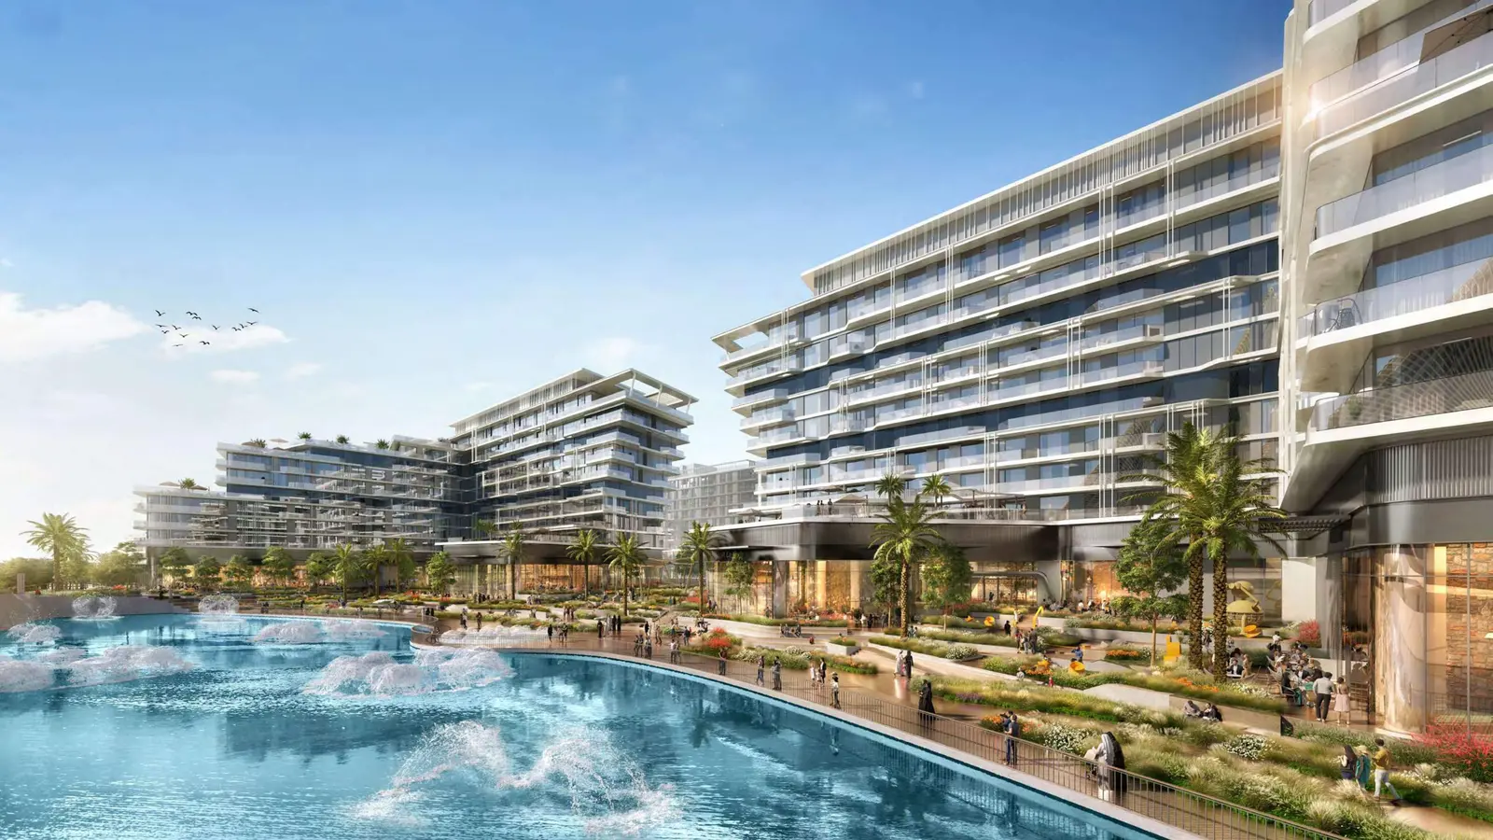
The Source is an exclusive off-plan residential development by Aldar Properties located in the heart of Saadiyat Grove, Abu Dhabi.
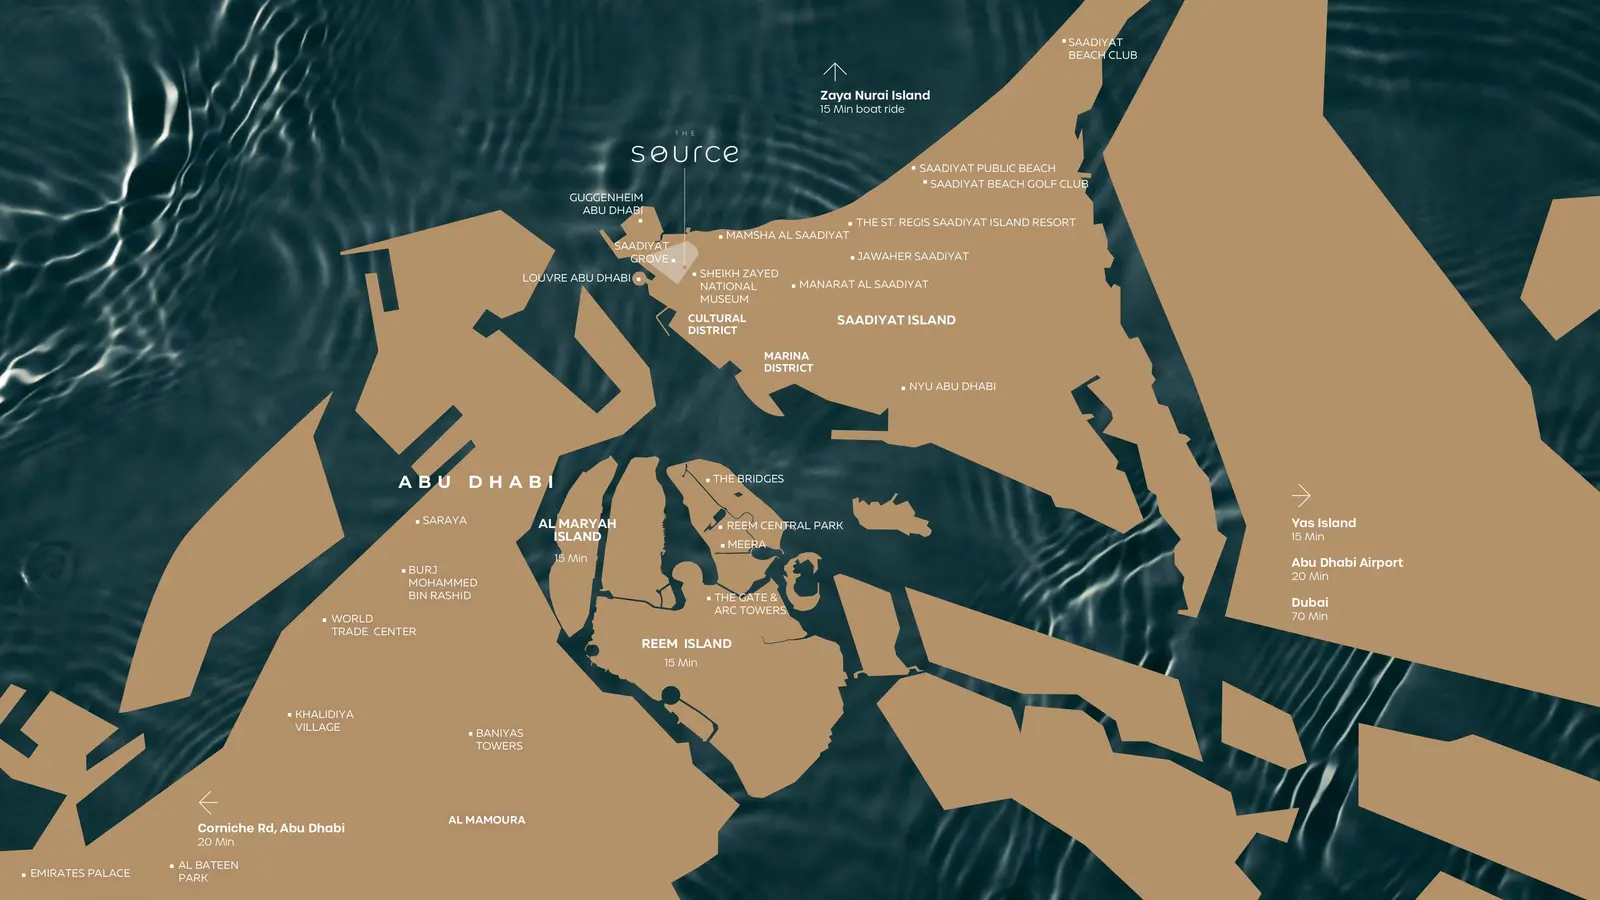
Designed to offer a wellness-focused lifestyle, the project features a curated collection of one, two, and three-bedroom apartments, ranging between 1,054 and 2,125 sq ft. As a freehold community, The Source combines modern living with holistic wellness, sustainable architecture, and proximity to Abu Dhabi’s most iconic cultural landmarks, including the Louvre, Zayed National Museum, and Guggenheim Abu Dhabi.
With a 10% down payment and handover scheduled for Q3 2026, it presents an ideal investment and lifestyle opportunity for residents seeking balance, luxury, and connectivity in one of Abu Dhabi’s most prestigious communities.
02 — Gallery
13 considered views
03 — Facilities
Neighborhood
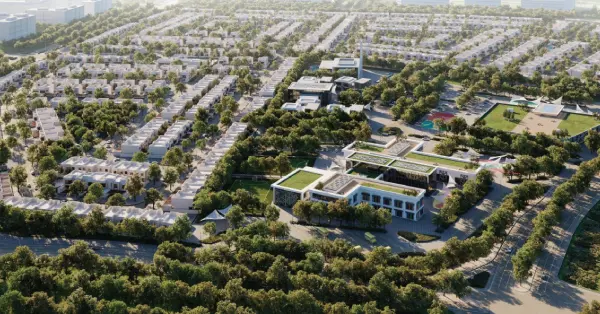
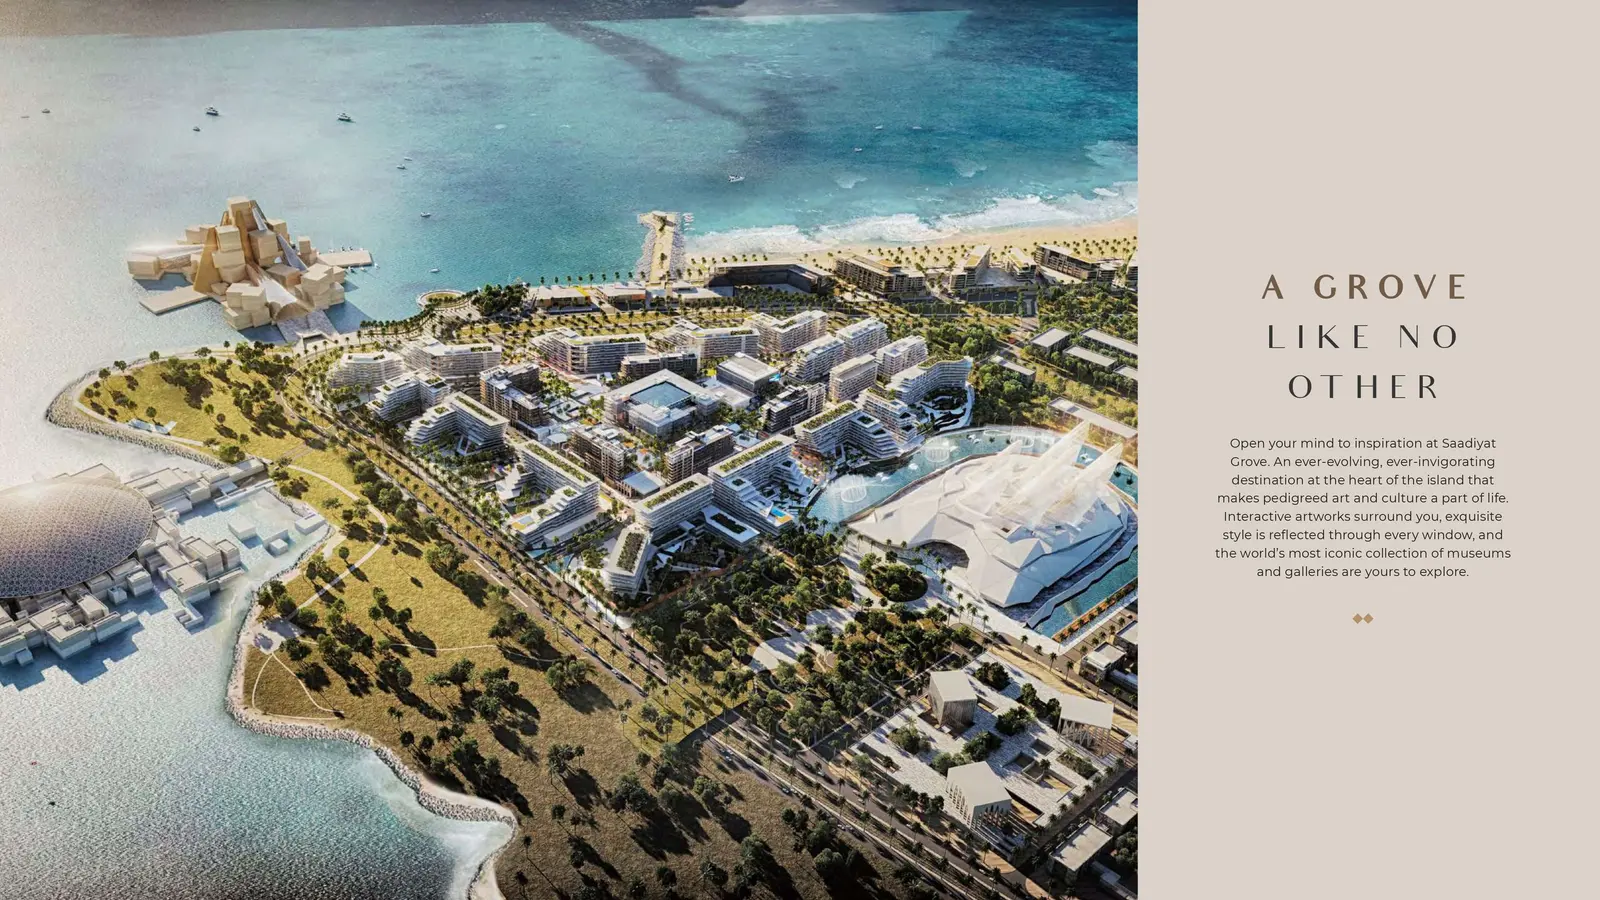
The Source master plan integrates sustainable residential living with a wellness-focused community in Saadiyat Grove’s Cultural District. Featuring modern low-rise buildings, landscaped gardens, dedicated wellness amenities, and easy access to Abu Dhabi’s iconic landmarks, the project is designed for balance and harmony. Every detail reflects Aldar Properties’ vision of merging culture, luxury, and holistic wellness into one lifestyle destination.
05 — Payment plan
During Construction
On Handover
Down Payment
Accepted methods: Bitcoins · Bank Transfer · Credit Card · Cheques
Floor plans
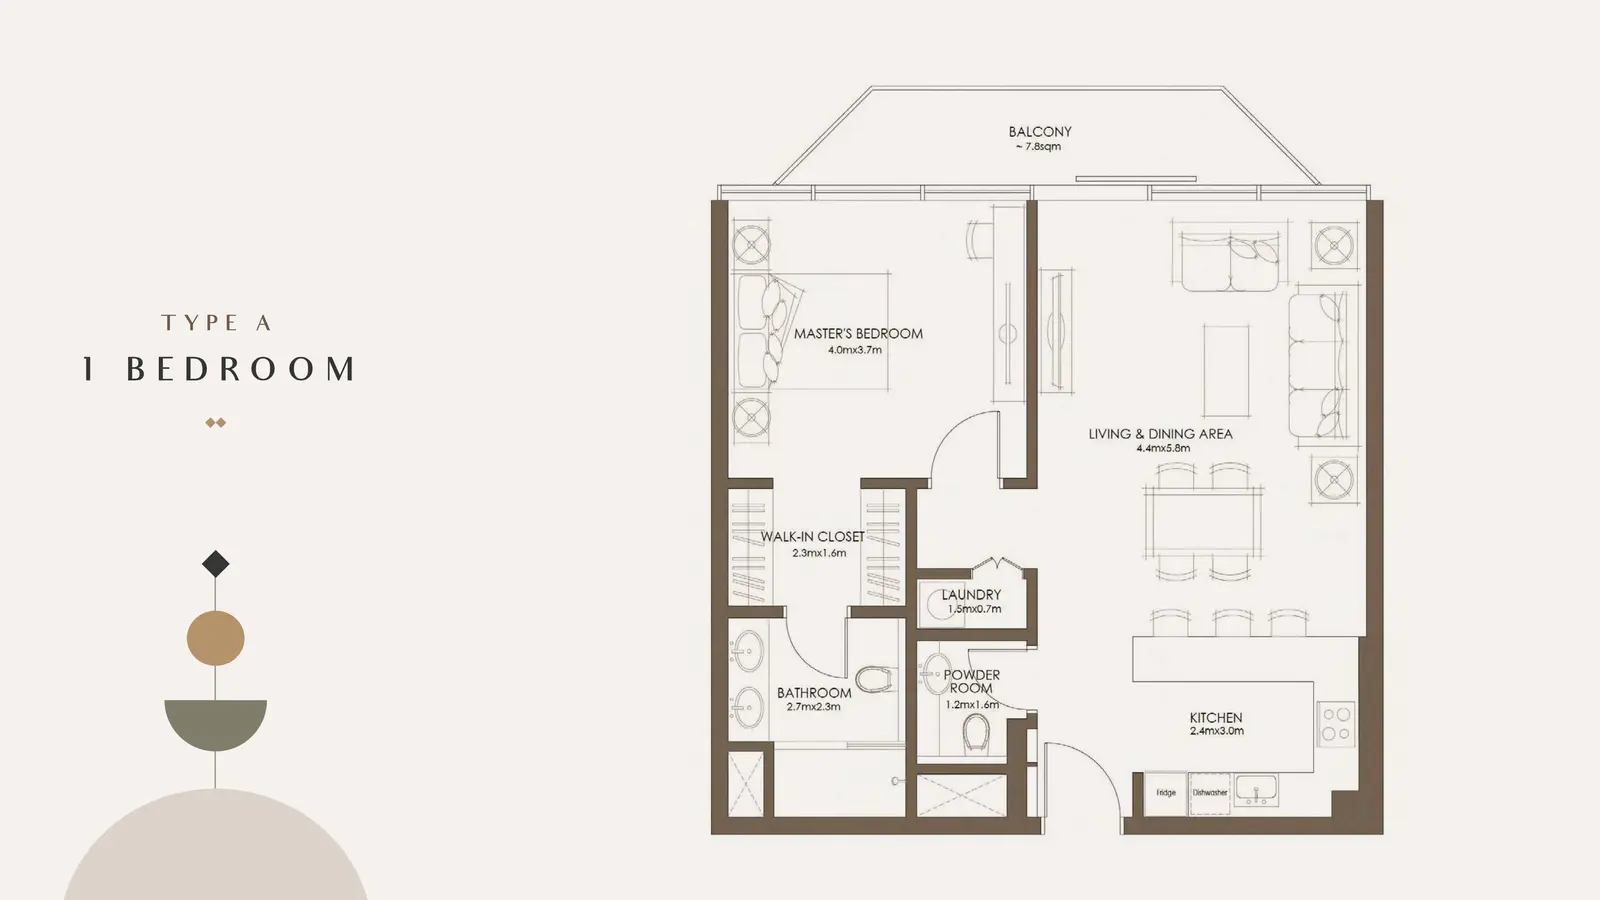
Explore each residence in detail — from considered proportions to the spaces that shape your everyday.
Selected residence
Inside the residence
Interested?
Our advisors are ready to answer your questions and arrange a private viewing.
Keep exploring
Aldar Properties
Yas Island, Abu Dhabi
Bloom Holding
Saadiyat Island, Abu Dhabi