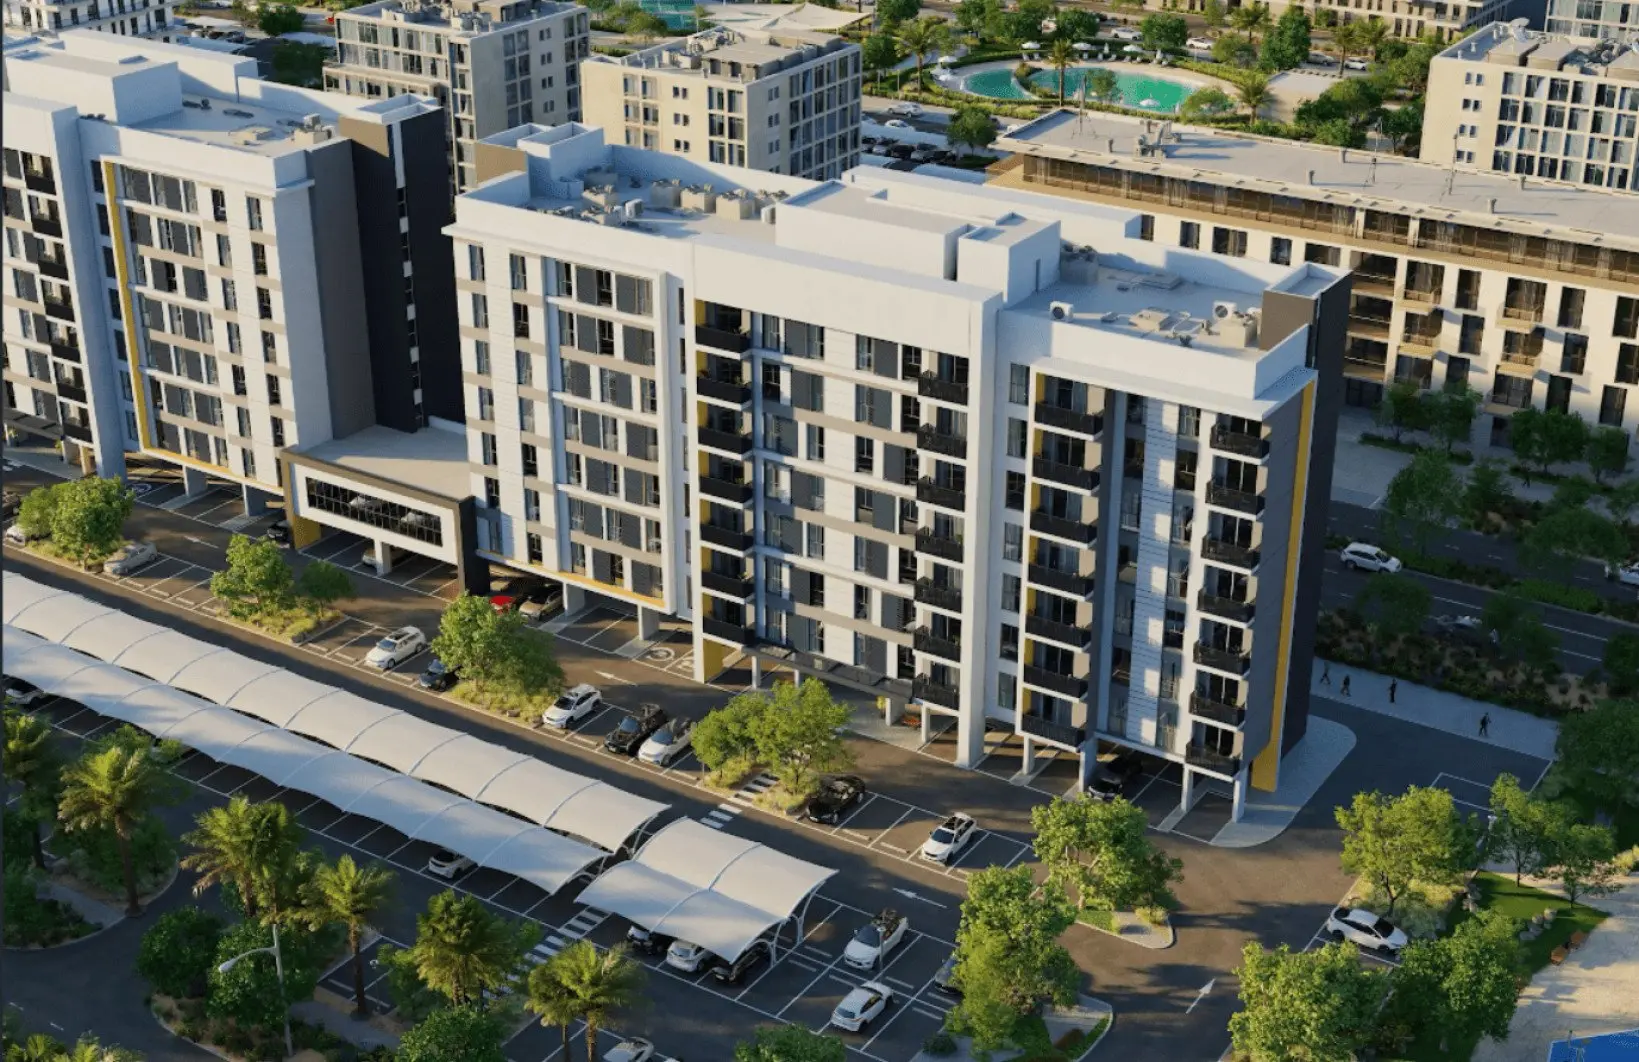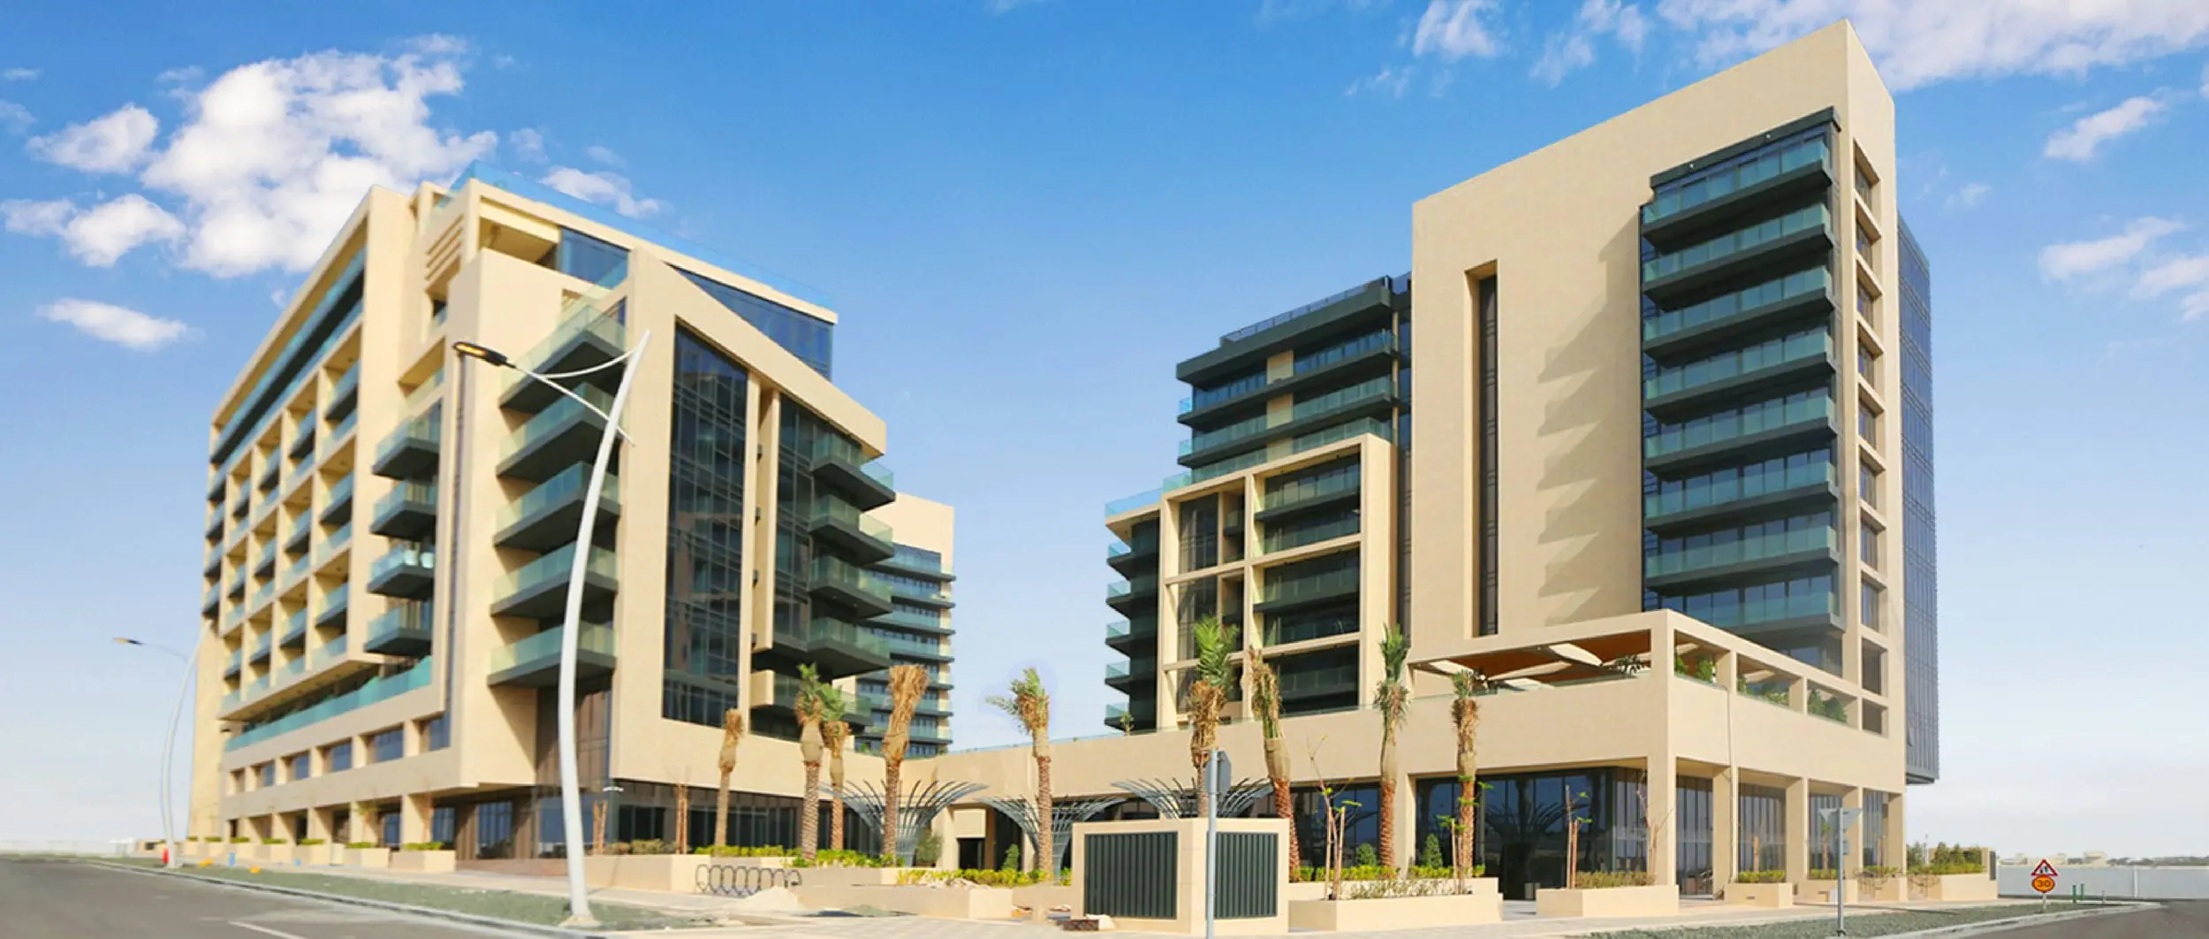
From AED 3.5M
Noya Viva
Aldar Properties
Yas Island, Abu Dhabi
3 - 5 BRTownhouses, Villas1335 - 2255 sqft
01
OverviewThe Sky Land perspective
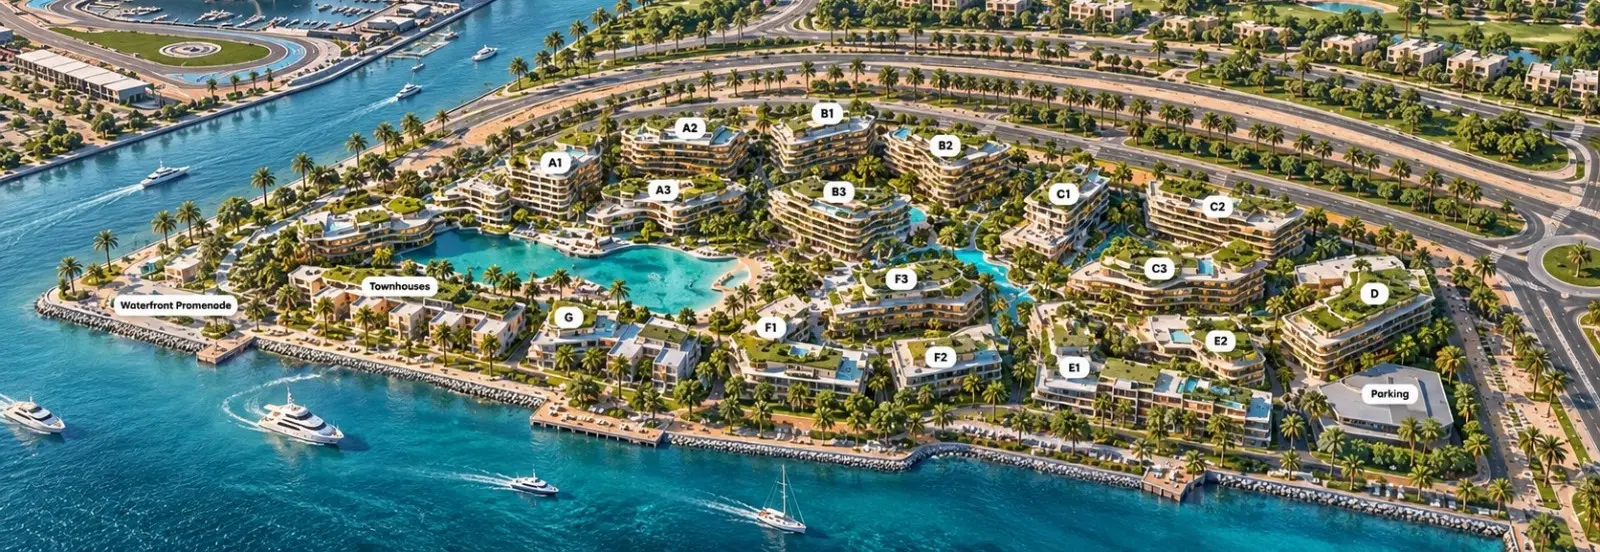
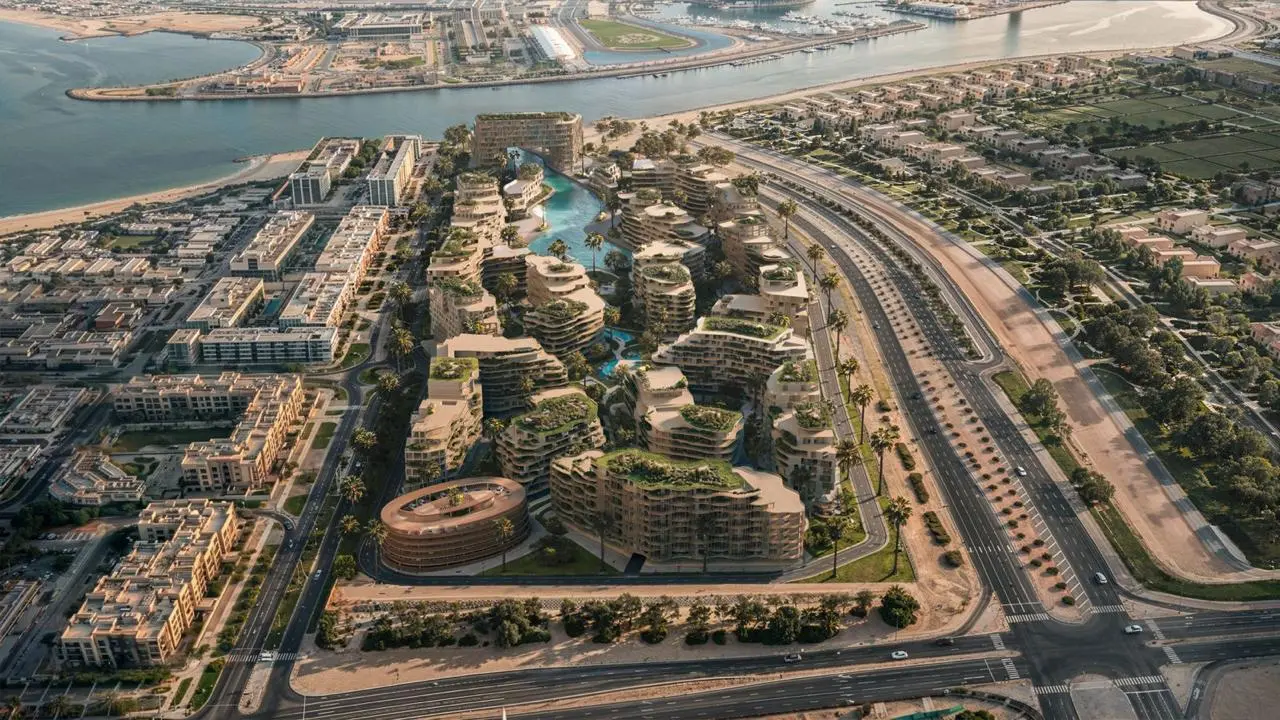
The Wadi is a 144,703 sq m canal-side community on Yas Island, Abu Dhabi, developed by Cosmo Developments and powered by Reportage.
Its master plan follows the course of a wadi — meandering pathways, sculpted architecture and a central green valley that brings movement, shade and calm to the heart of the community. Across two residential clusters it delivers 3,950 homes, from studios to four-bedroom apartments, duplexes and four-storey townhouses, with native Ghaf trees, date palms and mangroves anchoring the landscaping.
The journey through The Wadi ends at the marina on the Yas Canal, with Zayed International Airport five minutes away.

02 — Gallery
20 considered views
03 — Facilities
Neighborhood
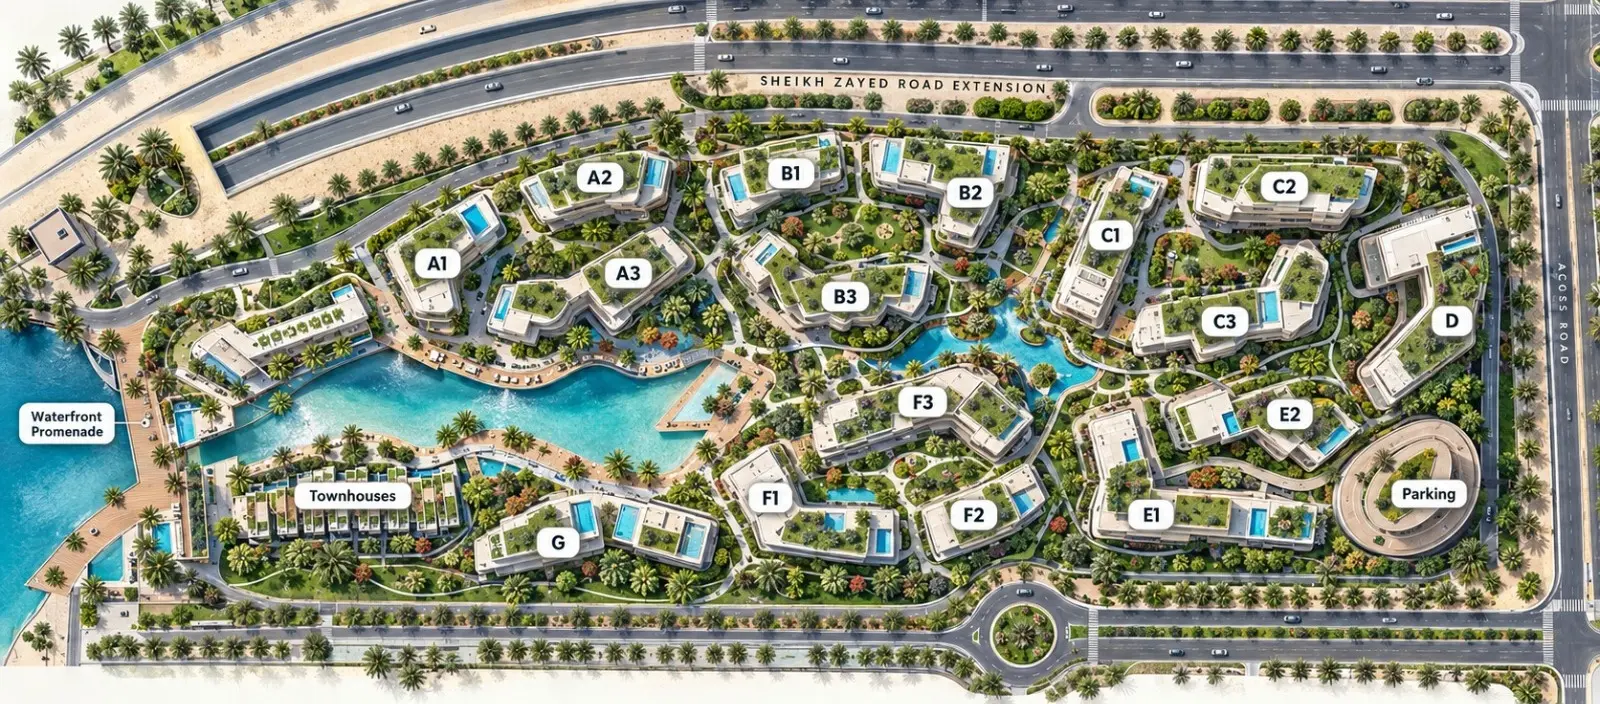
The Wadi's master plan covers 144,703 square metres along the Yas Canal, arranged as two residential clusters — E1 rising to ten floors and E2 to eight — set either side of a central green valley. Retail units occupy the ground floor of E2, opening onto the waterfront promenade, while the marina anchors the eastern edge of the site. Pathways wind between the clusters in place of straight roads, linking pocket gardens, shaded seating and the jogging and cycling network, so that the walk between any two points in the community passes through planting rather than parking. Full floor plates for every level of both buildings, and unit plans for all 80 layouts, are published below.
05 — Payment plan
DP · 5% discount
DP · 10% discount
DP · 15% discount
Accepted methods: Bank Transfer · Credit Card · Cheques
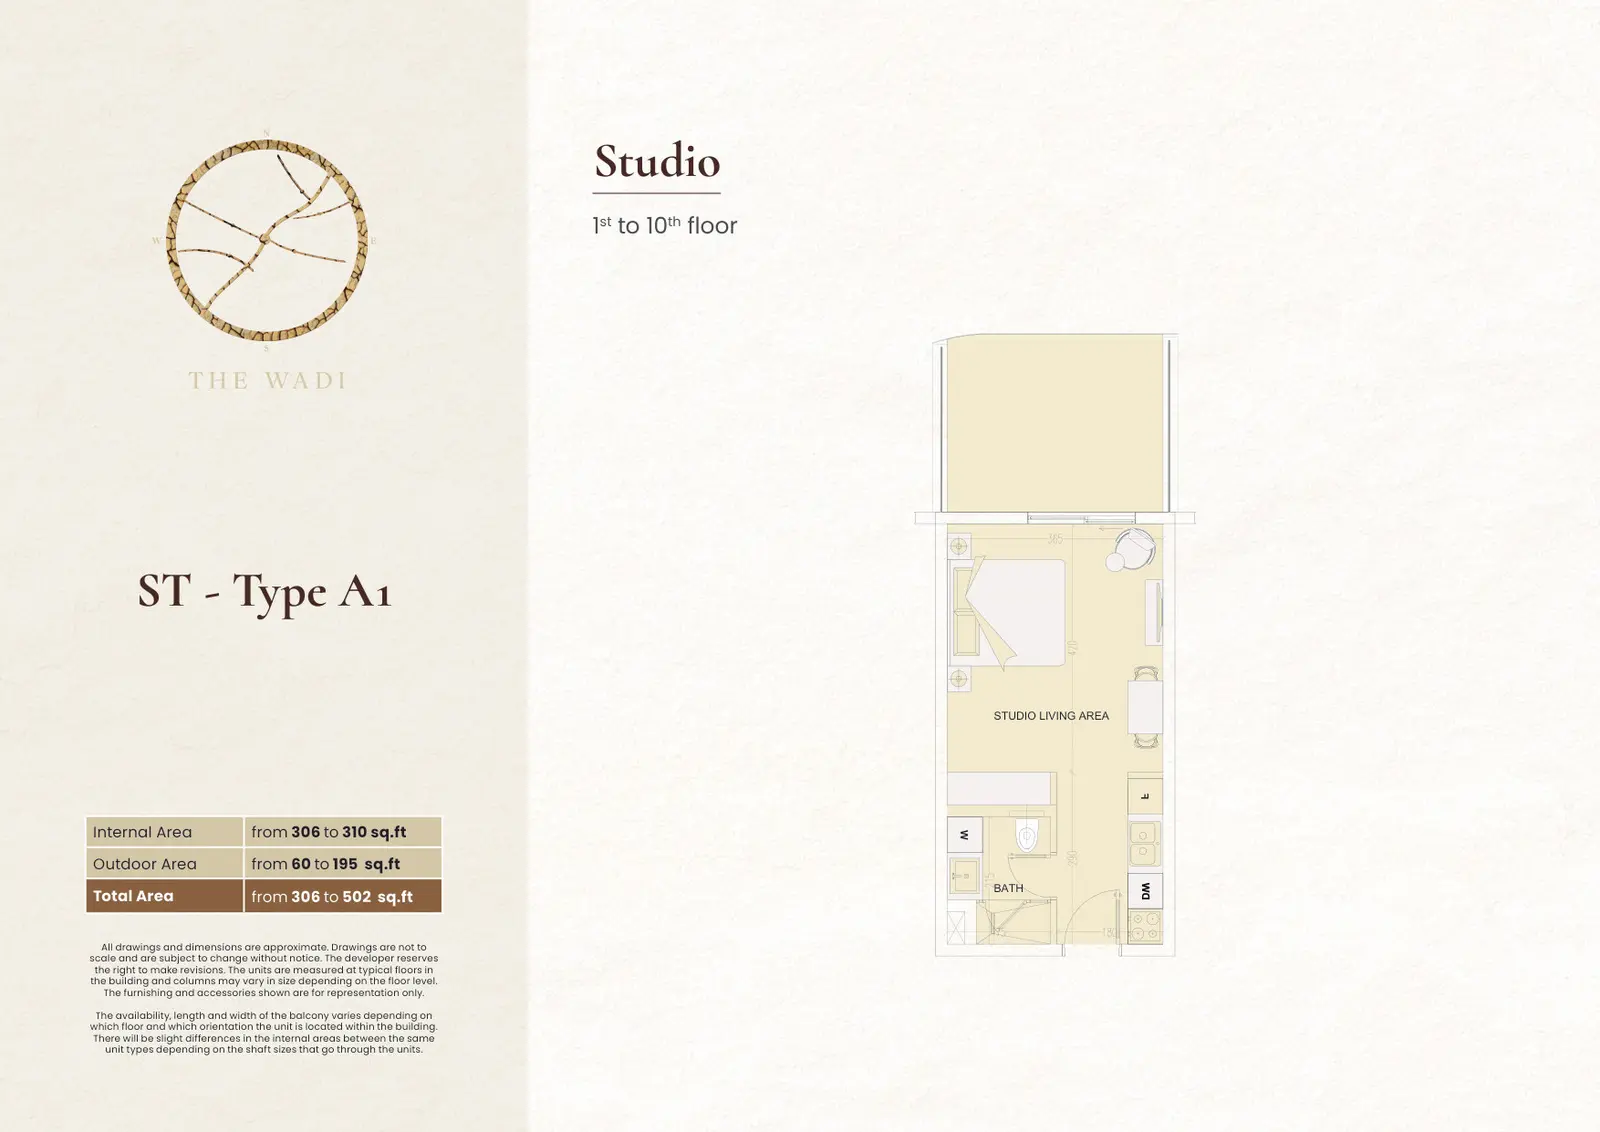
Floor plans
Explore each residence in detail — from considered proportions to the spaces that shape your everyday.
Selected residence
Inside the residence
Location
Discover a setting that keeps the energy of the city close and the pace of home beautifully calm.
Interested?
Our advisors are ready to answer your questions and arrange a private viewing.
Keep exploring
Aldar Properties
Yas Island, Abu Dhabi
Bloom Holding
Saadiyat Island, Abu Dhabi