

From AED 3.38M
Kempinski Marina Residences
ABA Group
Dubai Marina, Dubai
2 - 6 BRApartments1192 - 12410 sqft
01
OverviewThe Sky Land perspective
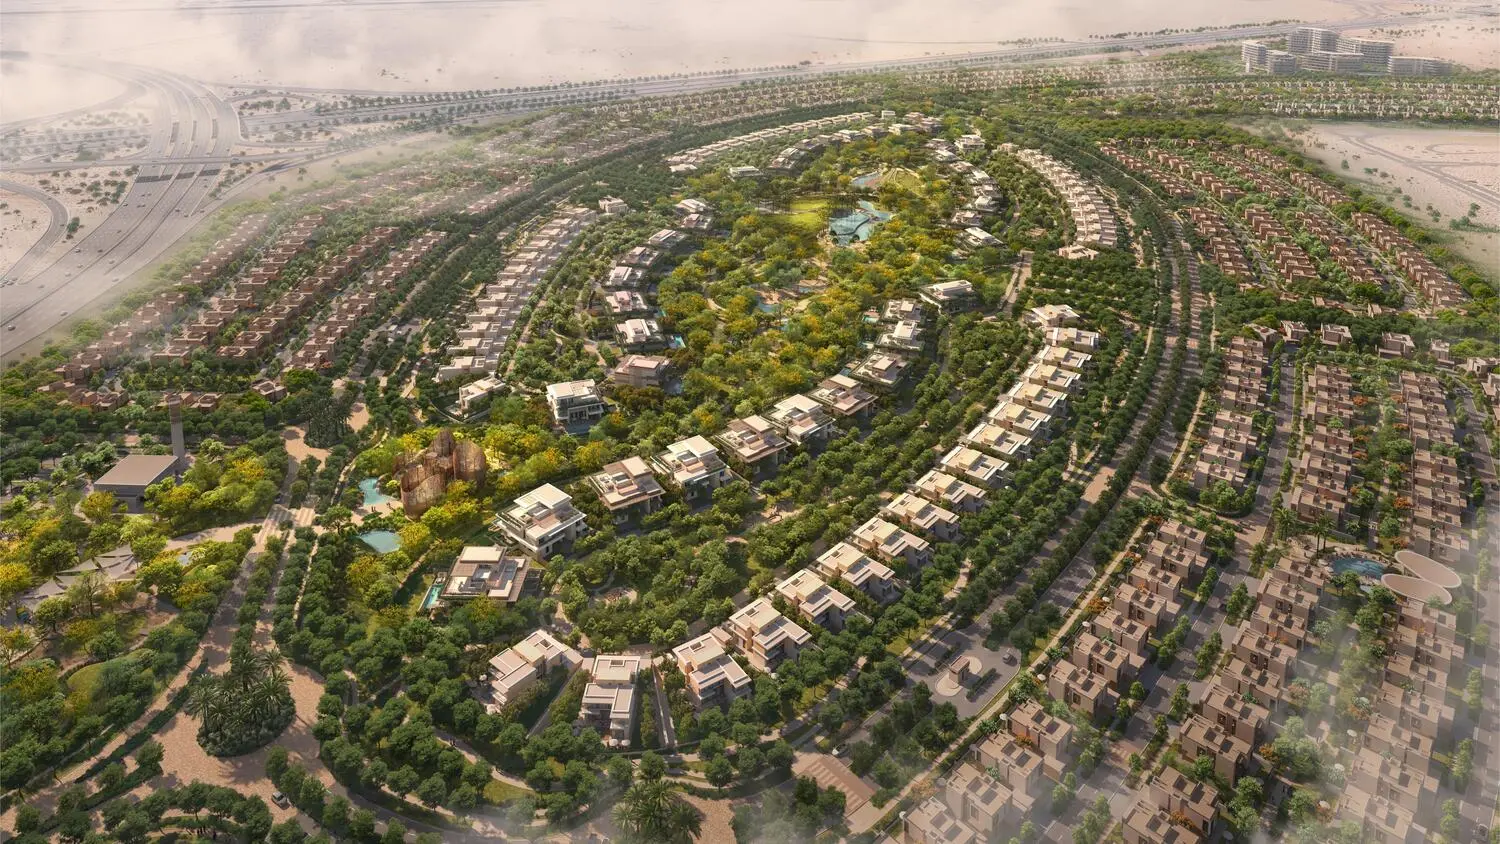
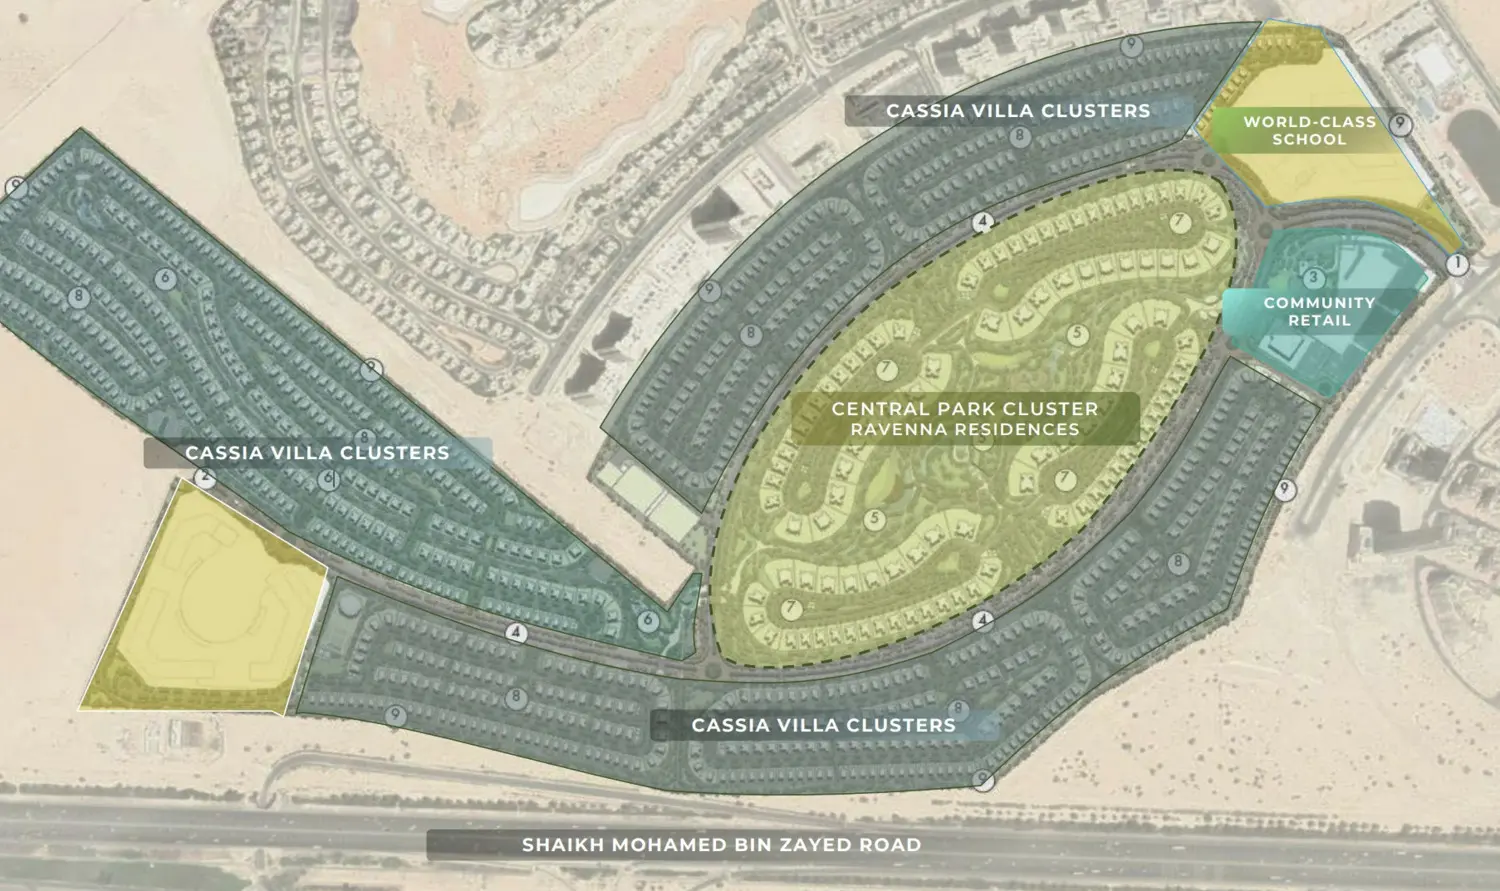
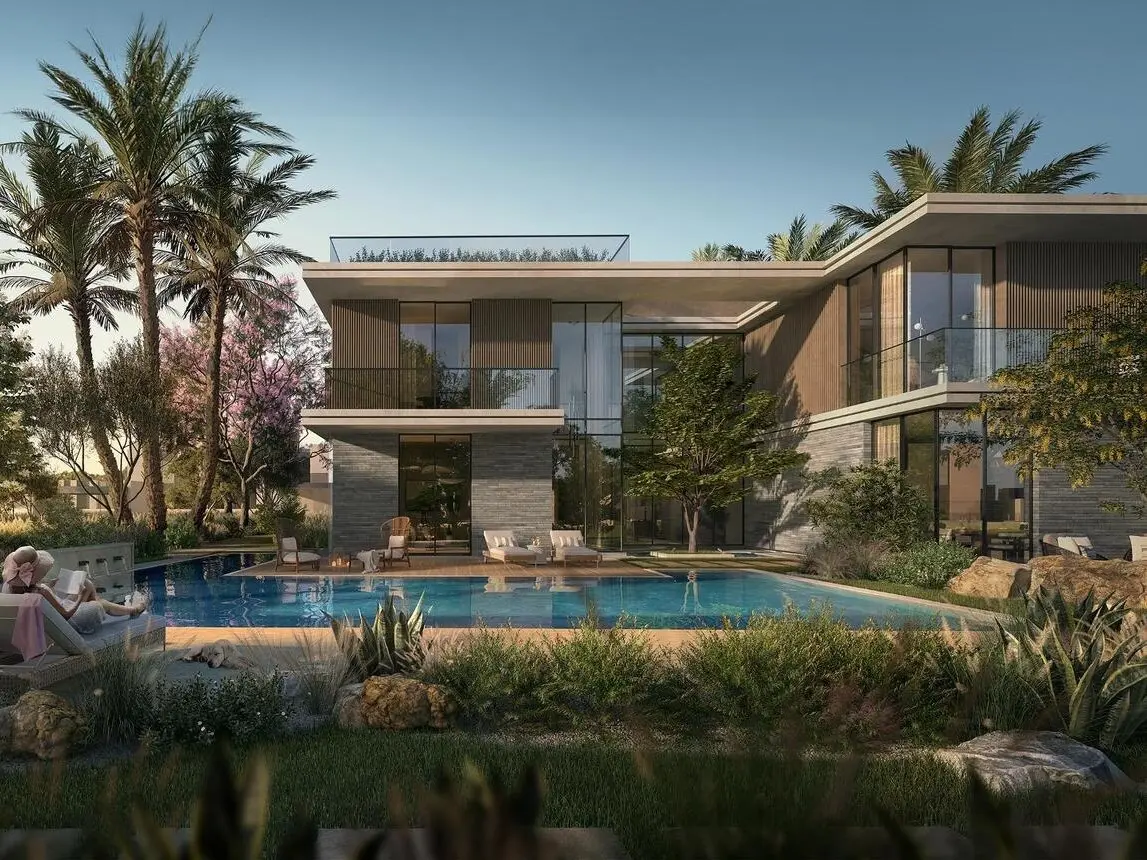
The Wilds is an extraordinary residential project designed for those who seek a perfect balance between luxury and nature. Offering a range of exquisite homes, the development features Cassia Villas in three, four, and five-bedroom configurations, as well as the exclusive Ravenna Residences in four and five-bedroom options. The masterplan embraces a nature-focused design, ensuring every resident enjoys breathtaking views and unparalleled tranquility.
This remarkable community is enriched with world-class amenities that cater to all lifestyles. The stunning Central Park serves as the heart of the development, offering lush green spaces, walking trails, and dedicated play areas for children. A resort-style pool, themed gardens, and interactive discovery nodes create a truly immersive experience for residents. Whether you seek relaxation or

02 — Gallery
29 considered views
03 — Facilities
Neighborhood
The Wilds is an extraordinary residential project designed for those who seek a perfect balance between luxury and nature. Offering a range of exquisite homes, the development features Cassia Villas in three, four, and five-bedroom configurations, as well as the exclusive Ravenna Residences in four and five-bedroom options. The masterplan embraces a nature-focused design, ensuring every resident enjoys breathtaking views and unparalleled tranquility. This remarkable community is enriched with world-class amenities that cater to all
05 — Payment plan
On booking
During construction
Upon Handover
Accepted methods: Bank Transfer · Credit Card · Cheques
Floor plans
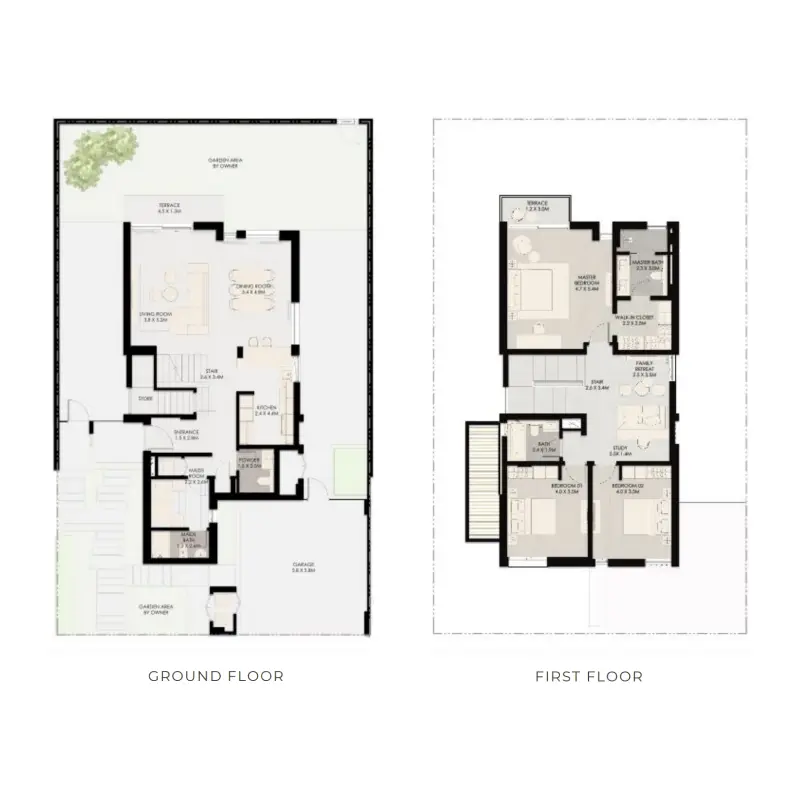
Explore each residence in detail — from considered proportions to the spaces that shape your everyday.
Selected residence
Interested?
Our advisors are ready to answer your questions and arrange a private viewing.
Keep exploring
ABA Group
Dubai Marina, Dubai
Lucky Aeon
Jumeirah Village Circle (JVC), Dubai
Uniestate Properties
Dubai Silicon Oasis, Dubai

