

From AED 3.38M
Kempinski Marina Residences
ABA Group
Dubai Marina, Dubai
2 - 6 BRApartments1192 - 12410 sqft
01
OverviewThe Sky Land perspective
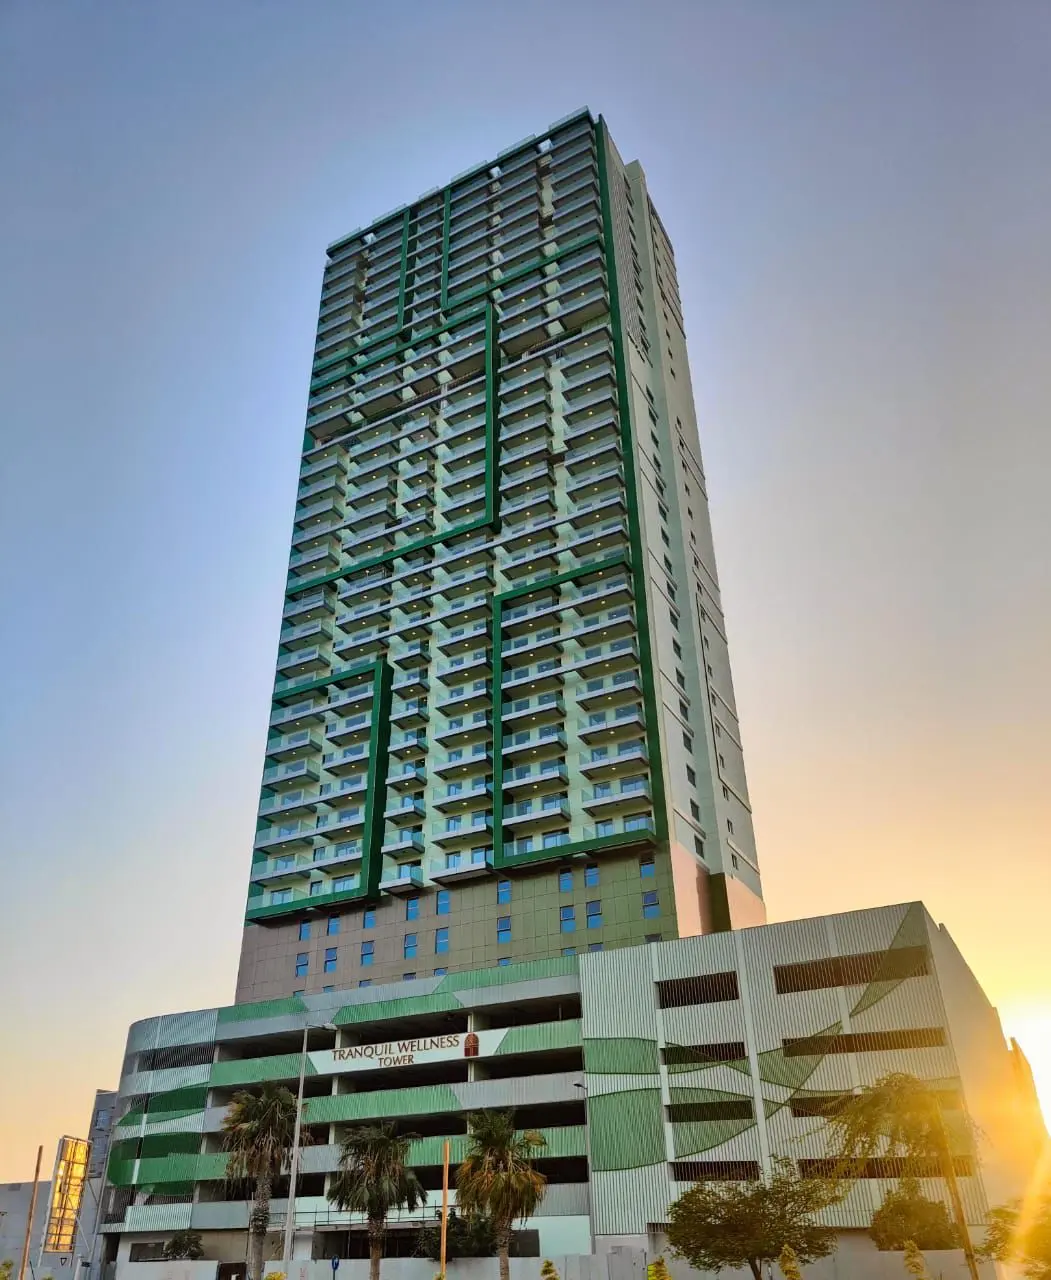
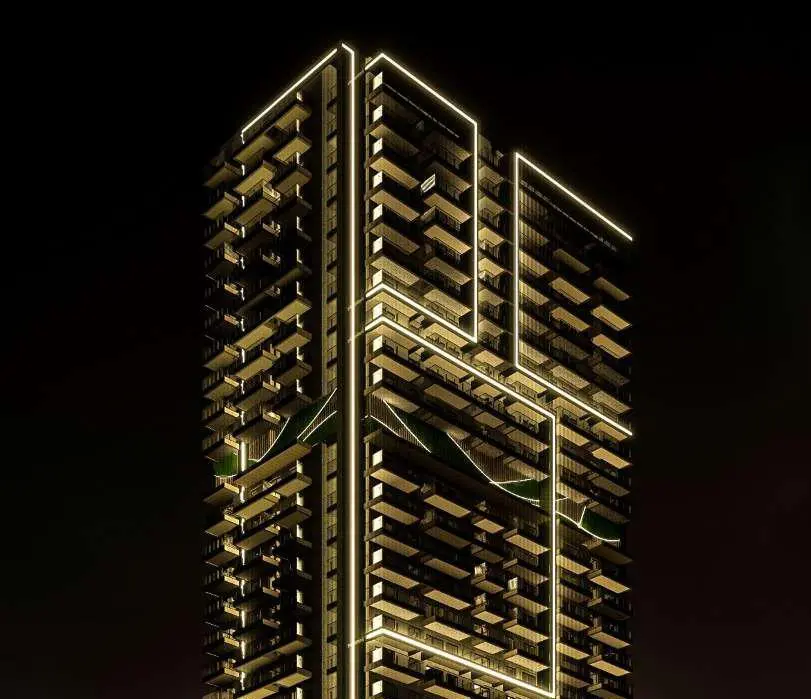
Tranquil Wellness Tower is a pioneering residential concept located in the heart of Jumeirah Village Triangle, Dubai. Designed as the region’s first dedicated wellness skyscraper, it merges holistic health science with contemporary real estate. Its architecture is inspired by nature’s five elements — earth, water, fire, air, and space — creating not just a building, but a sanctuary that aligns body, mind, and environment. The tower offers an elevated lifestyle for those seeking both serenity and urban sophistication.
The residences at Tranquil Wellness Tower are fully furnished and meticulously designed with wellness at their core. Every apartment integrates restorative design, natural materials, and curated interiors that support mental clarity and physical well-being. From sleep-enhancing technology and air purification systems to

02 — Gallery
49 considered views
03 — Facilities
Neighborhood
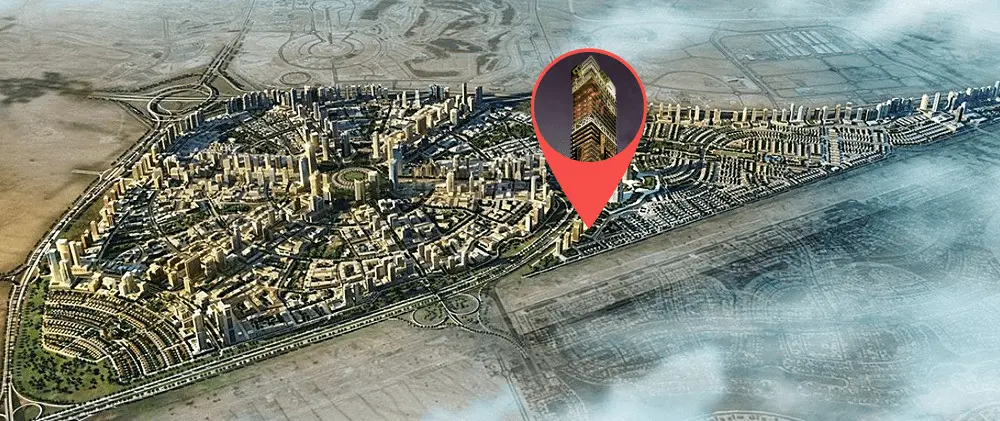
Tranquil Wellness Tower is a pioneering residential concept located in the heart of Jumeirah Village Triangle, Dubai. Designed as the region’s first dedicated wellness skyscraper, it merges holistic health science with contemporary real estate. Its architecture is inspired by nature’s five elements — earth, water, fire, air, and space — creating not just a building, but a sanctuary that aligns body, mind, and environment. The tower offers an elevated lifestyle for those seeking both serenity
05 — Payment plan
On booking
During construction
Upon Handover
within 5 years PH
Accepted methods: Bank Transfer · Credit Card · Cheques
Floor plans
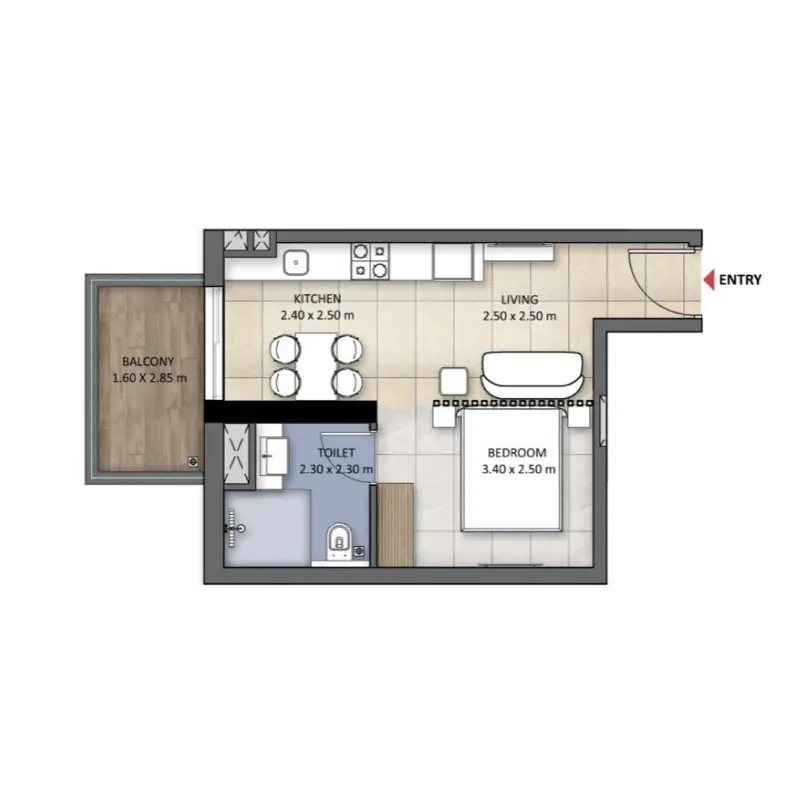
Explore each residence in detail — from considered proportions to the spaces that shape your everyday.
Selected residence
Interested?
Our advisors are ready to answer your questions and arrange a private viewing.
Keep exploring
ABA Group
Dubai Marina, Dubai
Lucky Aeon
Jumeirah Village Circle (JVC), Dubai
Uniestate Properties
Dubai Silicon Oasis, Dubai

