

From AED 3.38M
Kempinski Marina Residences
ABA Group
Dubai Marina, Dubai
2 - 6 BRApartments1192 - 12410 sqft
01
OverviewThe Sky Land perspective
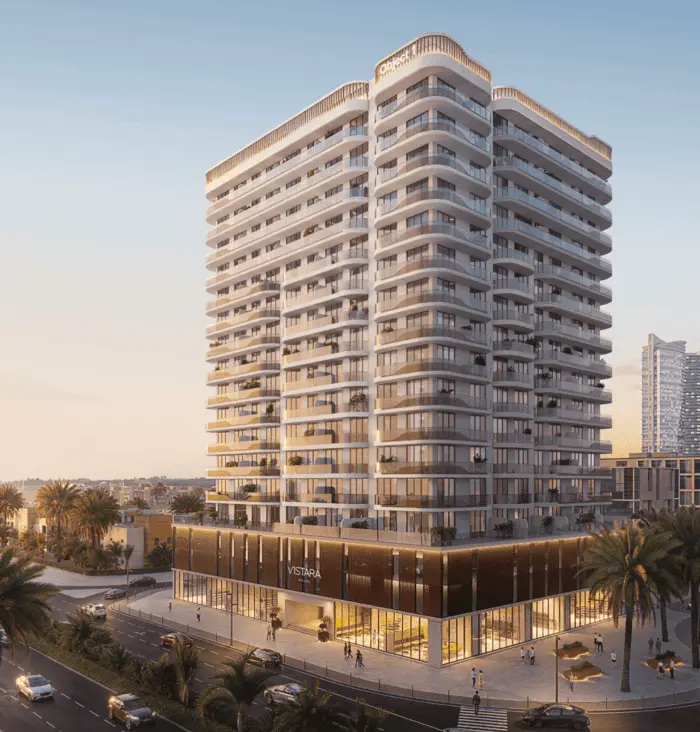
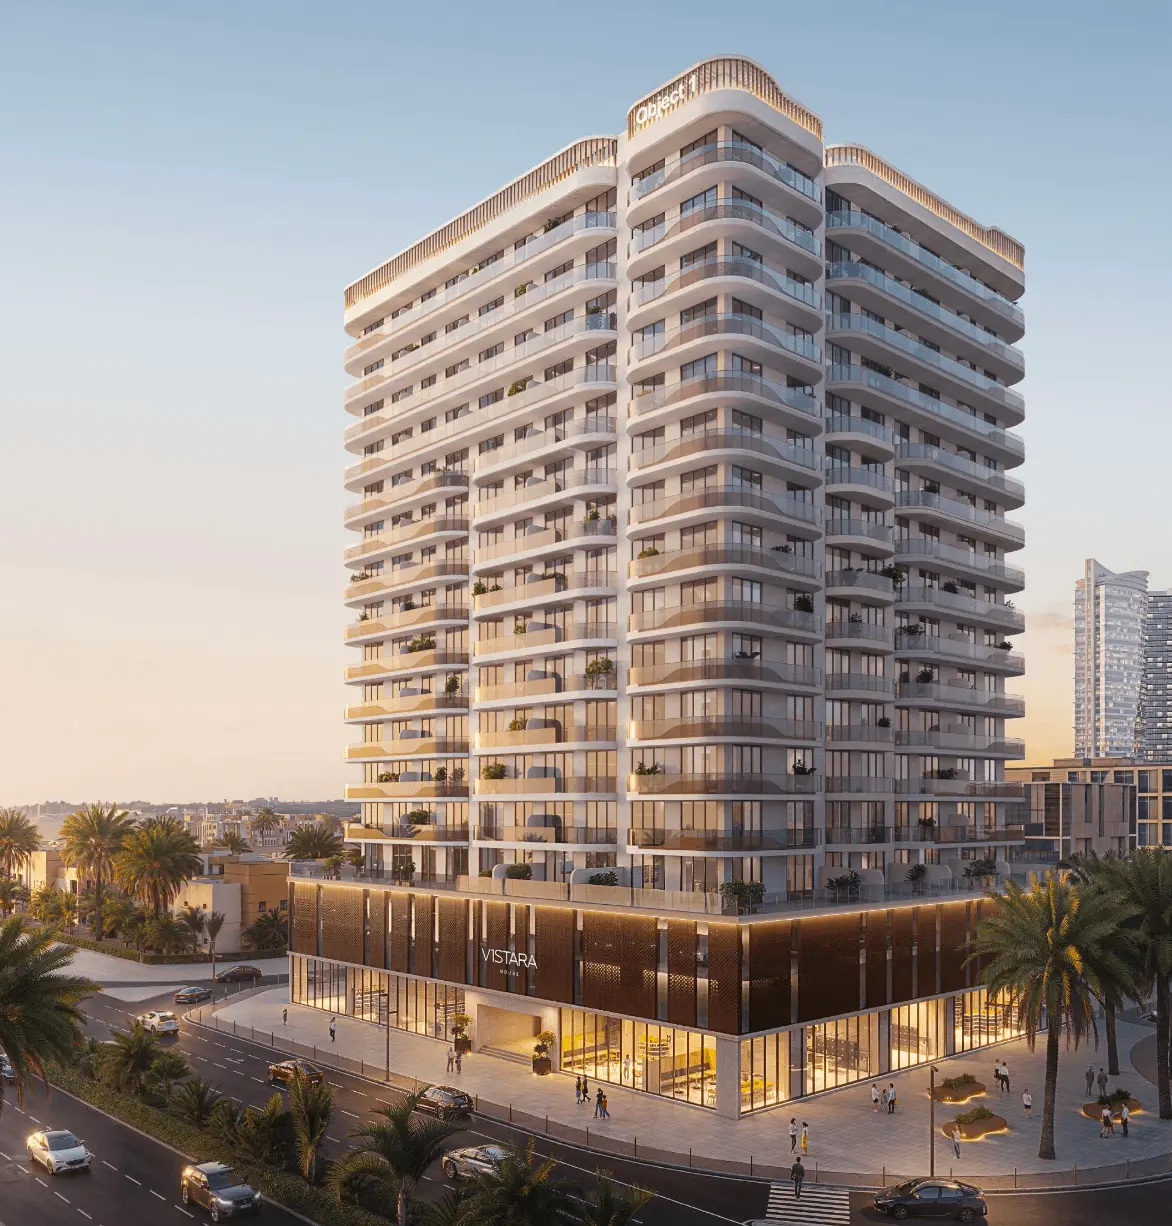
V1STARA House is envisioned as a symbol of growth, prosperity, and boundless potential, drawing inspiration from the Sanskrit word “Vistara,” meaning expansion. The project presents a striking residential tower that seamlessly blends contemporary luxury with timeless design principles, creating an environment where families can truly thrive. More than just a place to live, V1STARA House is conceived as a space that encourages aspiration, balance, and long-term wellbeing.
Designed with a strong emphasis on openness and elegance, the residences feature panoramic windows that flood interiors with natural light, while impressive 3.1-meter floor-to-ceiling heights enhance the sense of volume and airiness. Each typical floor is carefully planned to accommodate only a limited number of apartments, ensuring a heightened level of privacy and

02 — Gallery
23 considered views
03 — Facilities
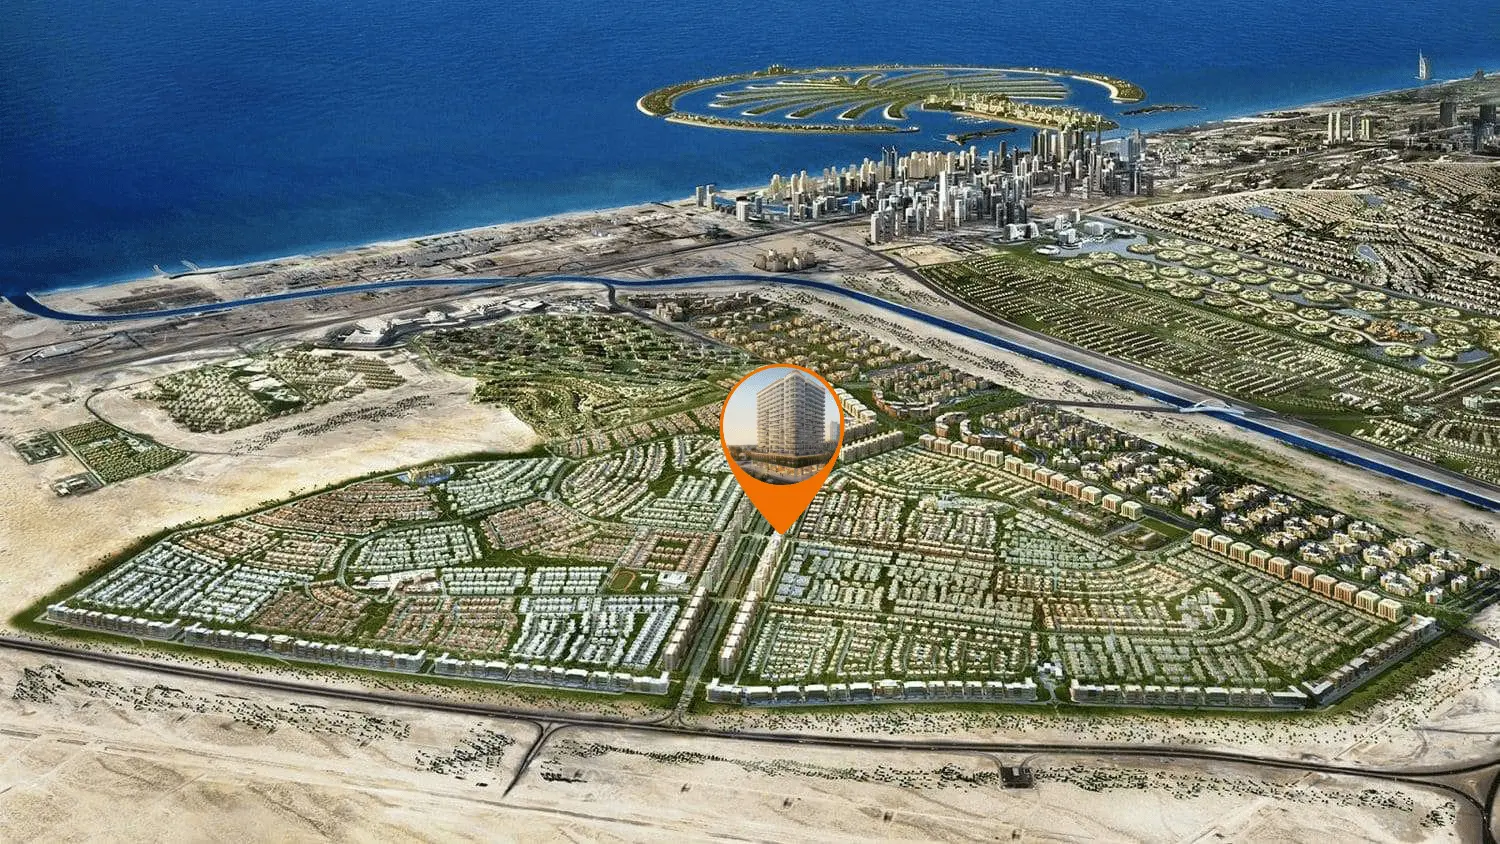
Neighborhood
V1STARA House is envisioned as a symbol of growth, prosperity, and boundless potential, drawing inspiration from the Sanskrit word “Vistara,” meaning expansion. The project presents a striking residential tower that seamlessly blends contemporary luxury with timeless design principles, creating an environment where families can truly thrive. More than just a place to live, V1STARA House is conceived as a space that encourages aspiration, balance, and long-term wellbeing. Designed with a strong emphasis on openness and
05 — Payment plan
On booking
During construction
Upon Handover
Within 24 months PH
Accepted methods: Bank Transfer · Credit Card · Cheques
Floor plans
Explore each residence in detail — from considered proportions to the spaces that shape your everyday.
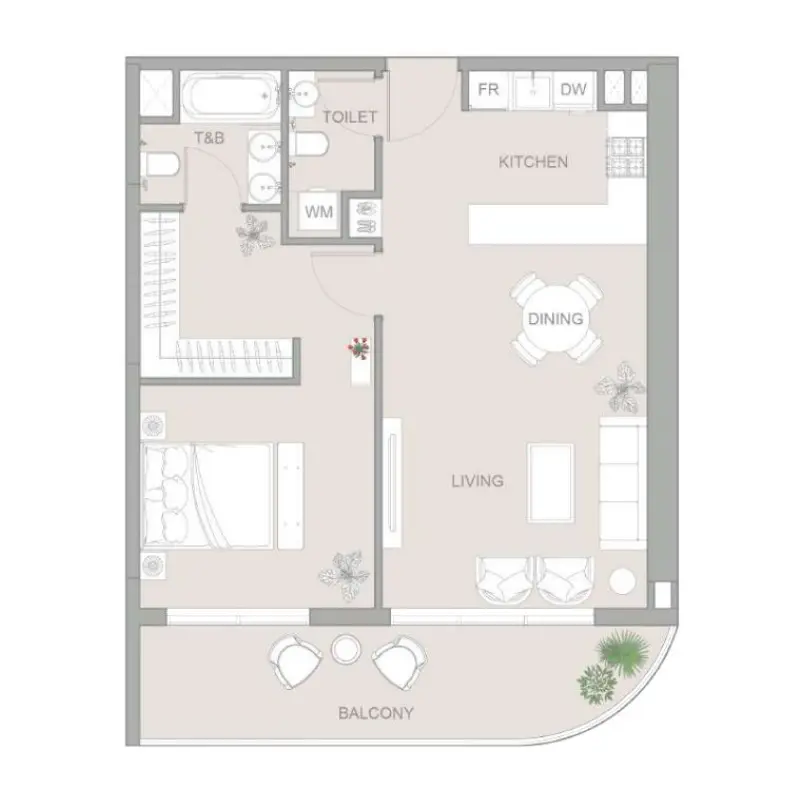
Selected residence
Interested?
Our advisors are ready to answer your questions and arrange a private viewing.
Keep exploring
ABA Group
Dubai Marina, Dubai
Lucky Aeon
Jumeirah Village Circle (JVC), Dubai
Uniestate Properties
Dubai Silicon Oasis, Dubai

