

From AED 3.38M
Kempinski Marina Residences
ABA Group
Dubai Marina, Dubai
2 - 6 BRApartments1192 - 12410 sqft
01
OverviewThe Sky Land perspective
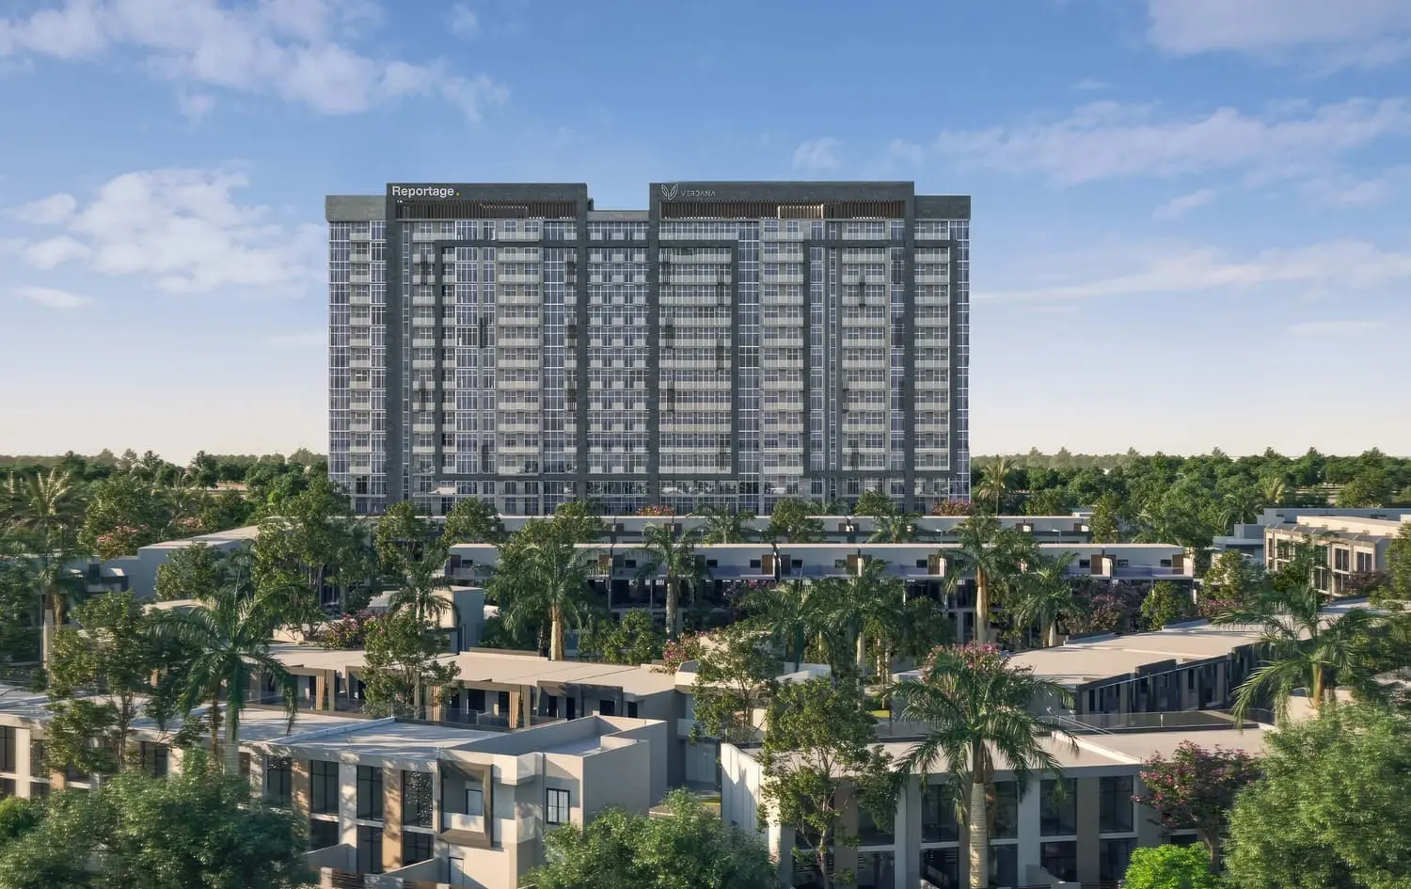
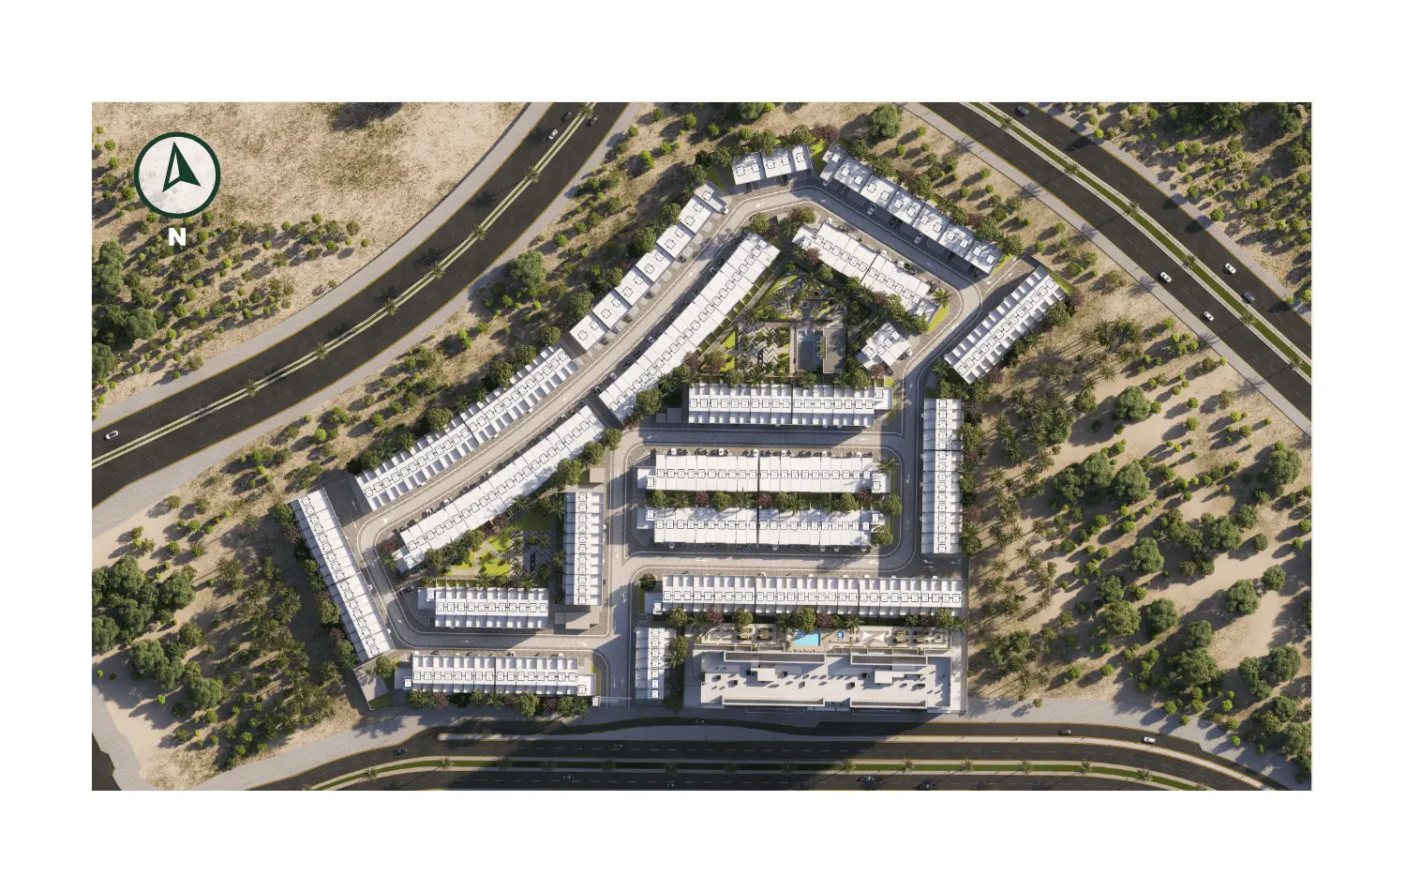
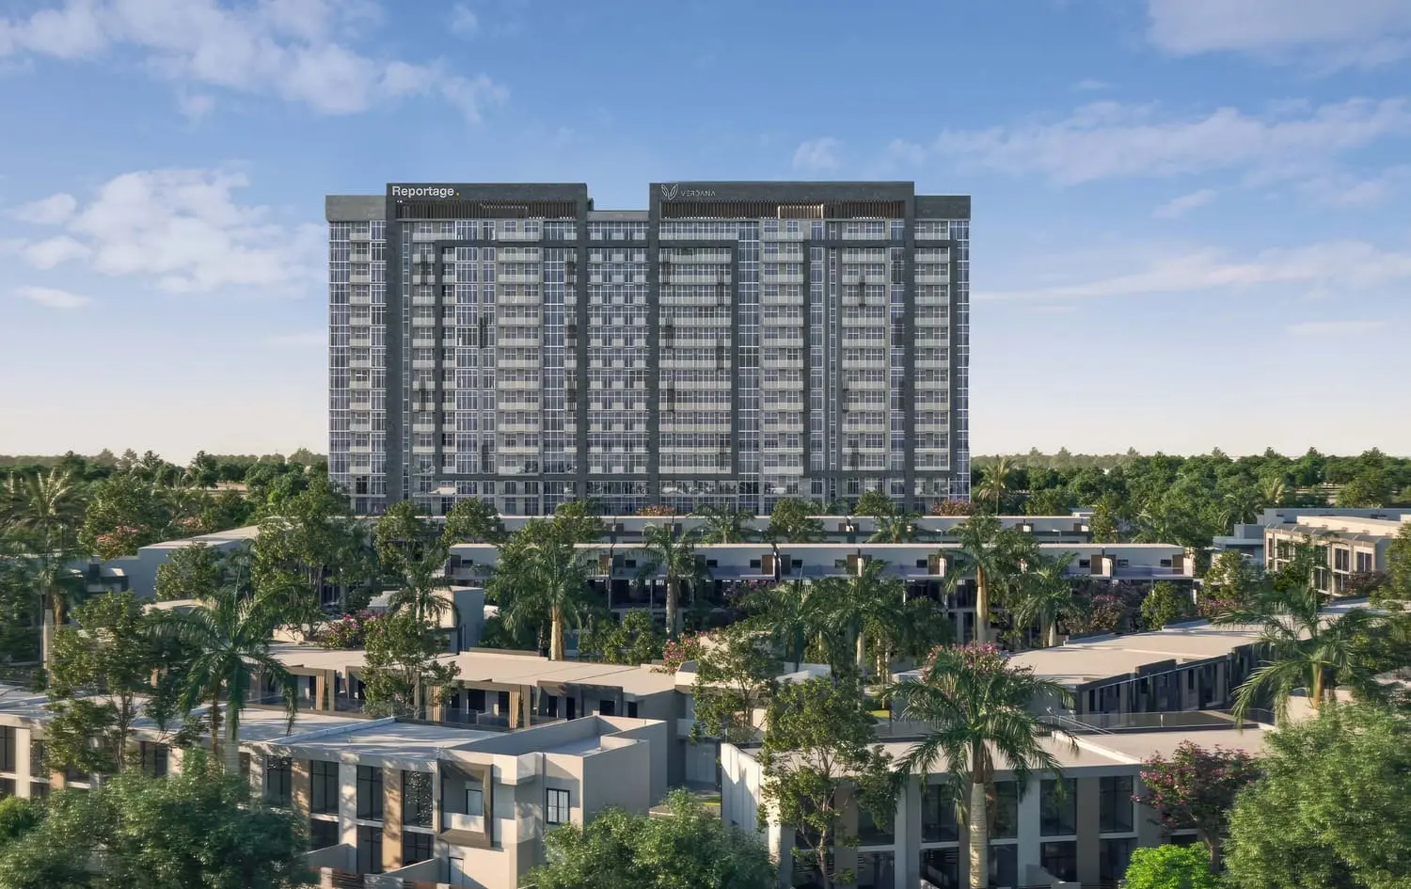
Verdana IV, a prestigious project by Reportage, is nestled within the renowned Dubai Investments Park (DIP), presenting a contemporary, upscale residential enclave. Designed to epitomize luxury living, Verdana IV offers close proximity to Dubai's major attractions while being enveloped by lush parks, reputable schools, serene mosques, and convenient community retail outlets.
As a hallmark of sustainability, the DIP community aspires to set a new standard for eco-conscious living in the region. Reportage's commitment to environmental stewardship is evident through extensive landscaping endeavors and the implementation of eco-friendly policies. Every facet of Verdana IV, from its design principles to construction quality and spatial layout, is meticulously aligned with the highest international standards, ensuring an unparalleled living experience for its inhabitants.
In

02 — Gallery
25 considered views
03 — Facilities
Neighborhood
Verdana IV, a prestigious project by Reportage, is nestled within the renowned Dubai Investments Park (DIP), presenting a contemporary, upscale residential enclave. Designed to epitomize luxury living, Verdana IV offers close proximity to Dubai's major attractions while being enveloped by lush parks, reputable schools, serene mosques, and convenient community retail outlets. As a hallmark of sustainability, the DIP community aspires to set a new standard for eco-conscious living in the region. Reportage's commitment to environmental
05 — Payment plan
On booking
Accepted methods: Bank Transfer · Credit Card · Cheques
Floor plans
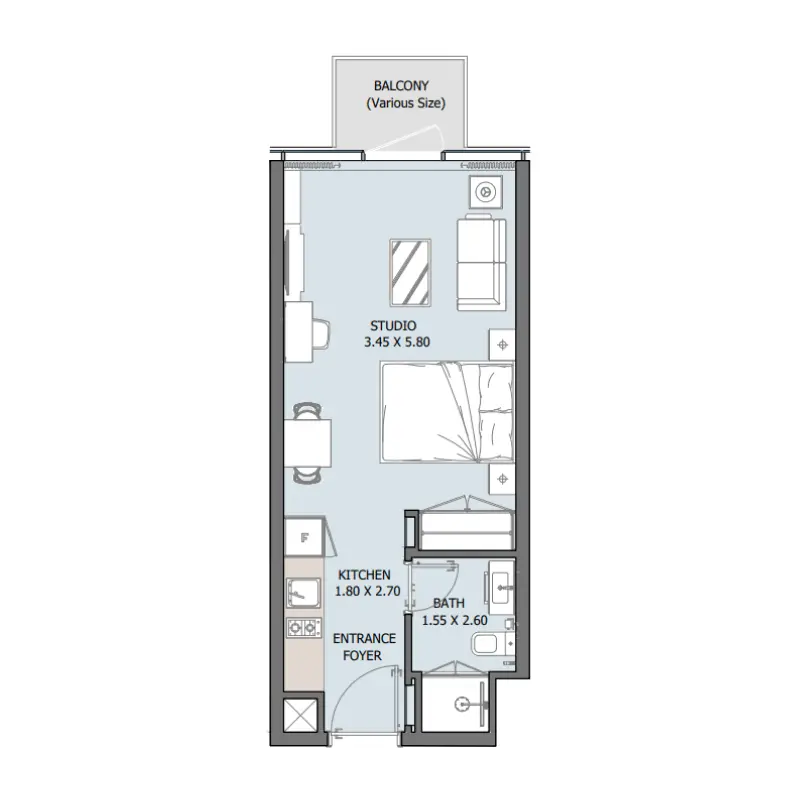
Explore each residence in detail — from considered proportions to the spaces that shape your everyday.
Selected residence
Interested?
Our advisors are ready to answer your questions and arrange a private viewing.
Keep exploring
ABA Group
Dubai Marina, Dubai
Lucky Aeon
Jumeirah Village Circle (JVC), Dubai
Uniestate Properties
Dubai Silicon Oasis, Dubai

