

From AED 3.38M
Kempinski Marina Residences
ABA Group
Dubai Marina, Dubai
2 - 6 BRApartments1192 - 12410 sqft
From AED 2.12M
01
OverviewThe Sky Land perspective
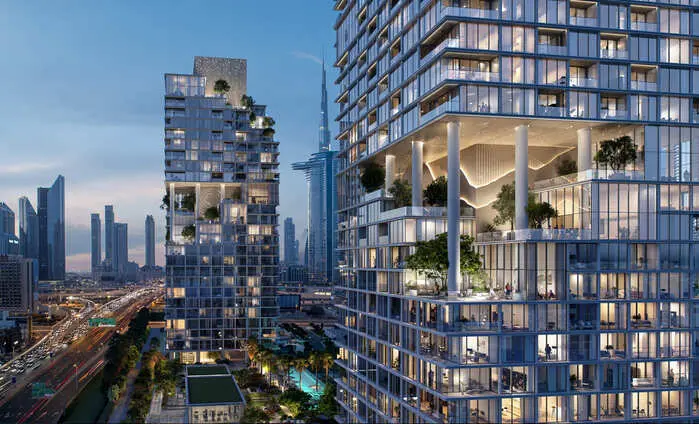
Verve City Walk is an architectural masterpiece that beats to the unique rhythm of urban life. From a sleek, modern penthouse boasting panoramic skyline views to bespoke cut-outs and elegant apartments, every residence harmonises with the spirit of the metropolis. These exquisite homes feature state-of-the-art amenities with thoughtful design, offering a lifestyle perfectly attuned to the city‘s vibrant energy.
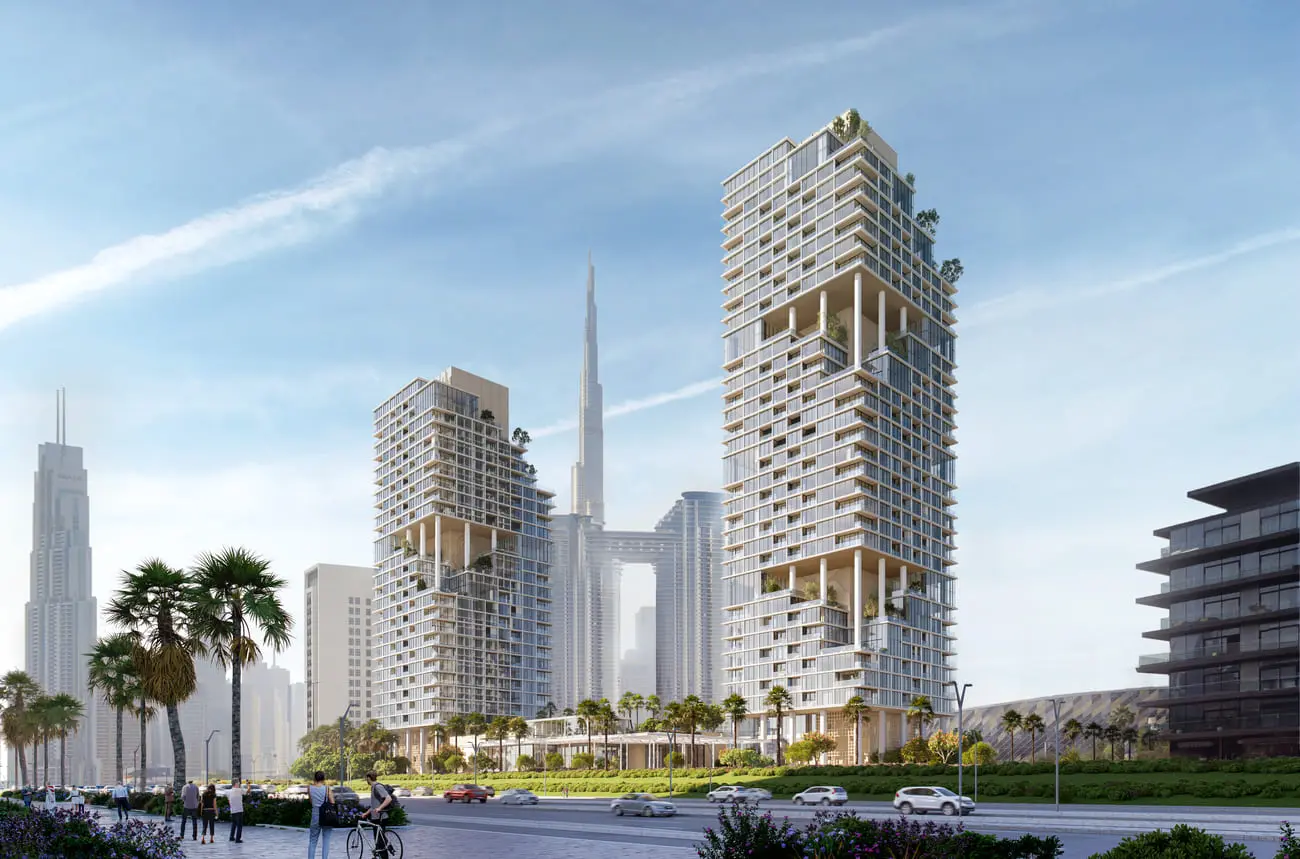
Verve City Walk presents an unparalleled sky-living experience with its two elegant high-rise towers, seamlessly connected by a sophisticated podium and an exclusive retail hub. Residents are greeted by a secluded and distinctive arrival experience at the drop-off area. This opulent spectacle features captivating water displays and lush plantings that elevate and enhance the surroundings, offering a warm and luxurious welcome.

02 — Gallery
71 considered views
03 — Facilities
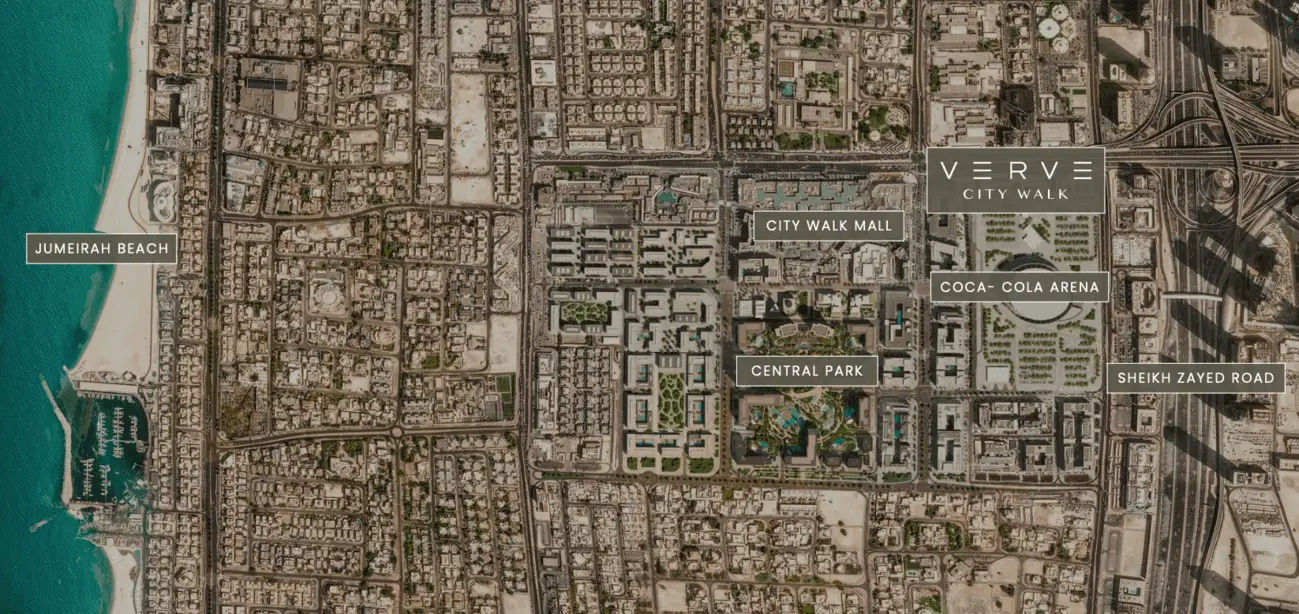
Neighborhood
Verve City Walk is an architectural masterpiece that beats to the unique rhythm of urban life. From a sleek, modern penthouse boasting panoramic skyline views to bespoke cut-outs and elegant apartments, every residence harmonises with the spirit of the metropolis. These exquisite homes feature state-of-the-art amenities with thoughtful design, offering a lifestyle perfectly attuned to the city‘s vibrant energy. Verve City Walk presents an unparalleled sky-living experience with its two elegant high-rise towers, seamlessly connected
05 — Payment plan
On booking
During construction
Upon Handover
Accepted methods: Bitcoins · Bank Transfer · Credit Card · Cheques
Floor plans
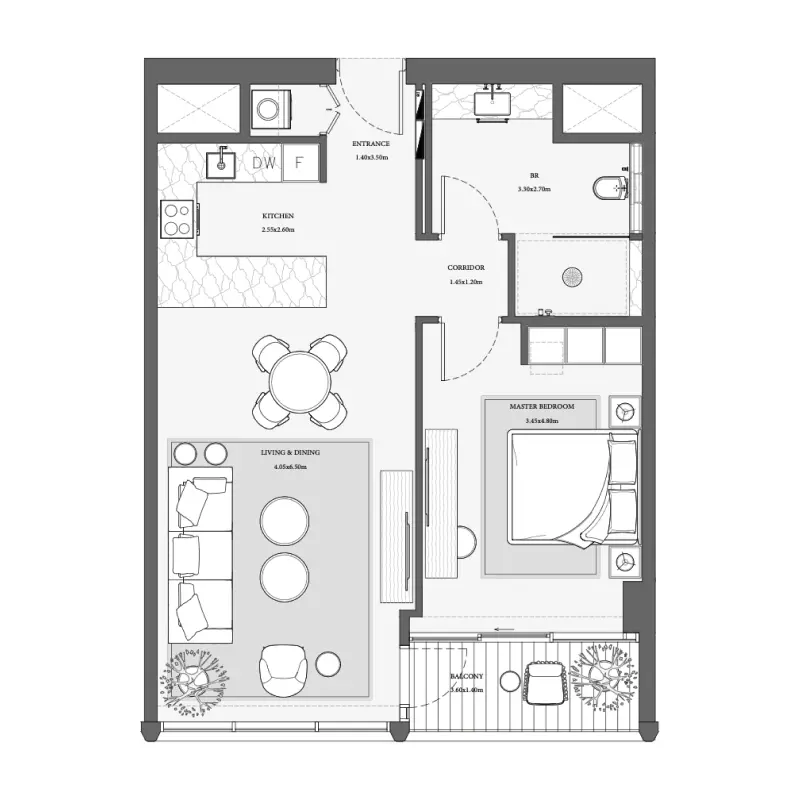
Explore each residence in detail — from considered proportions to the spaces that shape your everyday.
Selected residence
Interested?
Our advisors are ready to answer your questions and arrange a private viewing.
Keep exploring
ABA Group
Dubai Marina, Dubai
Lucky Aeon
Jumeirah Village Circle (JVC), Dubai
Uniestate Properties
Dubai Silicon Oasis, Dubai

