

From AED 3.38M
Kempinski Marina Residences
ABA Group
Dubai Marina, Dubai
2 - 6 BRApartments1192 - 12410 sqft
01
OverviewThe Sky Land perspective
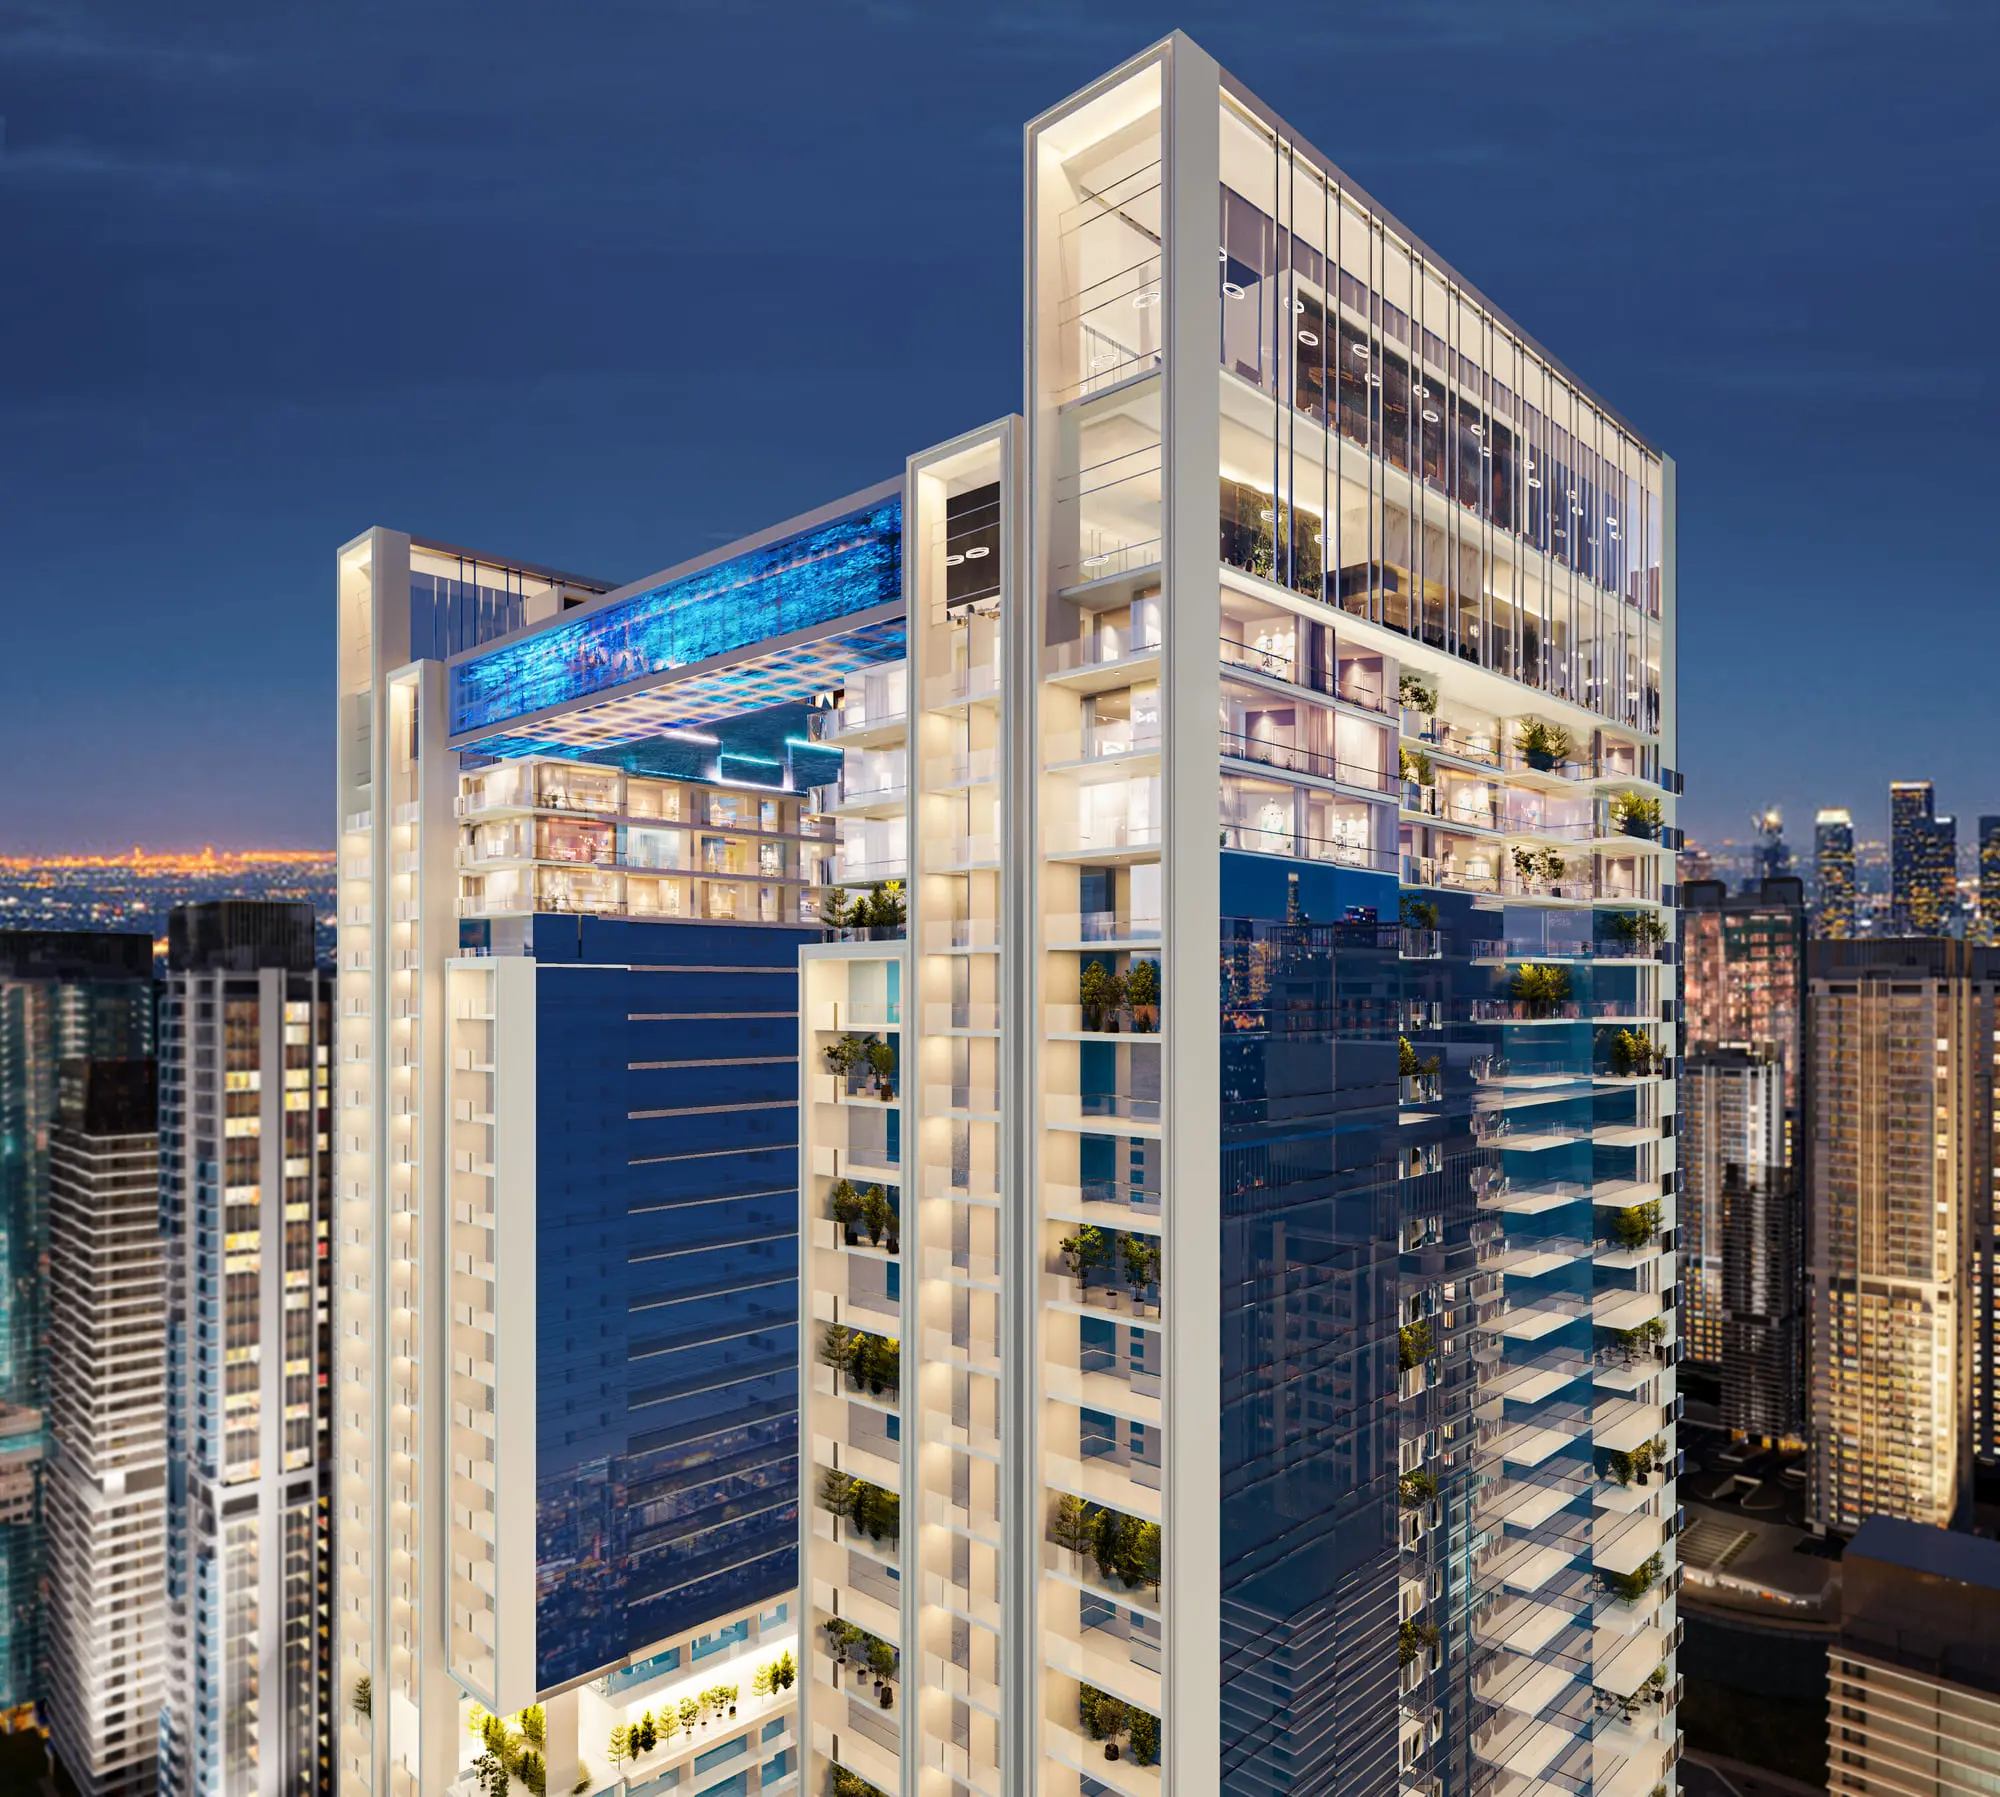
A brilliant masterpiece from Danube Properties, Viewz Residences at Jumeirah Lake Towers (JLT) Cluster K, Dubai offering studios, 1-3 bedroom apartments, and 4-bedroom sky villas. These wonderful homes with grand interiors and impeccable quality construction offer you a magical state of living.
Finishing and materials
Bespoke luxury living with exquisite interiors crafted by Aston Martin. Spacious Bedrooms with breath-taking panoramic views of the city. Sleek & modern kitchen. Luxury fittings to match your impressive stature
Kitchen and appliances
MR-MDR-UV high gloss finish kitchen cabinets. Anti-scratch, non-absorbent Quartz stone kitchen counter top. High gloss finish. Porcelain. Vitrified floor tiles. Fenomastic silk finish paint. Furnished Interiors. Styrolene textured paint. Built-in gas hob, chimney and microwave. Bohemian glass crystal finish chandeliers
Furnishing
Sky

02 — Gallery
33 considered views
Neighborhood
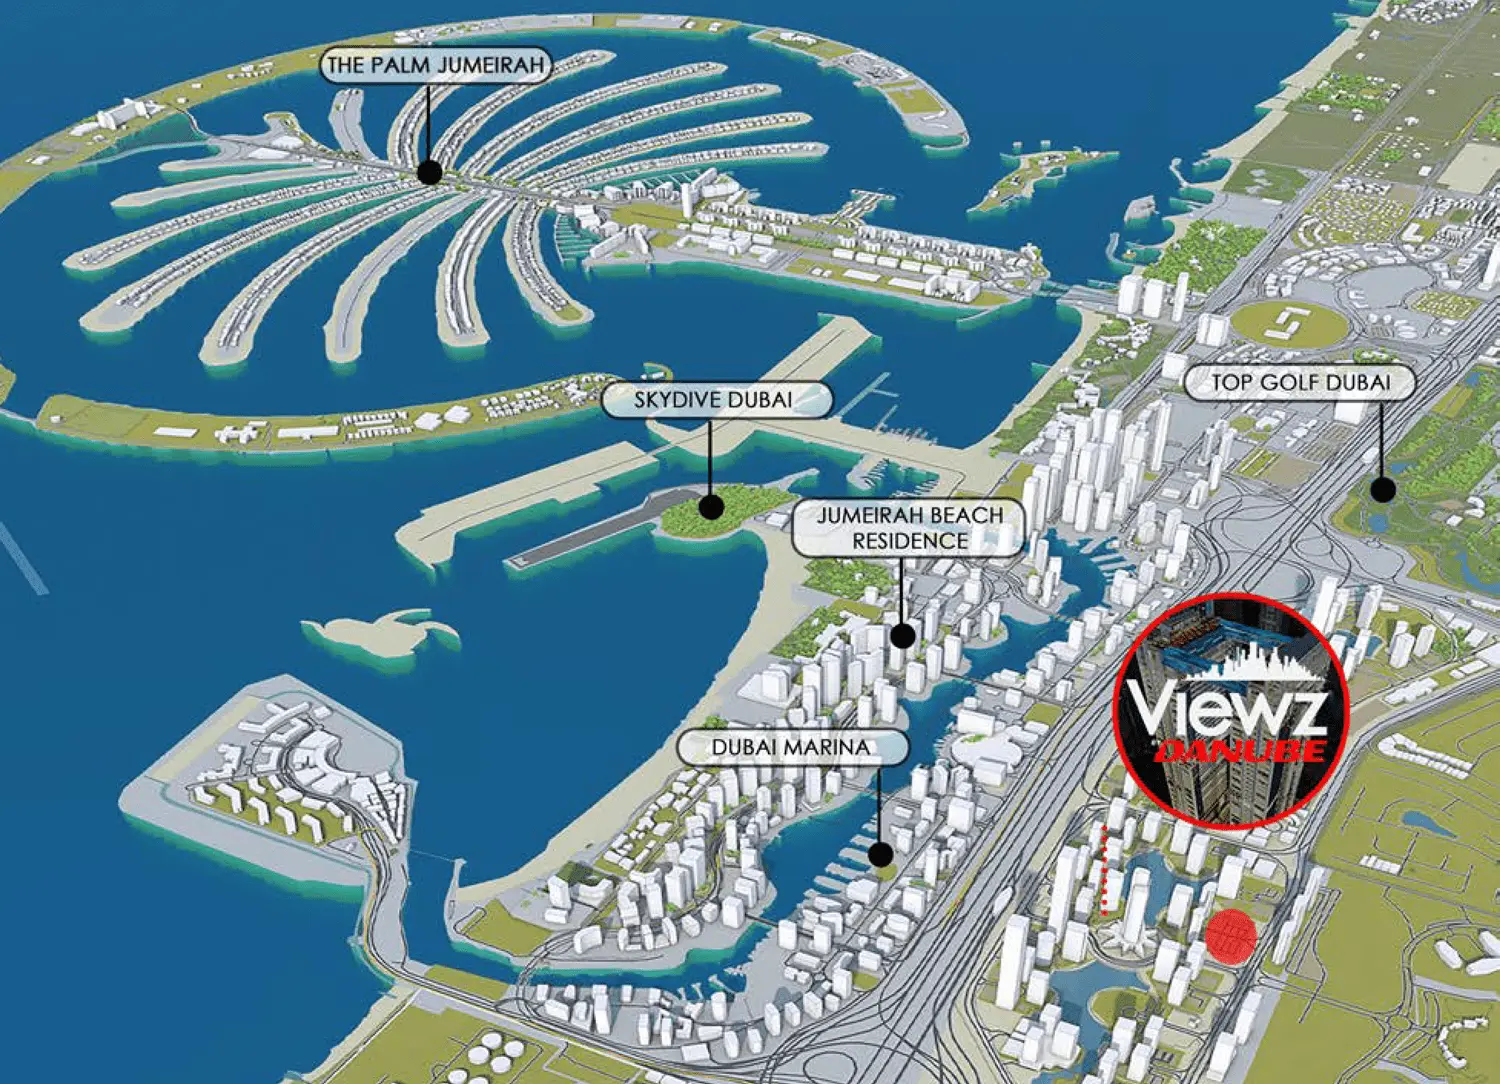
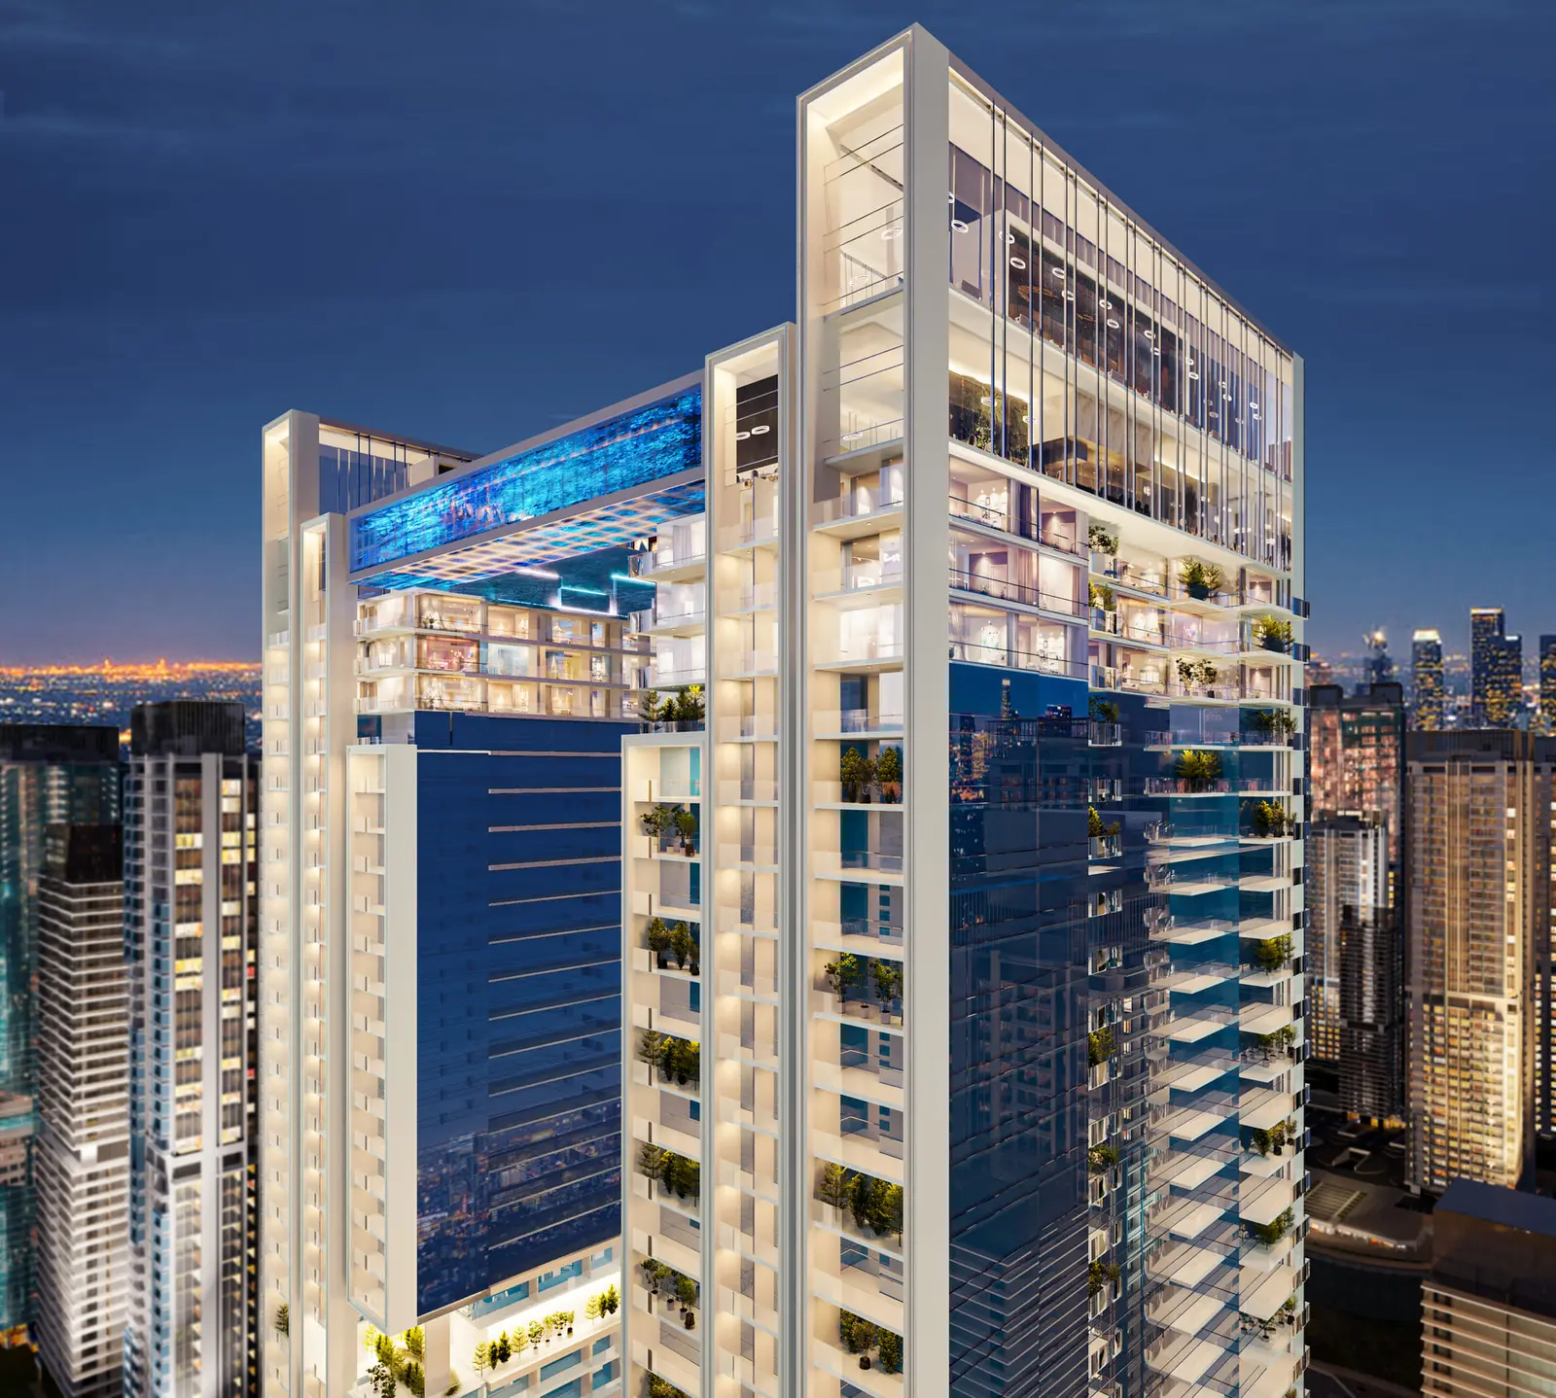
A brilliant masterpiece from Danube Properties, Viewz Residences at Jumeirah Lake Towers (JLT) Cluster K, Dubai offering studios, 1-3 bedroom apartments, and 4-bedroom sky villas. These wonderful homes with grand interiors and impeccable quality construction offer you a magical state of living. Finishing and materials Bespoke luxury living with exquisite interiors crafted by Aston Martin. Spacious Bedrooms with breath-taking panoramic views of the city. Sleek & modern kitchen. Luxury fittings to match your impressive stature
05 — Payment plan
On booking
During construction
Upon Handover
Within 36 months PH
Accepted methods: Bank Transfer · Credit Card · Cheques
Floor plans
Explore each residence in detail — from considered proportions to the spaces that shape your everyday.
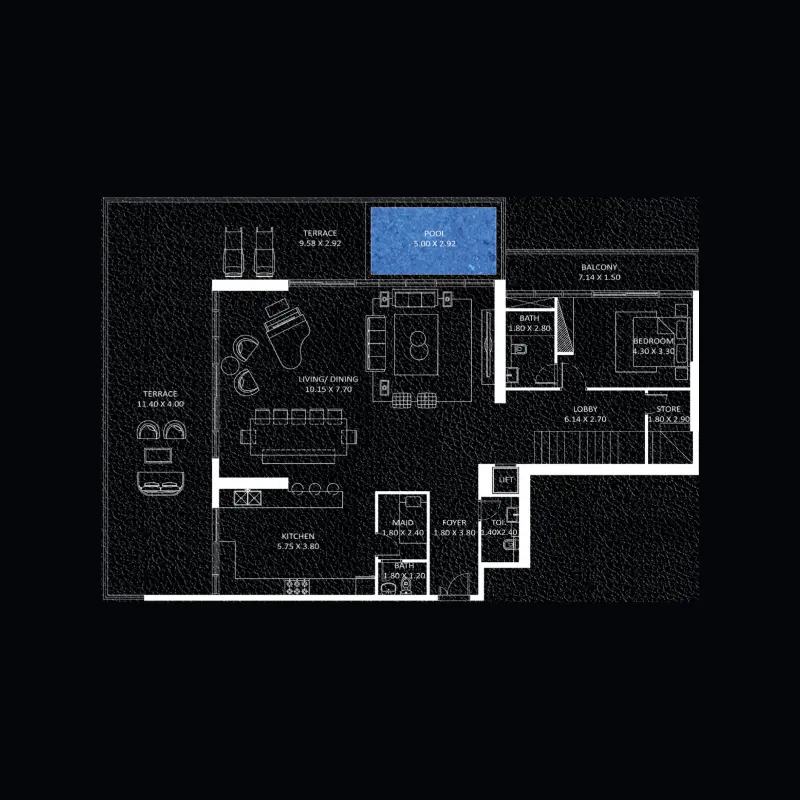
Selected residence
Interested?
Our advisors are ready to answer your questions and arrange a private viewing.
Keep exploring
ABA Group
Dubai Marina, Dubai
Lucky Aeon
Jumeirah Village Circle (JVC), Dubai
Uniestate Properties
Dubai Silicon Oasis, Dubai

