

From AED 3.38M
Kempinski Marina Residences
ABA Group
Dubai Marina, Dubai
2 - 6 BRApartments1192 - 12410 sqft
01
OverviewThe Sky Land perspective
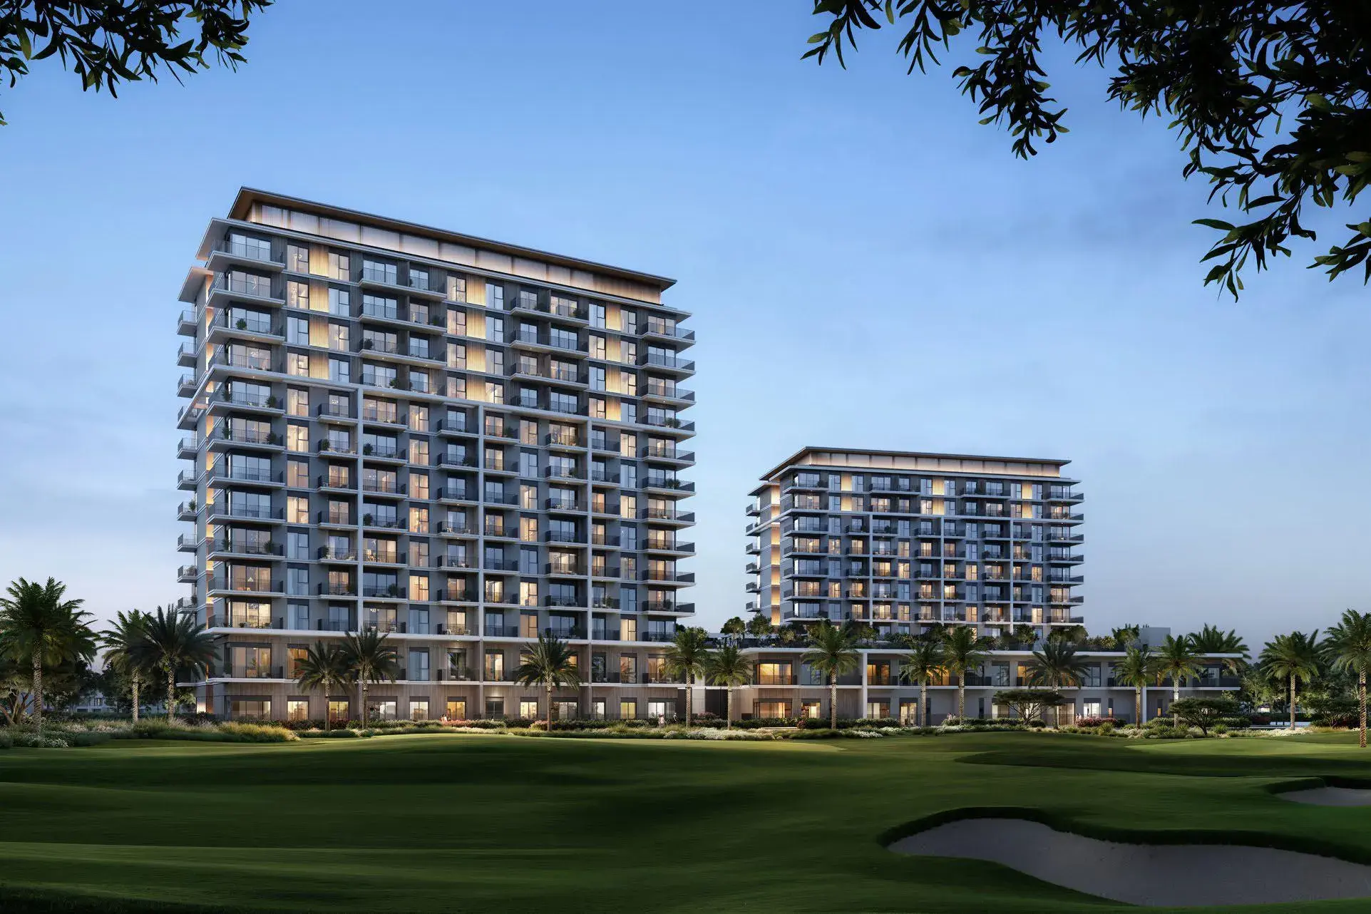
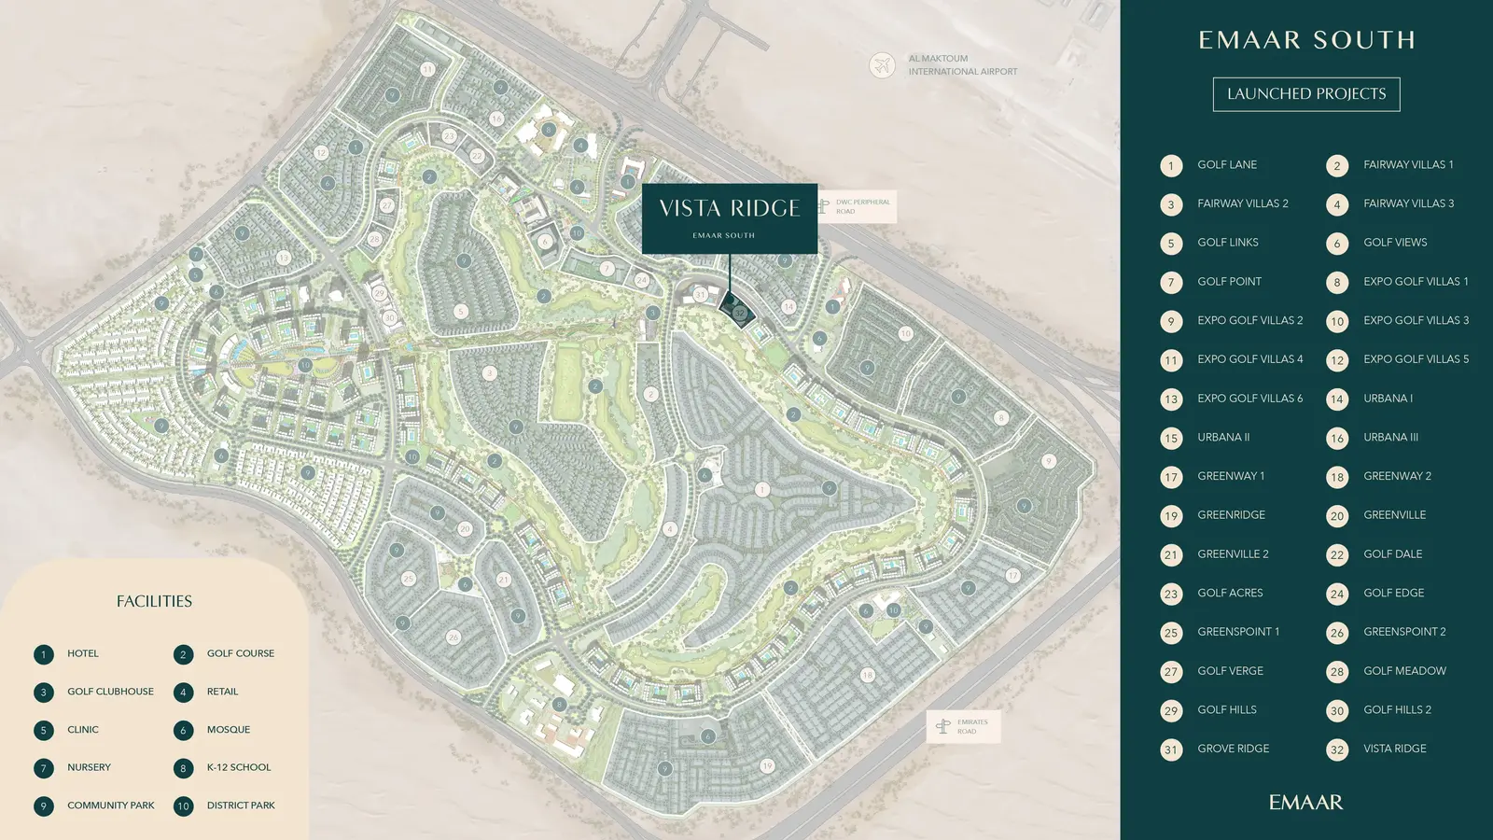
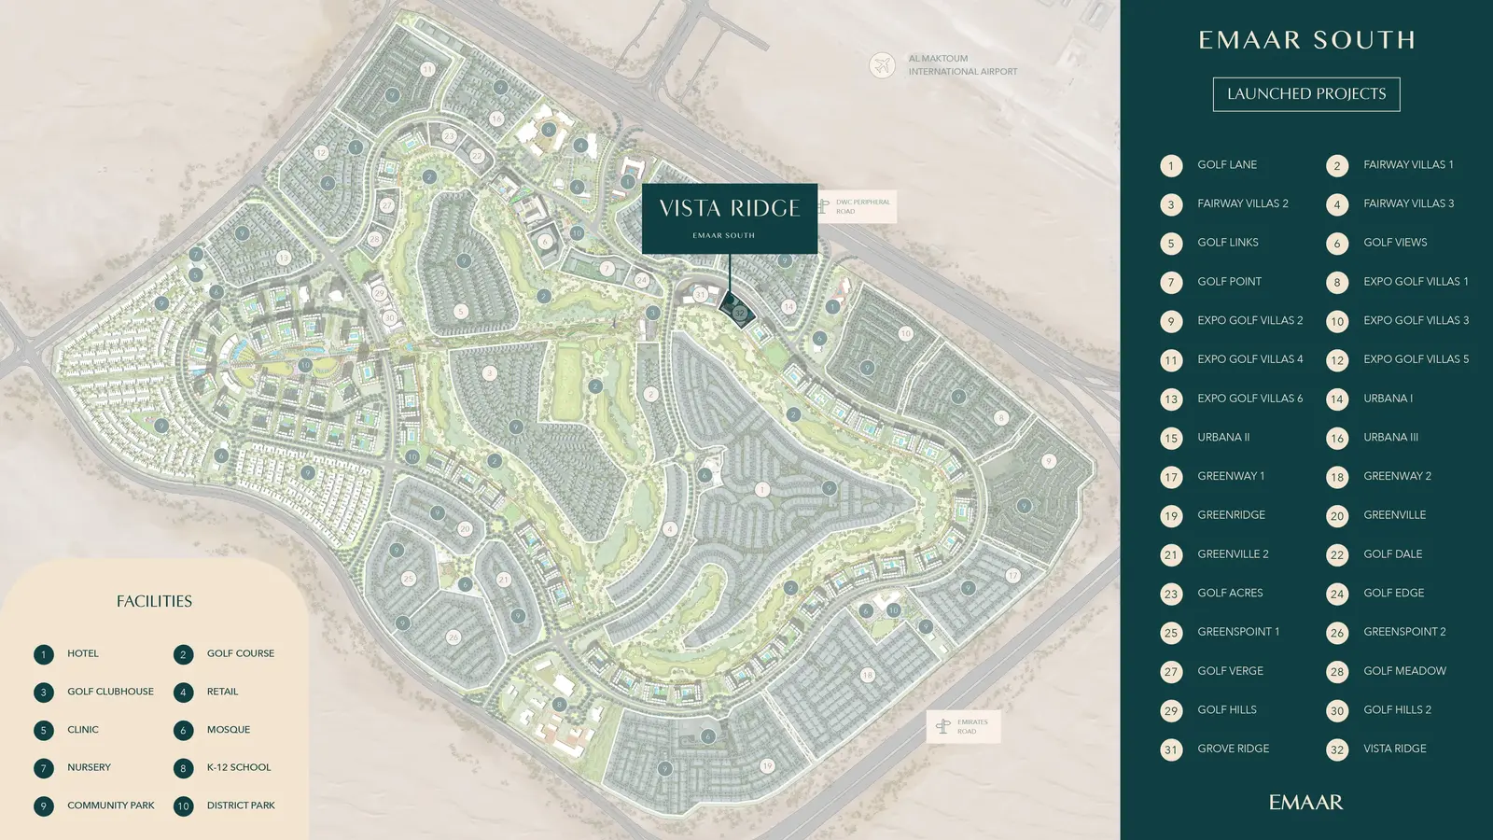
Vista Ridge is a refined residential enclave set within the green heart of Emaar South, where contemporary living is seamlessly integrated with championship golf course surroundings. Framed by rolling fairways and expansive open landscapes, the architecture reflects understated elegance, clean lines, and a strong connection to nature. Designed to embrace light, openness, and scenic views, Vista Ridge offers a tranquil lifestyle shaped by greenery, leisure, and the timeless appeal of golf living.
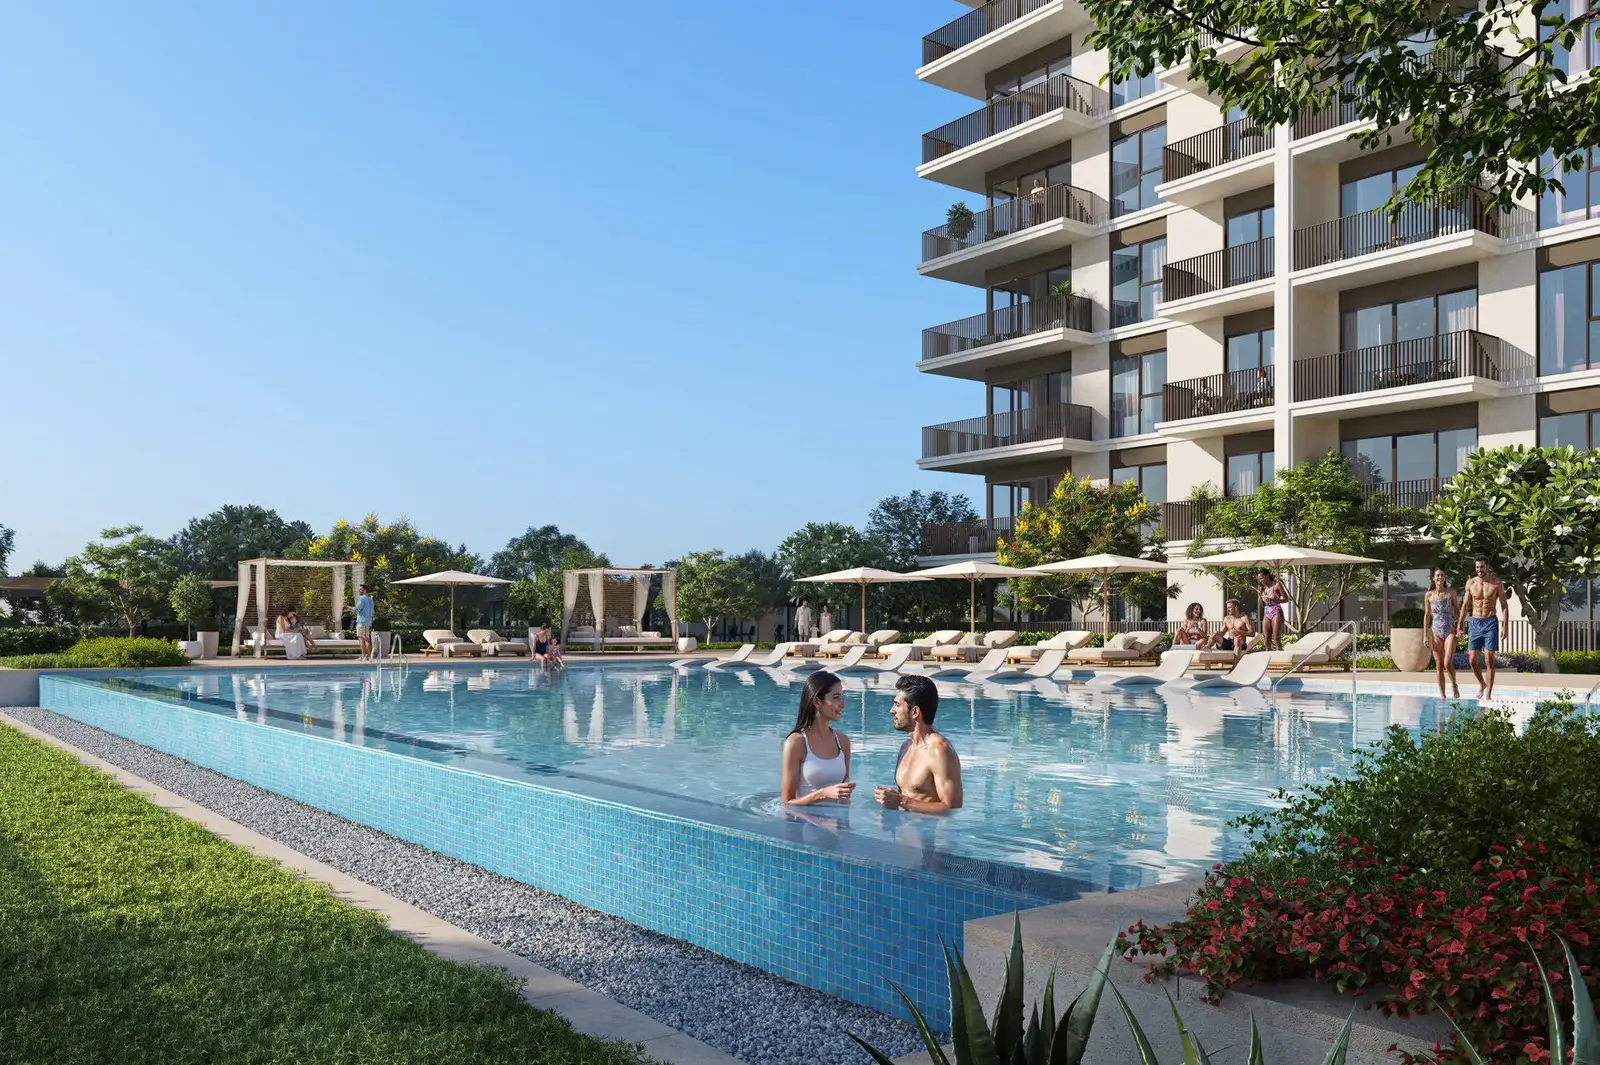
Residents of Vista Ridge enjoy a resort-inspired lifestyle supported by a comprehensive range of amenities. These include a resort-style swimming pool, indoor and outdoor gyms, yoga areas, padel court, children’s play areas and pools, BBQ spaces, and access to an expansive golf landscape. Set within a well-connected master-planned

02 — Gallery
14 considered views
03 — Facilities
Neighborhood
Vista Ridge is a refined residential enclave set within the green heart of Emaar South, where contemporary living is seamlessly integrated with championship golf course surroundings. Framed by rolling fairways and expansive open landscapes, the architecture reflects understated elegance, clean lines, and a strong connection to nature. Designed to embrace light, openness, and scenic views, Vista Ridge offers a tranquil lifestyle shaped by greenery, leisure, and the timeless appeal of golf living. Residents of Vista
05 — Payment plan
On booking
During construction
Upon Handover
Accepted methods: Bank Transfer · Credit Card · Cheques
Floor plans
Explore each residence in detail — from considered proportions to the spaces that shape your everyday.
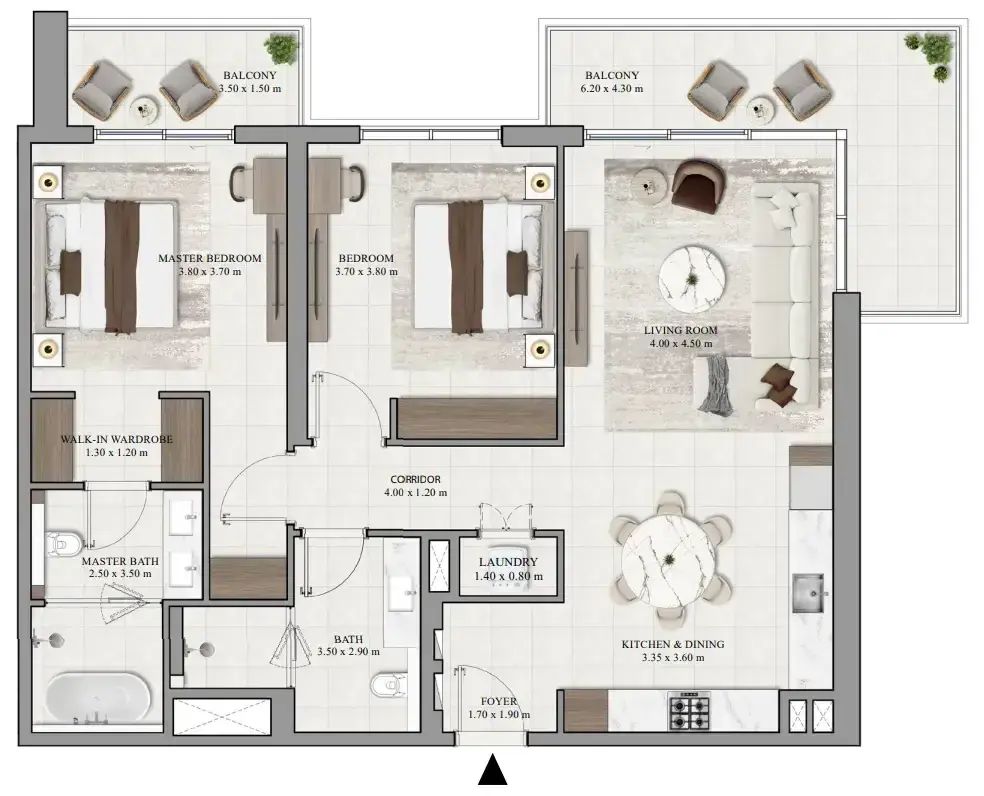
Selected residence
Inside the residence
Interested?
Our advisors are ready to answer your questions and arrange a private viewing.
Keep exploring
ABA Group
Dubai Marina, Dubai
Lucky Aeon
Jumeirah Village Circle (JVC), Dubai
Uniestate Properties
Dubai Silicon Oasis, Dubai

