From AED 3.5M
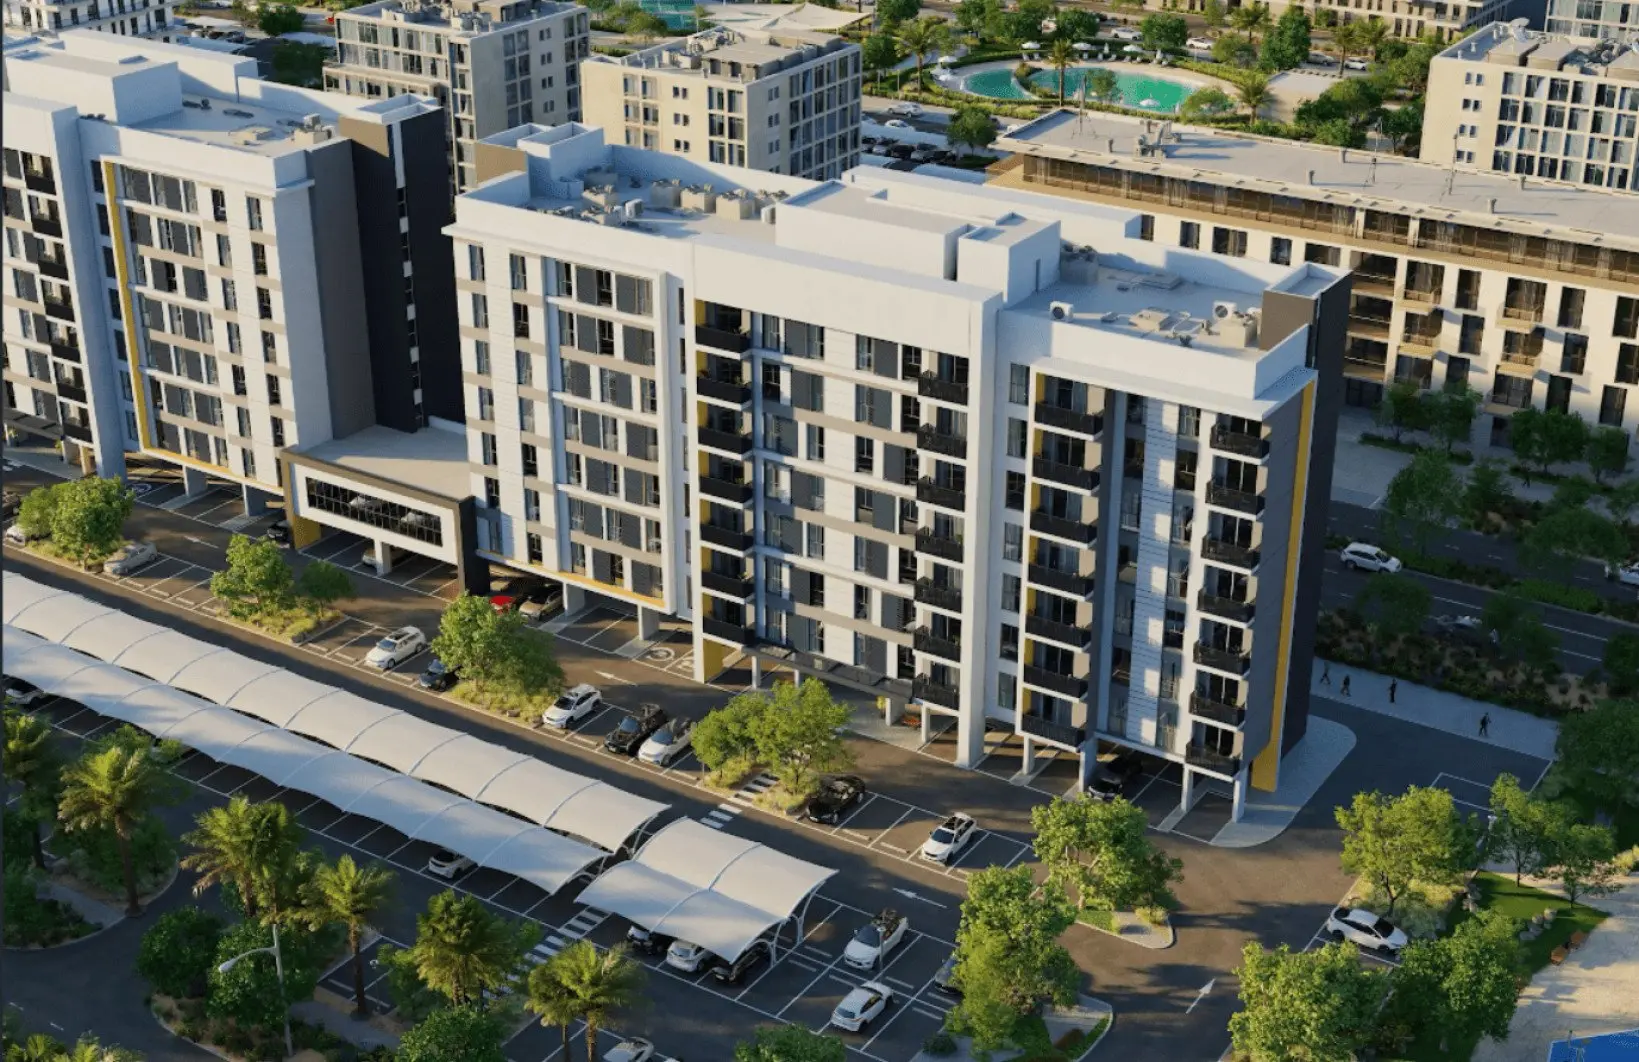
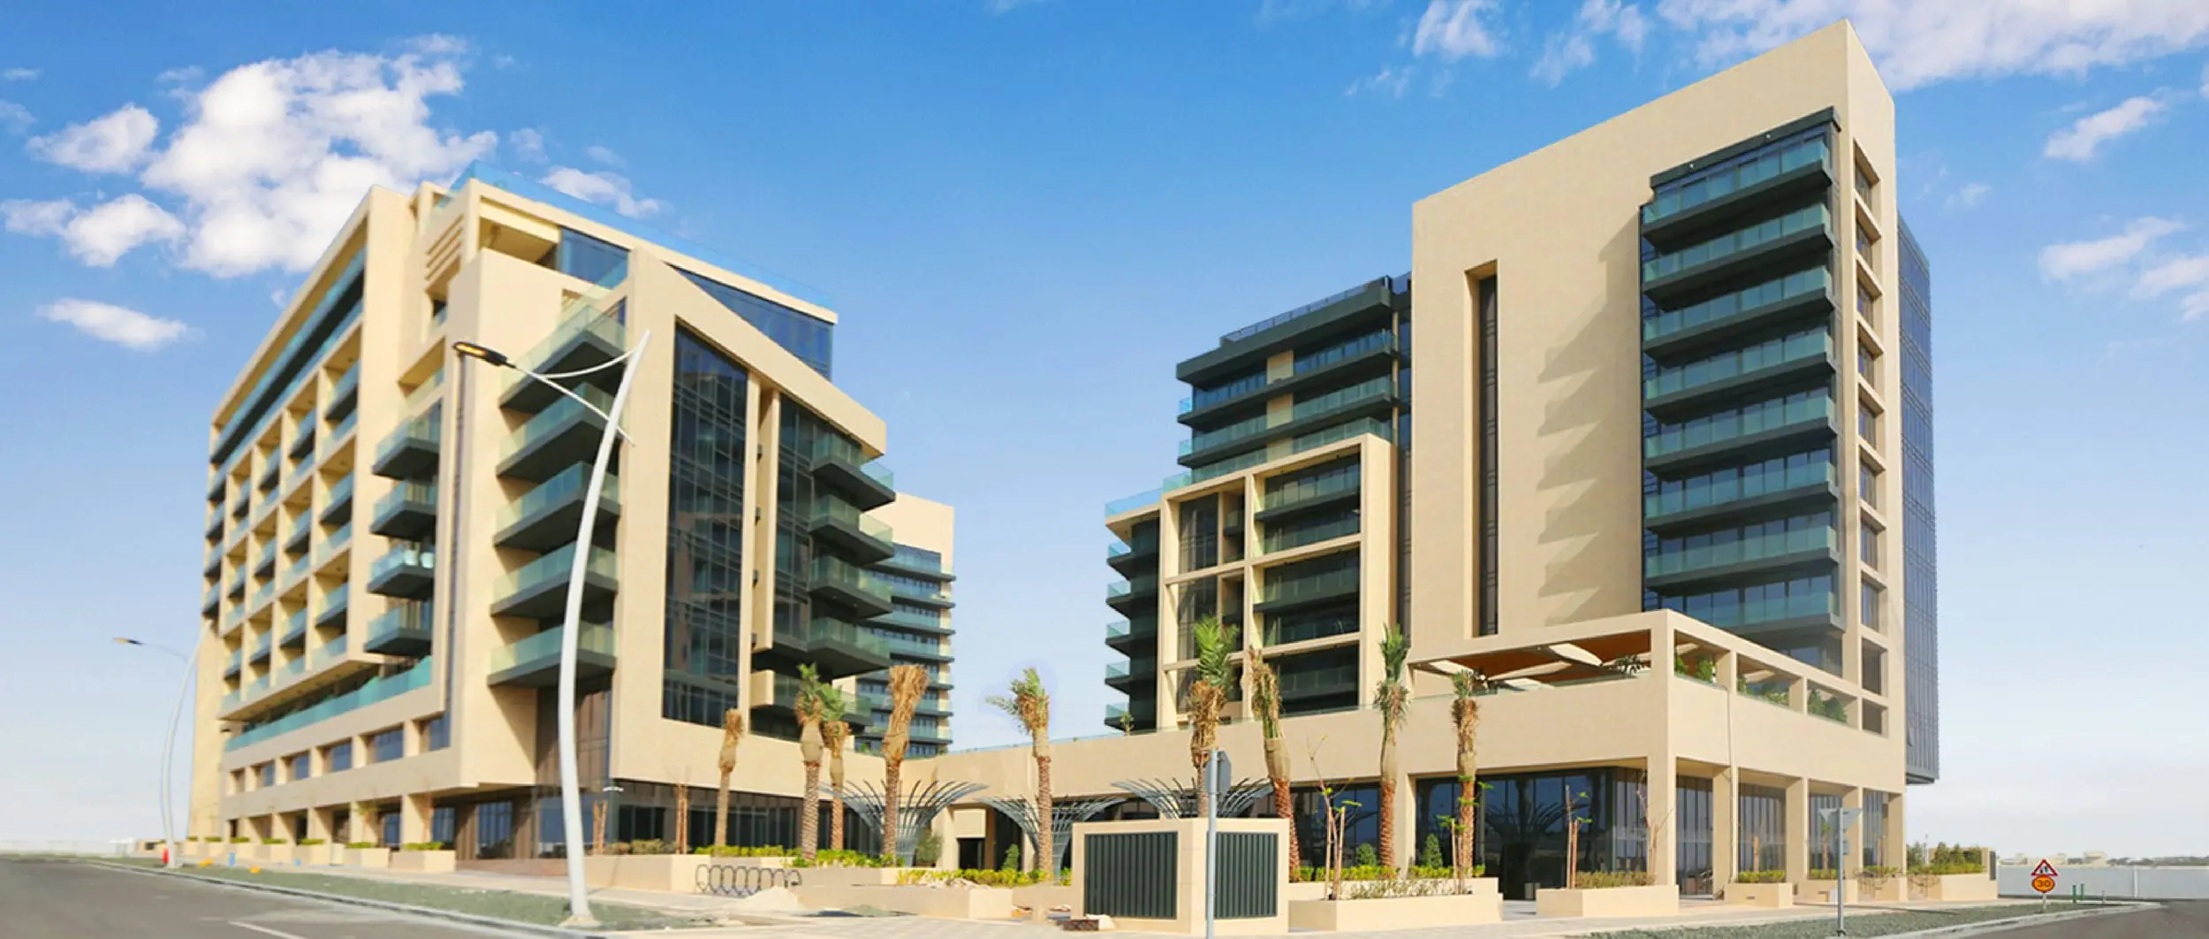
Noya Viva
Aldar Properties
Yas Island, Abu Dhabi
3 - 5 BRTownhouses, Villas1335 - 2255 sqft
01
OverviewThe Sky Land perspective
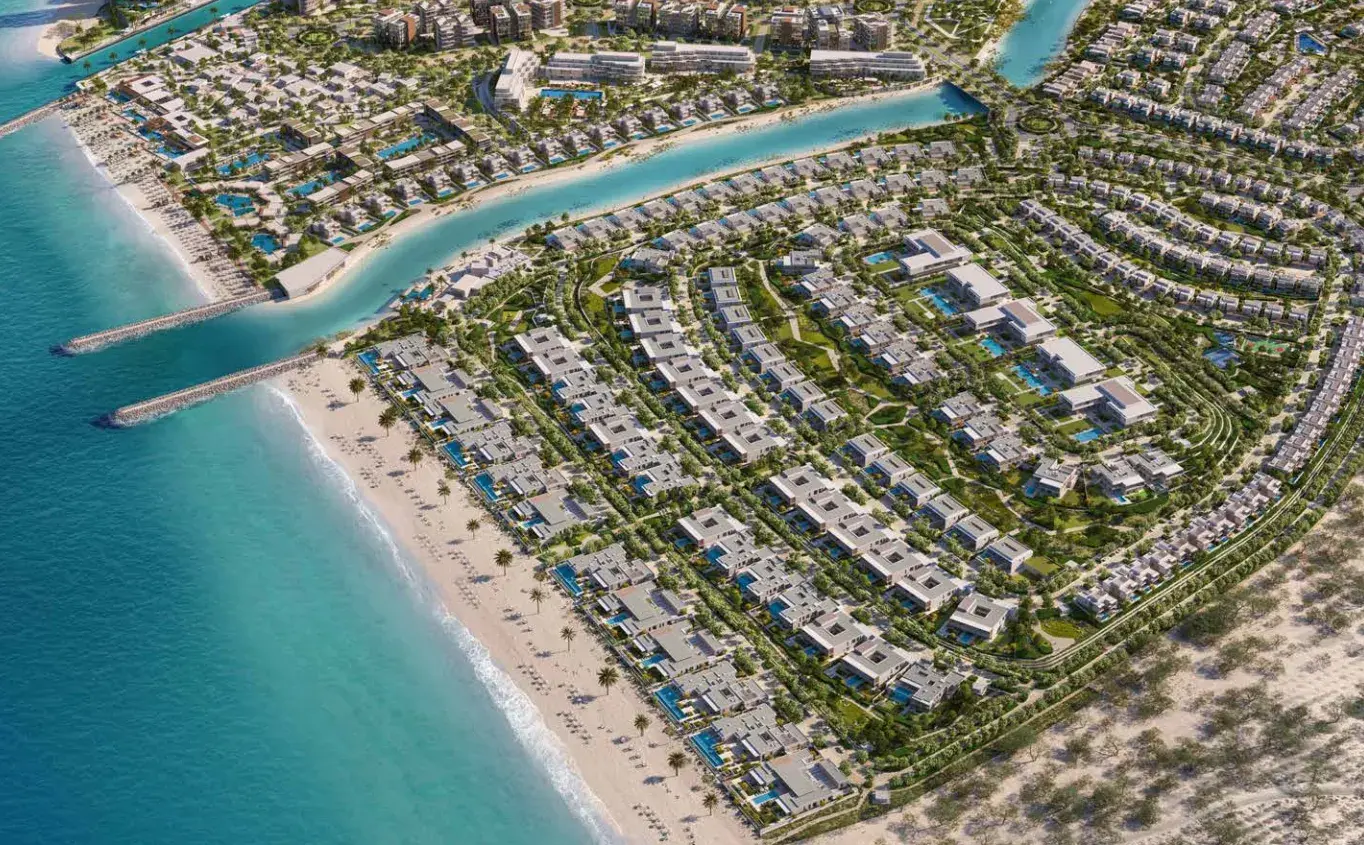
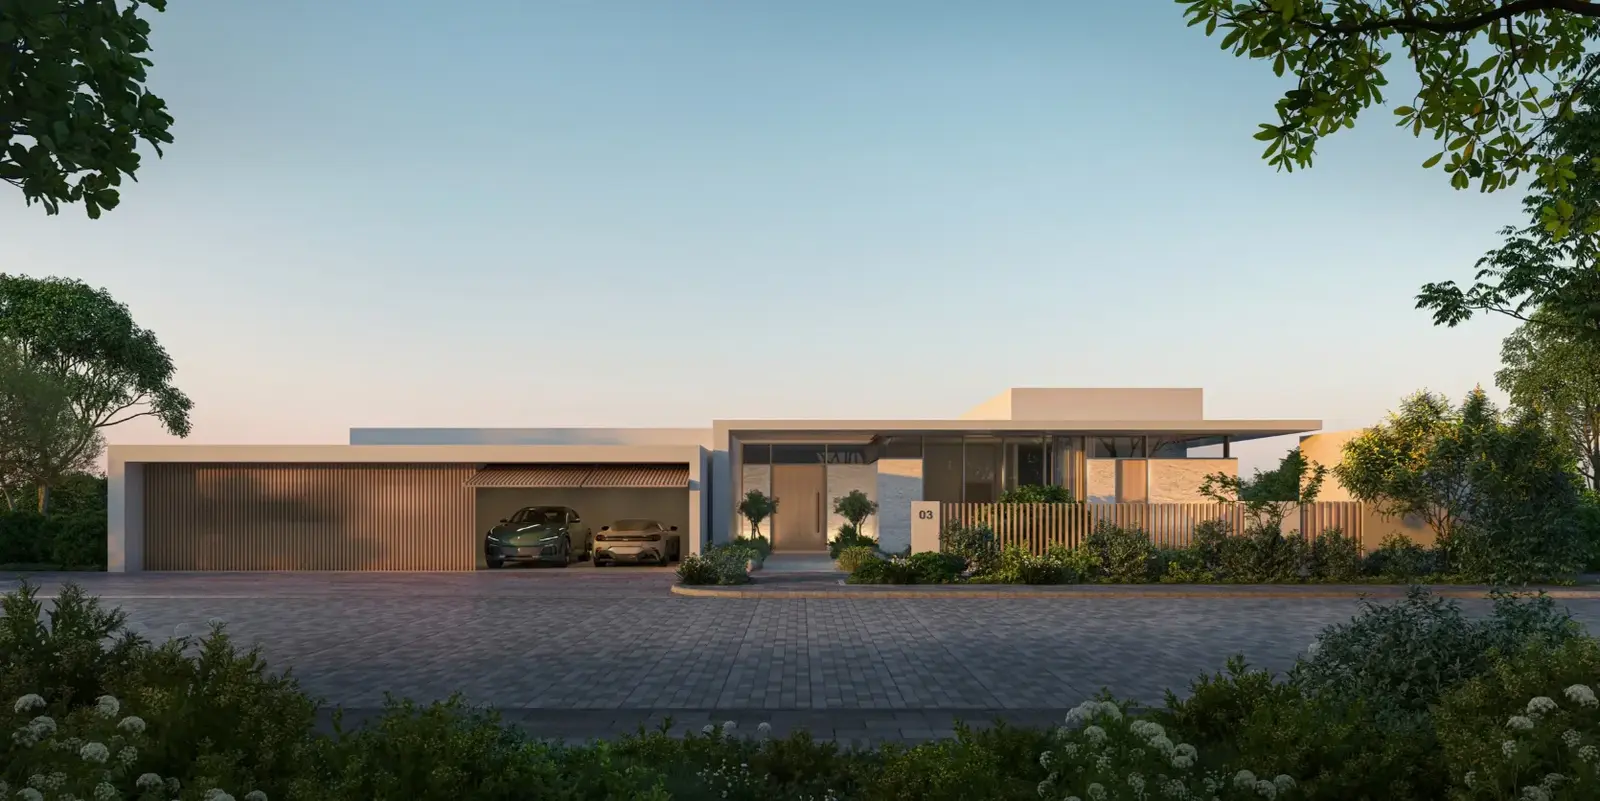
Y Views by ORA is an exclusive collection of luxury waterfront villas within the prestigious Bayn master community in Ghantoot, offering elevated sea, canal, and park views from sculpted hilltop settings.
Featuring Seaward, Ever Views, Sunray, and Sunward Villas, the project blends coastal serenity with refined architecture, premium finishes, and resort‑style amenities. With handover aligned to BAYN’s development phases, Y Views delivers a rare opportunity to own a private, low‑density villa in a gated beachfront enclave designed for long‑term living and high‑value property investment.

02 — Gallery
25 considered views
03 — Facilities
Neighborhood
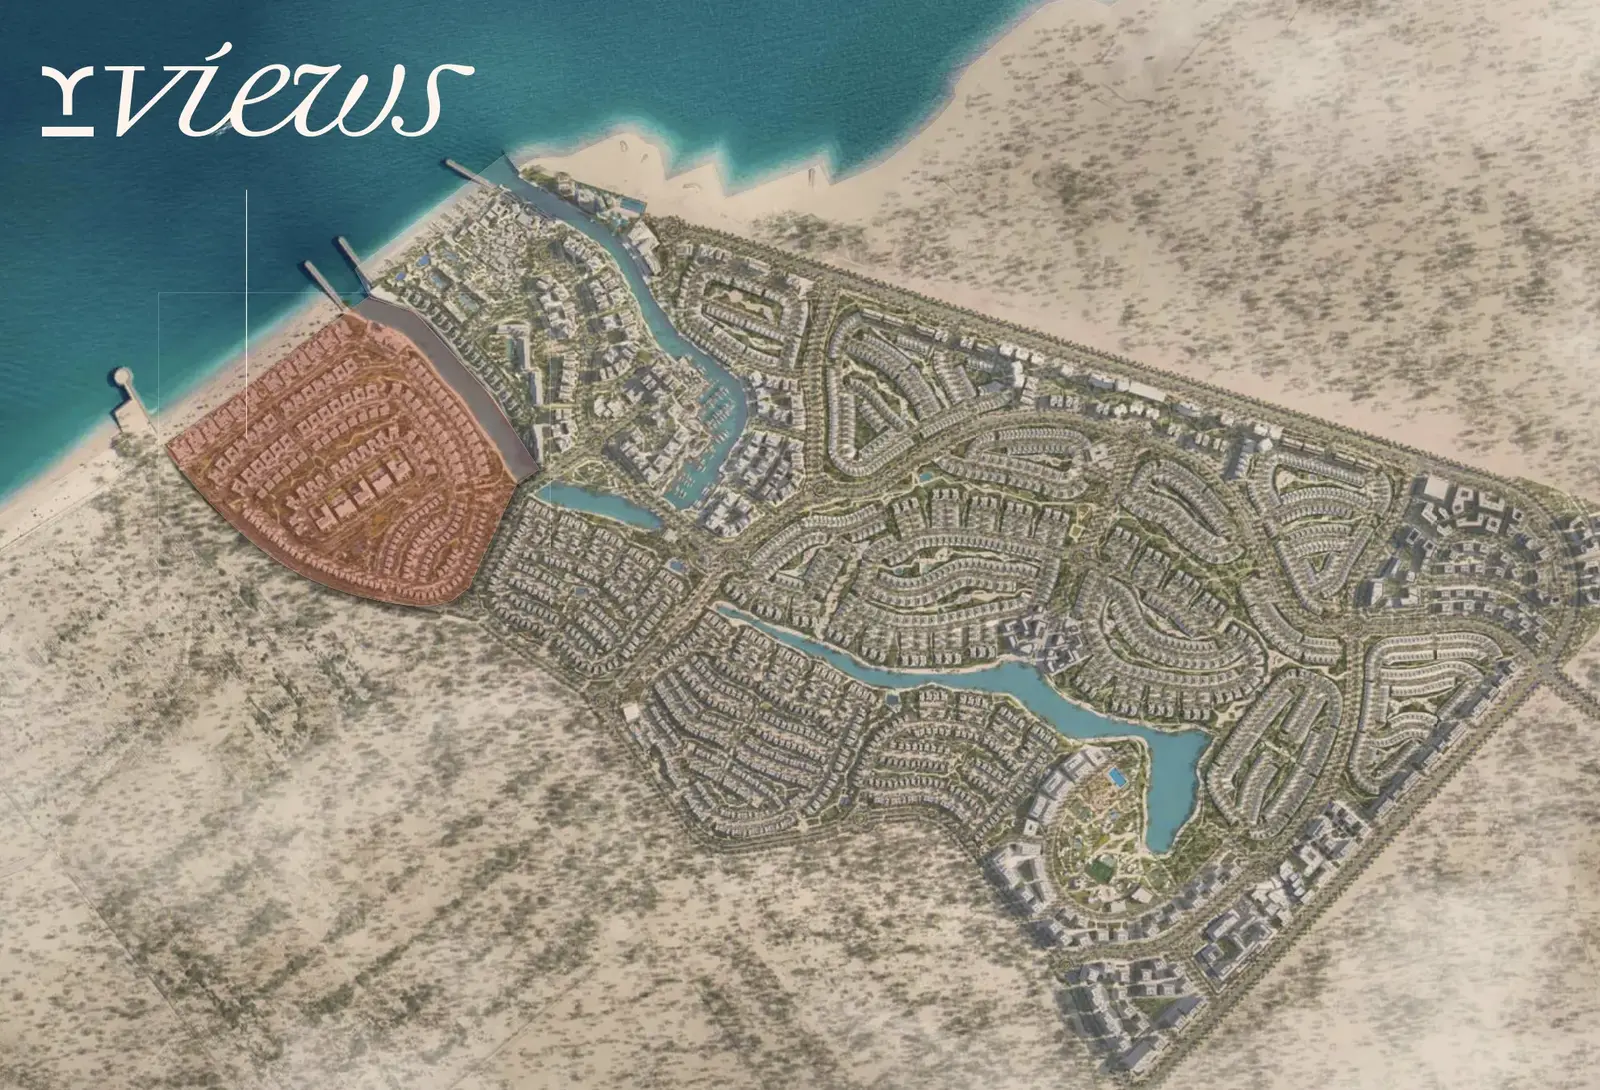
The Bayn master plan spans 4.8 million SQM of coastal land, designed as a next‑generation sustainable city where 55% open space, 1M SQM of parks, 33KM cycling tracks, and 7.1KM promenades shape a nature‑centric lifestyle. Y Views occupies one of BAYN’s most privileged hilltop and shoreline positions, offering direct access to beaches, waterways, green spines, and resort‑style hubs. Every villa is strategically elevated to inherit uninterrupted views of the sea, canals, and lush parkland.
05 — Payment plan
On booking
During construction
Upon Handover
Accepted methods: Bank Transfer · Credit Card · Cheques
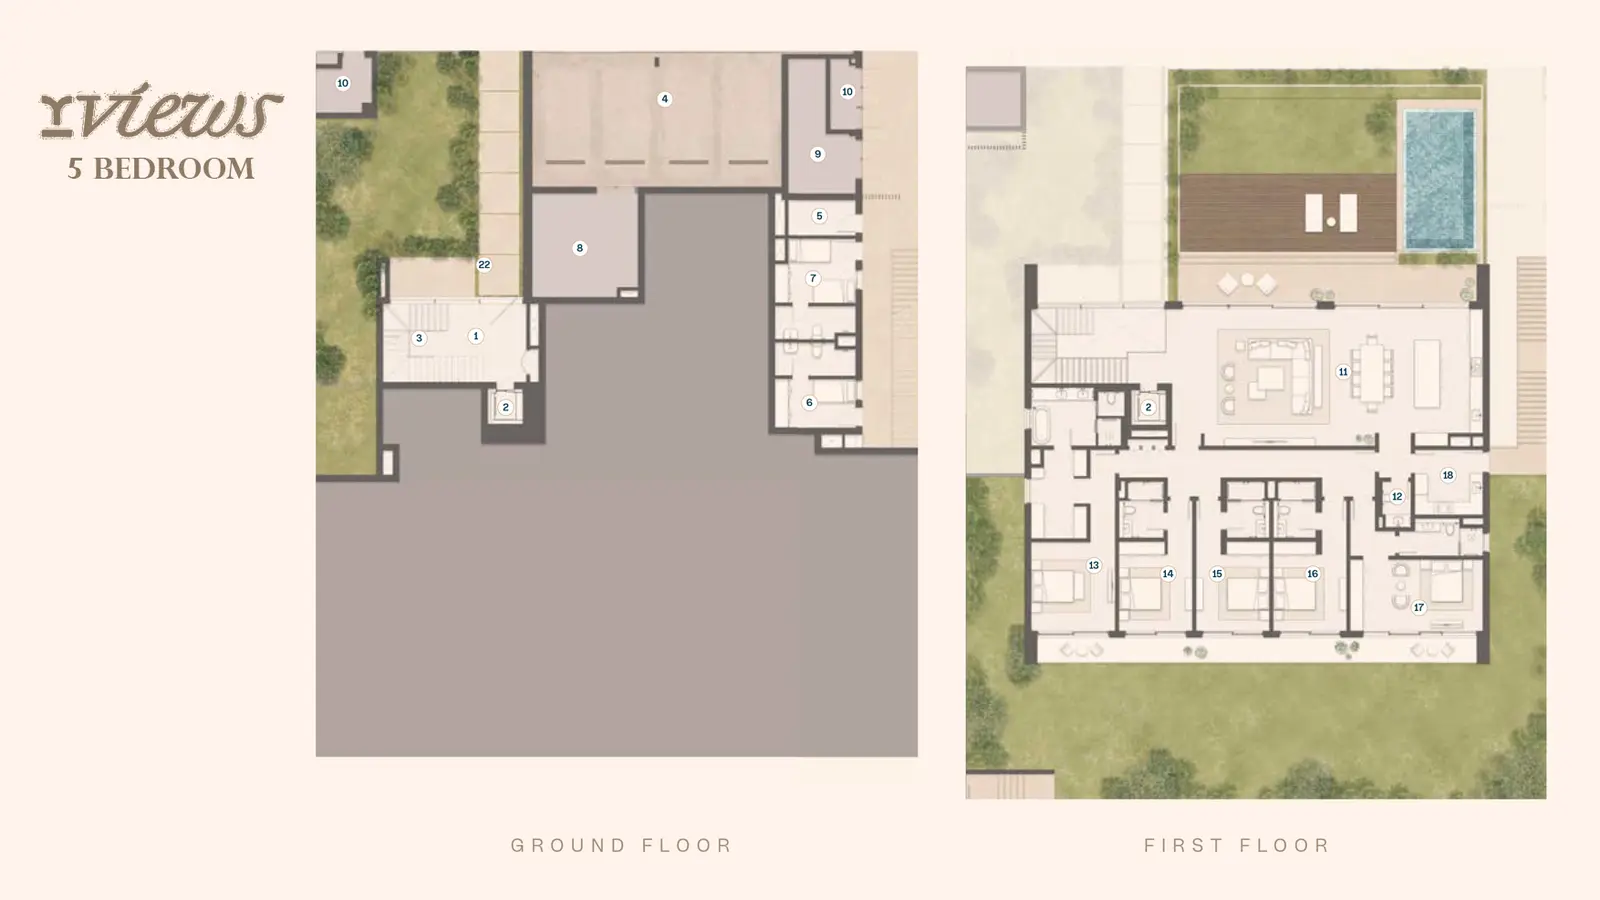
Floor plans
Explore each residence in detail — from considered proportions to the spaces that shape your everyday.
Selected residence
Inside the residence
Location
Discover a setting that keeps the energy of the city close and the pace of home beautifully calm.
Interested?
Our advisors are ready to answer your questions and arrange a private viewing.
Keep exploring
Aldar Properties
Yas Island, Abu Dhabi
Bloom Holding
Saadiyat Island, Abu Dhabi