Avant Garde residences

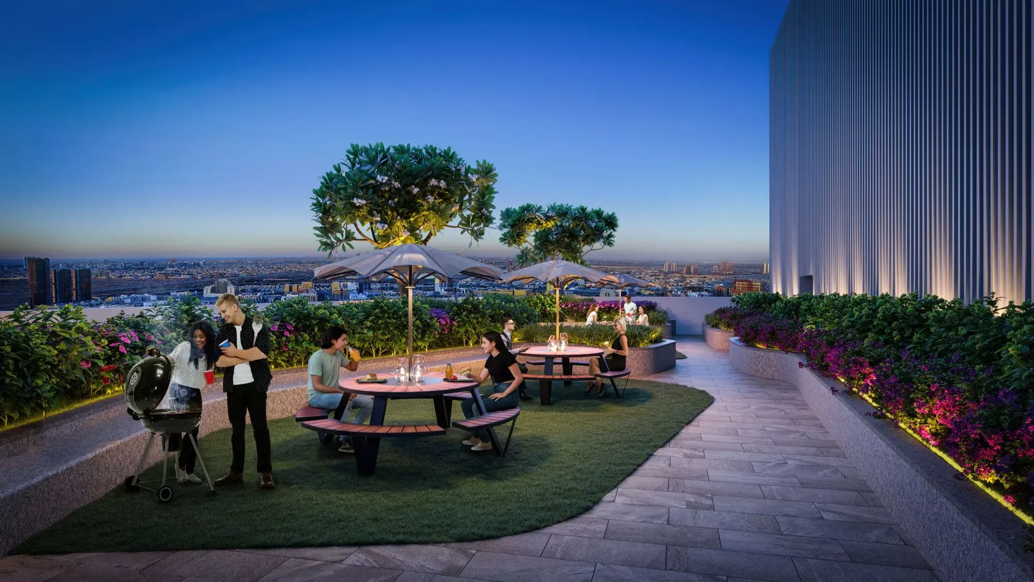
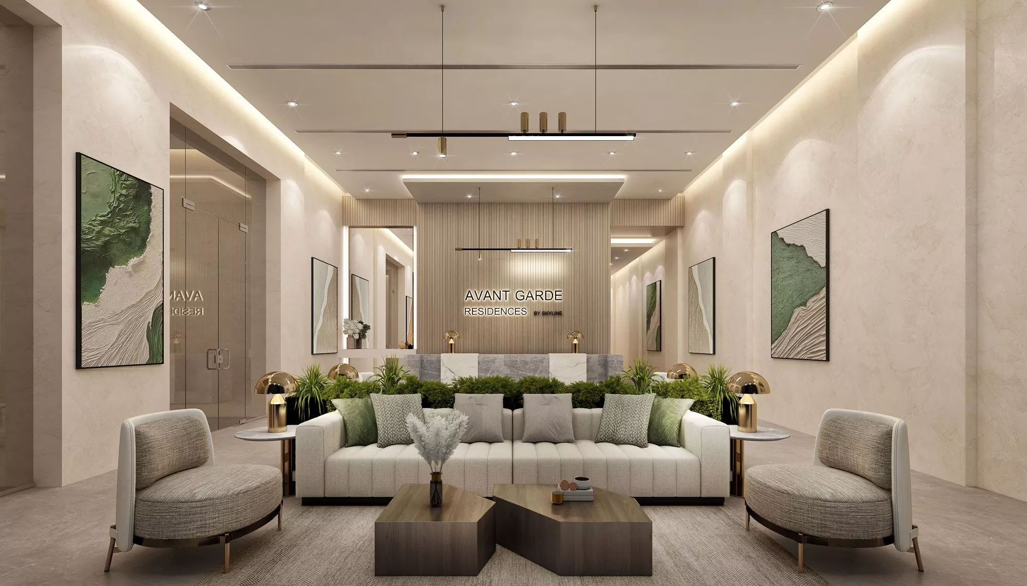
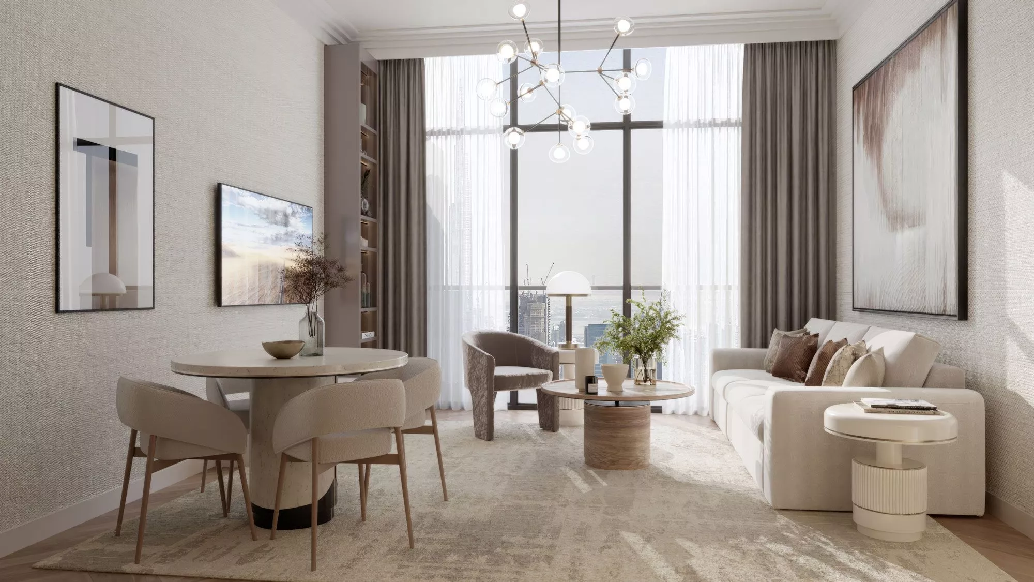
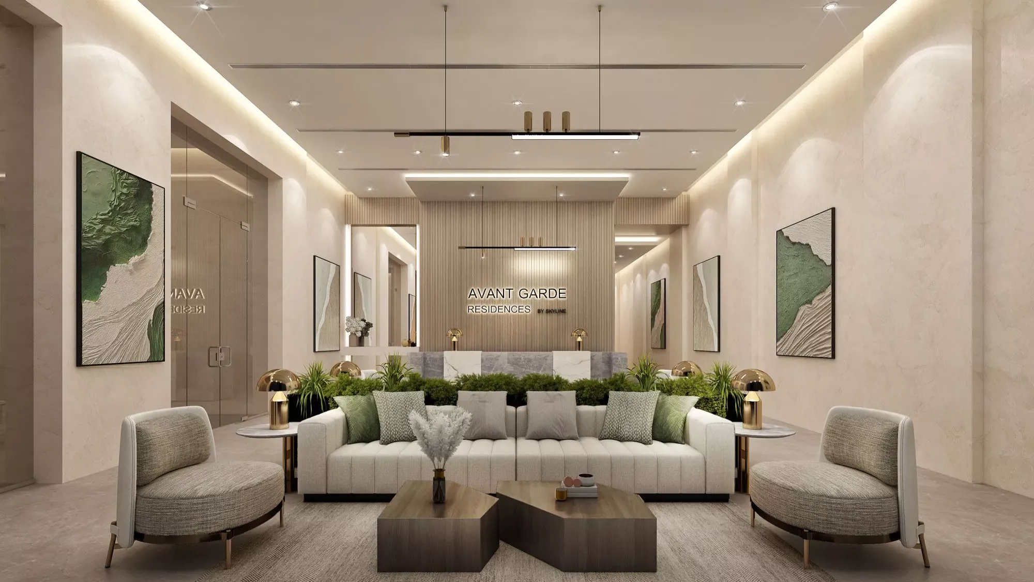
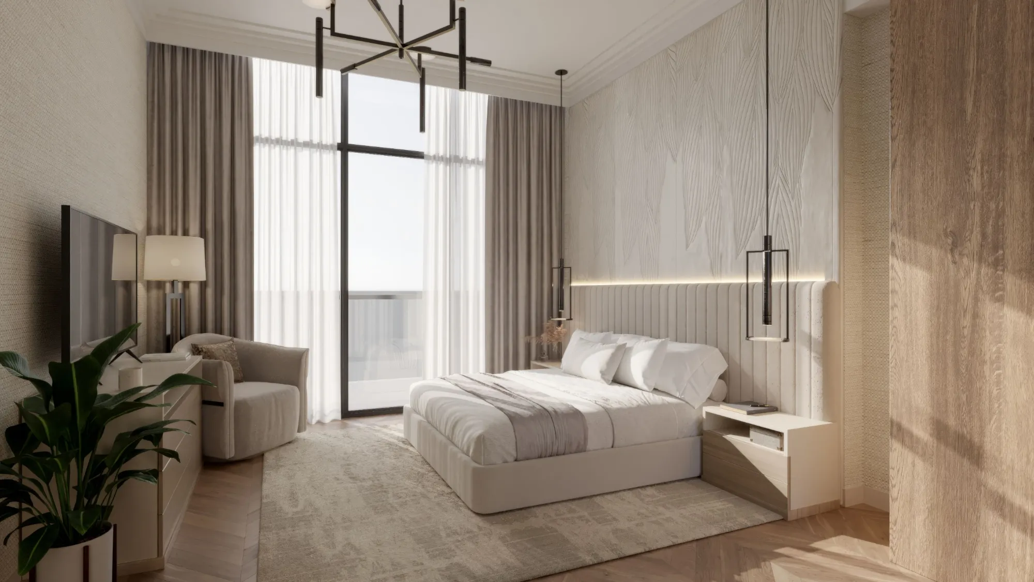
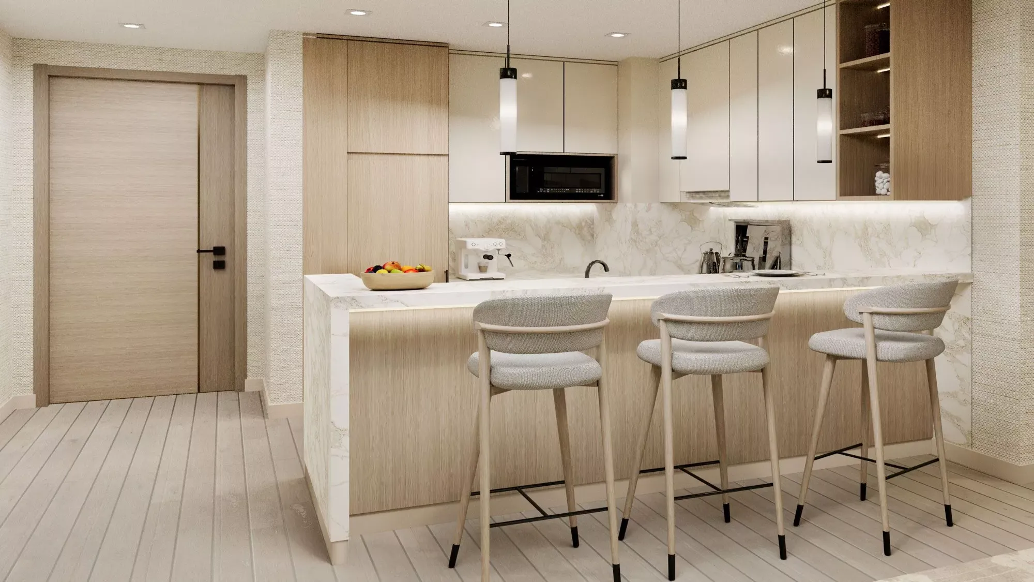
Avant Garde Residences in JVC offers stylish studios and 1–2 bedroom apartments inspired by desert dunes and Gulf waves, blending modern design with premium comfort.

Starting From

  • AED625K

Property No

0000000

Ownership

Freehold

Contact Project Specialist

Bedrooms

Studios, 1 - 2BR

Type

Residential Building

Handover

Q4 2026

Area

389 - 1352

Down Payment

10%

Service Charge

Dh. 0

Overview

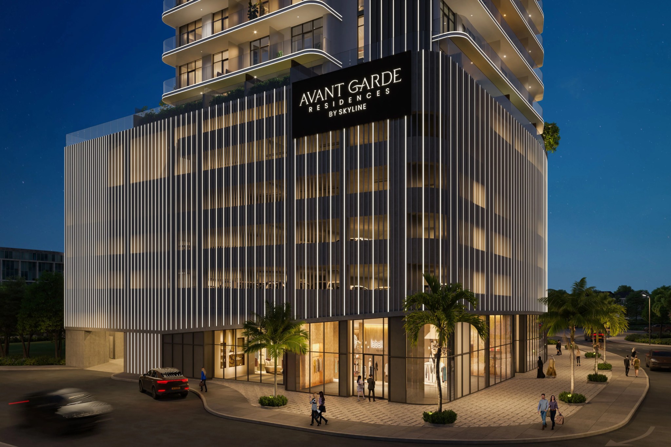
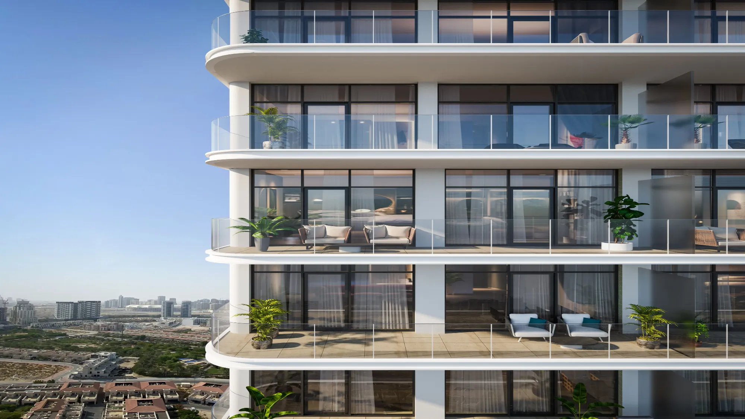
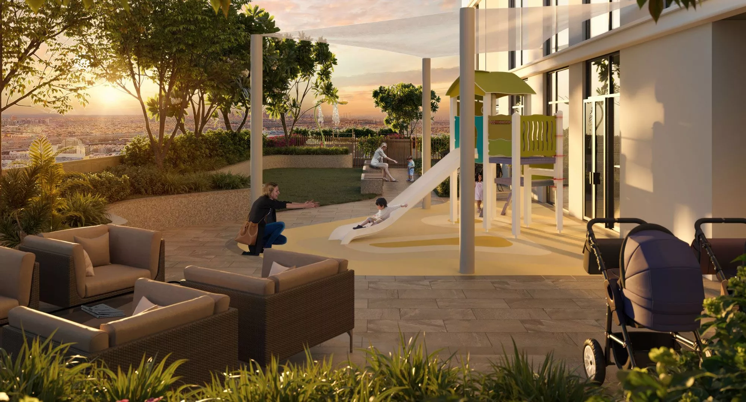
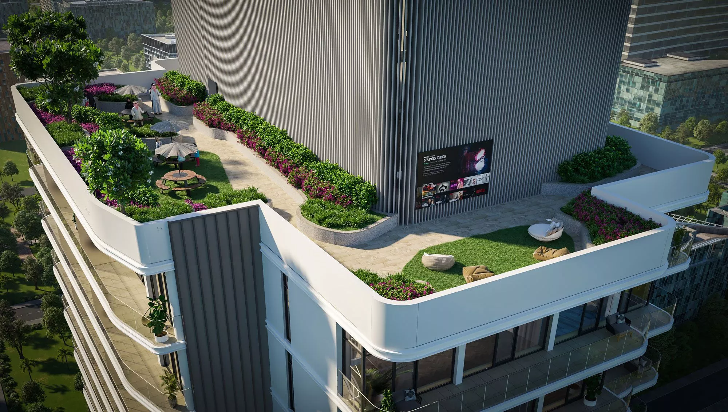
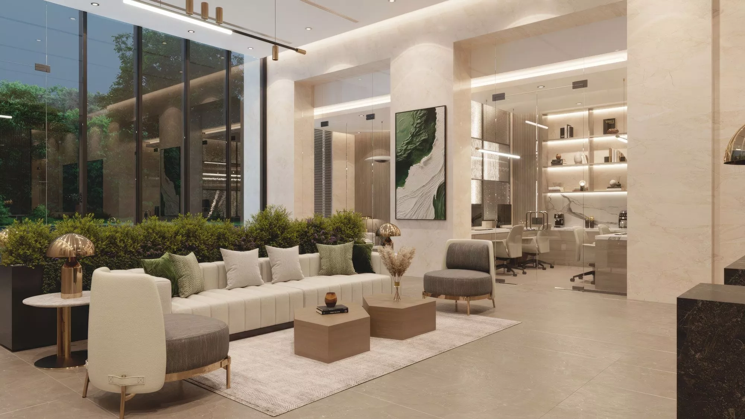
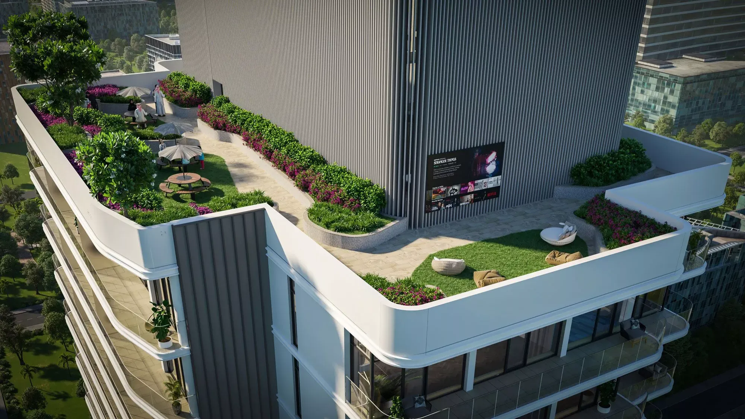
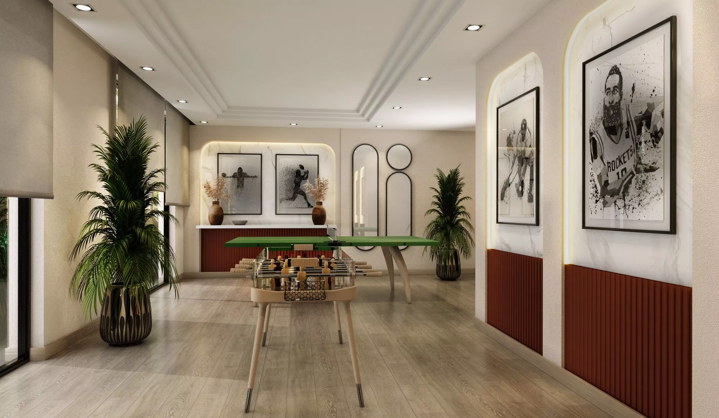
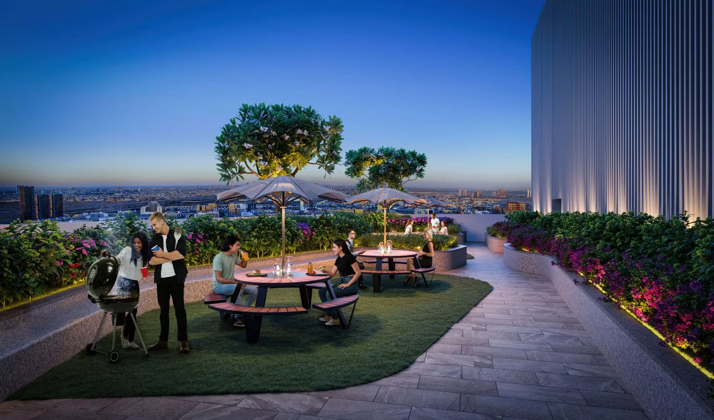
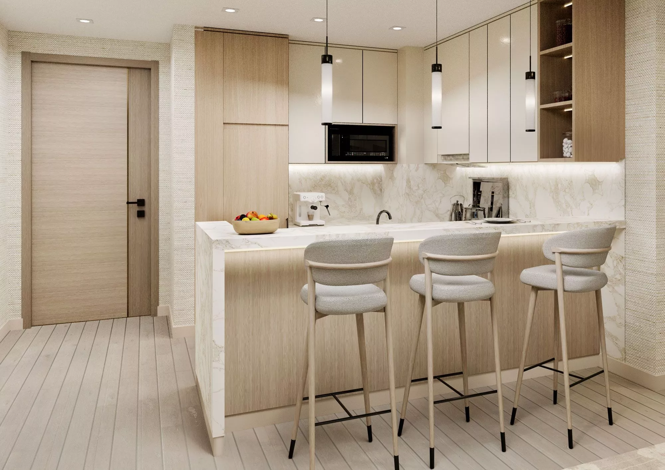
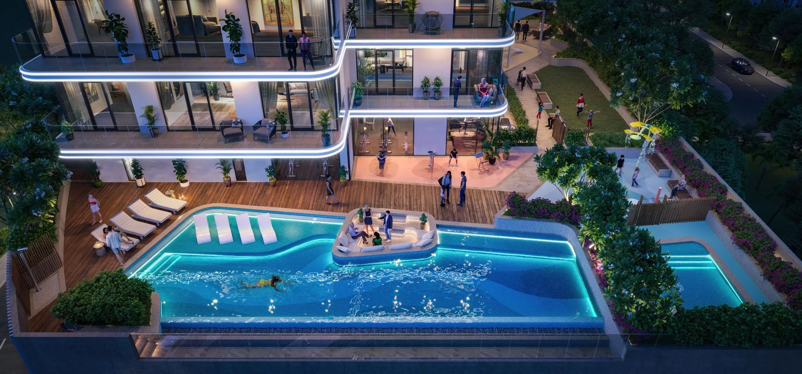
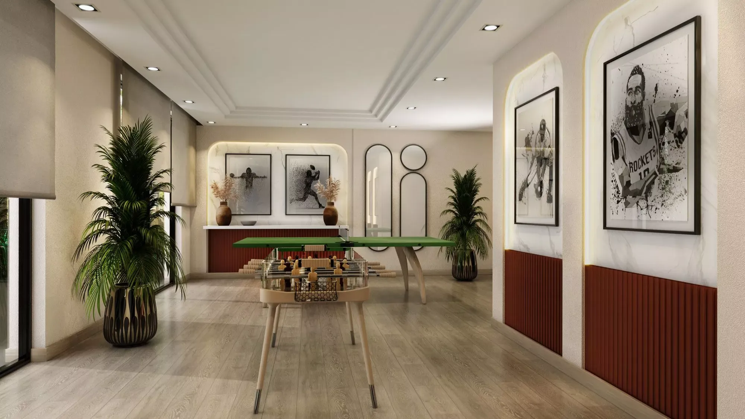
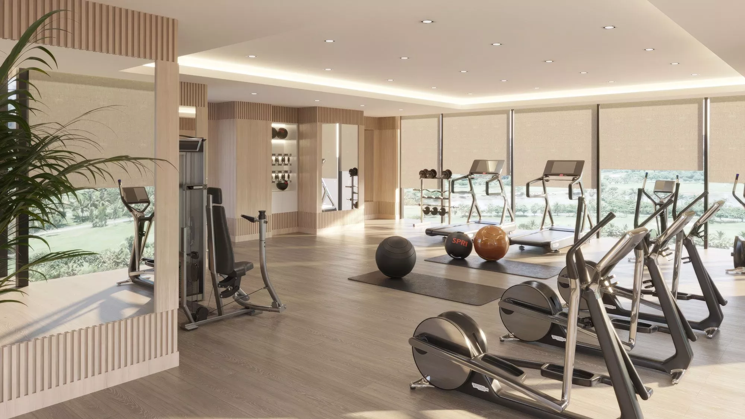
Avant Garde Residences marks the debut of Skyline Builders Real Estate LLC in Dubai, bringing a sophisticated architectural vision inspired by the flowing dunes of the Arabian desert and the rhythmic waves of the Arabian Gulf. Located in Jumeirah Village Circle, this 24‑story high‑end development features meticulously crafted studios and 1–2 bedroom apartments, along with three retail units. Homes range from 469 sq. ft to 1,353 sq. ft and come with balconies or terraces, as well as thoughtfully planned layouts that may include a pantry, dressing room, laundry room, or powder room. With its elegant design language, premium finishes, and modern functionality, Avant Garde Residences stands as a testament to innovative living in one of Dubai’s most sought‑after communities.
Skyline_developer

Neighborhood

Strategically located in Jumeirah Village Circle (JVC), Avant Garde Residences by Skyline enjoys a prime position adjacent to Sheikh Zayed Road, Dubai’s main highway.
This advantageous placement ensures swift and convenient access to major destinations such as Dubai International Airport, Downtown Dubai, and Dubai Marina.

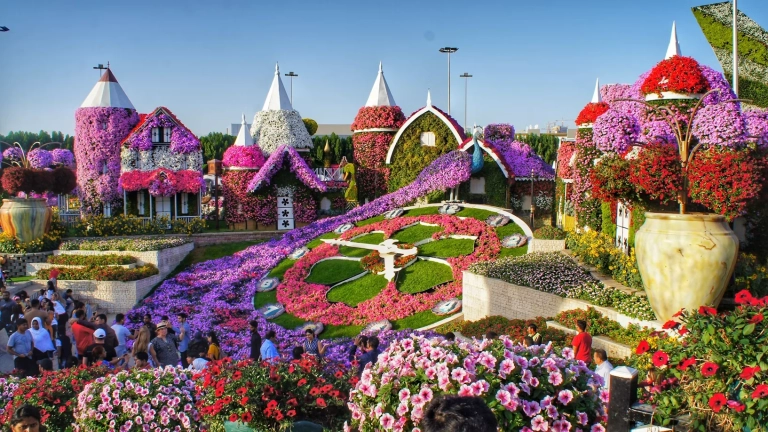
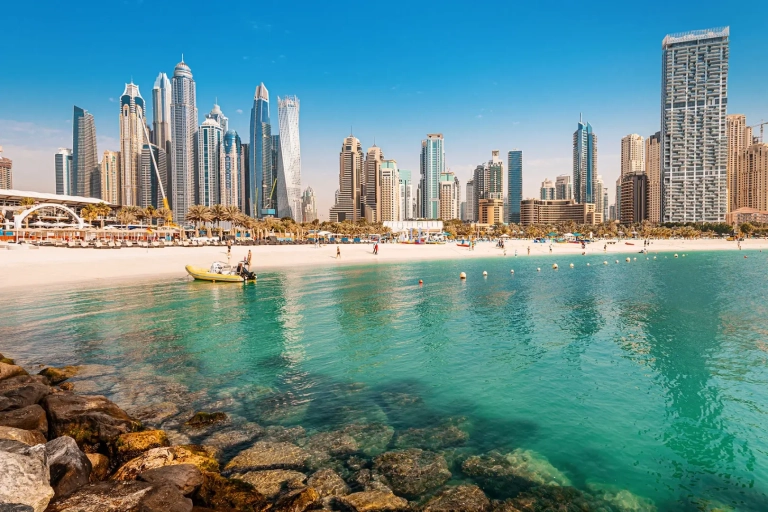
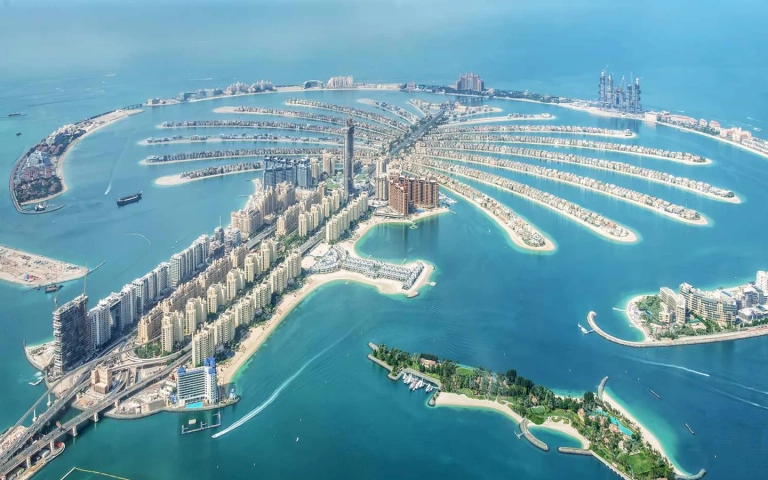
This community offers close proximity to Dubai’s finest attractions including:

  • Dubai Miracle Garden
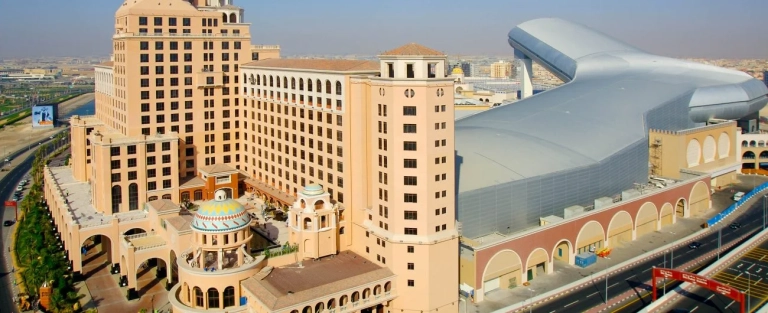
  • Mall of the Emirates
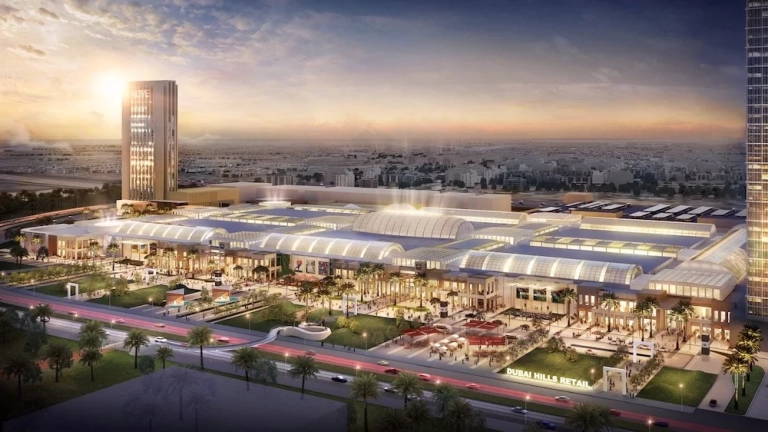
  • Dubai Hills Mall
  • JBR
  • Dubai Marina
  • Palm Jumeirah

We welcome various payment methods.

Diverse payment options for your convenience.

Bank Transfer

Credit Card

Cheques

Payment Plan

  • Down payment 10%
  • During Construction 40%
  • On Handover 50%

Floor Plan

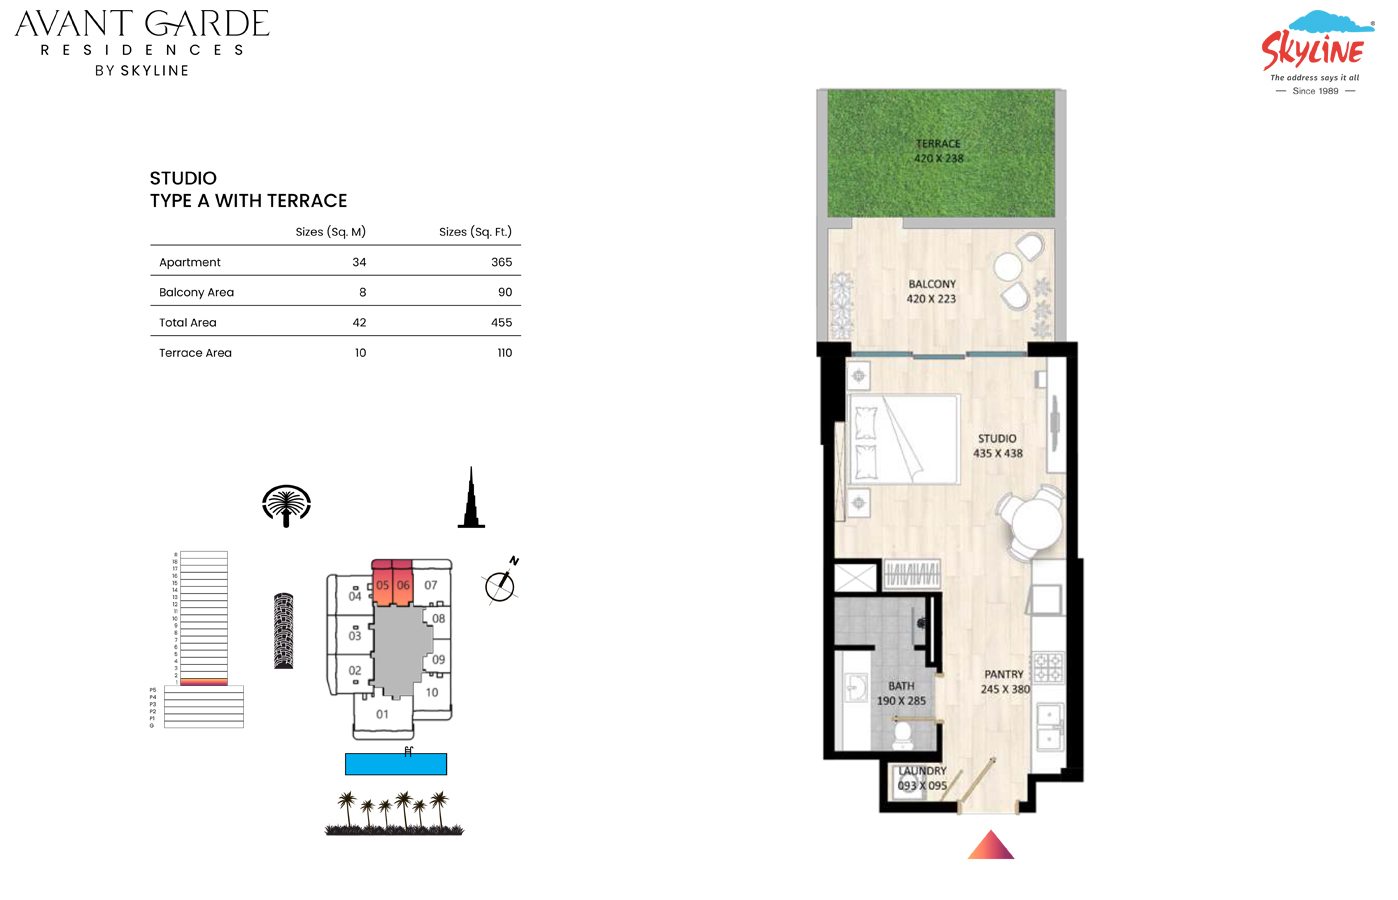
Studio

???? Kitchen ???? Bedroom ???? Bathroom ???? Living Area ???? Terrace ???? Laundry Area ???? Balcony

Rooms:
1
Baths:
1
Size:
455 Sq.Ft.

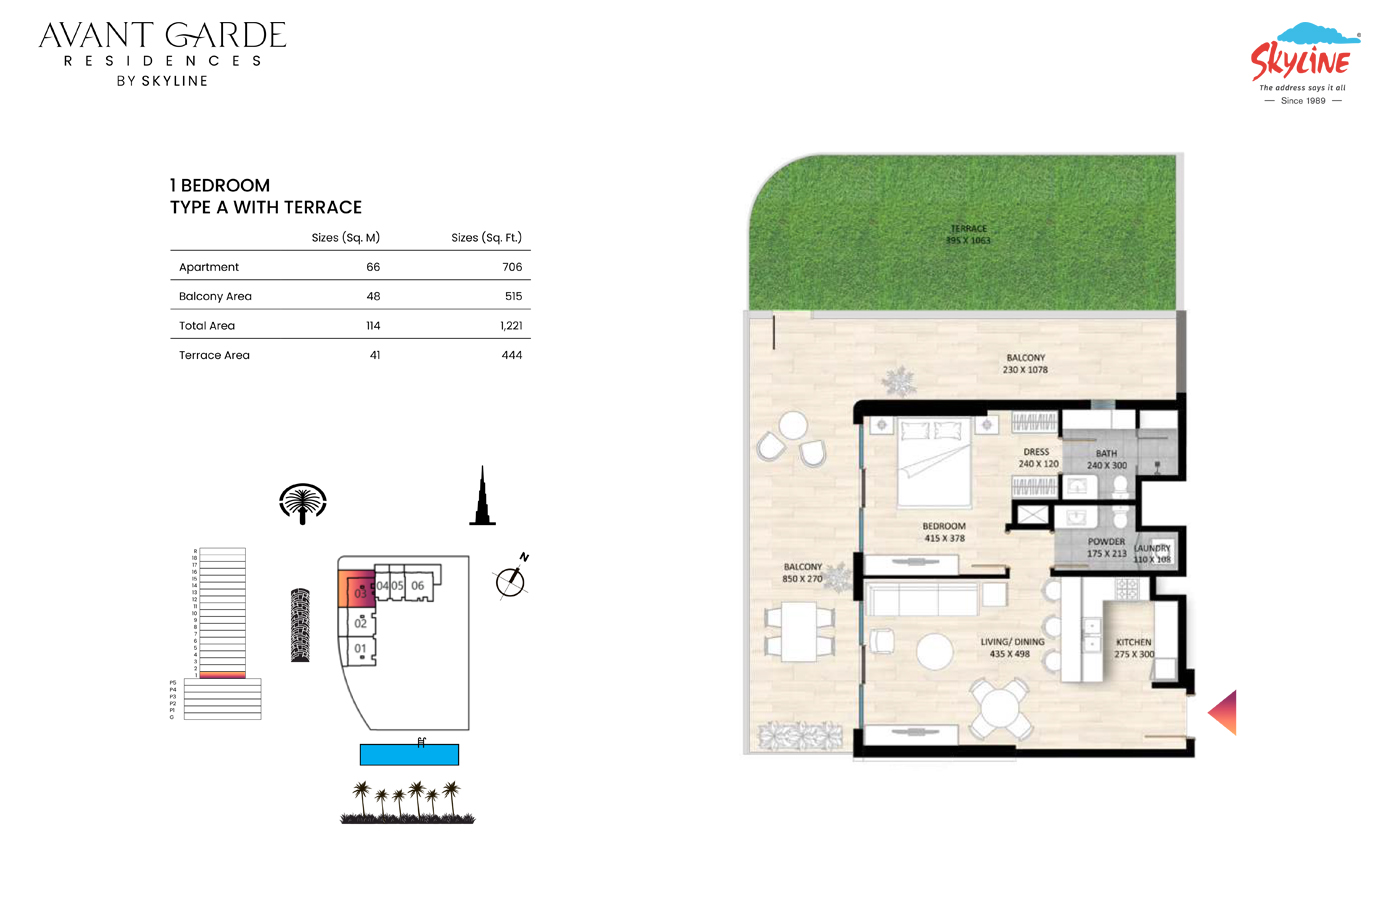
1 BR

???? Kitchen ???? Bedroom ???? Bathroom ???? Living Area ???? Terrace ???? Laundry Area ???? Balcony ???? Powder Room

Rooms:
1
Baths:
1
Size:
1221 Sq.Ft.

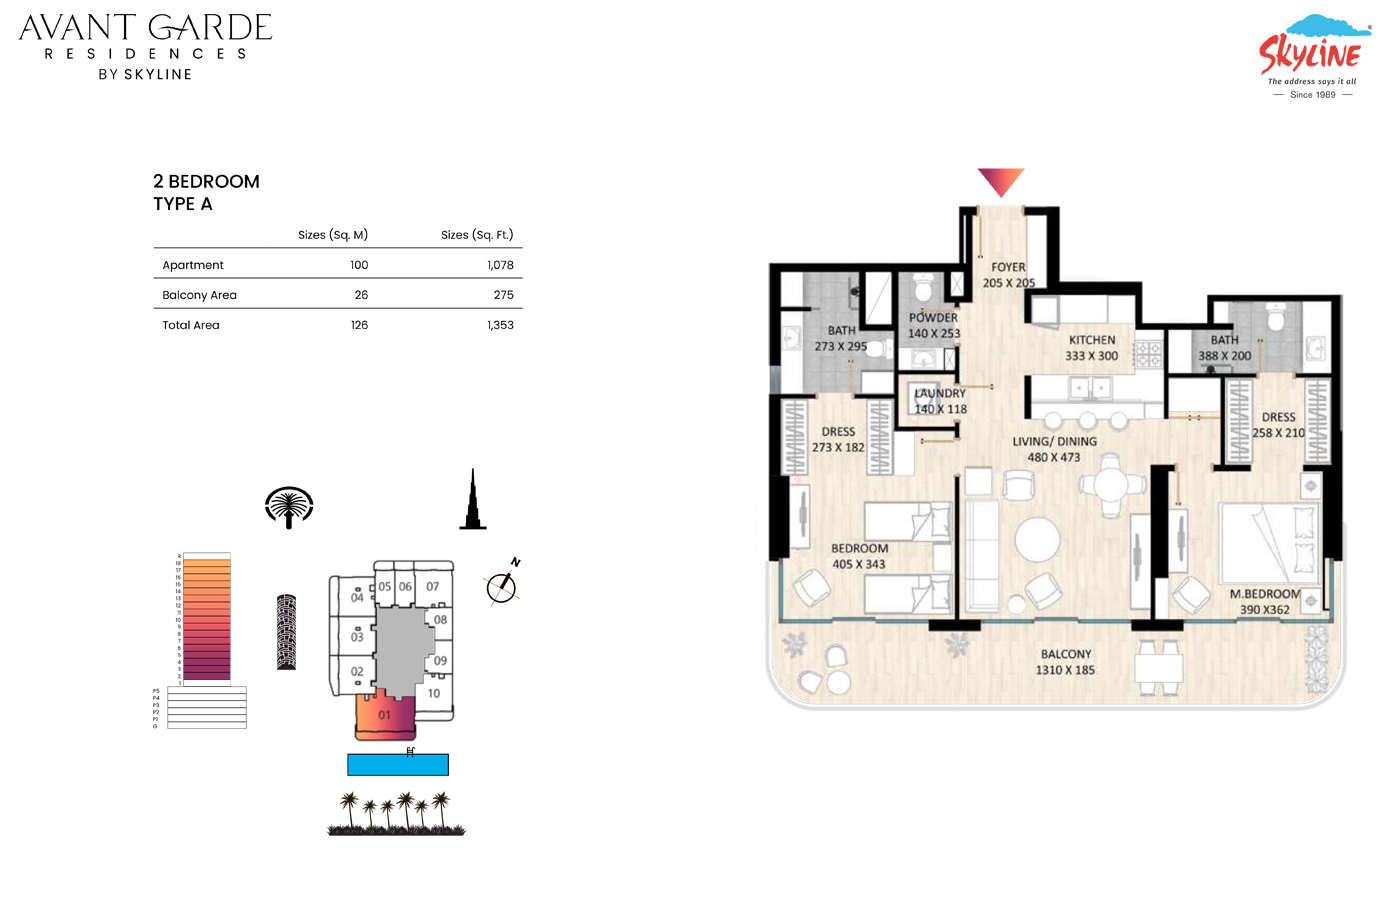
2 BR

???? Kitchen ???? Bedroom ???? Bathroom ???? Living Area ???? Terrace ???? Laundry Area ???? Powder Room

Rooms:
2
Baths:
2
Size:
1353 Sq.Ft.

Location

Other Projects

Submit an Inquiry

Skyline_developer