

Claydon House

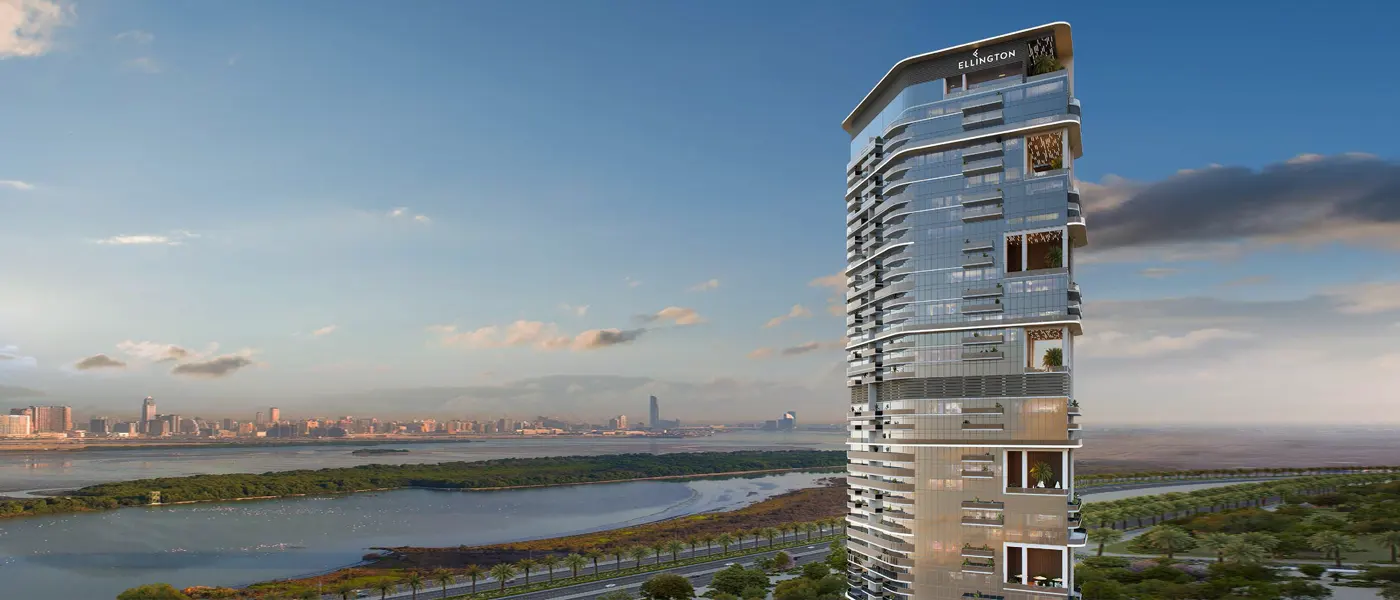
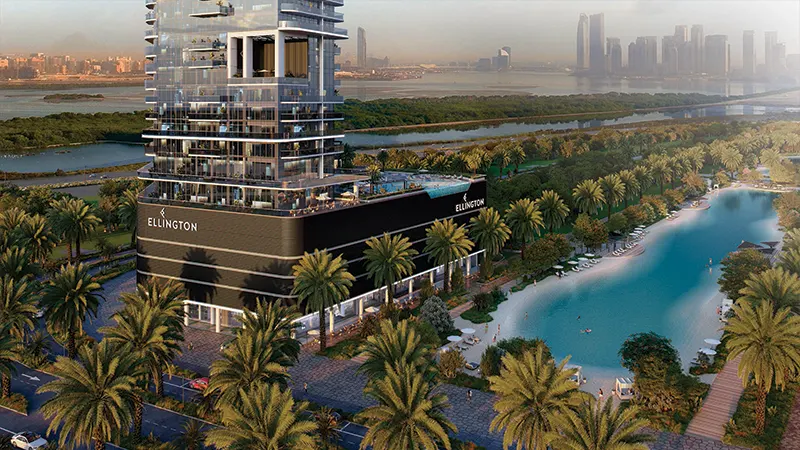
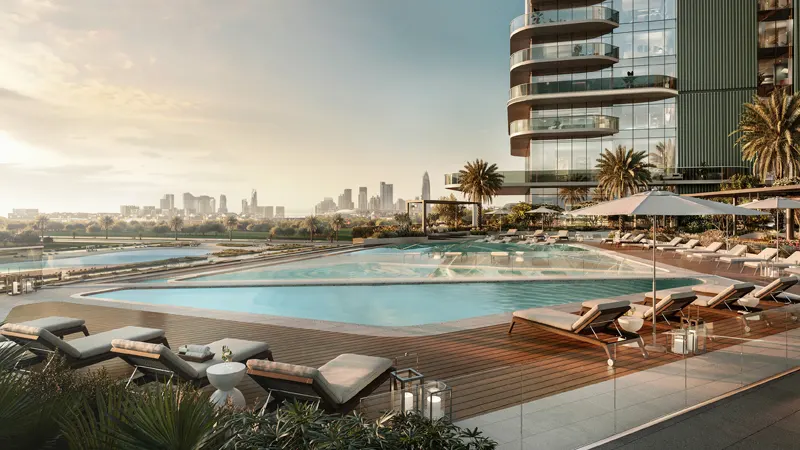
Claydon House at Meydan by Ellington offers 1–4BR luxury apartments in MBR City with Downtown Dubai skyline views, lagoon access, and seamless indoor‑outdoor living.

Starting From

  • AED1.6M

Property No

000000

Ownership

Freehold

Contact Project Specialist

Bedrooms

1 – 4 BR

Type

Residential Building & Townhouses

Handover

Q2 2027

Area

767 – 3198

Down Payment

10%

Service Charge

Dh. 0

Overview

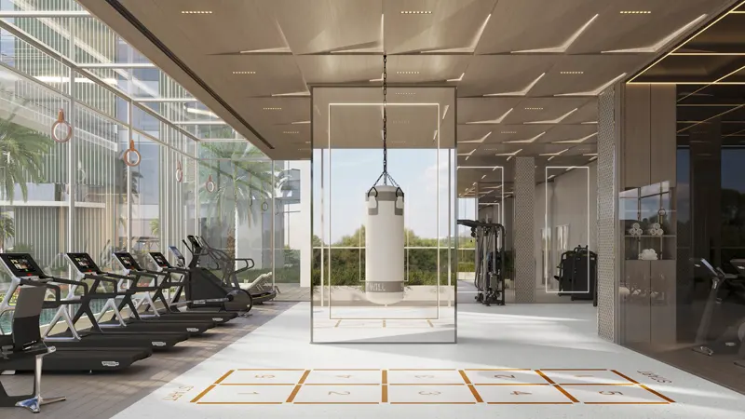
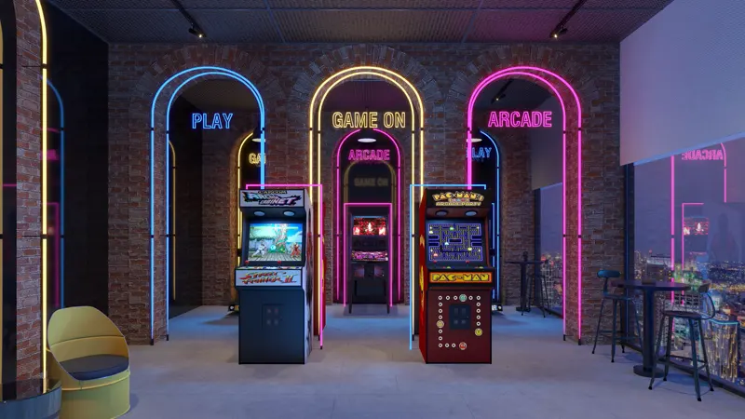
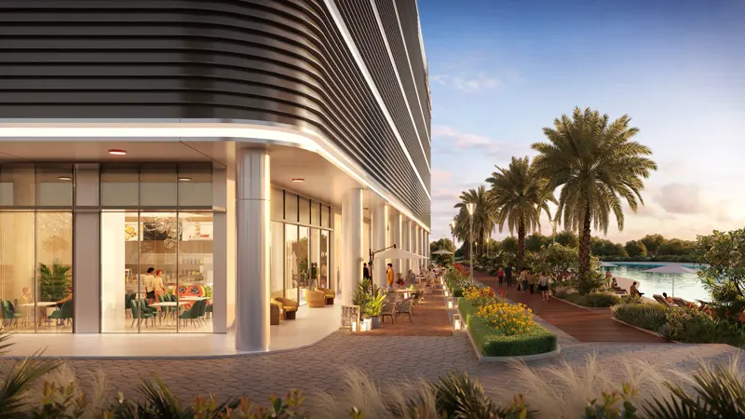
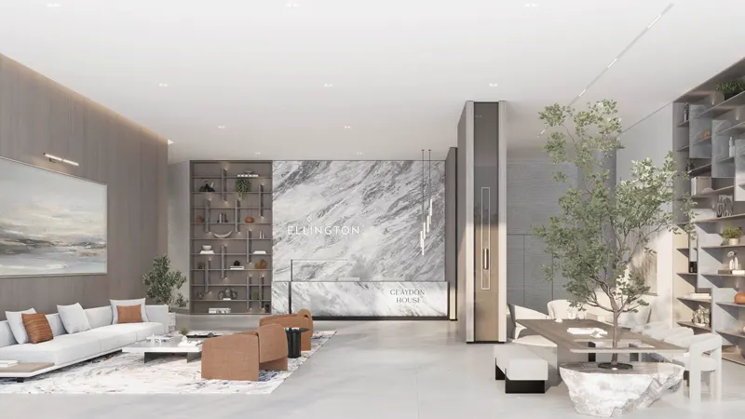
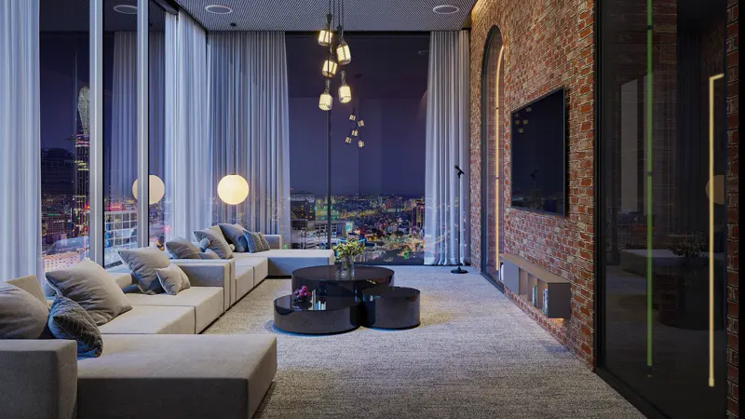
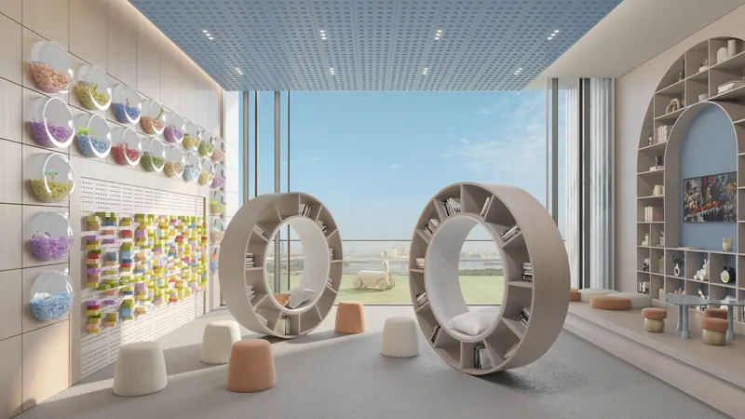
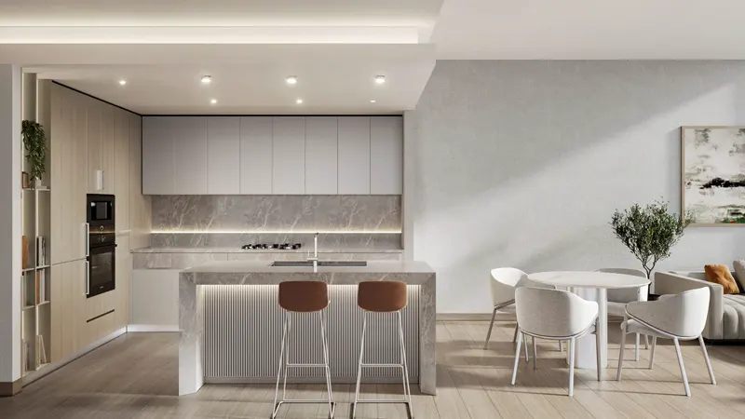
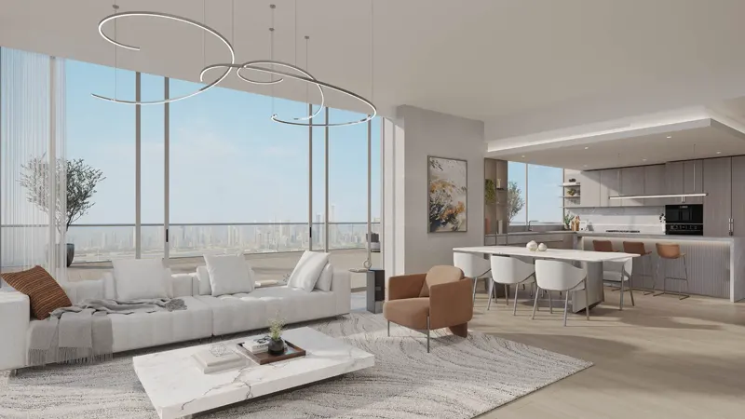
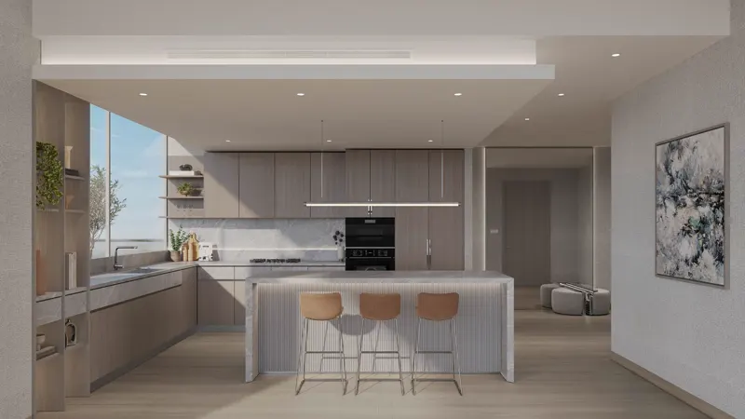
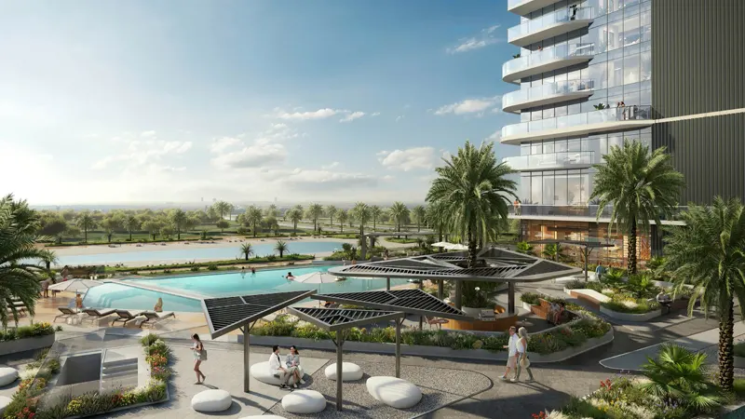
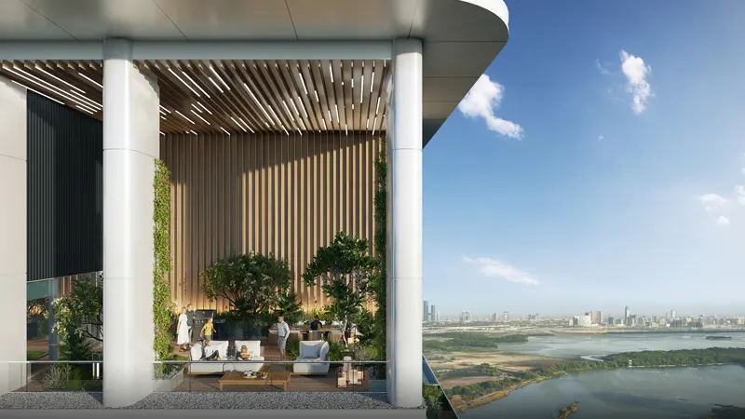
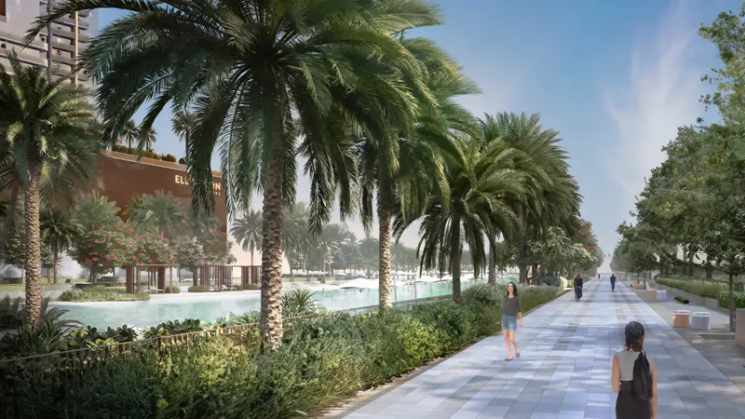
Claydon House at Meydan, developed by Ellington Properties, presents an elegant collection of 1, 2, 3, and 4‑bedroom apartments in the heart of MBR City. The tower’s refined architecture delivers thoughtfully designed homes that prioritize spacious layouts, premium finishes, and abundant natural light. Residents enjoy sweeping views of the Downtown Dubai skyline and convenient access to a pristine lagoon, creating a serene waterfront backdrop for daily life. The community blends convenience with recreation, offering landscaped public spaces, pedestrian pathways, and nearby leisure amenities that encourage an active, family‑oriented lifestyle. Interiors are crafted to merge indoor and outdoor living, with balconies and large glazing that connect residents to the surrounding natural environment. Positioned for both urban connectivity and tranquil living, Claydon House promises a luxurious, well‑appointed residence tailored for those seeking style, comfort, and a strong sense of place in new Dubai.
ellington logo

Neighborhood

Nestled in Meydan, MBR City, Claydon House gracefully embodies refined urban living within a thriving and well‑connected community.
Offering sweeping vistas that encompass the vibrant pulse of Downtown Dubai and the serene landscapes of Ras Al Khor Wildlife Sanctuary, it stands as a testament to luxurious living.

This community offers close proximity to Dubai’s finest attractions including:

  • Downtown Dubai
  • Dubai International Airport
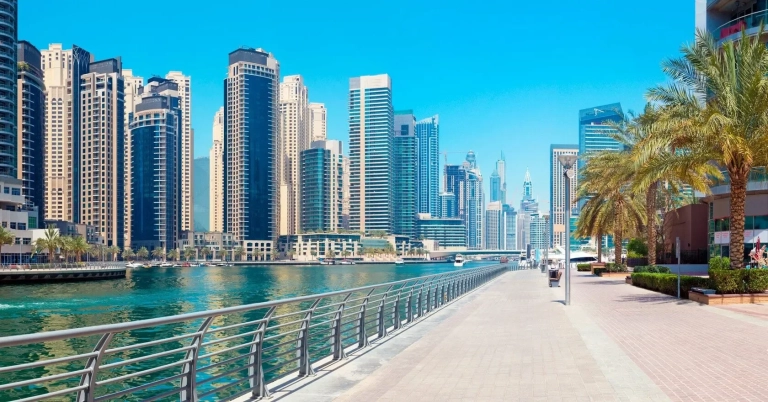
  • Dubai Marina
  • Ras Al Khor Wildlife Sanctuary
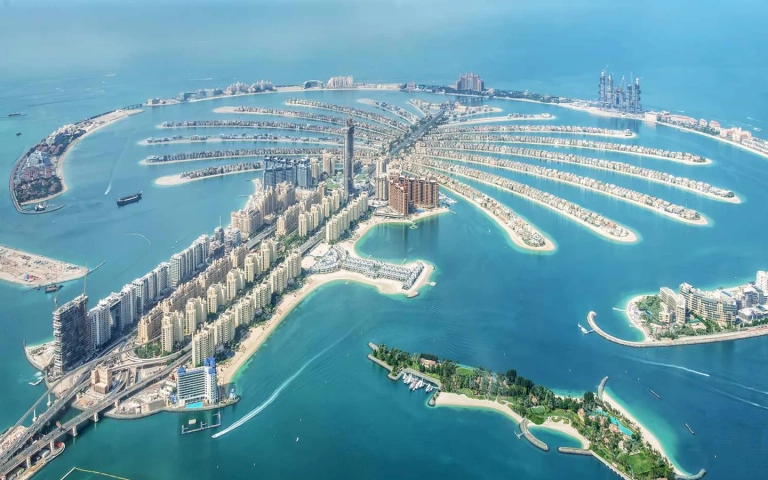
  • Palm Jumeirah

We welcome various payment methods.

Diverse payment options for your convenience.

Bank Transfer

Credit Card

Cheques

Payment Plan

  • Down payment 10%
  • During Construction 60%
  • On Handover 30%

Floor Plan

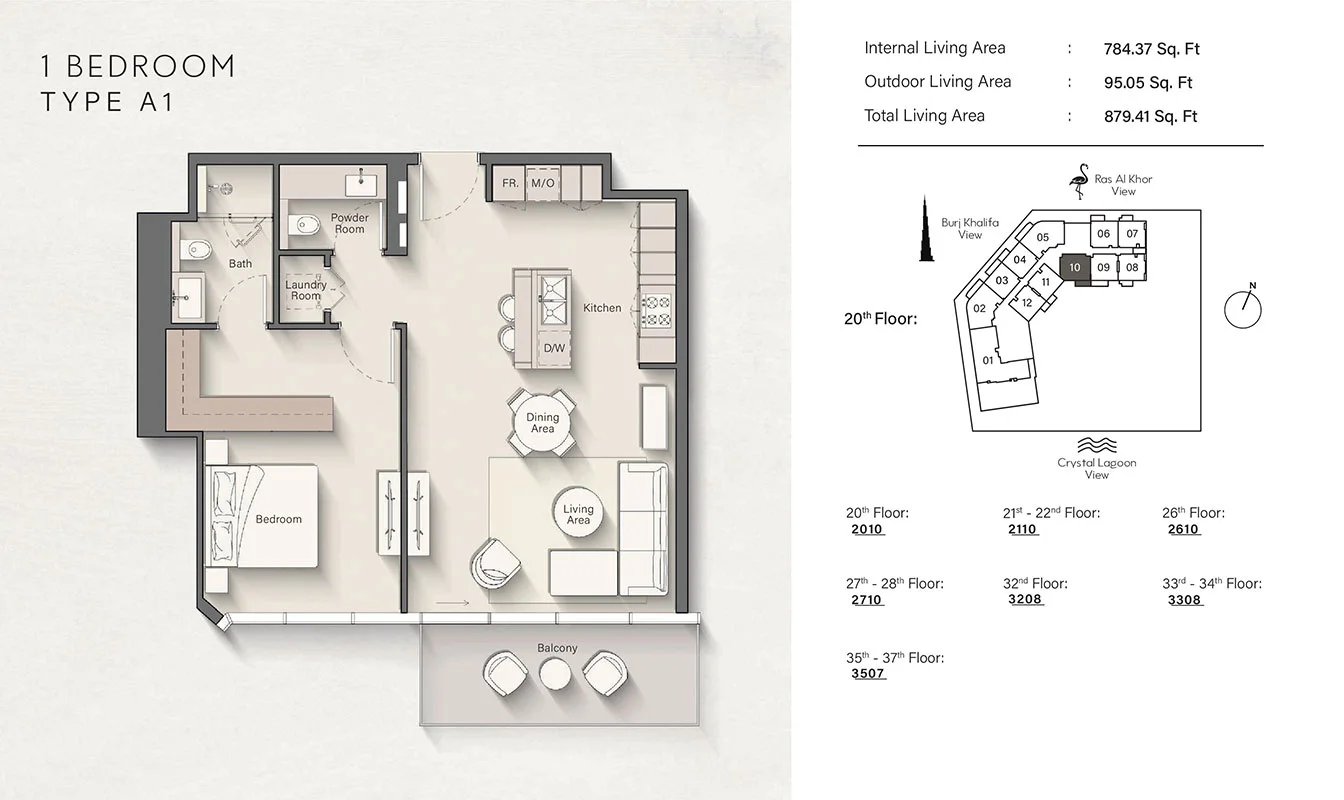
1 BR

???? Kitchen ???? Bedroom ???? Bathroom ???? Living Area ???? Balcony ???? Powder Room ???? Laundry Area

Rooms:
1
Baths:
1
Size:
879 sq.ft.

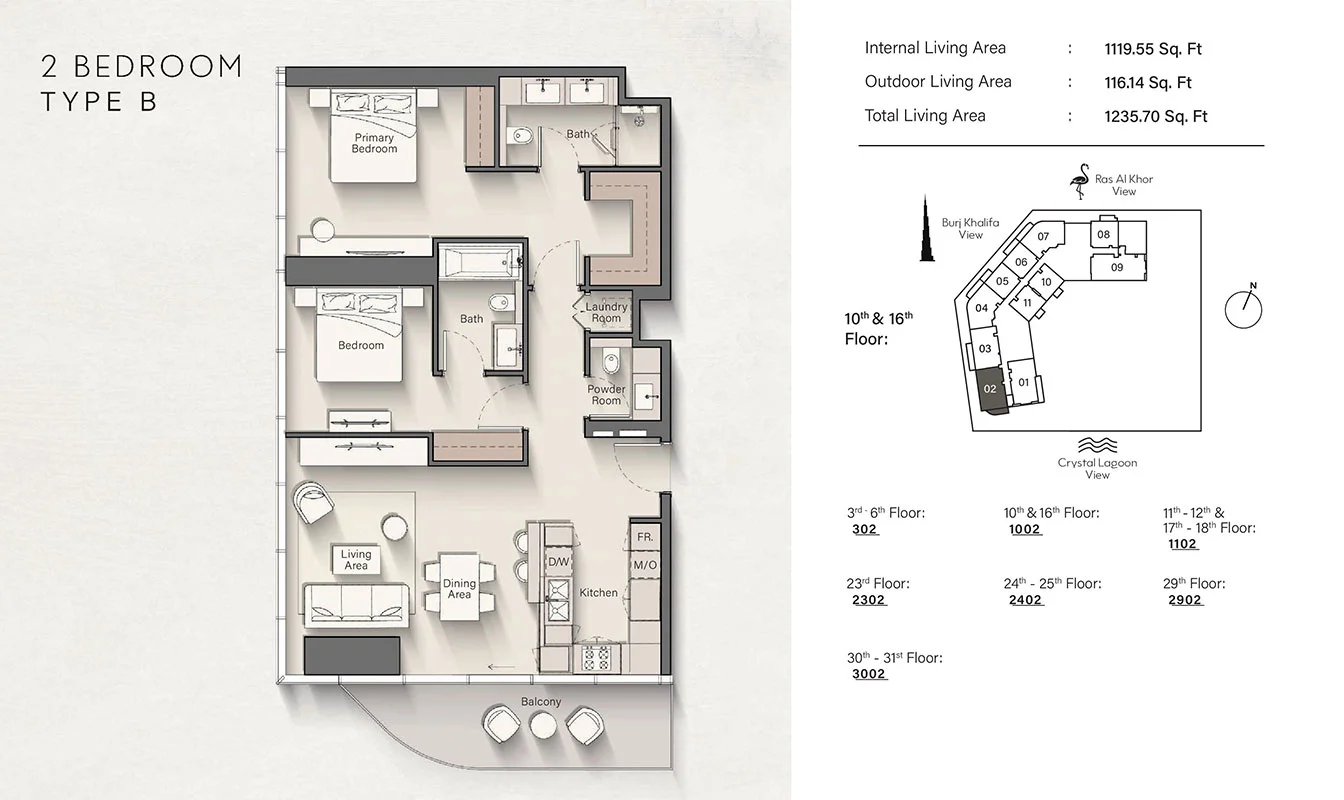
2 BR

???? Kitchen ???? Bedroom ???? Bathroom ???? Living Area ???? Balcony ???? Powder Room ???? Laundry Area

Rooms:
2
Baths:
2
Size:
1235 sq.ft.

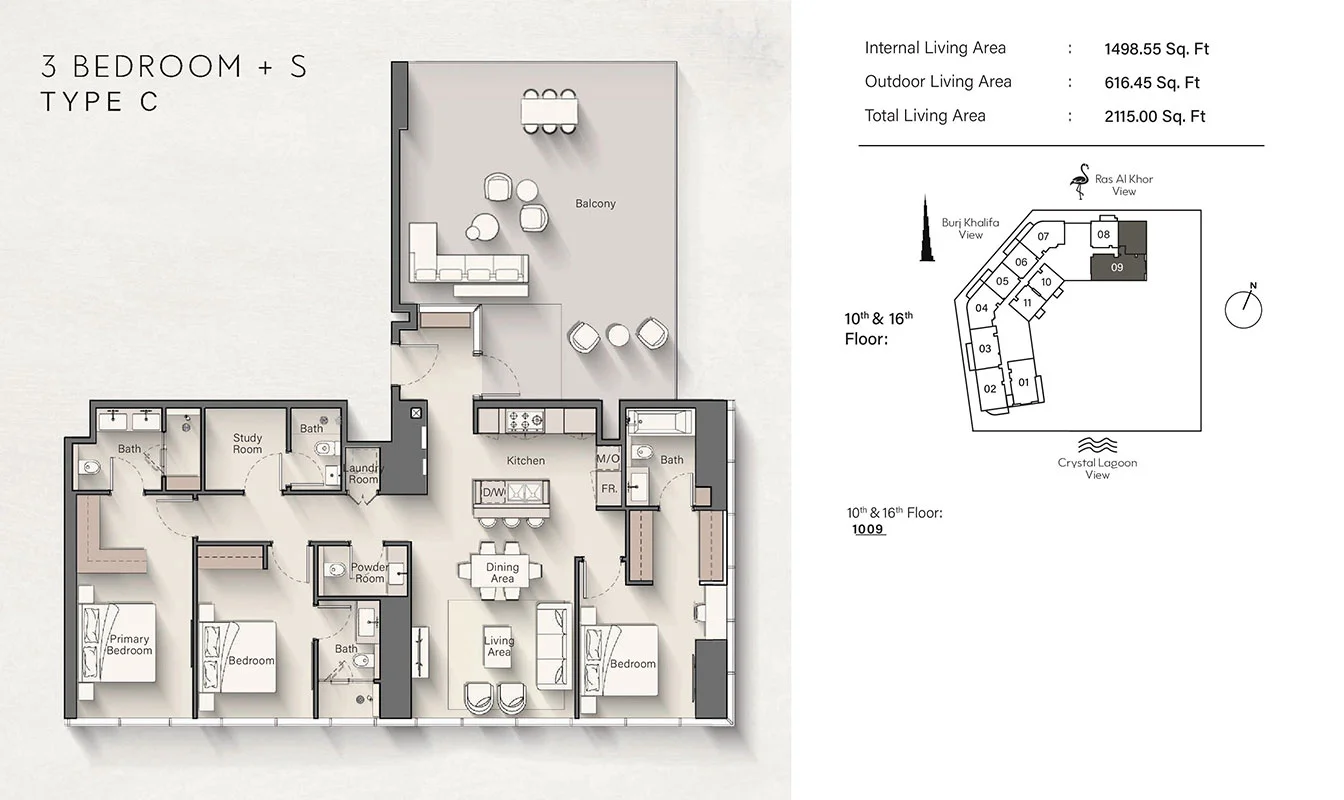
3 BR

???? Kitchen ???? Bedroom ???? Bathroom ???? Living Area ???? Balcony ???? Powder Room ???? Laundry Area ???? Study Room

Rooms:
3
Baths:
3
Size:
2115 sq.ft.

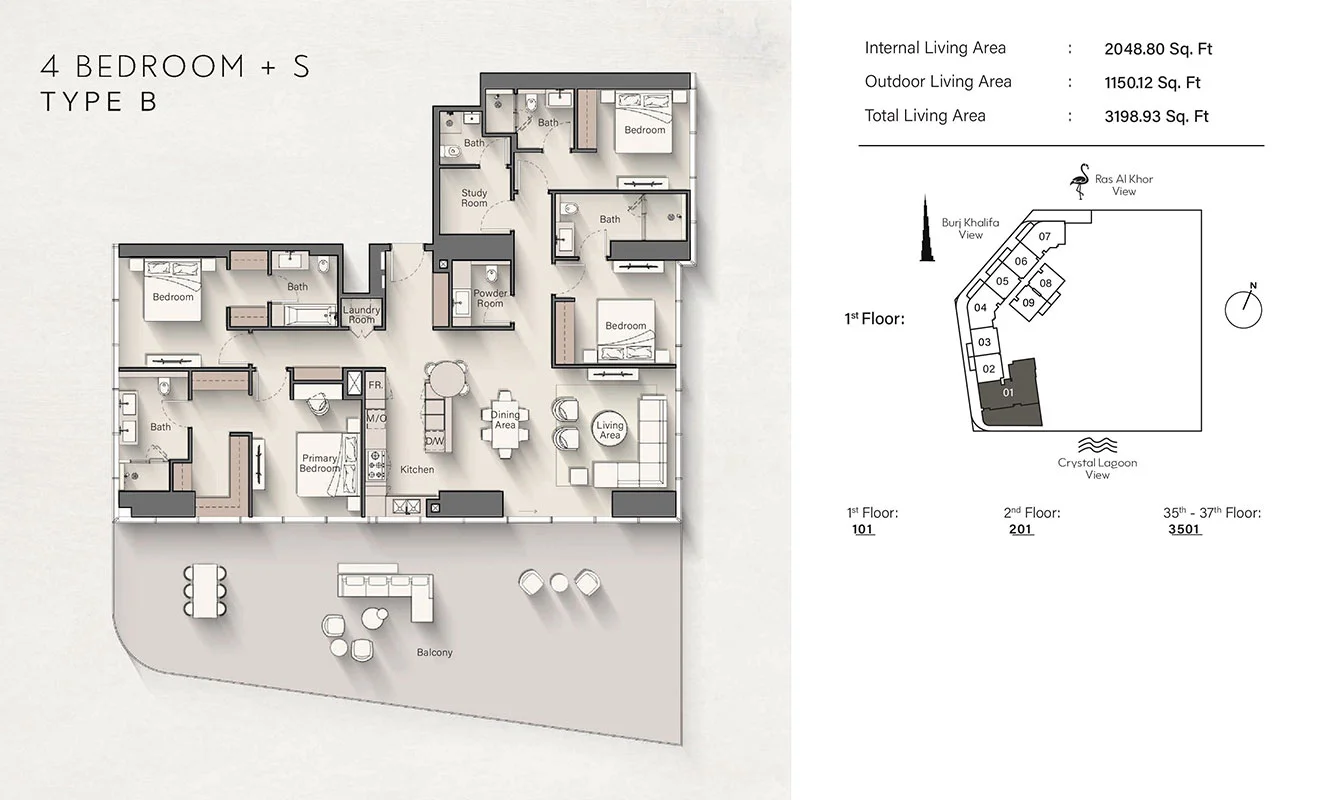
4 BR

???? Kitchen ???? Bedroom ???? Bathroom ???? Living Area ???? Balcony ???? Powder Room ???? Laundry Area ???? Study Room

Rooms:
4
Baths:
4
Size:
3198 sq.ft.

Location

Other Projects

Submit an Inquiry

ellington logo