Creek Waters 2

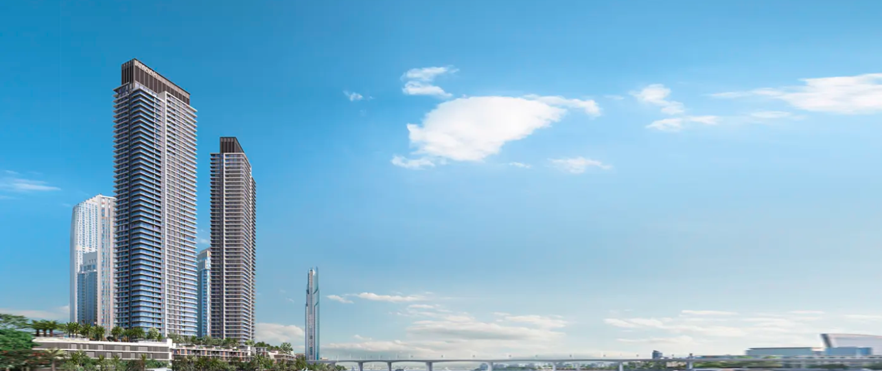
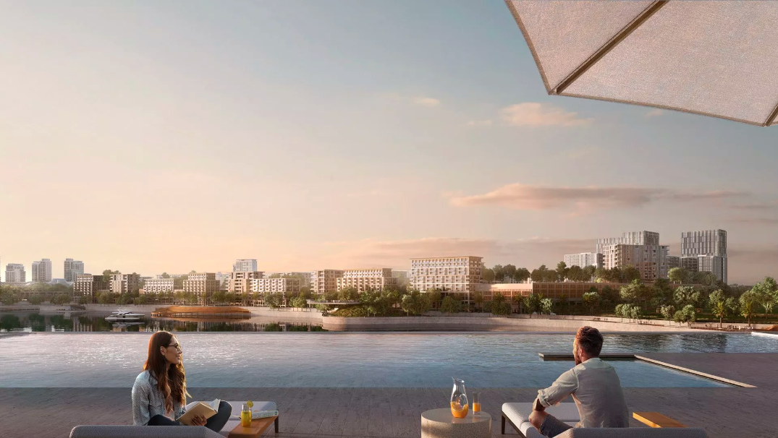
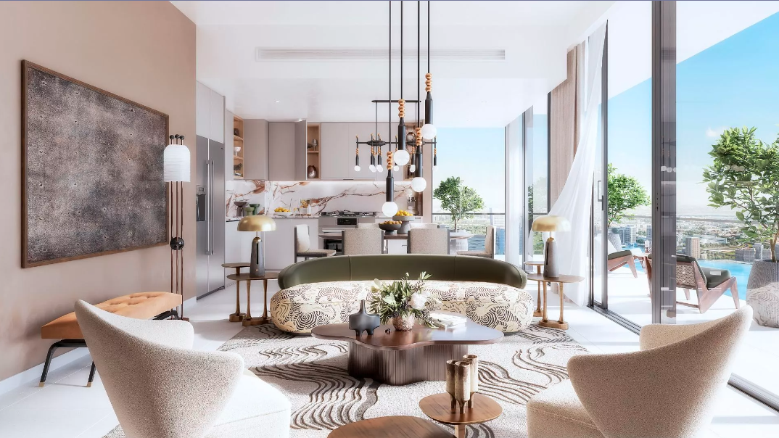
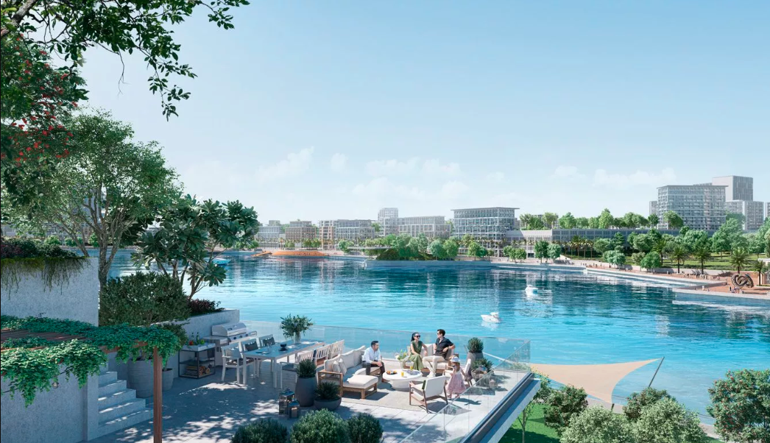
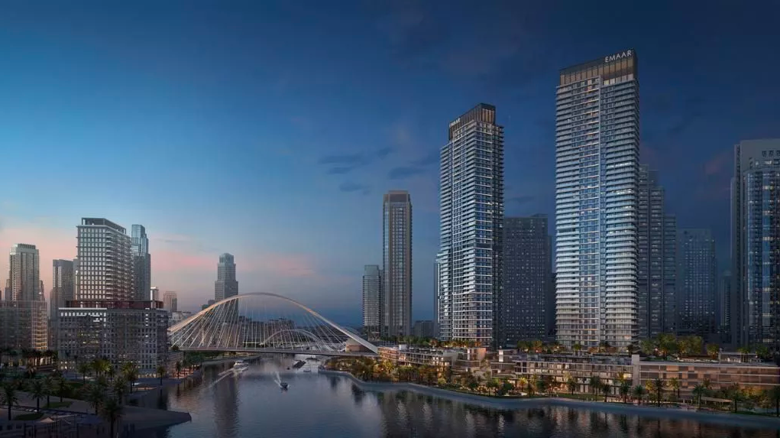
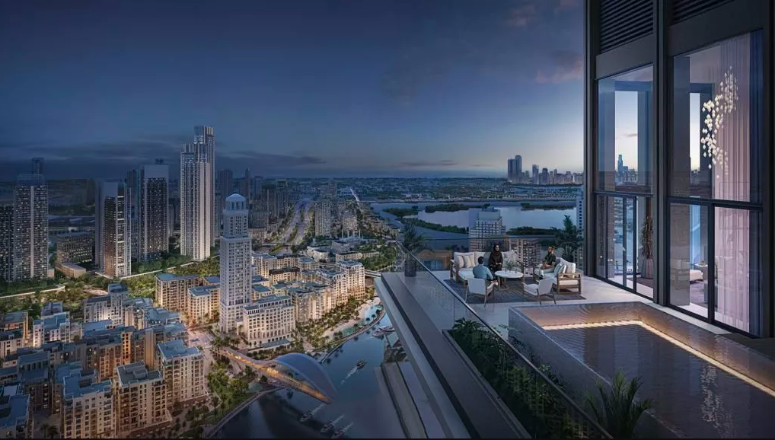
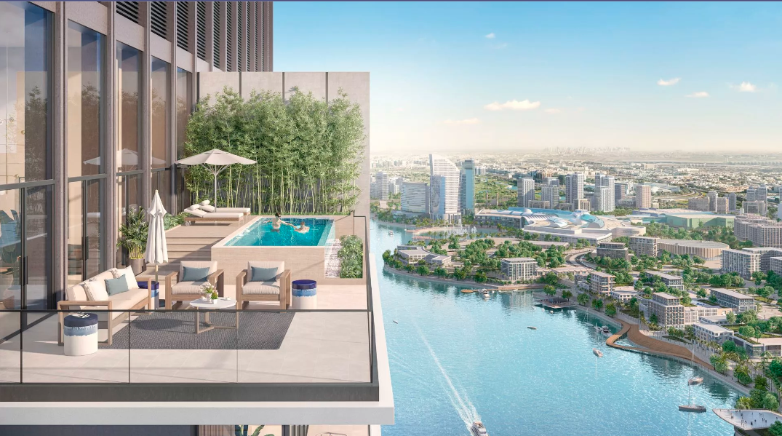
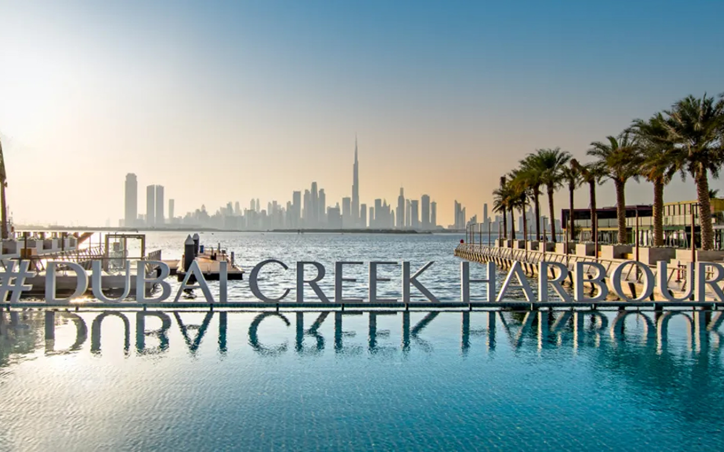
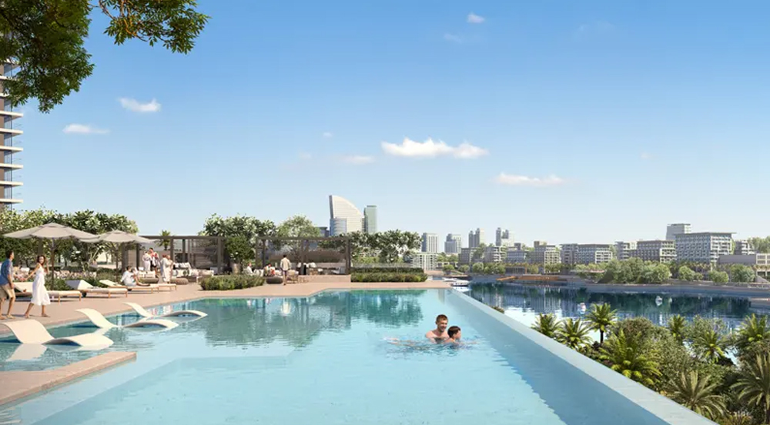
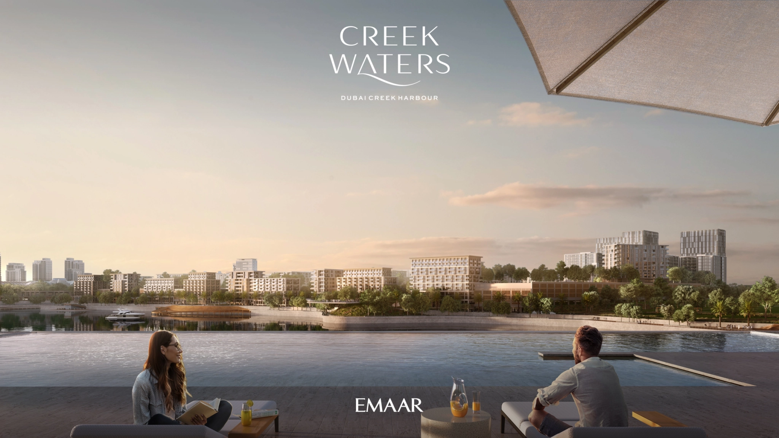
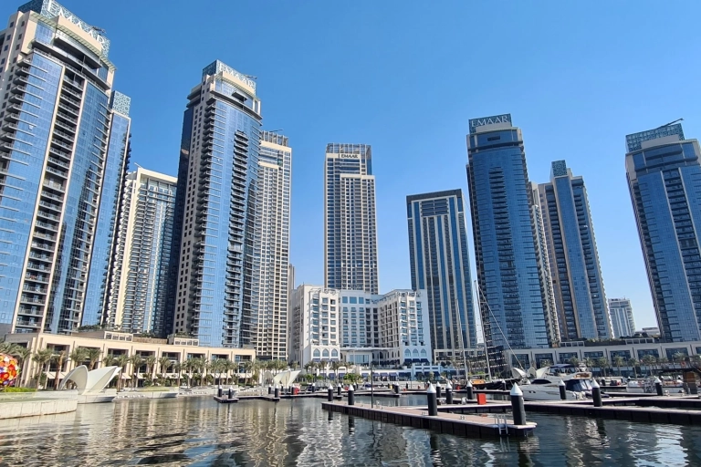
Creek Waters 2 offers 1–4 bedroom homes with modern design, serene waterfront living, and stunning Dubai Creek and skyline views in Dubai Creek Harbour.

Starting From

  • AED1.7M

Property No

000000

Ownership

Freehold

Contact Project Specialist

Bedrooms

1 – 4BR

Type

Residential Building

Handover

Q4 2027

Area

755 - 3009

Down Payment

10%

Service Charge

Dh. 0

Overview

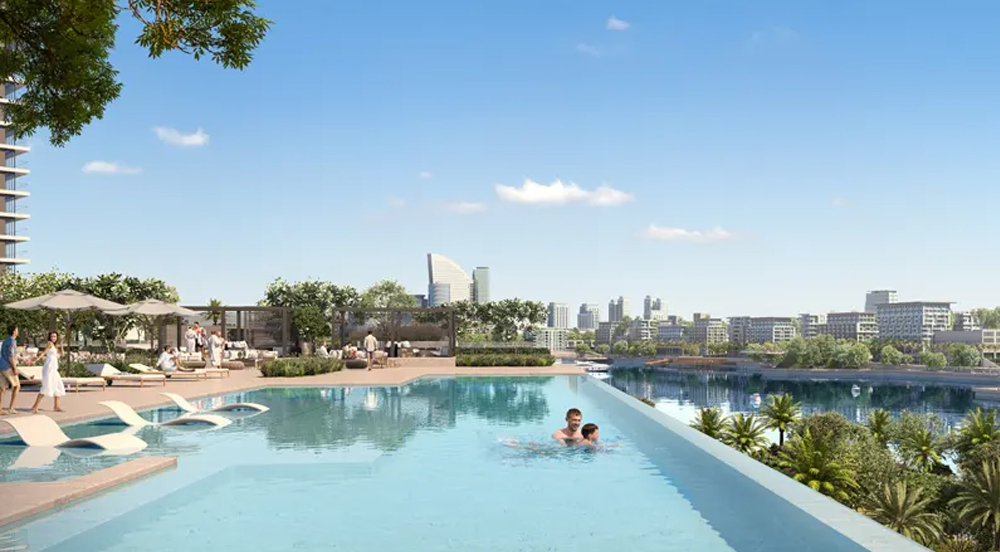
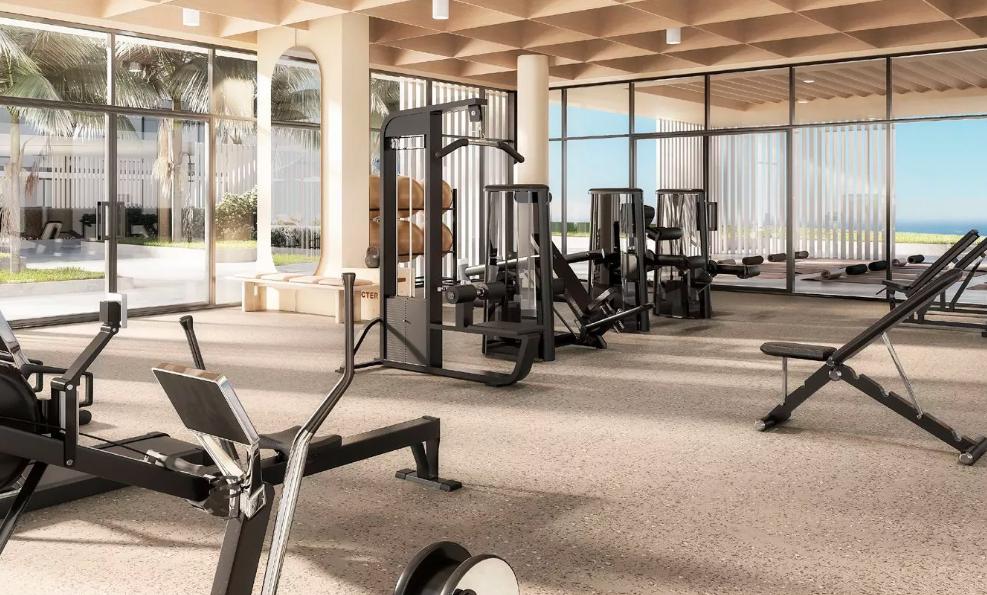
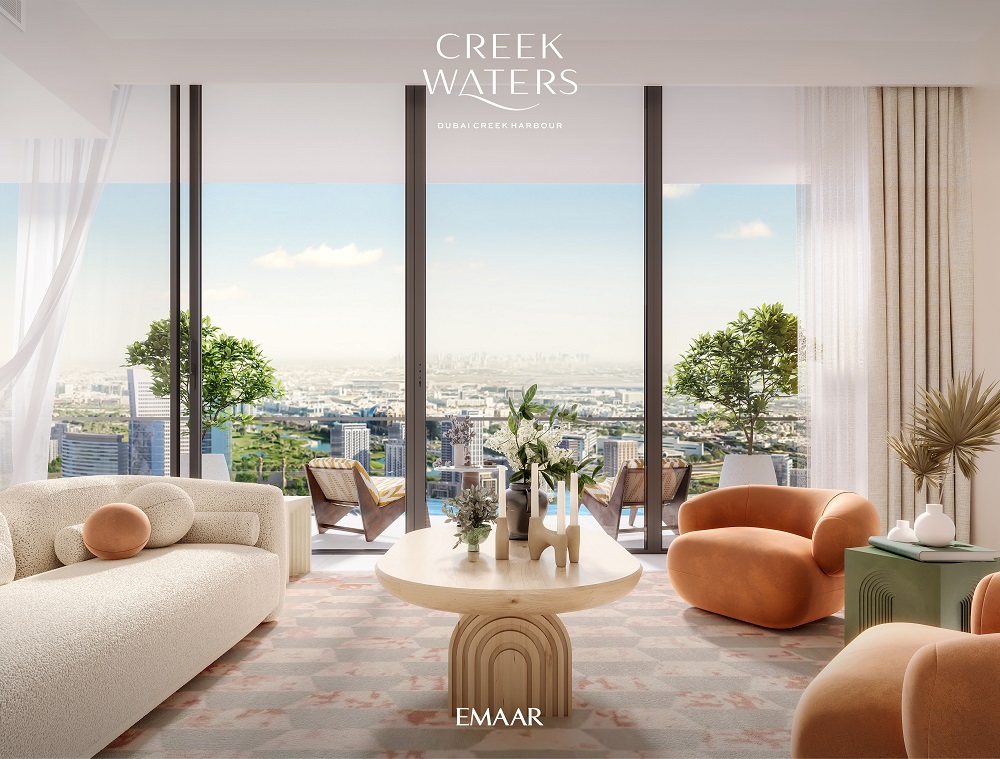
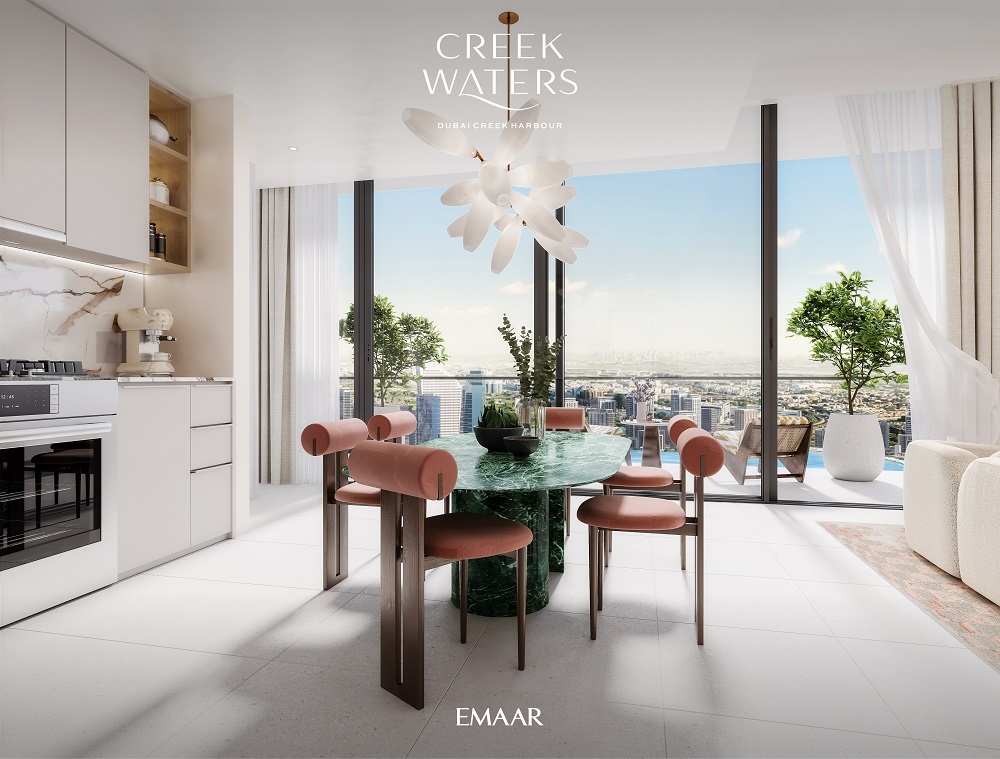
Creek Waters 2, the latest addition to Dubai Creek Harbour by Emaar Properties, introduces an upscale collection of 1 to 4‑bedroom apartments, townhouses, and penthouses designed for refined urban living. Its contemporary architectural style and serene waterfront setting create a tranquil retreat, offering residents an elevated lifestyle with breathtaking views of the Creek and surrounding skyline. Set within one of Dubai’s most iconic master communities, Creek Waters 2 benefits from Dubai Creek Harbour’s reputation for architectural brilliance and luxurious living. The development enjoys a premier position along the shores of Dubai Creek, where residents can indulge in mesmerizing waterfront vistas and panoramic views of the city’s landmarks. With its blend of modern design, exceptional amenities, and a prestigious location, Creek Waters 2 stands as a distinguished residential address that redefines contemporary luxury in Dubai.
emaar logo

Neighborhood

Located on the southeastern side of Creek Island, Creek Waters enjoys close proximity to Creek Edge, another upscale residential
development by Emaar Properties. Its strategic position ensures seamless connectivity to Dubai’s most iconic destinations, offering
residents both convenience and an elevated waterfront lifestyle.

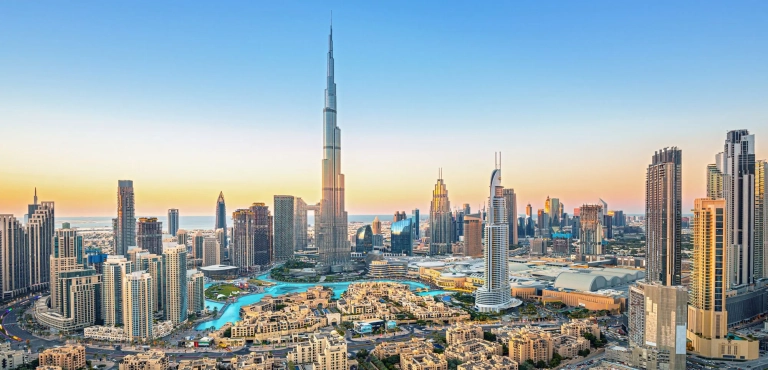
This community offers close proximity to Dubai’s finest attractions including:

  • Downtown Dubai
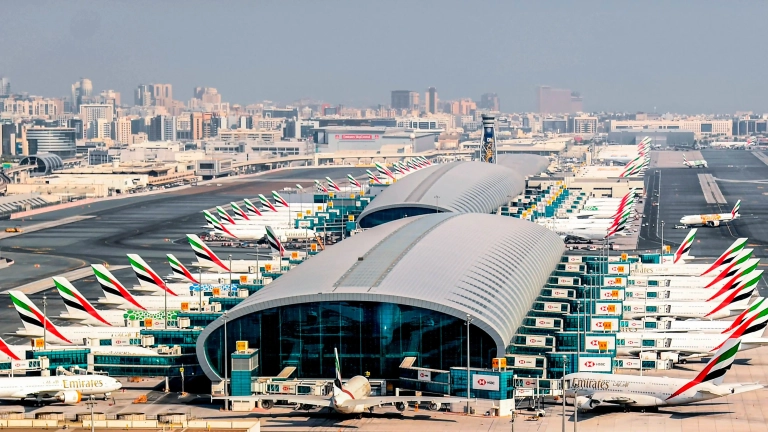
  • Dubai International Airport
  • Creek Marina
  • Burj Khalifa
  • Jumeirah Beach
  • Ras Al Khor Wildlife Sanctuary

We welcome various payment methods.

Diverse payment options for your convenience.

Bank Transfer

Credit Card

Cheques

Payment Plan

  • Down payment 10%
  • During Construction 80%
  • On Handover 10%

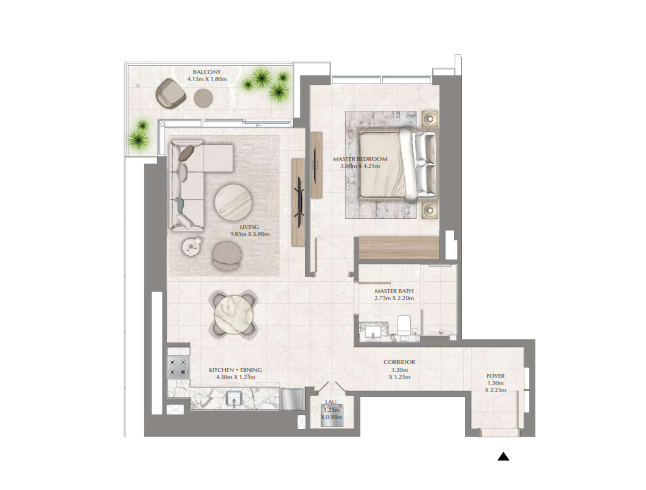
Floor Plan

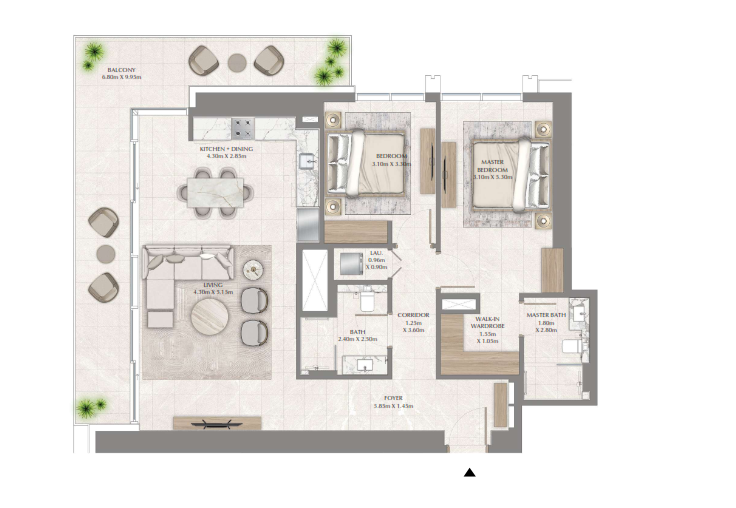
1 BR

???? Kitchen ???? Bedroom ???? Bathroom ???? Living Area ???? Balcony ???? Laundry Area

Rooms:
1
Baths:
1
Size:
923 sq.ft.

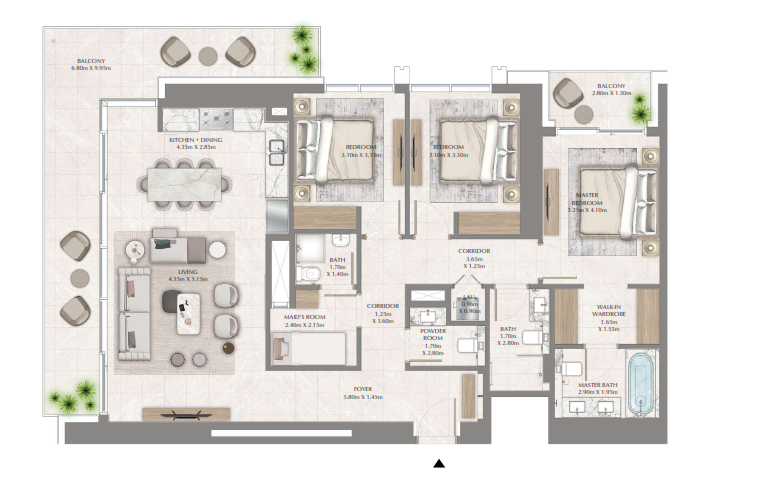
2 BR

???? Kitchen ???? Bedroom ???? Bathroom ???? Living Area ???? Balcony ???? Laundry Area

Rooms:
2
Baths:
2
Size:
1493 sq.ft.

3 BR

???? Kitchen ???? Bedroom ???? Bathroom ???? Living Area ???? Balcony ???? Laundry Area ???? Powder Room ???? Maid's Room

Rooms:
3
Baths:
3
Size:
1857 sq.ft.

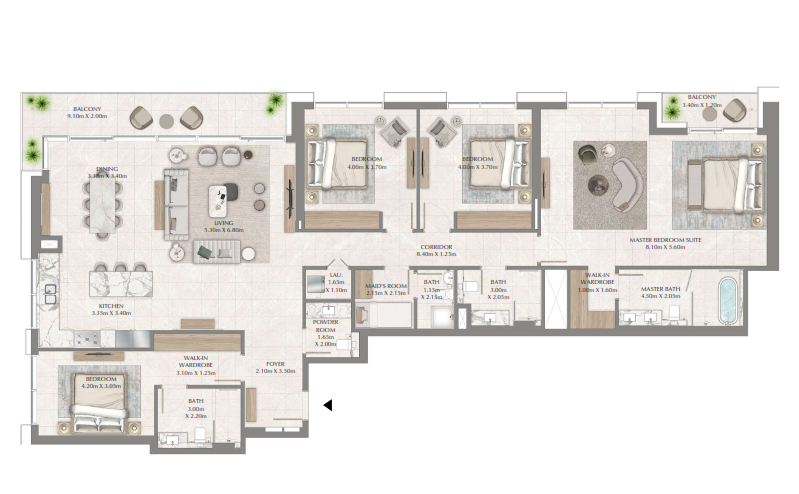
4 BR

2803 sq.ft.???? Kitchen ???? Bedroom ???? Bathroom ???? Living Area ???? Balcony ???? Laundry Area ???? Powder Room ???? Maid's Room ???? Walk In Wardrobe

Rooms:
4
Baths:
4
Size:
2803 sq.ft.

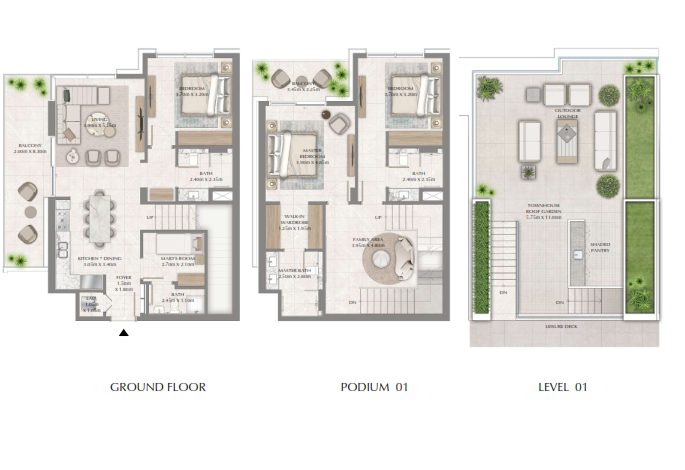
3 BR TH

???? Kitchen ???? Bedroom ???? Bathroom ???? Living Area ???? Balcony ???? Laundry Area ???? Powder Room ???? Maid's Room ???? Walk In Wardrobe ???? Outdoor Lounch

Rooms:
3
Baths:
3
Size:
3009 sq.ft.

Location

Other Projects

Submit an Inquiry

emaar logo