


Farm Gardens The Valley

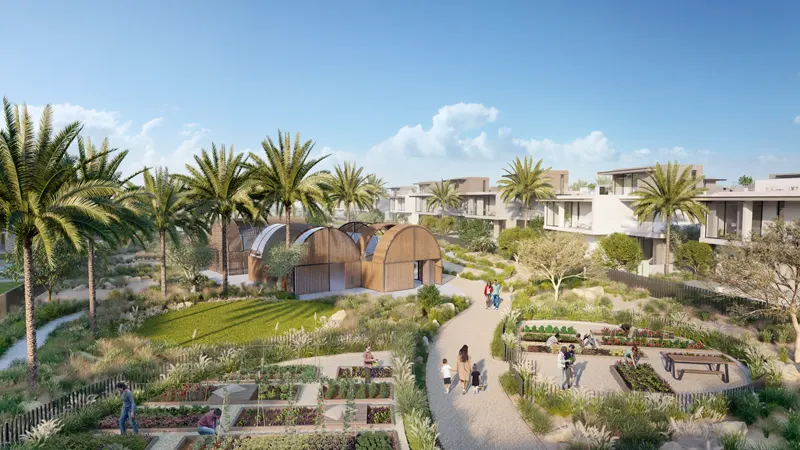
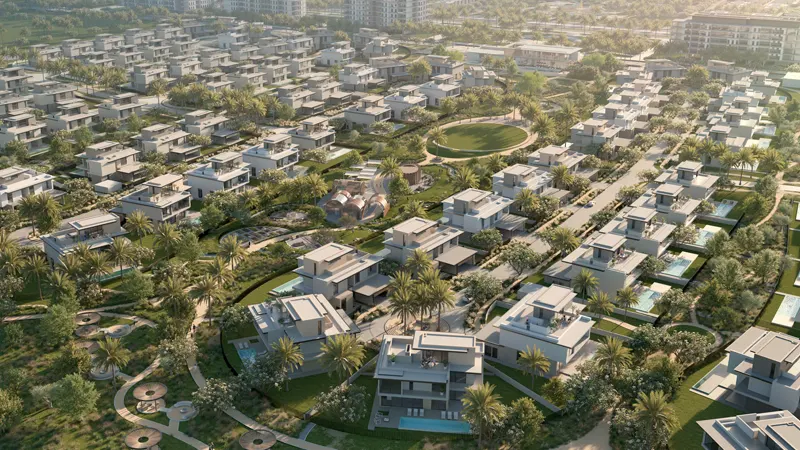
Farm Gardens at The Valley by Emaar offers luxurious 4–5 bedroom villas combining elegant design, spacious interiors, and tranquil farm‑style living in a secure community.

Starting From

  • AED5.1M

Property No

000000

Ownership

Freehold

Contact Project Specialist

Bedrooms

4 - 5 BR

Type

Villas

Handover

Q3 2026

Area

4950 - 5656

Down Payment

10%

Service Charge

Dh.0

Overview

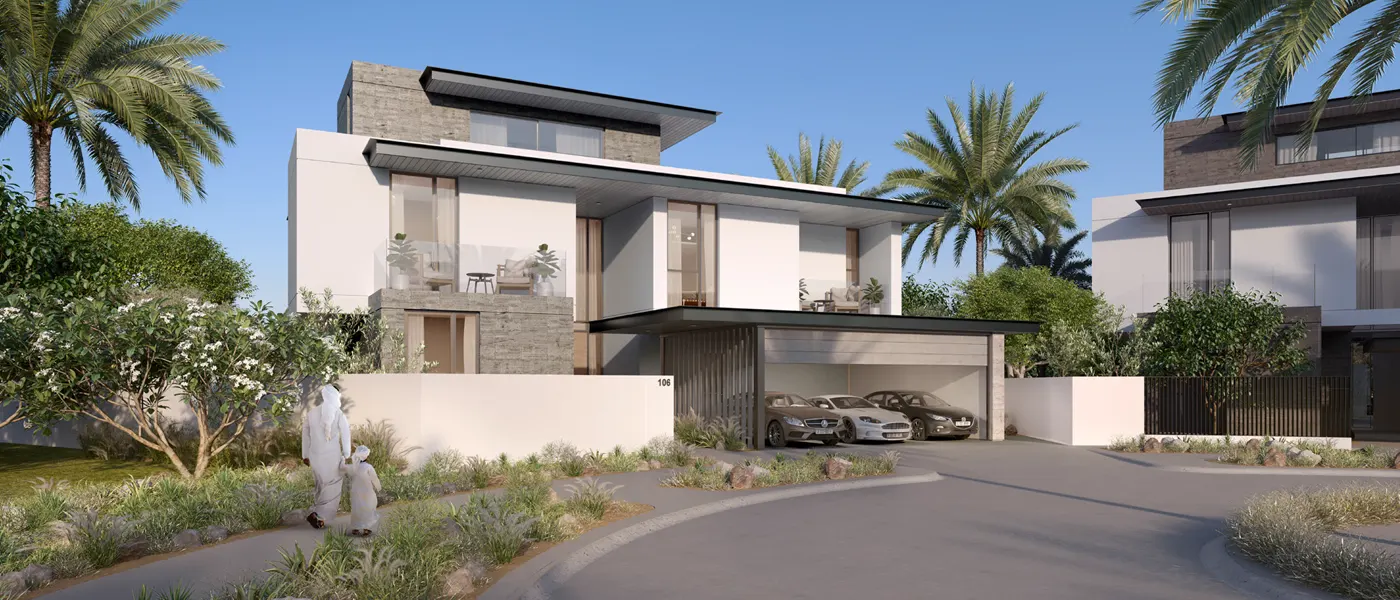
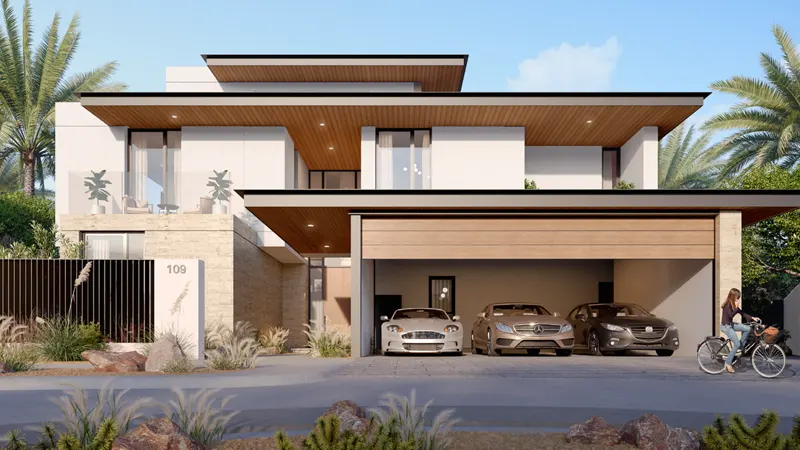
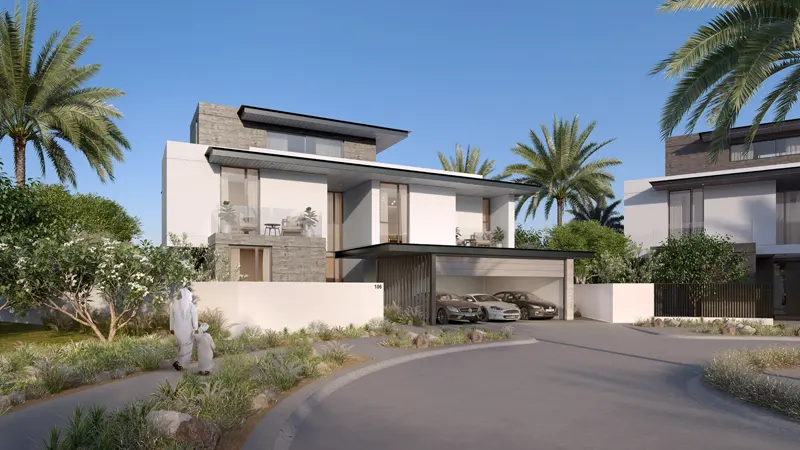
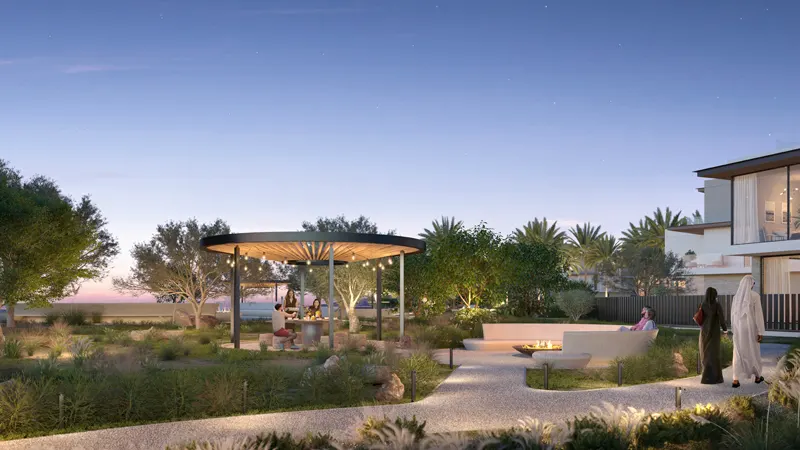
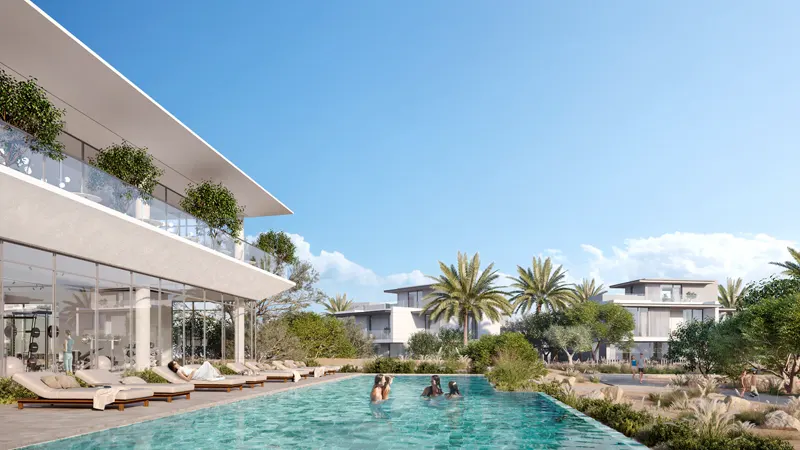
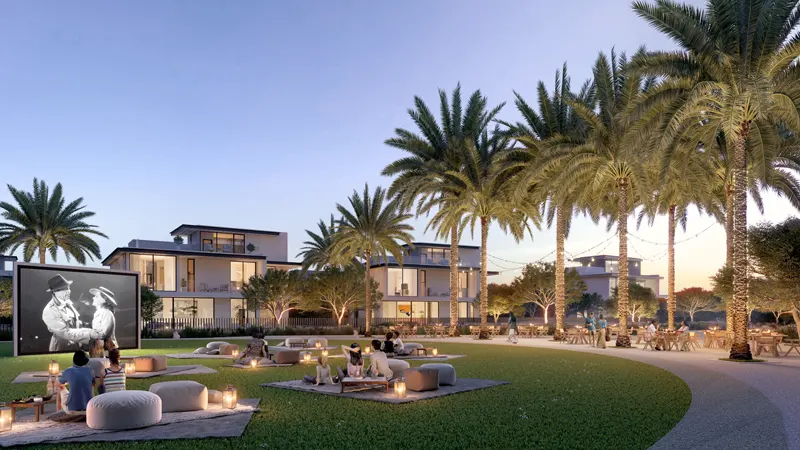
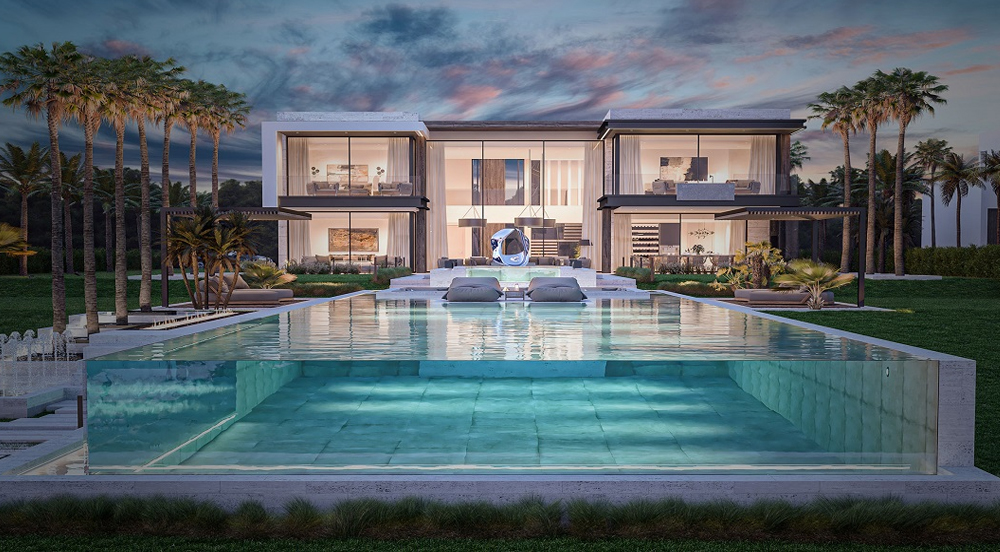
Farm Gardens at The Valley, an exclusive villa community by Emaar Properties, presents an elegant collection of 4 and 5‑bedroom homes that blend refined luxury with pastoral charm. Each villa is crafted with contemporary aesthetics and meticulous construction, delivering generous living spaces, high‑quality finishes, and thoughtfully designed interiors that enhance comfort and functionality. The development introduces a unique lifestyle by integrating light farming activities and landscaped green spaces, creating a serene environment that encourages outdoor living and family wellbeing. Residents benefit from a secure, peaceful neighborhood where privacy and community coexist, while the distinctive architecture and attention to detail ensure stylish, practical homes that elevate everyday living. Farm Gardens offers a rare combination of sophistication, space, and a tranquil, nature‑inspired lifestyle within Dubai’s evolving suburban
emaar logo

Neighborhood

Situated in the exclusive valley community in Dubailand, Rivana benefits from a convenient location near Al Ain Road – Dubai and Jebel Ali – Lehbab Road.
This strategic positioning allows residents easy access to key business and travel hubs, with DIFC, Business Bay, and Dubai International Airport reachable within a 25‑minute drive.

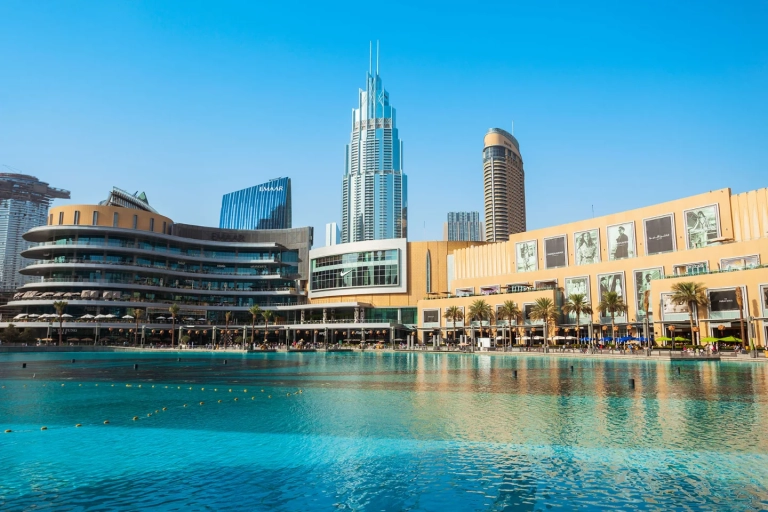
This community offers close proximity to Dubai’s finest attractions, including:

  • Dubai Outlet Mall
  • IMG Worlds of Adventure
  • Global Village
  • Al Marmoom Heritage Village
  • Burj Khalifa
  • Dubai Mall

We welcome various payment methods.

Diverse payment options for your convenience.

Bank Transfer

Credit Card

Cheques

Payment Plan

  • Down payment 10%
  • During Construction 70%
  • On Handover 20%

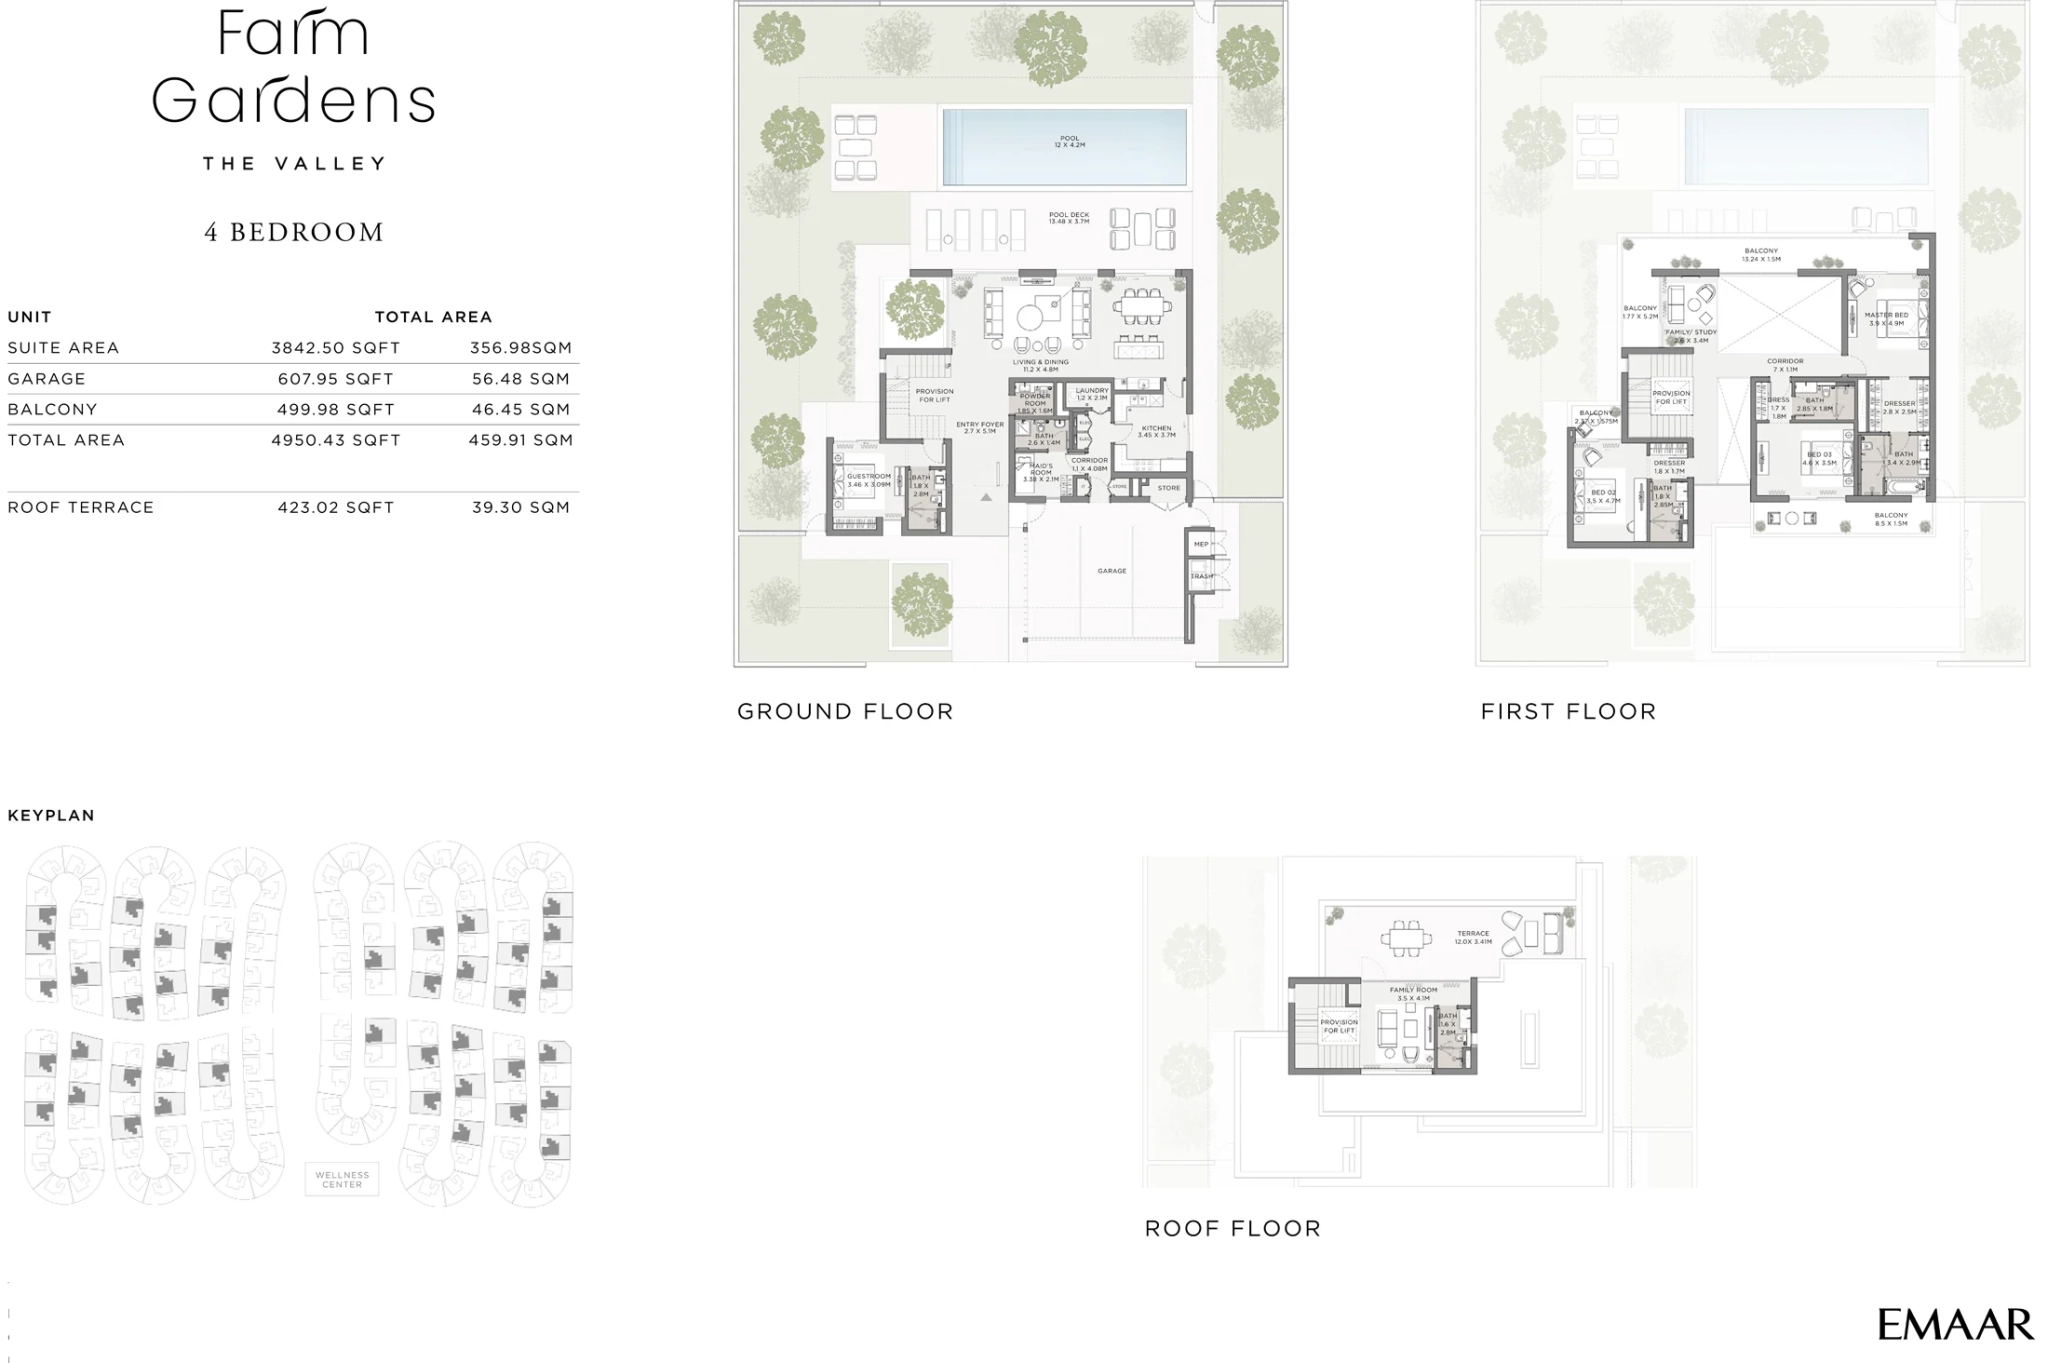
Floor Plan

4 BR

???? Kitchen ???? Bedroom ???? Bathroom ???? Living Area ???? Balcony ???? Powder Room ???? Maid's Room ???? Laundry Area ???? Storage Area ???? Swimming Pool ???? Guest Room ???? Lift ???? Terrace

Rooms:
4
Baths:
4
Size:
4950 sq.ft.

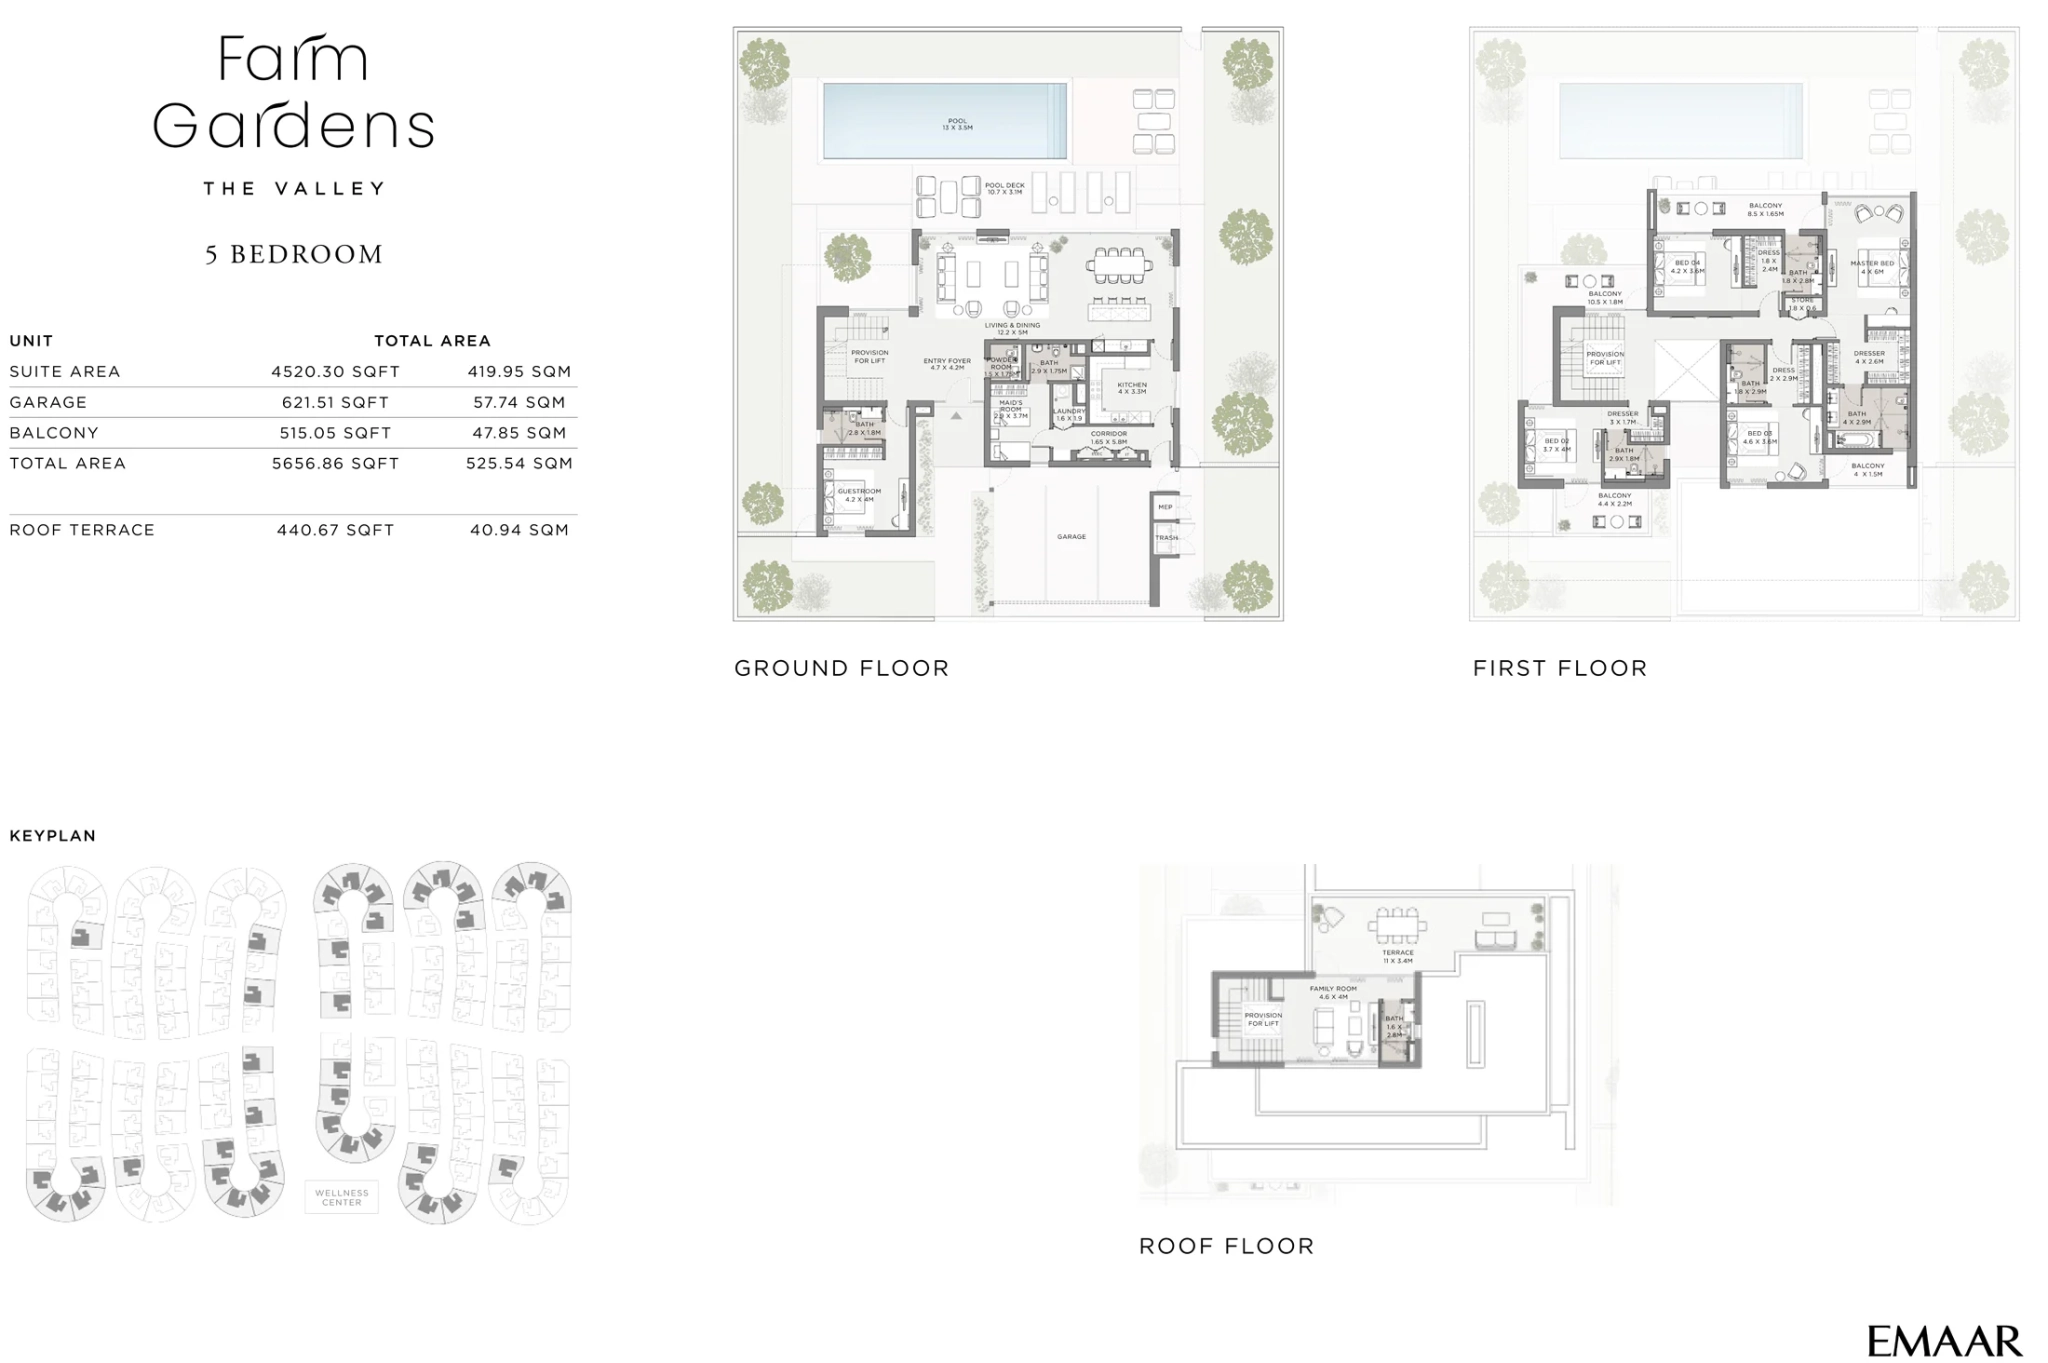
5 BR

???? Kitchen ???? Bedroom ???? Bathroom ???? Living Area ???? Balcony ???? Powder Room ???? Maid's Room ???? Laundry Area ???? Storage Area ???? Swimming Pool ???? Guest Room ???? Lift ???? Terrace

Rooms:
5
Baths:
5
Size:
5656 sq.ft.

Location

Other Projects

Submit an Inquiry

emaar logo