Gardens 2

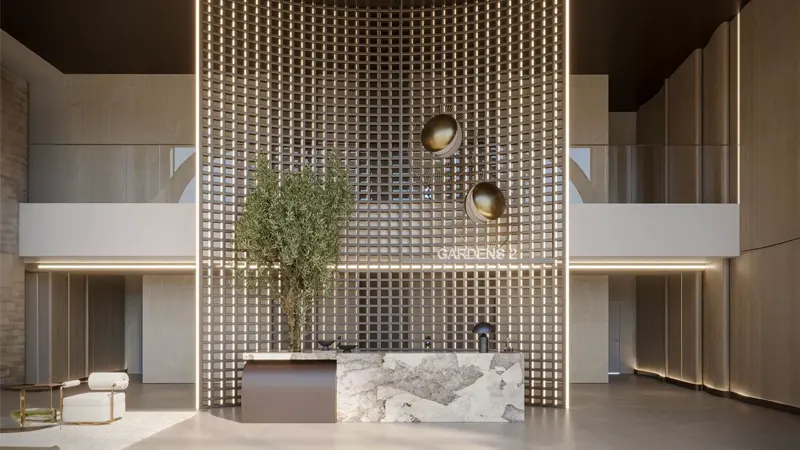
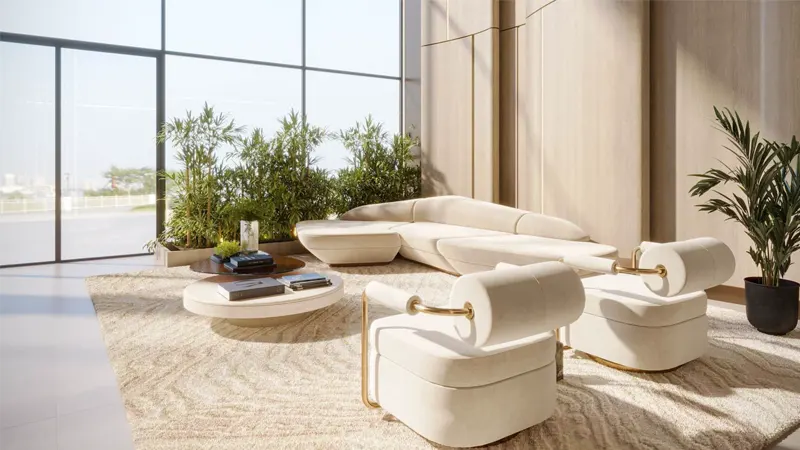
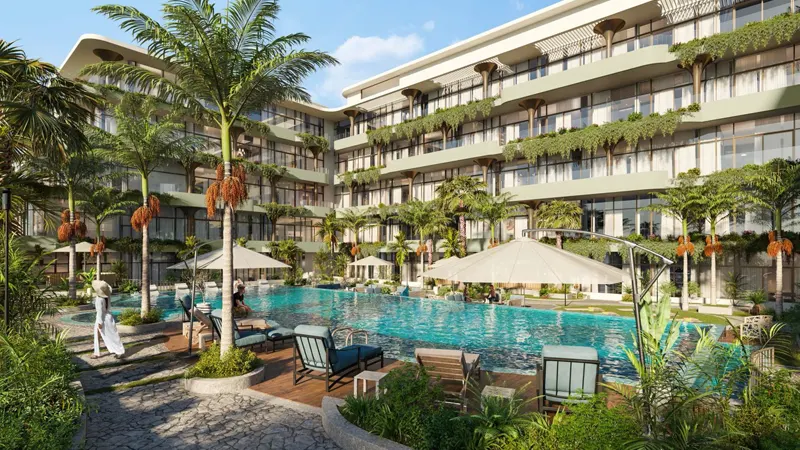
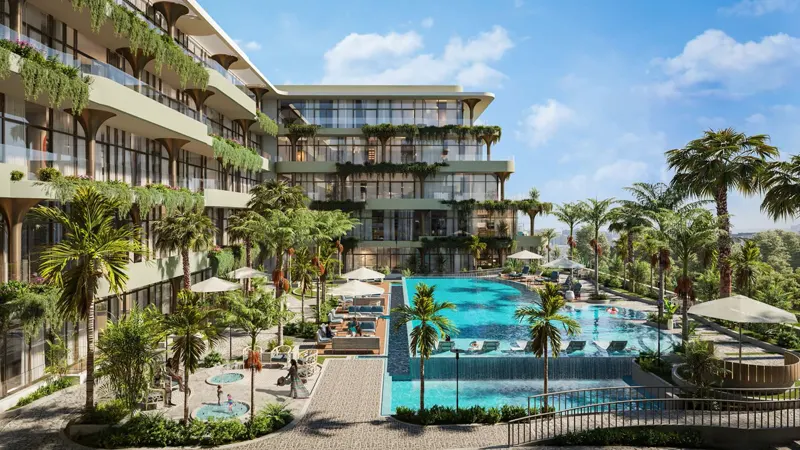
Gardens 2 by IMAN offers studios to 2BR homes in a low‑rise luxury setting, blending nature, light, and modern comfort for refined family living.

Starting From

  • AED650K

Property No

0000000

Ownership

Freehold

Contact Project Specialist

Bedrooms

Studios, 1-2BR

Type

Residential Building

Handover

Q4 2025

Area

415 - 1,710

Down Payment

10%

Service Charge

Dh. 0

Overview

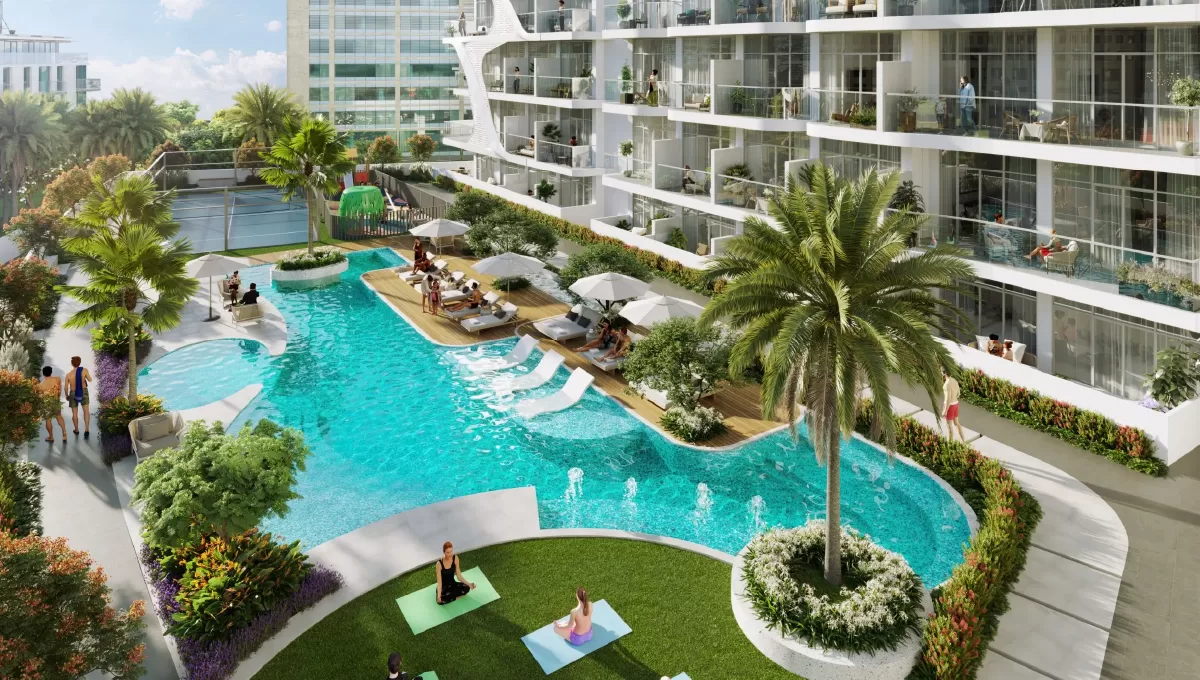
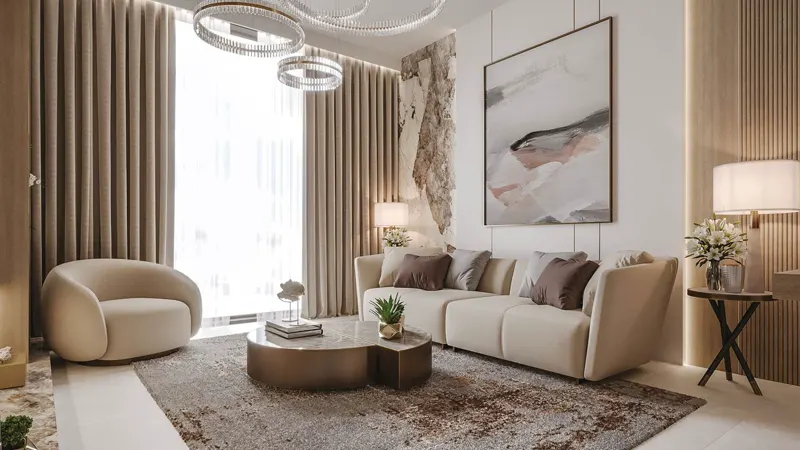
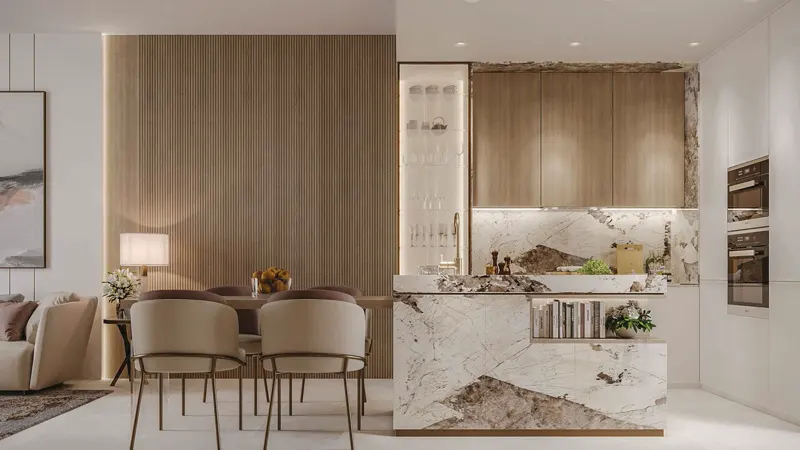
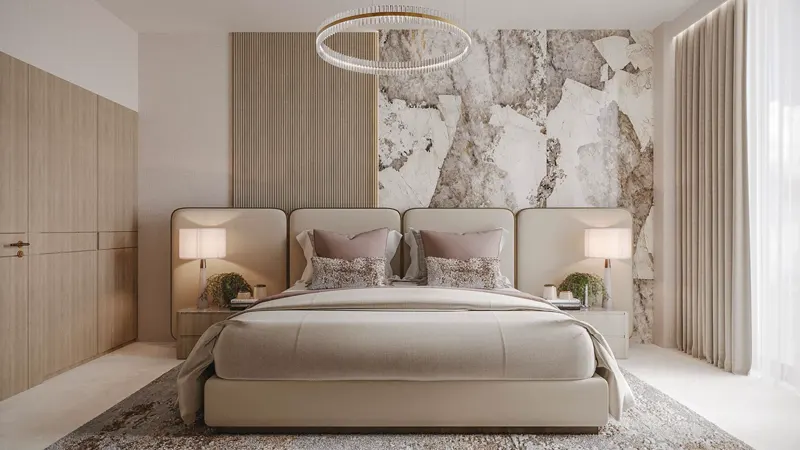
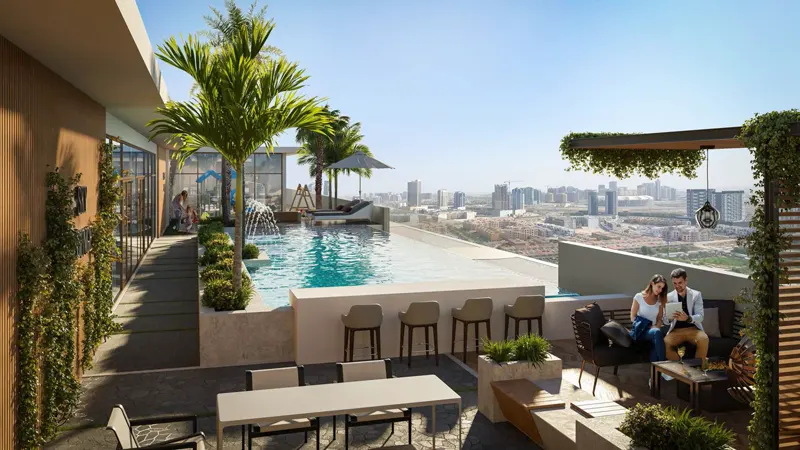
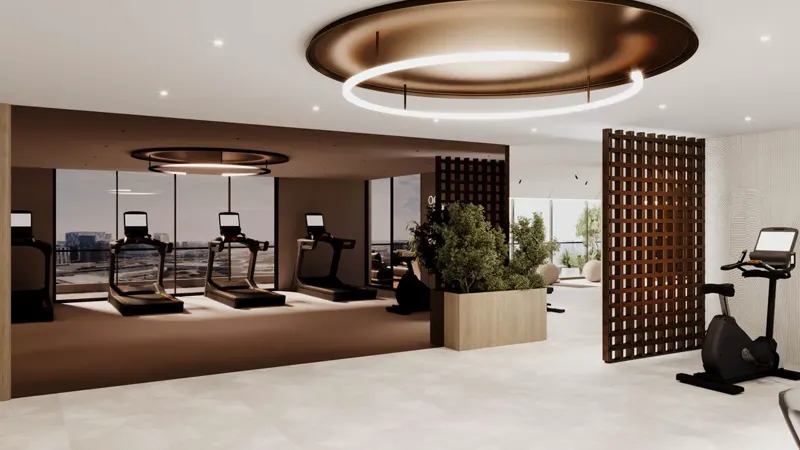
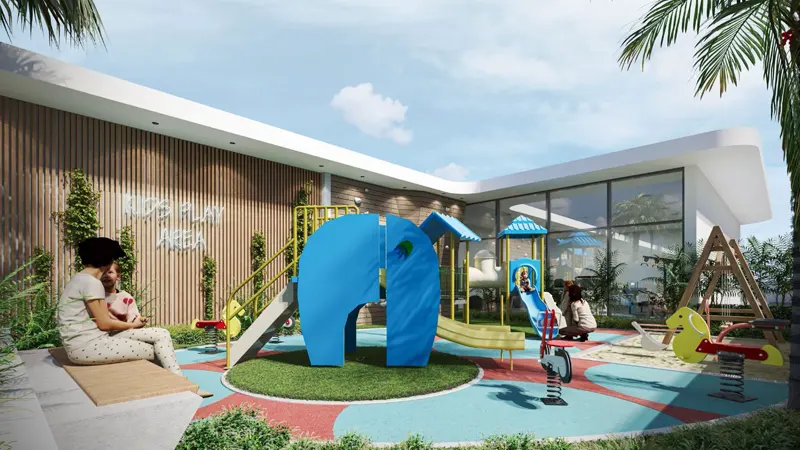
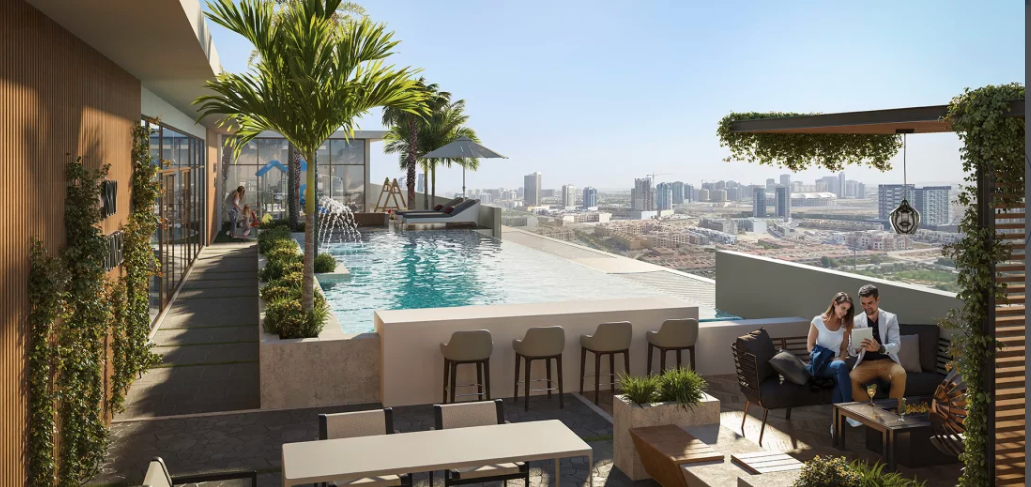
Gardens 2 emerges as IMAN’s newest low‑rise luxury development in Dubai, offering an elegant selection of studios, 1‑bedroom, and 2‑bedroom apartments. Thoughtfully designed with nature‑inspired elements, the community creates a serene and comfortable environment that elevates everyday living. The carefully crafted façade introduces a variety of spacious layouts, each residence meticulously planned for those who appreciate life’s finer details. Abundant natural light, warm tones, and lush surroundings come together to form a harmonious living experience. With contemporary amenities and a design philosophy centered on beauty and functionality, Gardens 2 provides an ideal setting for families seeking a blend of opulence, tranquility, and modern convenience.
iman developer logo

Neighborhood

The prosperity and vibrant ambiance of the Arjan area in Dubailand make it a strategically advantageous location. Nestled in
Dubai’s Al Barsha South, this project provides effortless access to essential amenities, ensuring residents enjoy a lifestyle
that is both convenient and well connected.

This community offers close proximity to Dubai’s finest attractions including:

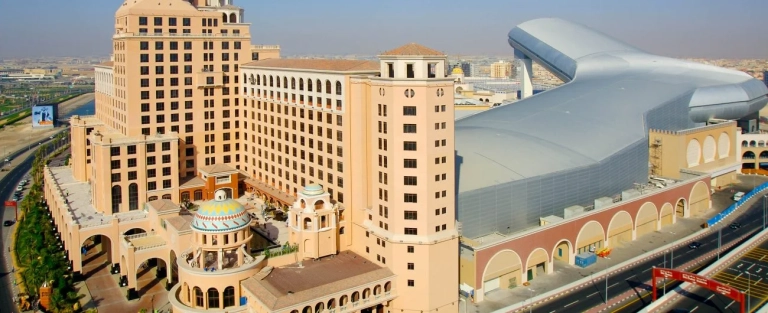
  • Mall of the Emirates
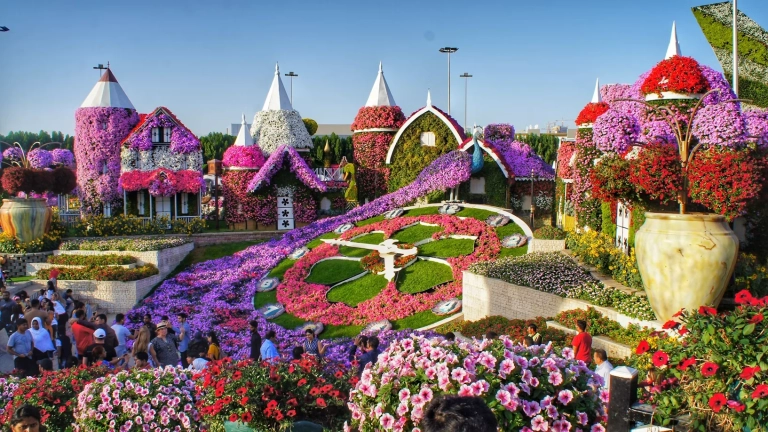
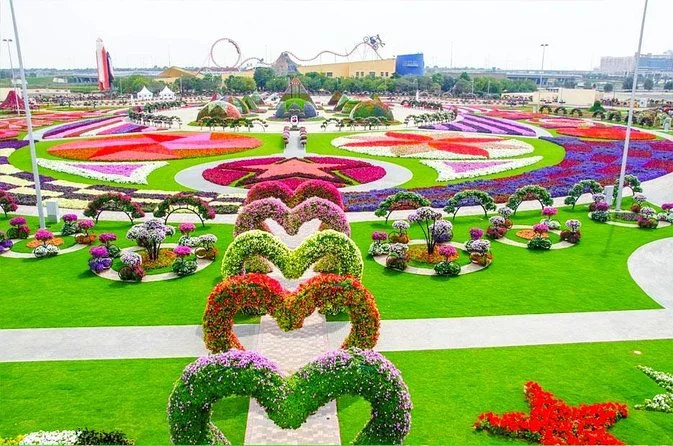
  • Dubai Miracle Garden
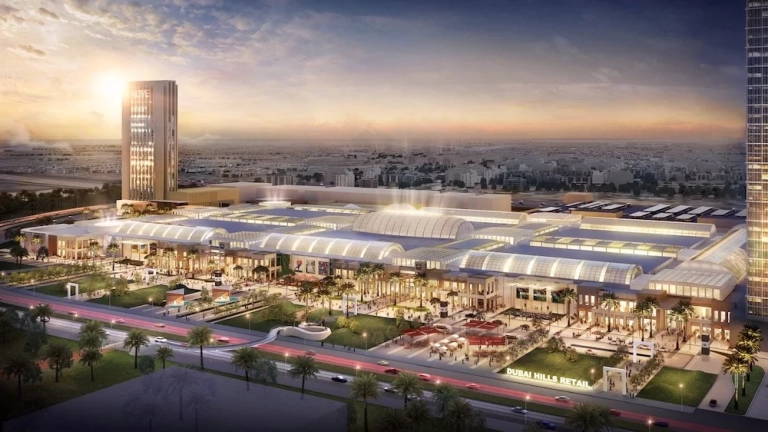
  • Dubai Hills Mall
  • Safa Community & Senior Schools
  • Medclinic Hospital
  • Dubai Butterfly Garden
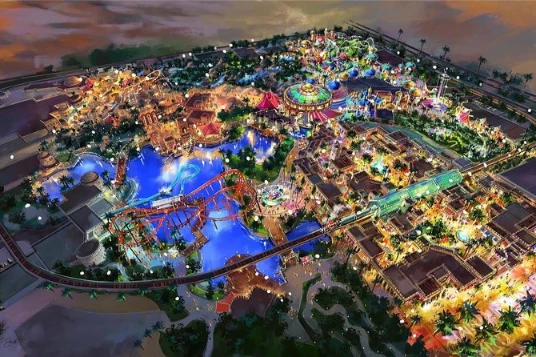
  • IMG World of Adventure

We welcome various payment methods.

Diverse payment options for your convenience.

Bank Transfer

Credit Card

Cheques

Payment Plan

  • Down payment 10%
  • During Construction 50%
  • On Handover 40%

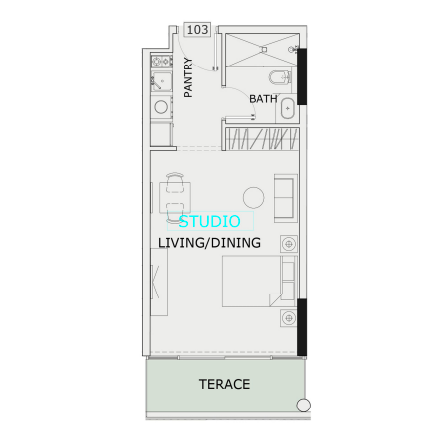
Floor Plan

Studios

???? Living Area ???? Dining Area ???? Bathroom ???? Terrace ???? Pantry

Rooms:
1
Baths:
1
Size:
465 sq.ft.

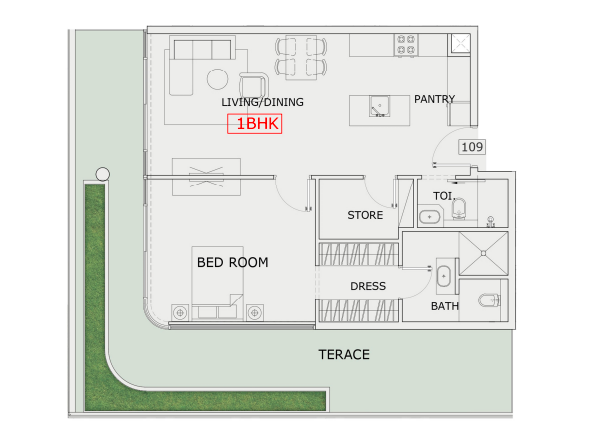
1 BR

???? Living Area ???? Dining Area ???? Bathroom ???? Terrace ???? Pantry ???? Power Room ???? Closet

Rooms:
1
Baths:
1
Size:
1243 sq.ft.

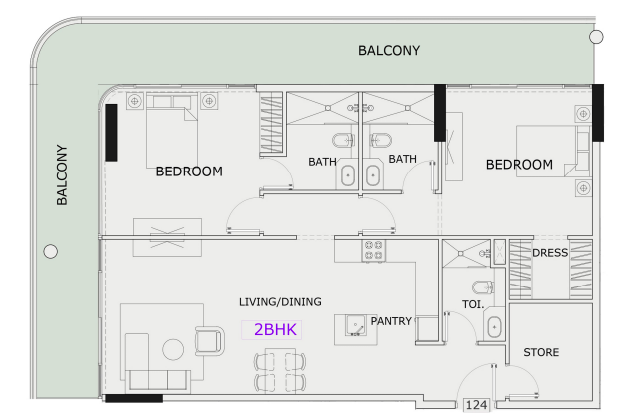
2 BR

???? Living Area ???? Dining Area ???? Bathroom ???? Balcony ???? Pantry ???? Power Room ???? Closet ???? Storage Area

Rooms:
2
Baths:
2
Size:
1614 sq.ft.

Location

Other Projects

Submit an Inquiry

iman developer logo