Mayyas at the bay

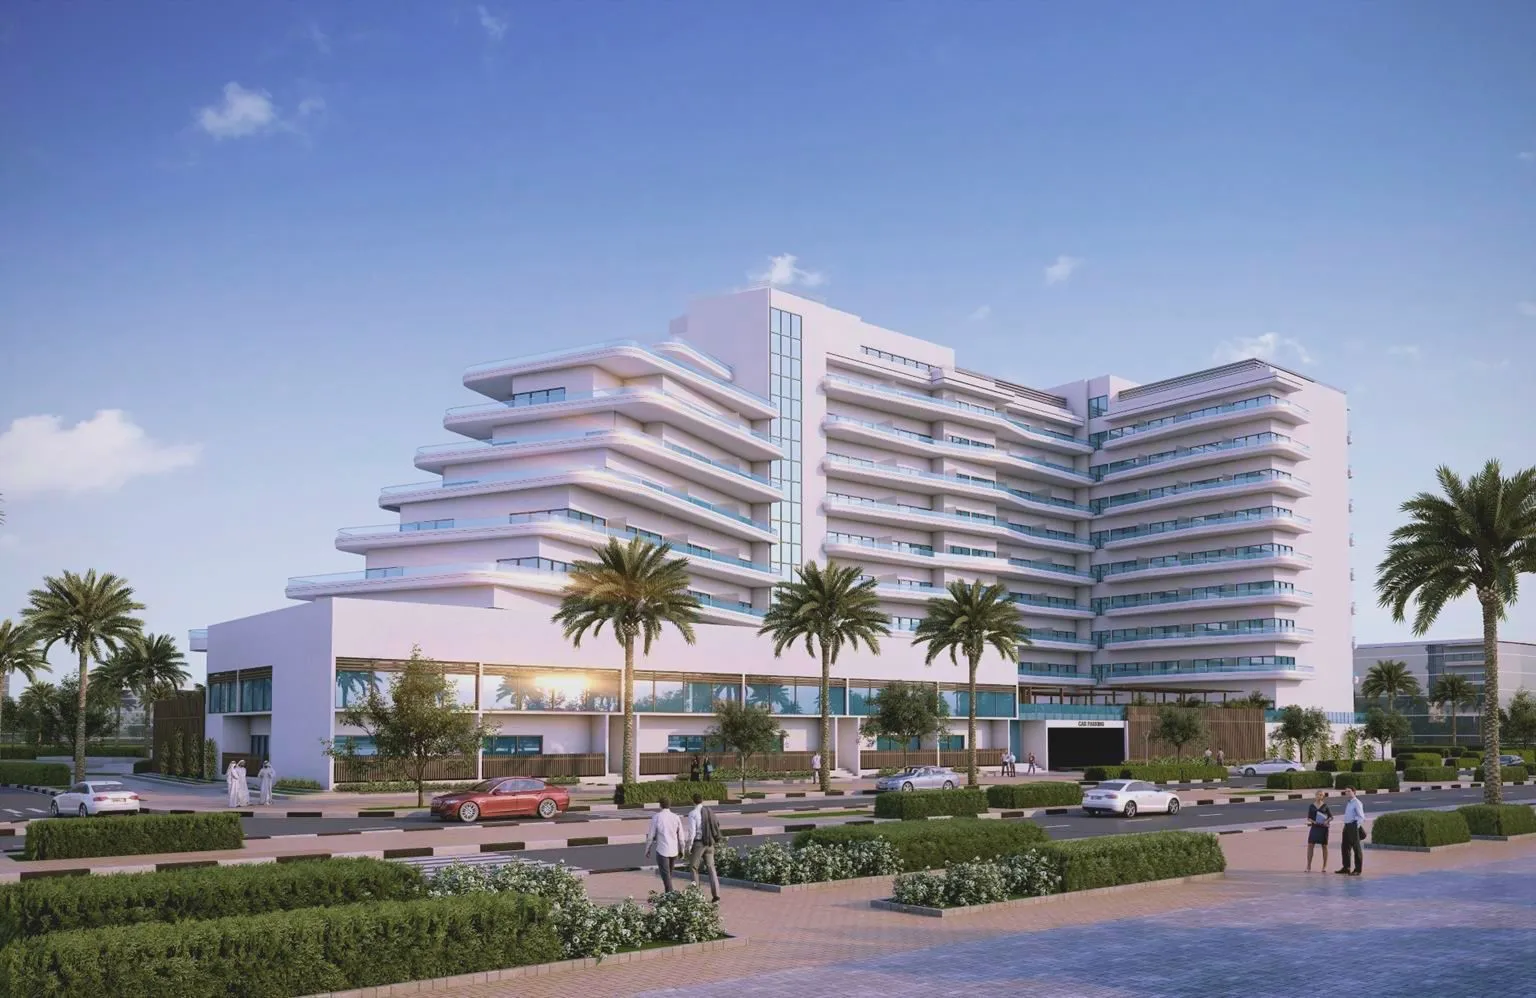
Mayyas at The Bay offers 1–3BR apartments, duplexes, and townhouses on Yas Island, blending waterfront living with modern comfort.

Starting From

  • AED880K

Property No

000000

Ownership

Freehold

Contact Project Specialist

Bedrooms

1 – 3 BR

Type

Residential Building

Handover

Q4 2026

Area

506 - 4483

Down Payment

10%

Service Charge

Dh. 0

Overview

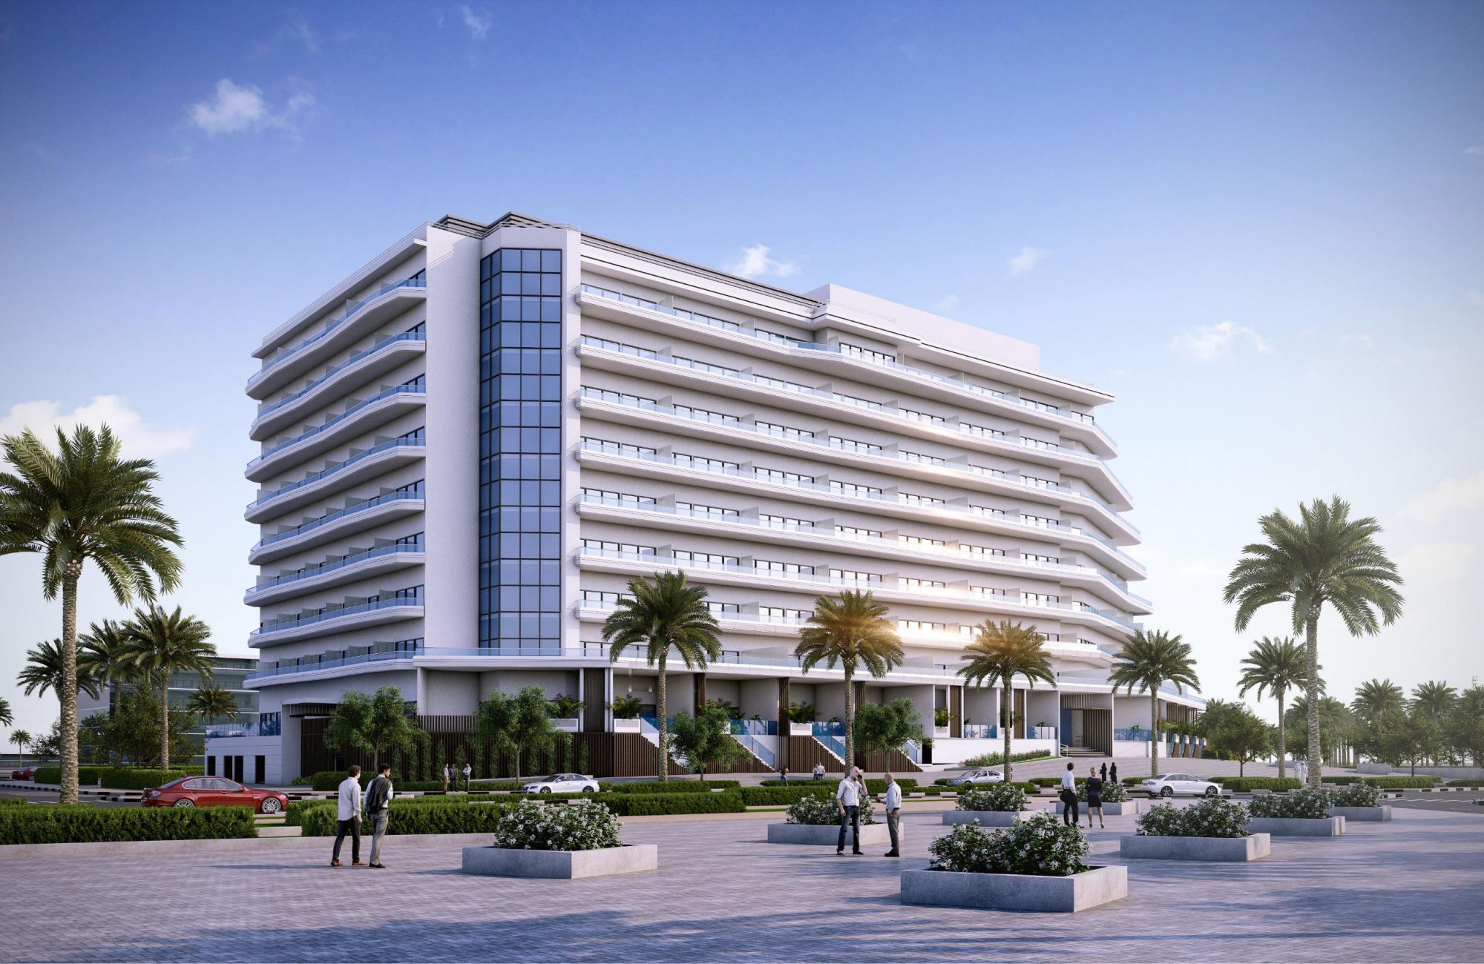
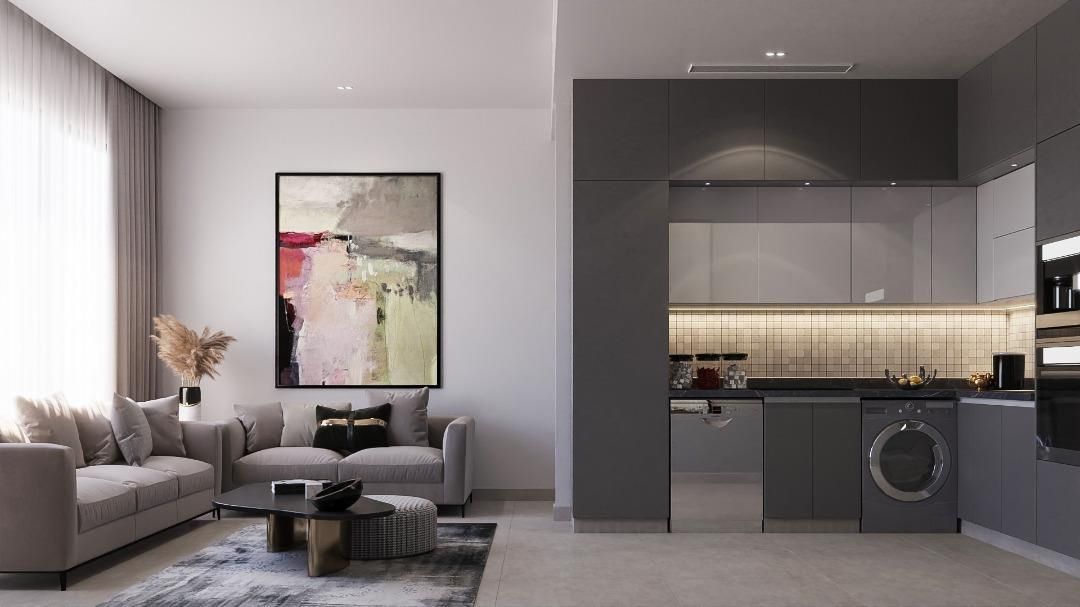
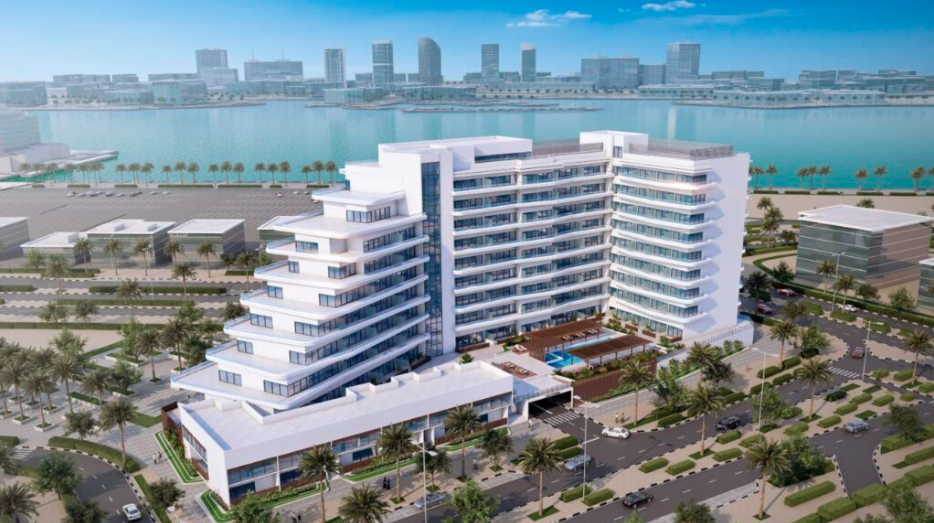
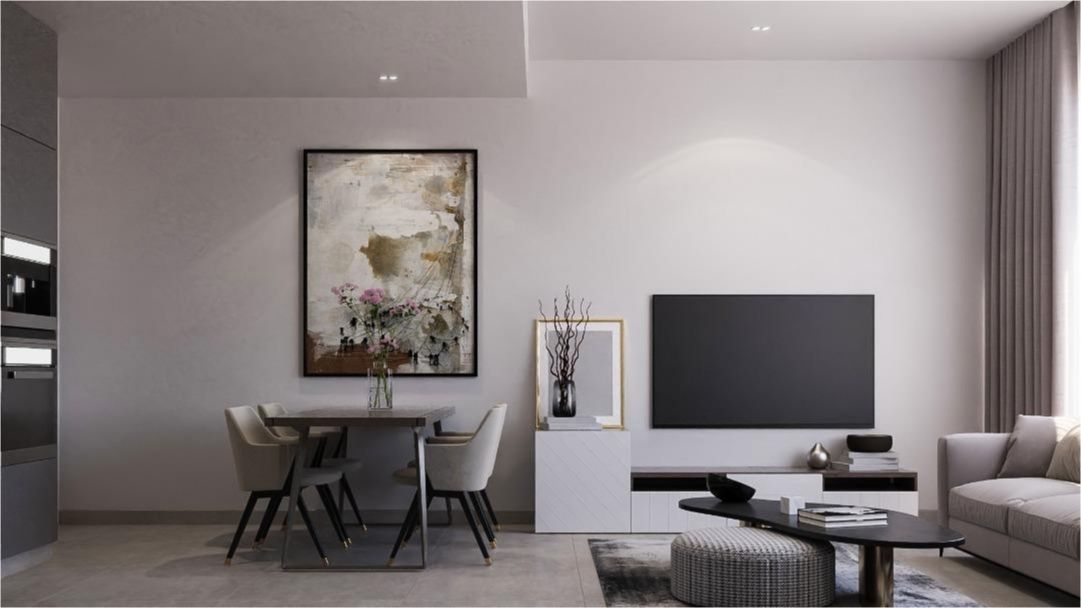
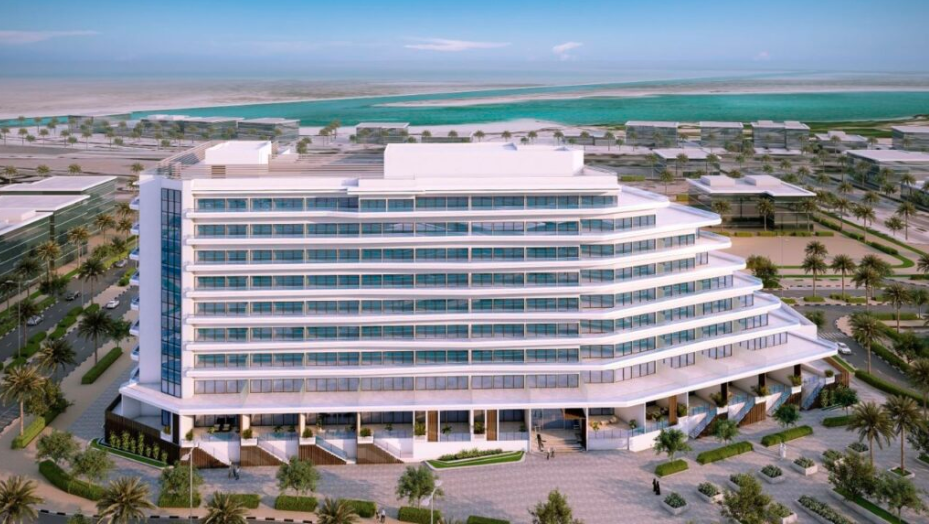
Mayyas at The Bay is a contemporary residential development on Yas Island, Abu Dhabi, offering an elevated lifestyle across its 8‑storey structure. The project features a refined selection of 1, 2, and 3‑bedroom apartments, 2‑bedroom duplexes, and spacious 2‑ and 3‑bedroom townhouses, all positioned near the vibrant Yas Bay waterfront promenade. Designed for families, couples, and professionals, the residences boast expansive windows and generous balconies or terraces that frame stunning views of Yas Bay. Interiors embrace a soothing palette of natural grey and beige tones, while 3‑bedroom units include dedicated staff rooms for added convenience. With its modern design, serene waterfront setting, and thoughtful layouts, Mayyas at The Bay offers a lifestyle defined by comfort, elegance, and connection to the island’s dynamic surroundings.
advance residence

Neighborhood

Mayyas at The Bay is situated within Yas Bay, an ever-popular and thrilling destination on Yas Island,
offering easy access to the most iconic landmarks on the island and across the emirate.

This community comes in close proximity to Abu Dhabi’s finest attractions, including:

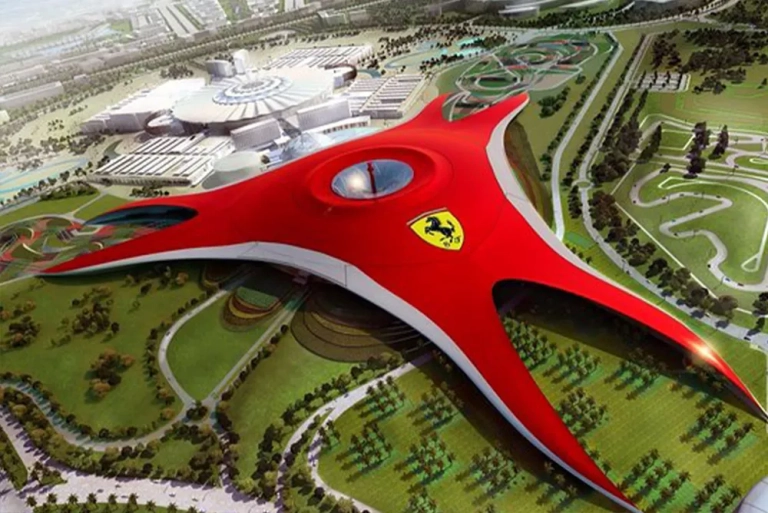
  • Ferrari World
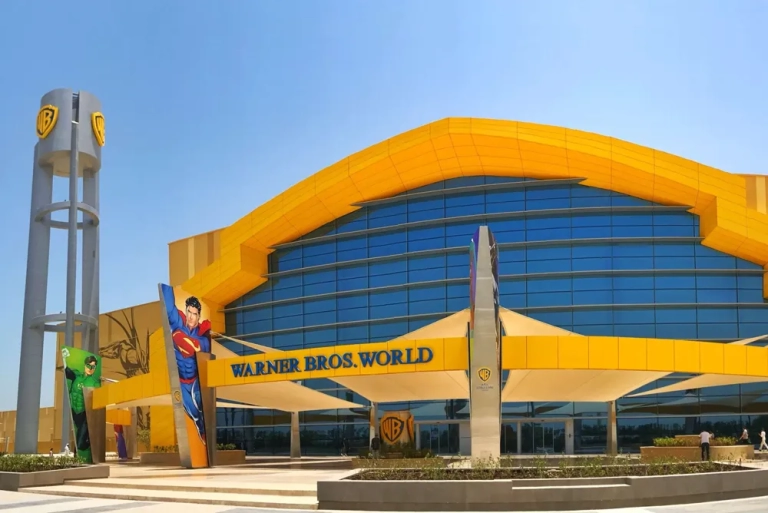
  • Warner Brothers World
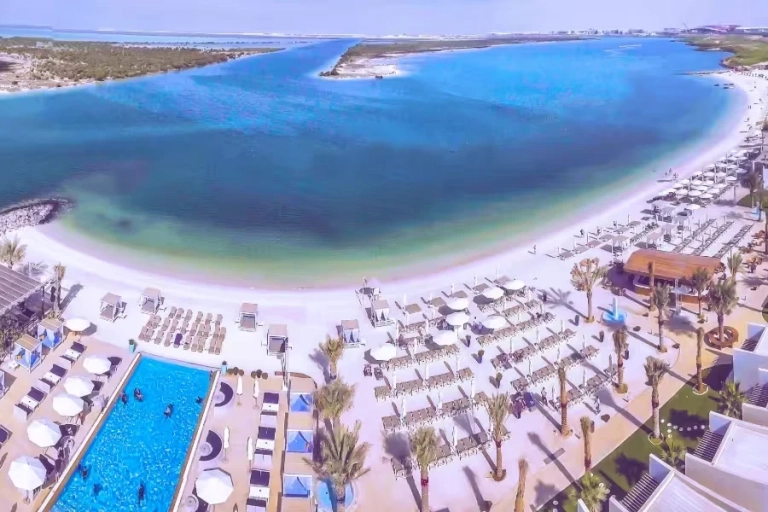
  • Yas Beach
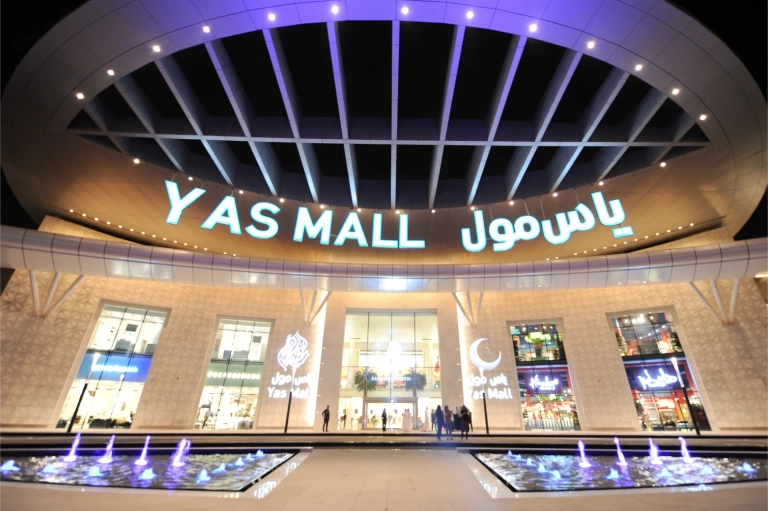
  • Yas Mall
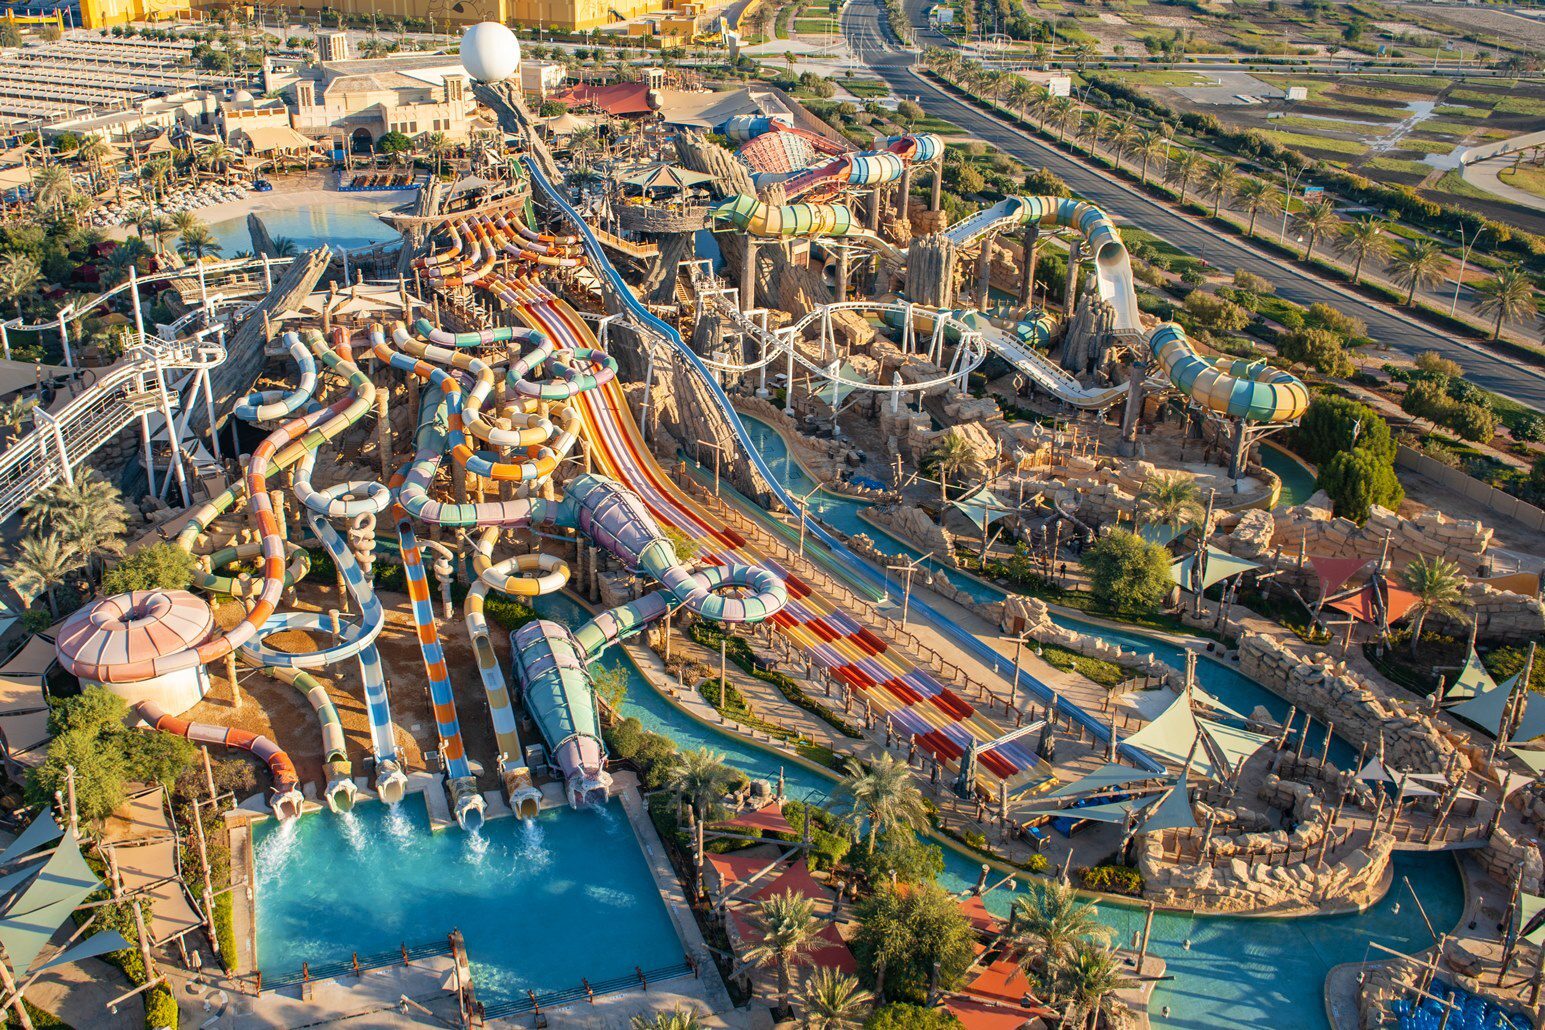
  • Yas Waterworld
  • Abu Dhabi International Airport

We welcome various payment methods.

Diverse payment options for your convenience.

Bank Transfer

Credit Card

Cheques

Payment Plan

  • Down payment 10%
  • During Construction 35%
  • On Handover 55%

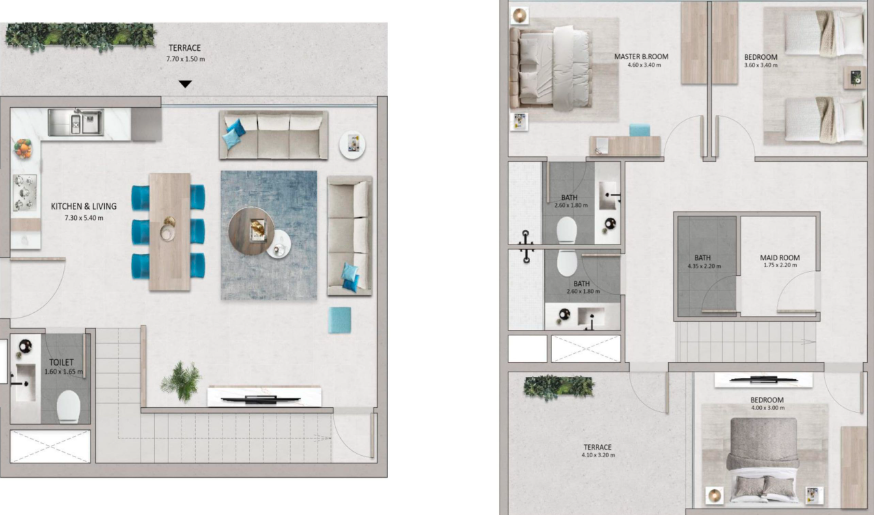
Floor Plan

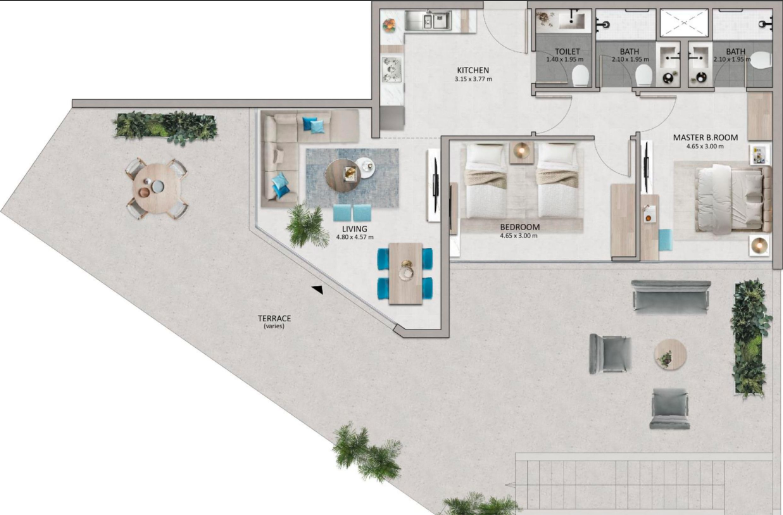
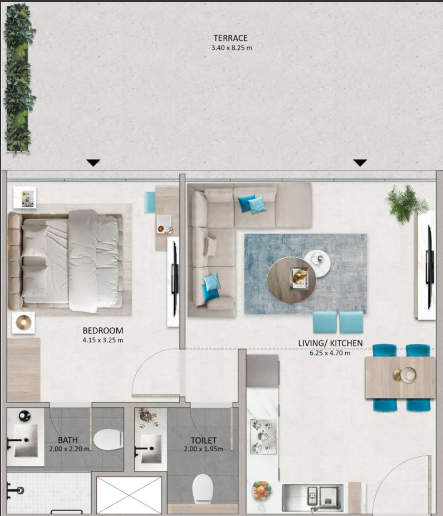
1 BR

???? Dining Area ???? Kitchen ???? Living Area ???? Powder Room ???? Terrace ???? Bathroom ???? Bedroom

Rooms:
1
Baths:
1
Size:
764 sq.ft.

2 BR

???? Dining Area ???? Kitchen ???? Living Area ???? Powder Room ???? Terrace ???? Bathroom ???? Bedroom

Rooms:
2
Baths:
2
Size:
1205 sq.ft.

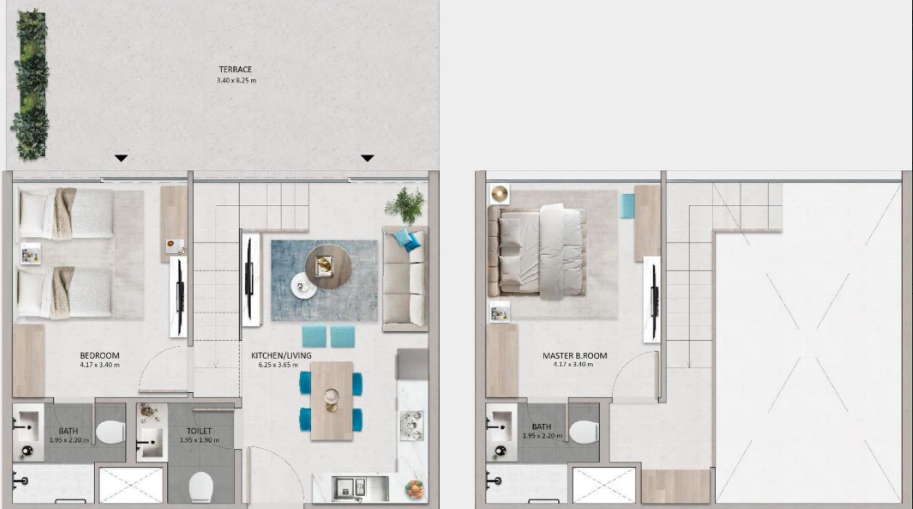
2 BR Duplex

???? Dining Area ???? Kitchen ???? Living Area ???? Powder Room ???? Terrace ???? Bathroom ???? Bedroom

Rooms:
2
Baths:
2
Size:
1300 sq.ft.

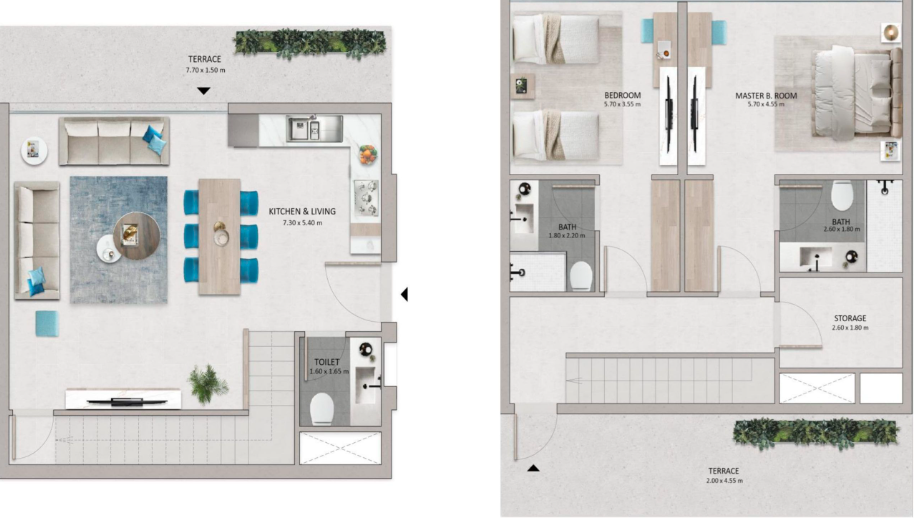
2 BR TH

???? Dining Area ???? Kitchen ???? Living Area ???? Powder Room ???? Terrace ???? Storage Area ???? Bathroom ???? Bedroom

Rooms:
2
Baths:
2
Size:
1623 sq.ft.

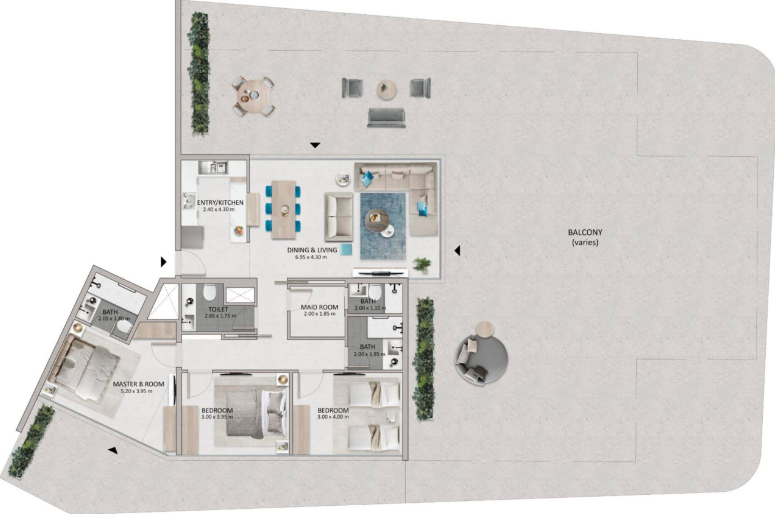
3 BR

???? Dining Area ???? Kitchen ???? Living Area ???? Powder Room ???? Balcony ???? Storage Area ???? Maid's Room ???? Bathroom ???? Bedroom

Rooms:
3
Baths:
3
Size:
4483 sq.ft.

3 BR TH

???? Dining Area ???? Kitchen ???? Bedroom ???? Living Area ???? Powder Room ???? Terrace ???? Storage Area ???? Maid's Room

Rooms:
3
Baths:
3
Size:
1779 sq.ft.

Location

Other Projects

Submit an Inquiry

advance residence