Mercedes-Benz Places

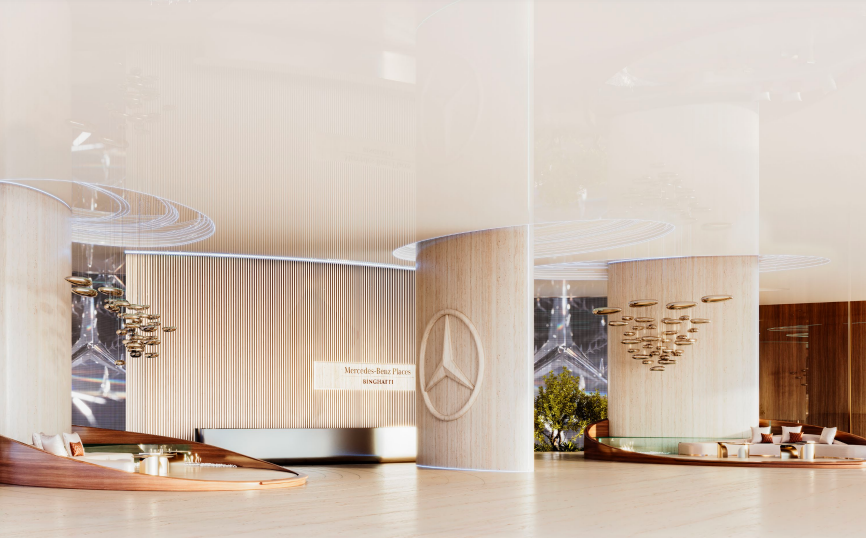
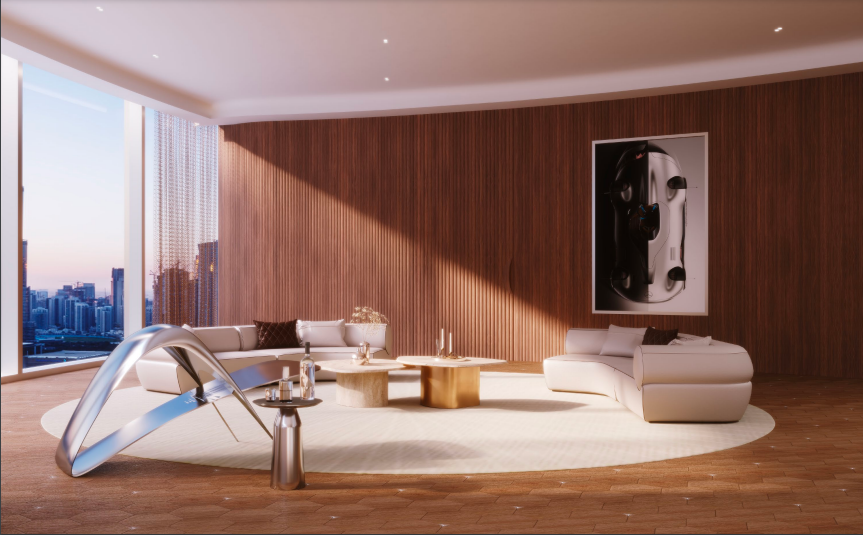
Mercedes‑Benz Places offers 2–4 bedroom apartments and penthouses in Downtown Dubai, blending automotive luxury, grand design, and private‑pool living.

Starting From

  • AED8.8M

Property No

000000

Ownership

Freehold

Contact Project Specialist

Bedrooms

2 – 5 BR

Type

Residential Building

Handover

Q4 2026

Area

1837 – 18,101

Down Payment

10%

Service Charge

Dh. 0

Overview

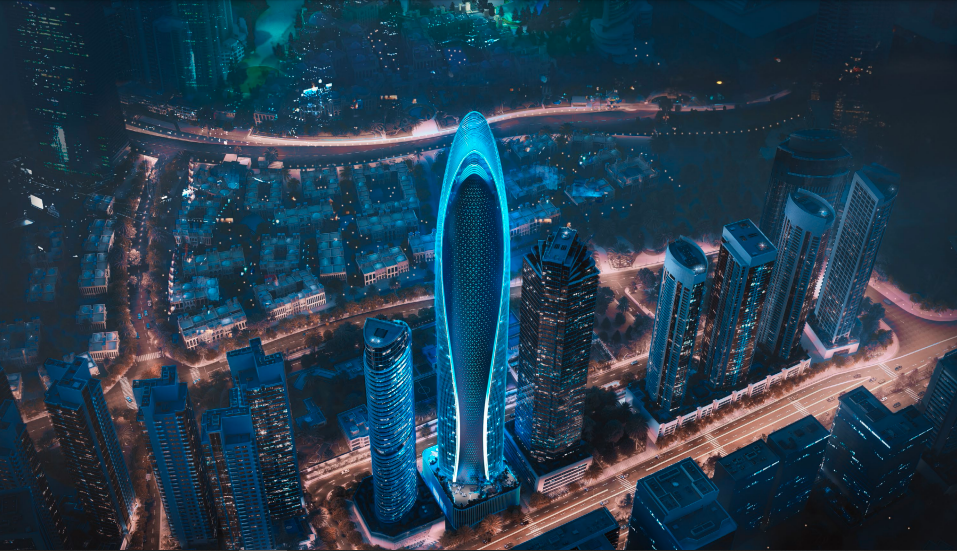
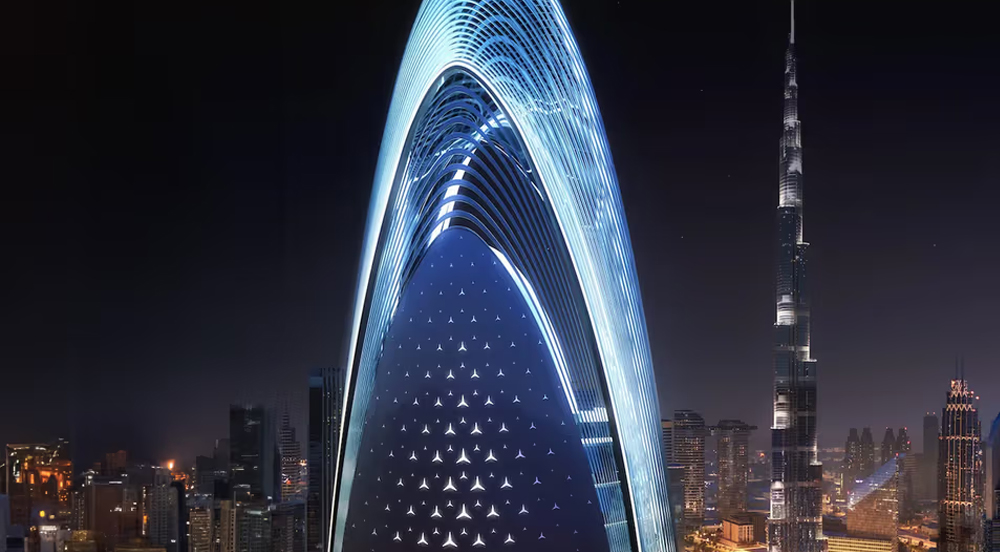
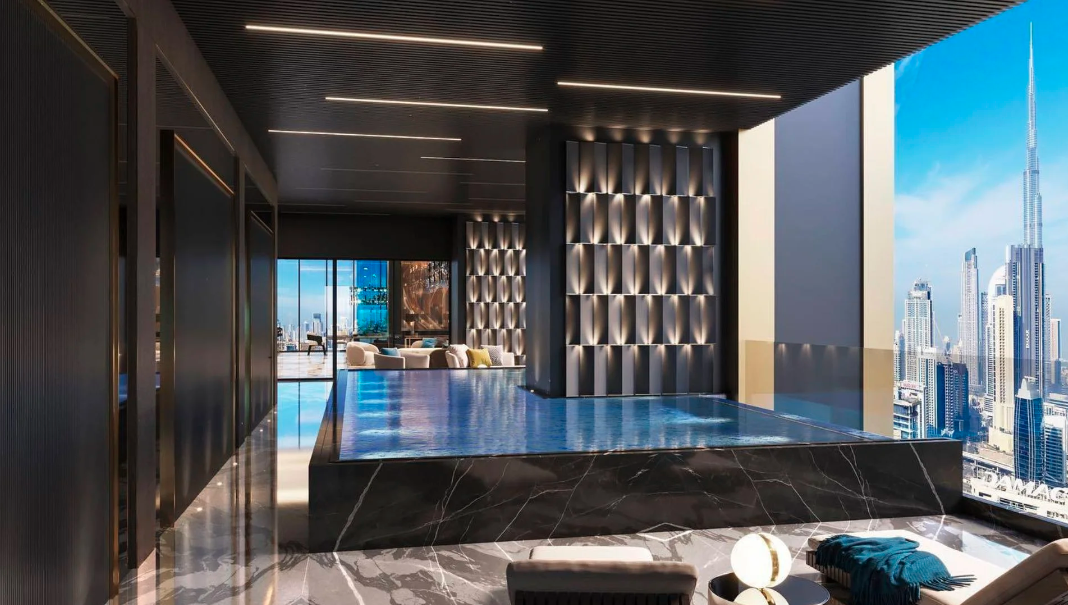
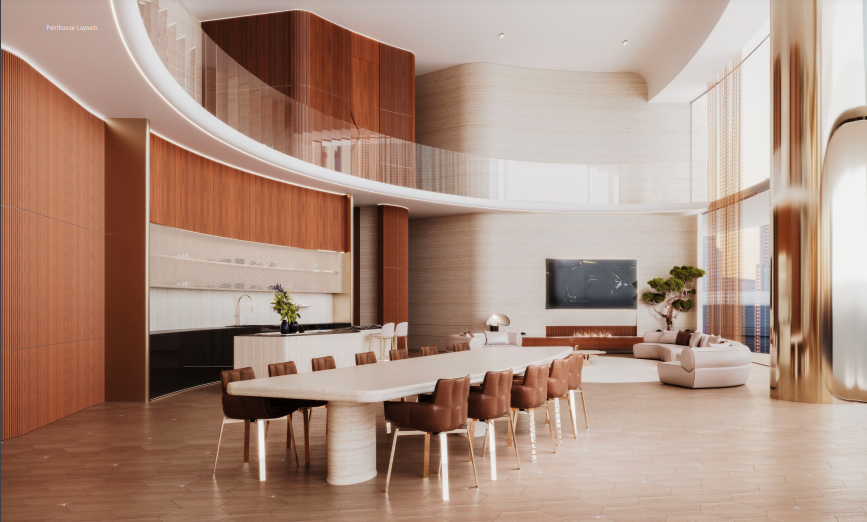
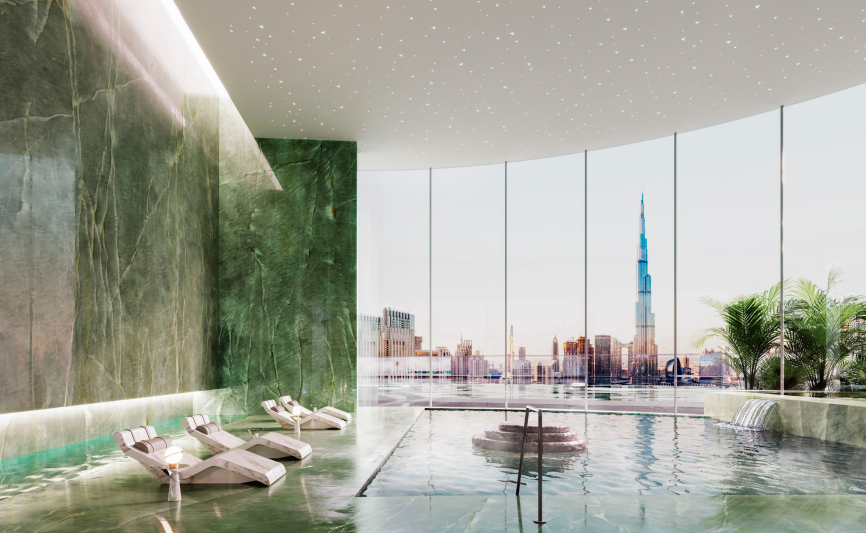
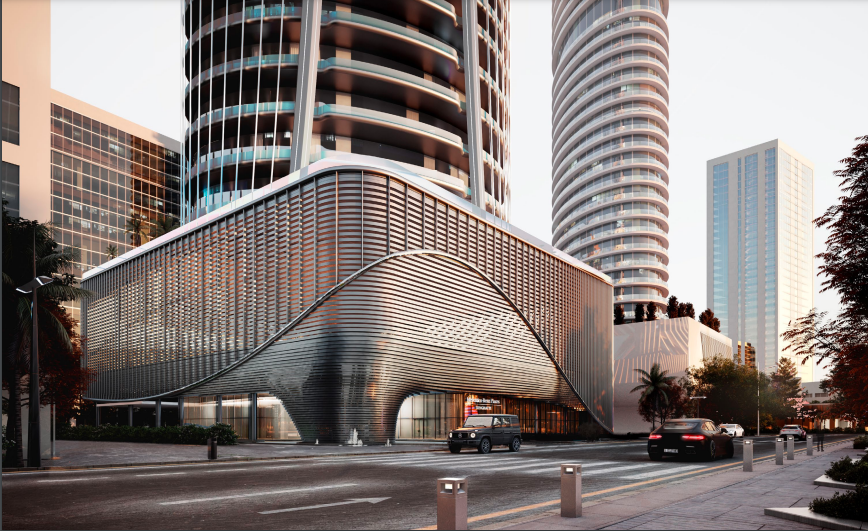
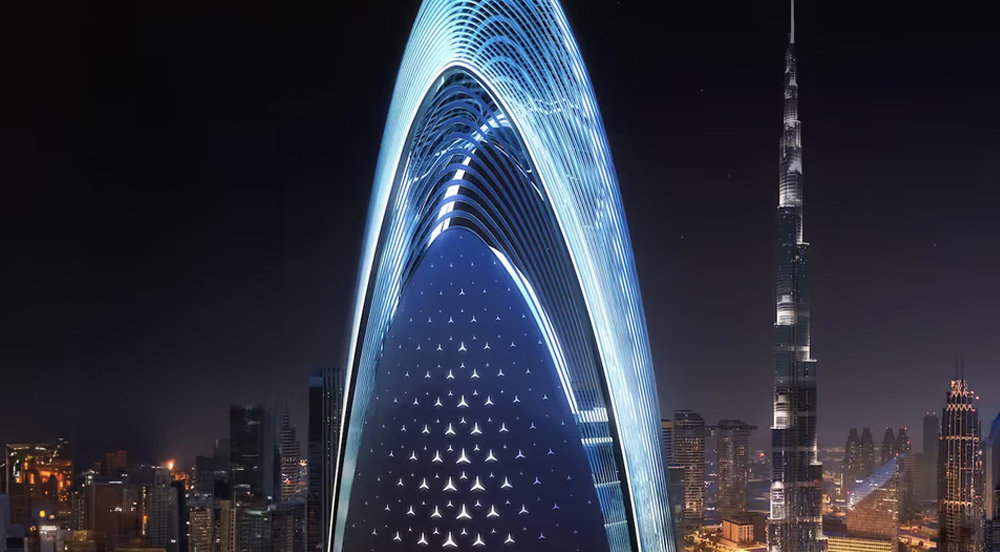
Mercedes‑Benz Places is an iconic collaboration between Binghatti Developers and the world‑renowned luxury automaker Mercedes‑Benz, redefining upscale living in Downtown Dubai. This landmark development features an exclusive collection of 2, 3, and 4‑bedroom apartments as well as ultra‑premium penthouses, each crafted to reflect the brand’s legacy of precision, innovation, and timeless elegance. The tower’s architectural brilliance elevates the living experience to extraordinary heights, highlighted by an impressive 4.2‑meter floor‑to‑ceiling height that enhances openness, light, and spatial luxury. Every residence is complemented by a private pool, offering an exclusive sanctuary within the comfort of home. Seamlessly merging automotive excellence with architectural grandeur, Mercedes‑Benz Places stands as a distinctive fusion of engineering mastery and refined living—setting a new benchmark for luxury in the heart of Downtown Dubai.
binghatti logo

Neighborhood

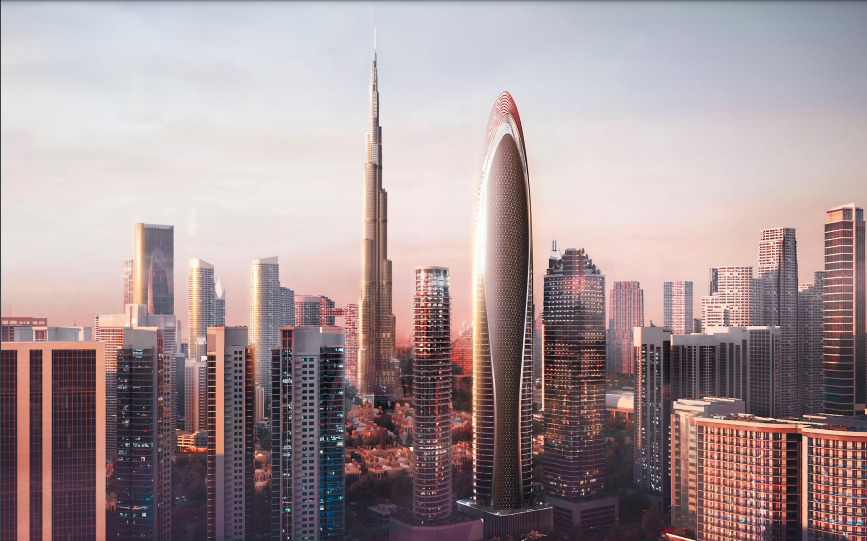
Situated in the center of Dubai, this landmark development is surrounded by some of the city’s most iconic structures,
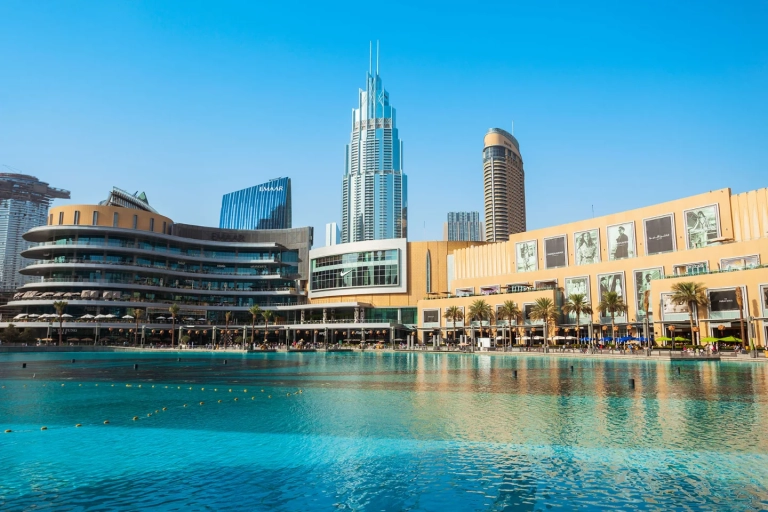
including the world-renowned Dubai Mall and the visionary Museum of the Future. Its strategic location offers residents
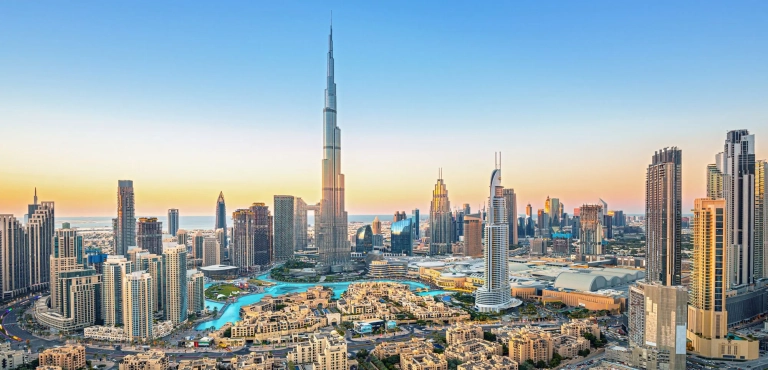
breathtaking panoramic views of the Burj Khalifa, further elevating the appeal and exclusivity of the residence.

This community offers close proximity to Dubai’s finest attractions including:

  • Burj Khalifa
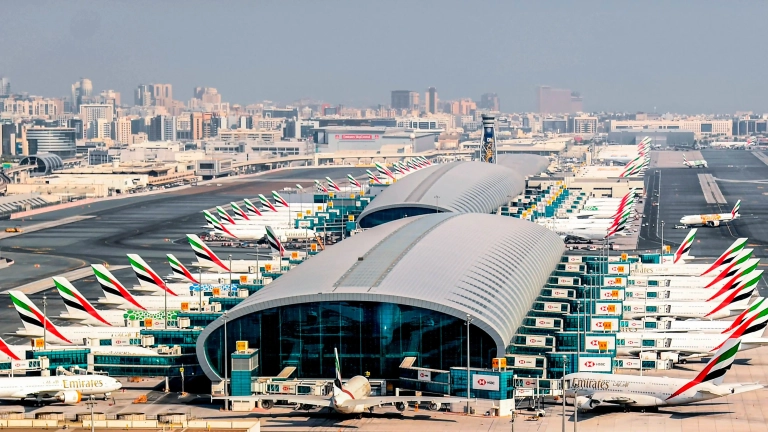
  • Dubai International Airport
  • Jumeirah Public Beach
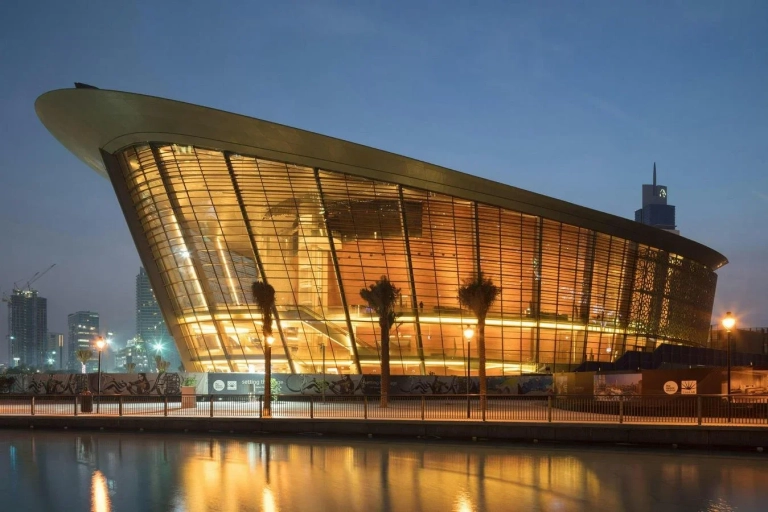
  • Dubai Opera
  • Dubai Mall

We welcome various payment methods.

Diverse payment options for your convenience.

Bank Transfer

Credit Card

Cheques

Payment Plan

  • Down payment 10%
  • During Construction 60%
  • On Handover 30%

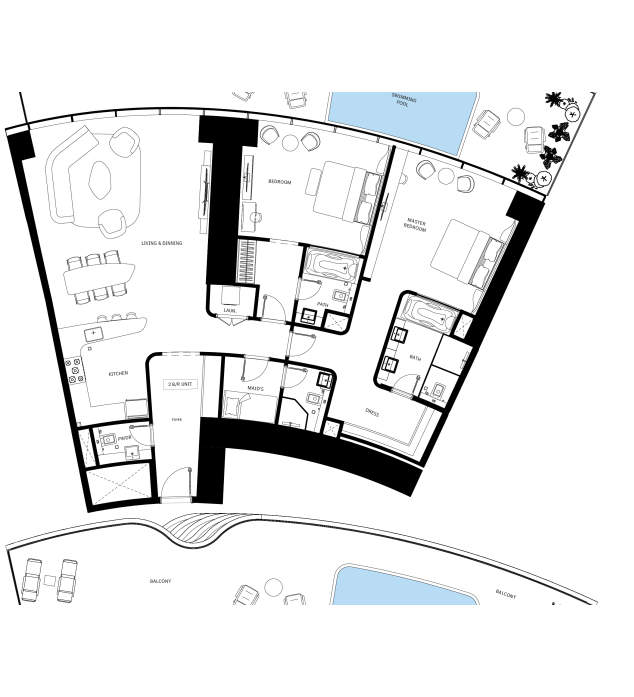
Floor Plan

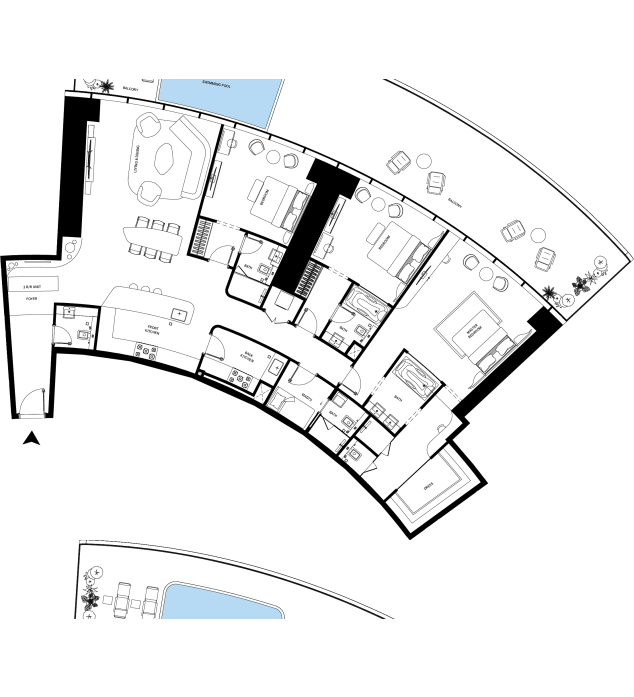
2 BR

???? Kitchen ???? Bedroom ???? Bathroom ???? Living Area ???? Balcony ???? Laundry Area ???? Powder Room ???? Maid's Room ???? Swimming Pool

Rooms:
2
Baths:
2
Size:
2534 sq.ft.

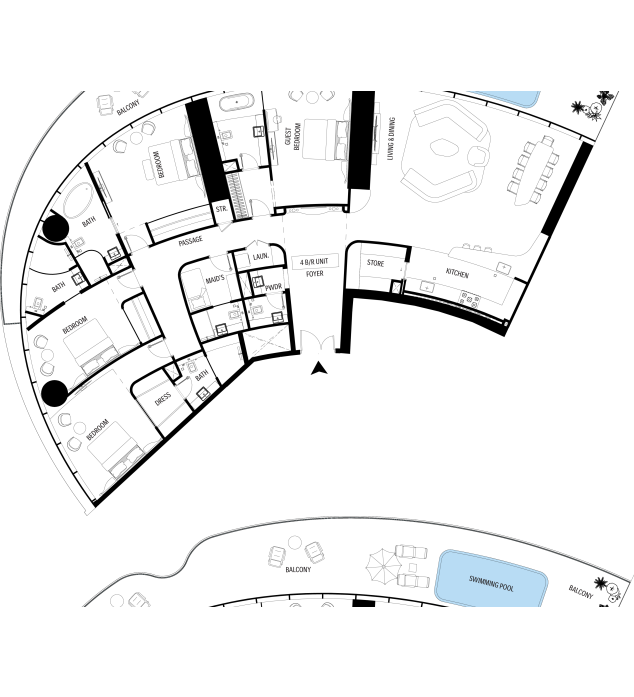
3 BR

???? Kitchen ???? Bedroom ???? Bathroom ???? Living Area ???? Balcony ???? Laundry Area ???? Powder Room ???? Maid's Room ???? Swimming Pool

Rooms:
3
Baths:
3
Size:
3285 sq.ft.

4 BR PH

???? Kitchen ???? Bedroom ???? Bathroom ???? Living Area ???? Balcony ???? Laundry Area ???? Powder Room ???? Maid's Room ???? Swimming Pool ???? Guest Bedroom

Rooms:
4
Baths:
4
Size:
3007 sq.ft.

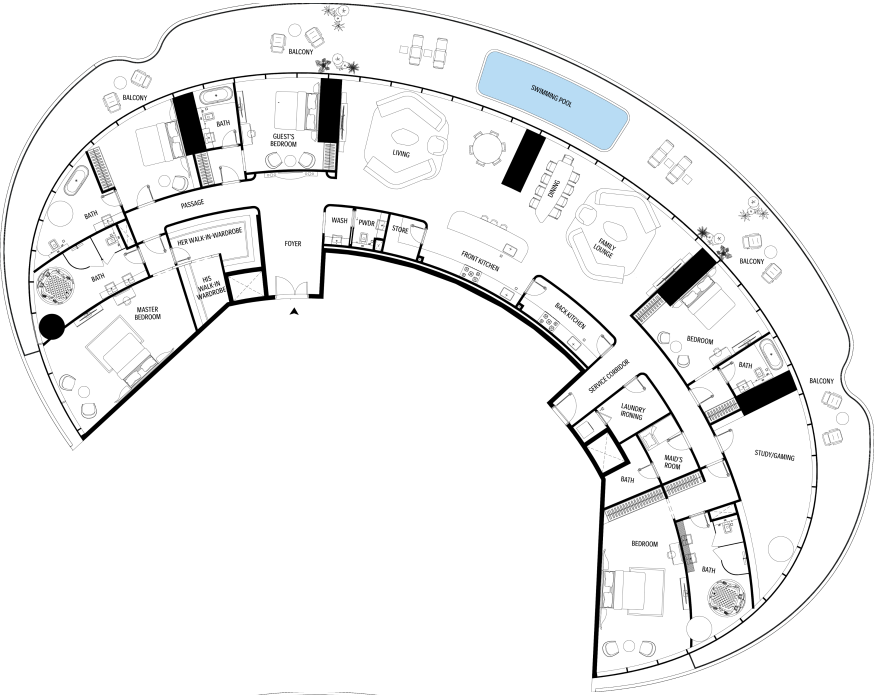
5 BR PH

???? Kitchen ???? Bedroom ???? Bathroom ???? Living Area ???? Balcony ???? Laundry Area ???? Powder Room ???? Maid's Room ???? Swimming Pool ???? Guest Bedroom ???? Study / Gaming Room

Rooms:
5
Baths:
5
Size:
6891 sq.ft.

5 BR Duplex

???? Kitchen ???? Bedroom ???? Bathroom ???? Living Area ???? Balcony ???? Laundry Area ???? Powder Room ???? Maid's Room ???? Swimming Pool ???? Guest Bedroom ???? Office Lounge ???? Gym / Gaming ???? Storage Area ???? Jacuzzi

Rooms:
5
Baths:
5
Size:
12,475 sq.ft.

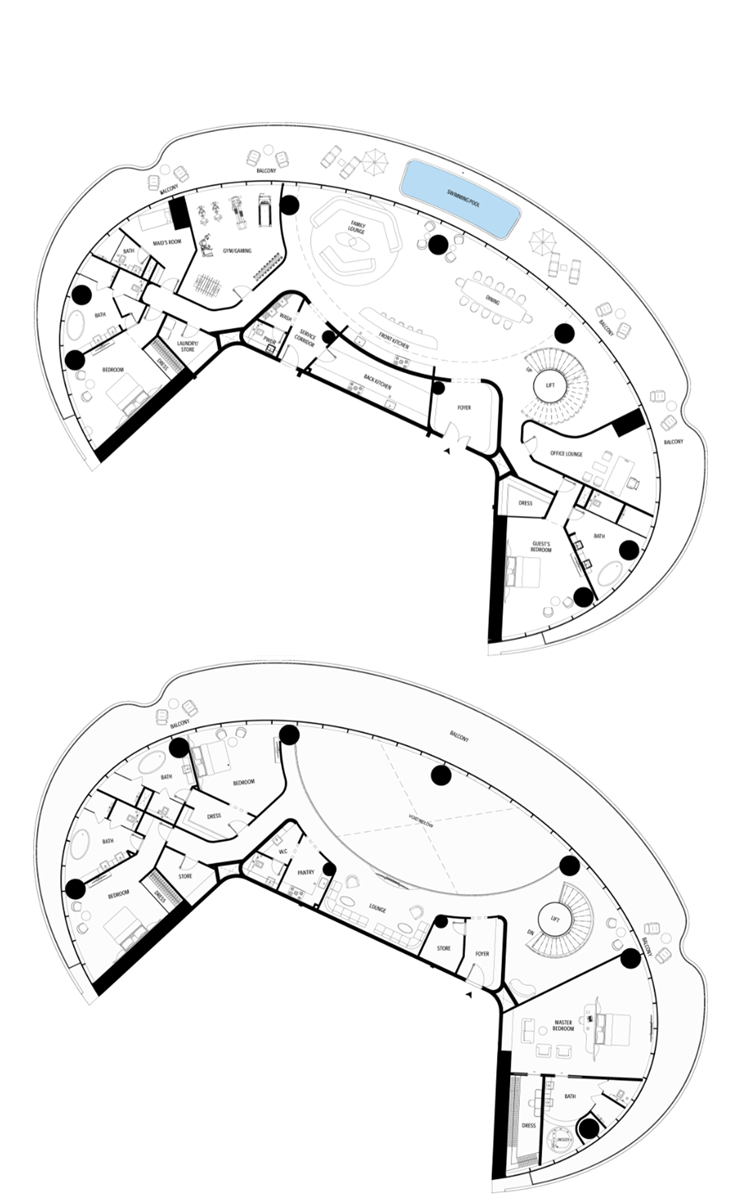
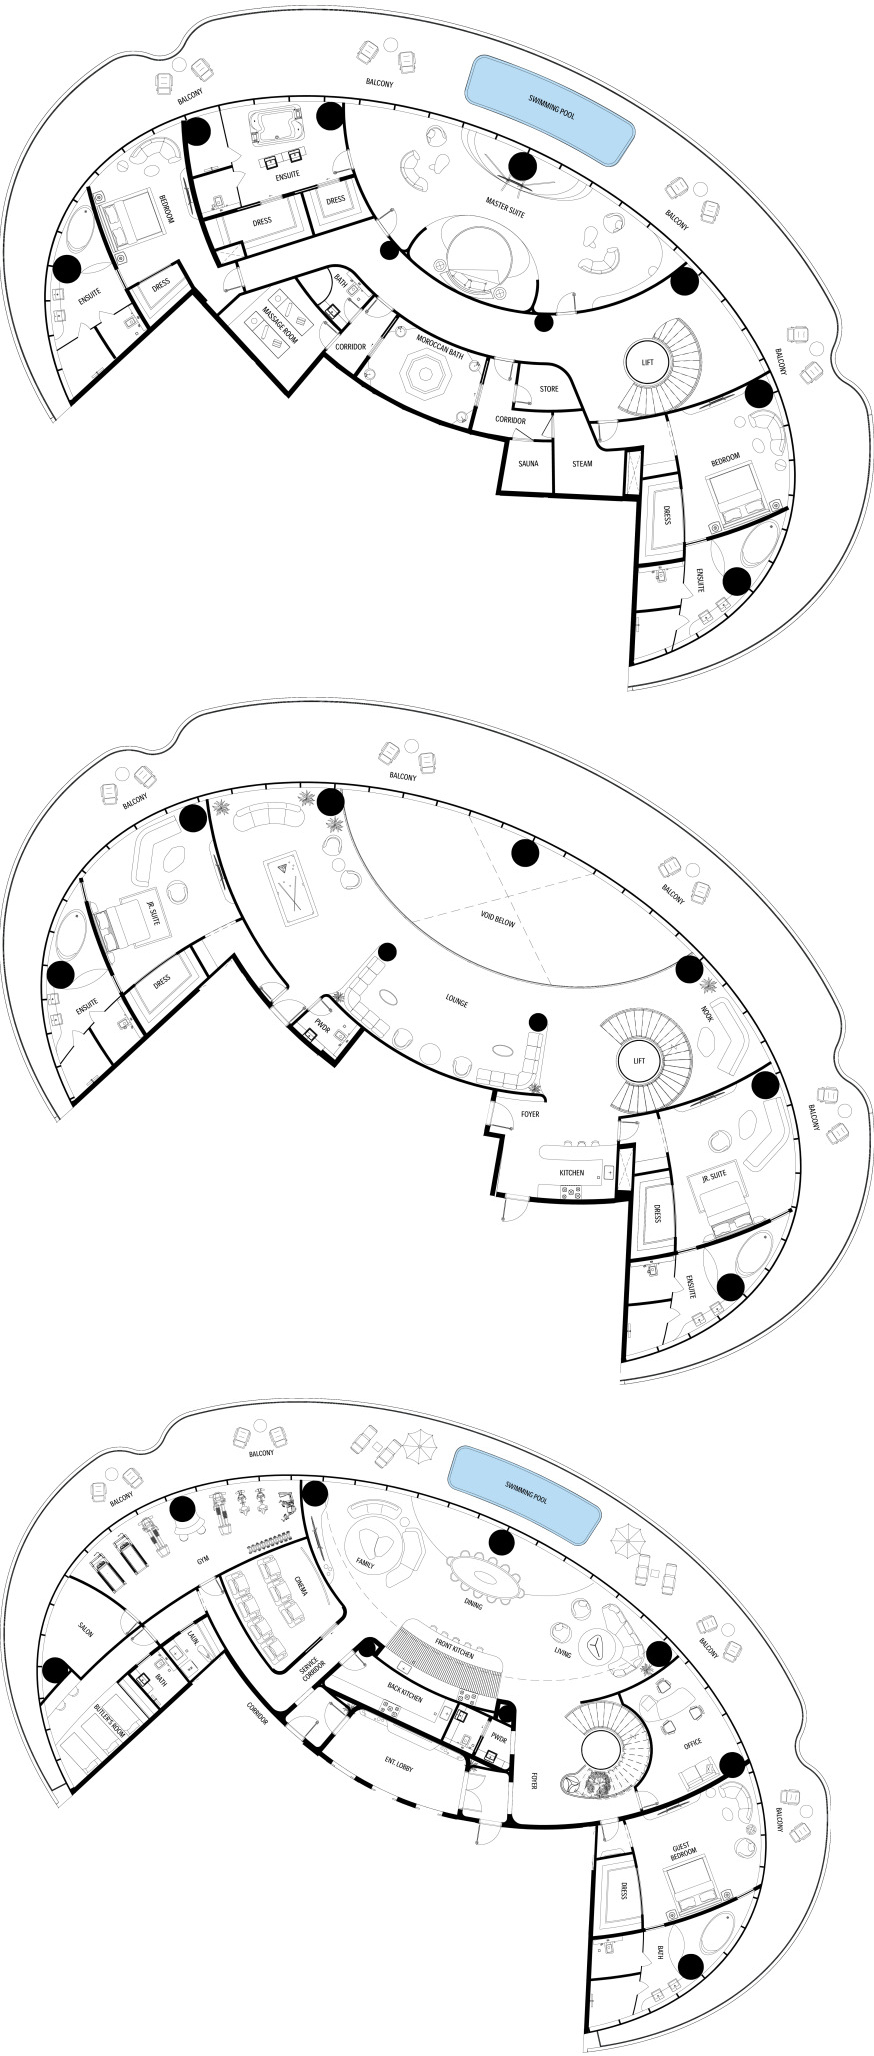
5 BR Triplex

???? Kitchen ???? Bedroom ???? Bathroom ???? Living Area ???? Balcony ???? Laundry Area ???? Powder Room ???? Maid's Room ???? Swimming Pool ???? Guest Bedroom ???? Massage Room ???? Sauna ???? Moroccan Bath ???? Steam ???? Lift ???? Butler's Room ???? Cinema ???? Gym ???? Office ???? Lounge

Rooms:
5
Baths:
5
Size:
18,101 sq.ft.

Location

Other Projects

Submit an Inquiry

binghatti logo